
9600 Jm Dickinson Road,Port Orchard, WA 98367
Port Orchard, WA 98367









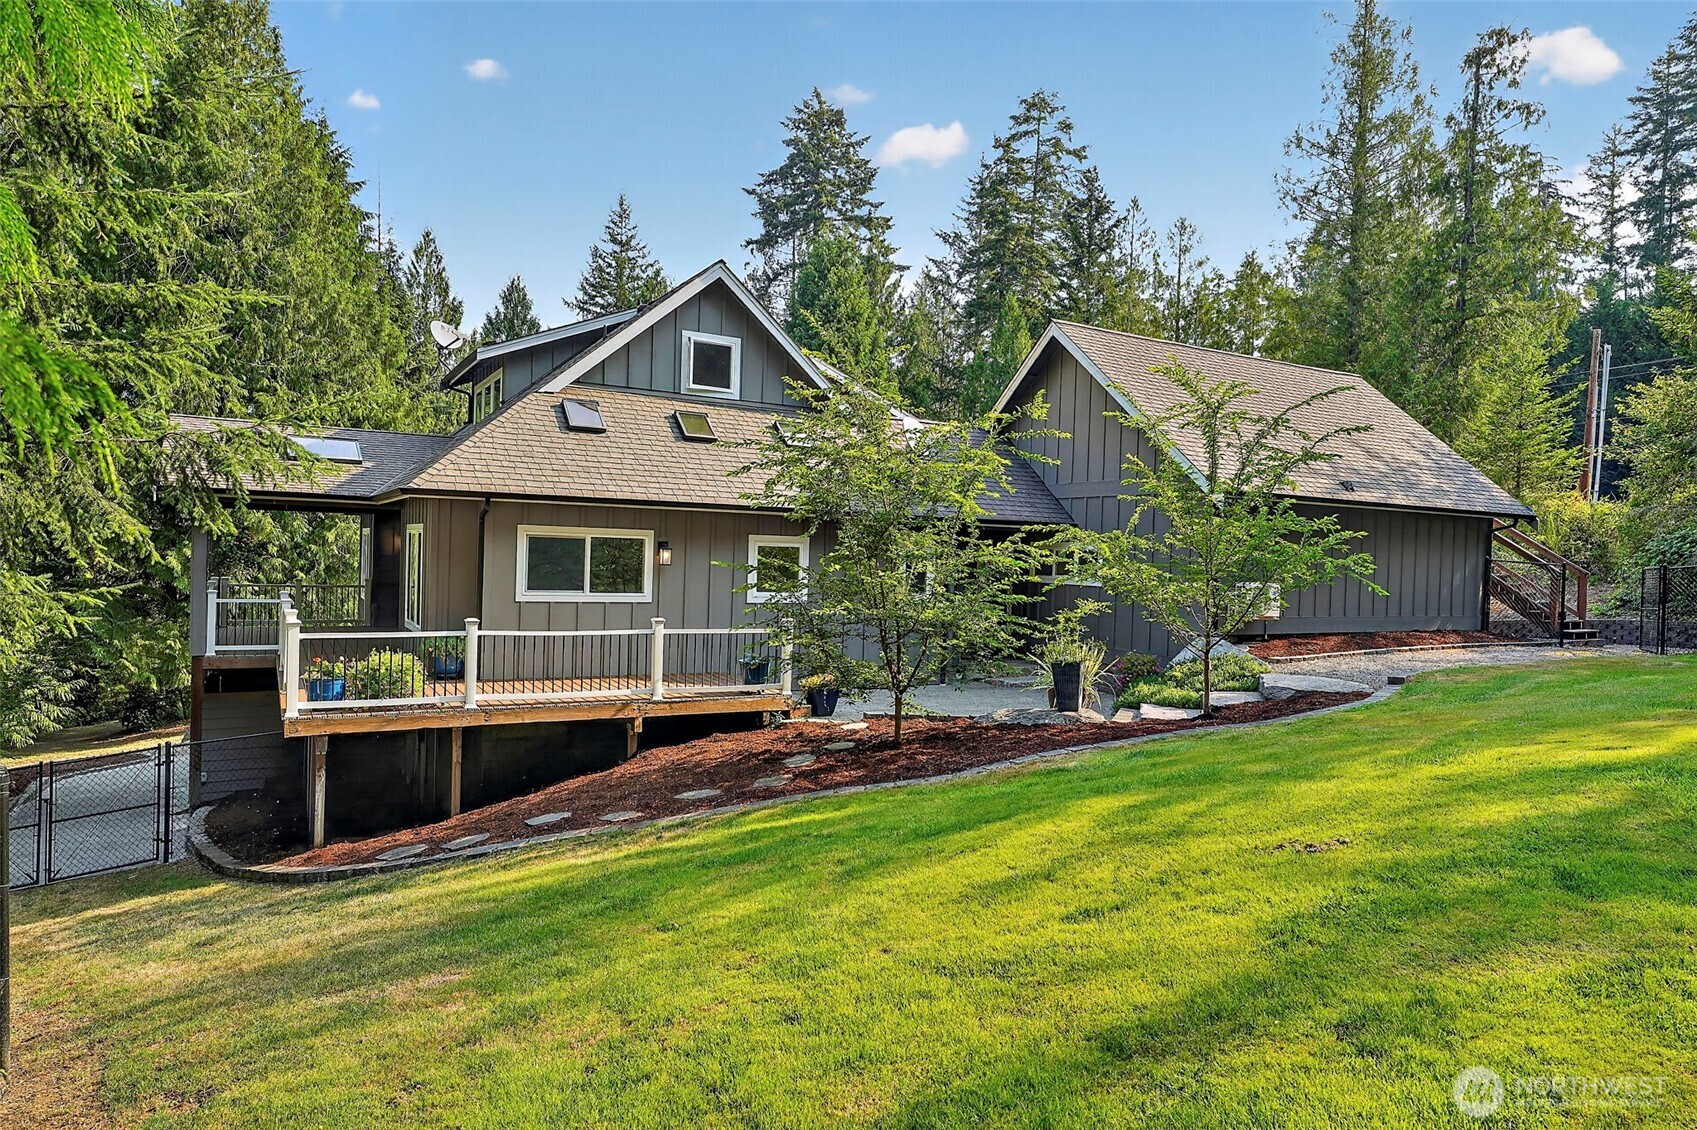

Description
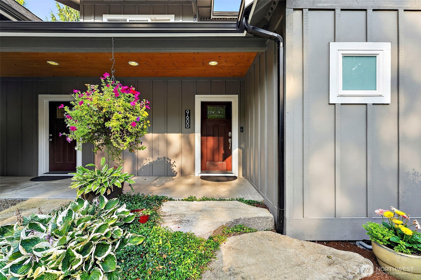
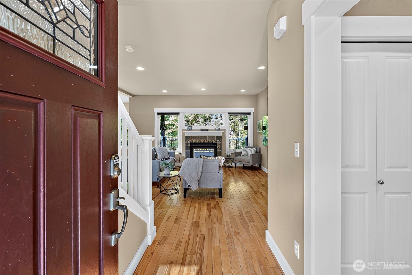
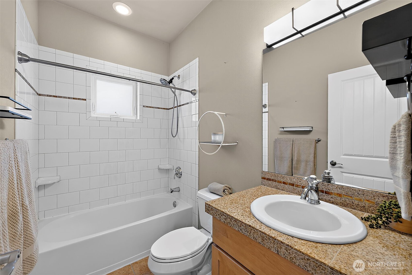
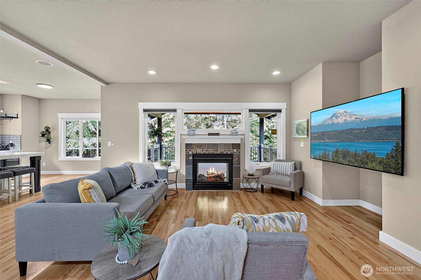
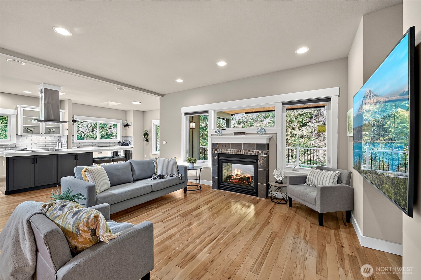
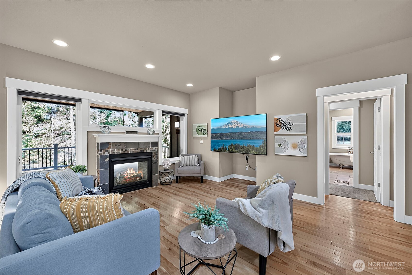
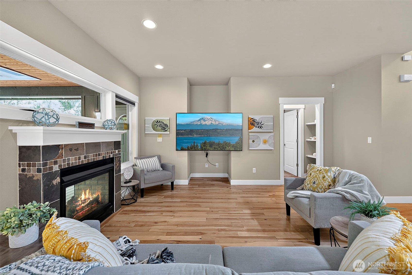
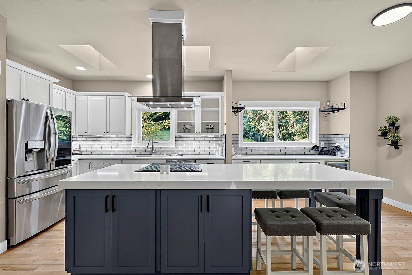
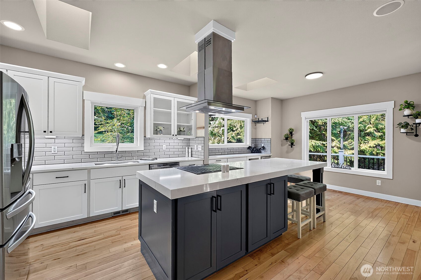
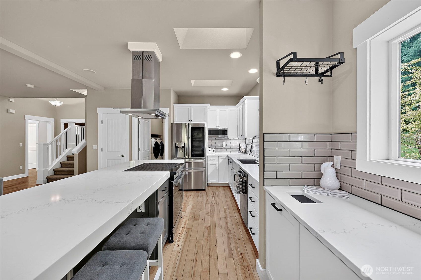
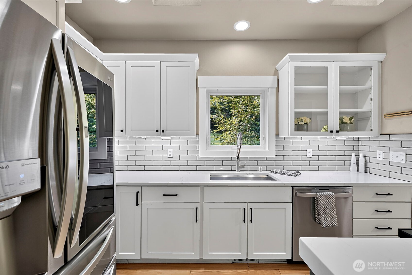
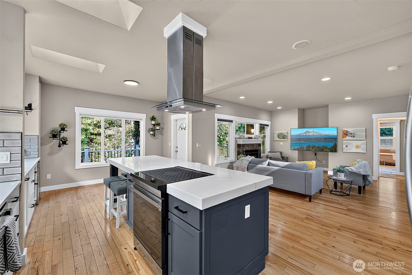
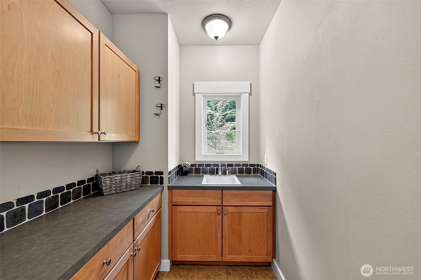
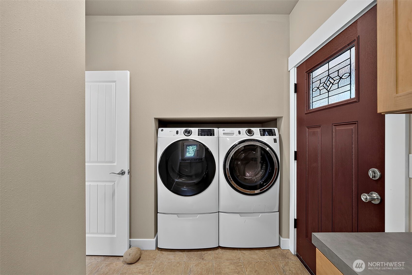
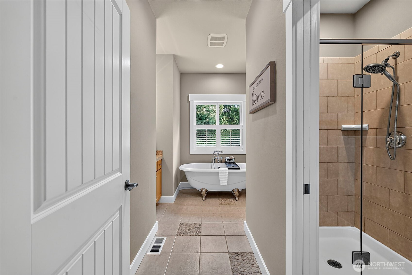
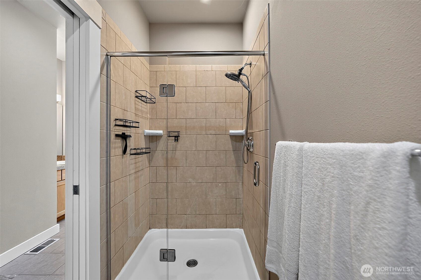
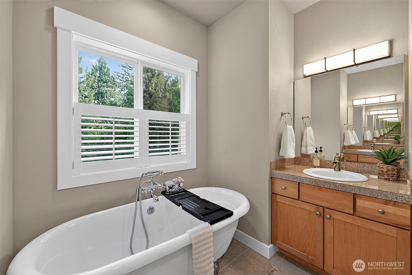
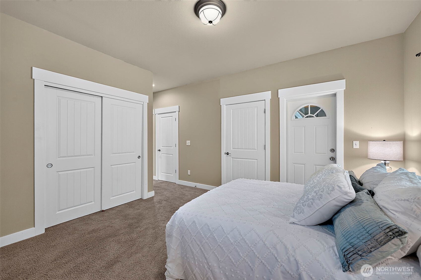
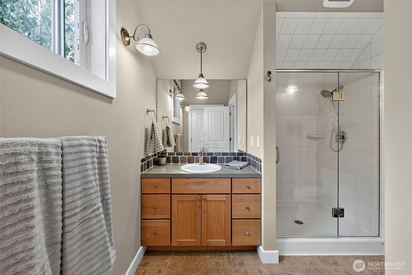
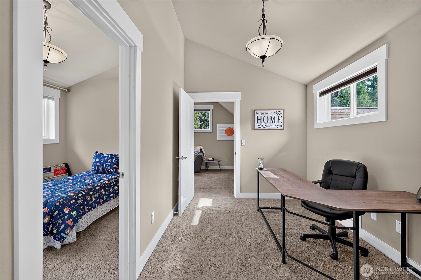
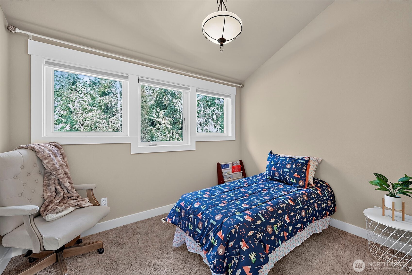
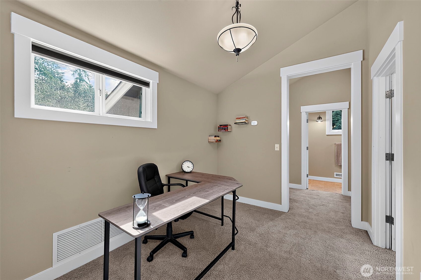
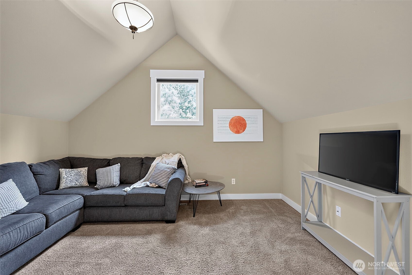
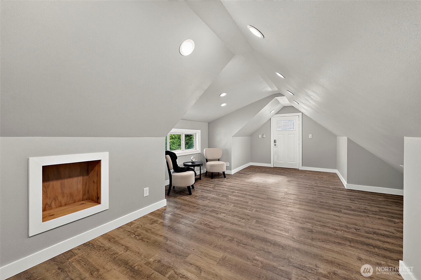
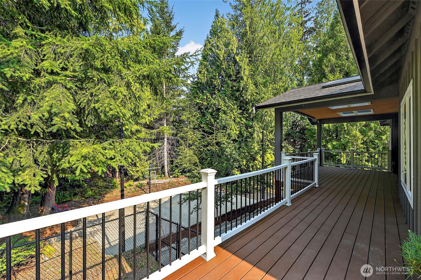
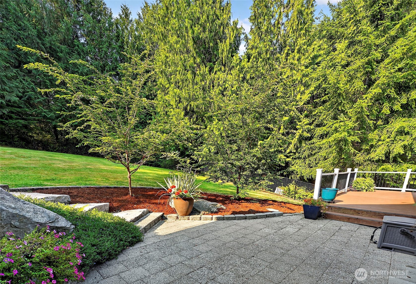
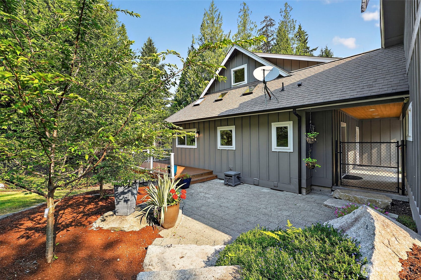
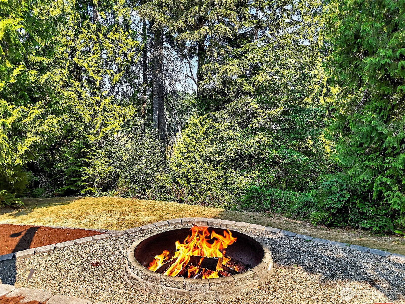
Welcome to your own private Northwest retreat on over 8 acres! This beautifully maintained 4-bedroom home offers the perfect blend of comfort, recreation, and functionality. The updated kitchen features new appliances (2024) and flows seamlessly into inviting living spaces highlighted by a stunning indoor/outdoor propane fireplace for year-round entertaining. A spacious bonus room above the garage with its own mini-split provides flexible space for a media room, office, gym, or guest retreat. Recent improvements include fresh exterior paint and gutters (2024), plus a heat pump, fiber internet, custom wooden window treatments, composite decking, and wiring for a generator. Outside, enjoy a fully fenced yard with sprinkler system, sports court with court lighting, RV parking with water and 30-amp power, and your own private pond stocked with bass and trout. Explore wooded trails, discover seasonal chanterelle mushrooms, and enjoy abundant wildlife and peaceful beaver ponds. The high-producing well delivers approximately 36 GPM, and the 4-bedroom septic has been recently inspected. The adjacent buildable parcel is also available for purchase, offering a rare opportunity to own approximately 11.07 acres combined or purchase each property separately. Privacy, recreation, and endless possibilities await!
Details
| MLS # | 2563396 |
|---|---|
| Listing Type | For Sale |
| Style | House |
| Sub-Type | Resale |
| Status | Pending |
| Year | 2006 |
| Days On Site | 18 |
| Listing Provided By | Keller Williams West Sound | Shana L. Burden |
Features
| Bed(s) | 4 |
|---|---|
| Bath(s) | 3 Total |
| SQ Feet | 2,512 |
| Garage | 2 |
| Acreage | 8.32 |
| Property View | Yes |
Taxes
| Property | 5227 |
|---|
Area Information
| State | WA |
|---|---|
| County | Kitsap |
| City | Port Orchard |
| Zip Code | 98367 |
| Area | 141 S Kitsap W of Hwy 16 |
| Community Name | Minterbrook |
| Listing VS Median (in Minterbrook) | |
Price: $829,000 low | high Med: $893,500 sqft: 2,512 low | high Med: 2,512 $ / sqft: $330 low | high Med: $356 On site: 18 low | high Med: 18 | |
Market Activity 98367
Request a showing
Request a showing
 The three trees icon appears on listings courtesy of NWMLS.
The Northwest Multiple Listing Service (NWMLS) provides Internet Data Exchange (IDX) information exclusively for personal, non-commercial use. This data is intended solely to help consumers identify prospective properties they may be interested in purchasing. While the information is deemed reliable, it is not guaranteed. Users are advised to independently verify the accuracy of all information.
Based on information submitted to the MLS GRID as of August 24, 2026 at 6:54:58 AM PDT. All data is obtained from various sources and may not have been verified by broker or MLS GRID. Supplied Open House Information is subject to change without notice. All information should be independently reviewed and verified for accuracy. Properties may or may not be listed by the office/agent presenting the information.
 Listings courtesy of NWMLS as distributed by MLS GRID. DMCA Notice - The Digital Millennium Copyright Act of 1998, 17 U.S.C. § 512 (the “DMCA”) provides recourse for copyright owners who believe that material appearing on the Internet infringes their rights under U.S. copyright law. If you believe in good faith that any content or material made available in connection with our website or services infringes your copyright, you (or your agent) may send us a notice requesting that the content or material be removed, or access to it blocked. Notices must be sent in writing by email to: suppport@realistiq.com “The DMCA requires that your notice of alleged copyright infringement include the following information: (1) description of the copyrighted work that is the subject of claimed infringement; (2) description of the alleged infringing content and information sufficient to permit us to locate the content; (3) contact information for you, including your address, telephone number and email address; (4) a statement by you that you have a good faith belief that the content in the manner complained of is not authorized by the copyright owner, or its agent, or by the operation of any law; (5) a statement by you, signed under penalty of perjury, that the information in the notification is accurate and that you have the authority to enforce the copyrights that are claimed to be infringed; and (6) a physical or electronic signature of the copyright owner or a person authorized to act on the copyright owner’s behalf. Failure to include all of the above information may result in the delay of the processing of your complaint.
Contact
Learn More About This Property

| State | WA |
|---|---|
| County | Kitsap |
| City | Port Orchard |
| Zip Code | 98367 |
| Area | 141 S Kitsap W of Hwy 16 |
| Community Name | Minterbrook |
| Listing VS Median (in Minterbrook) | |
Price: $829,000 low | high Med: $893,500 sqft: 2,512 low | high Med: 2,512 $ / sqft: $330 low | high Med: $356 On site: 18 low | high Med: 18 | |
