



Description
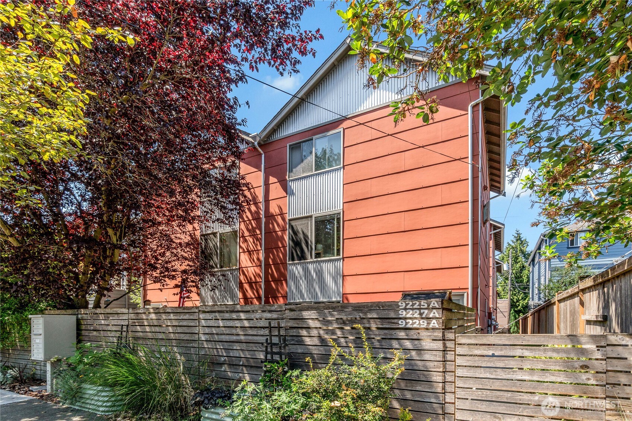
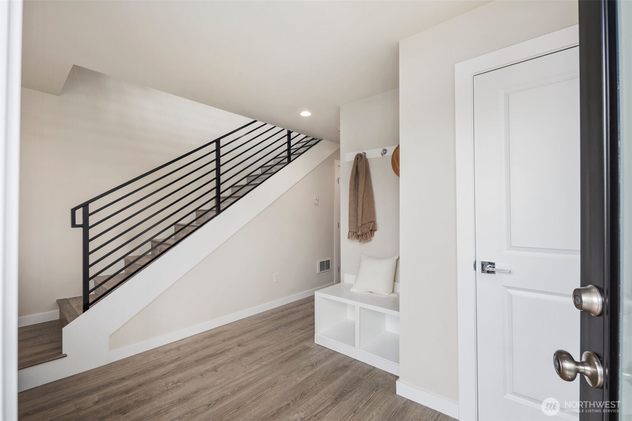
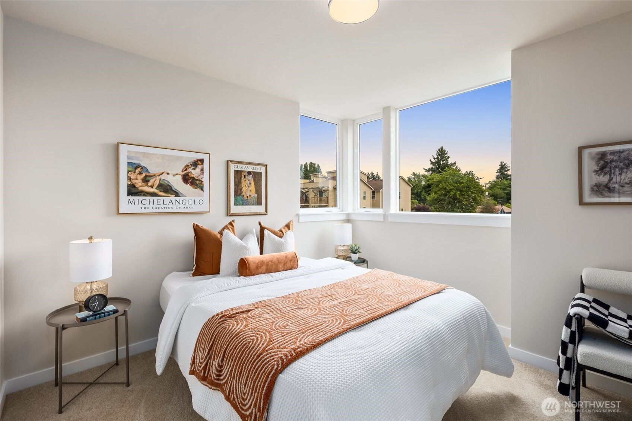
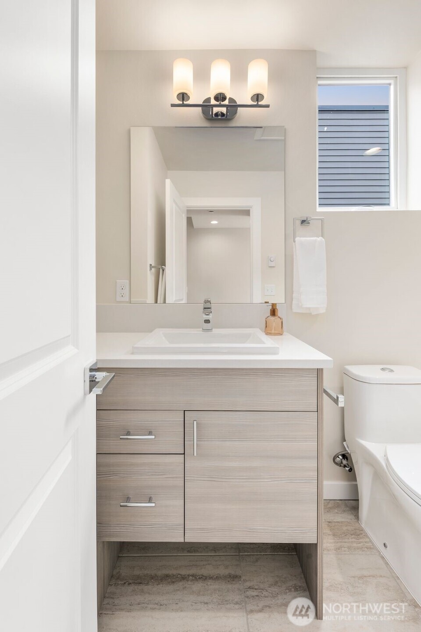
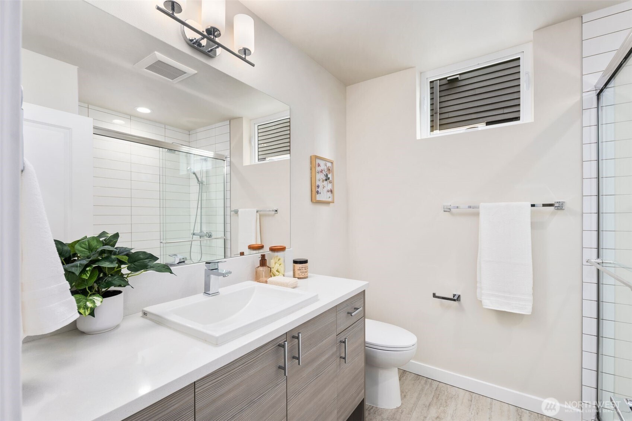
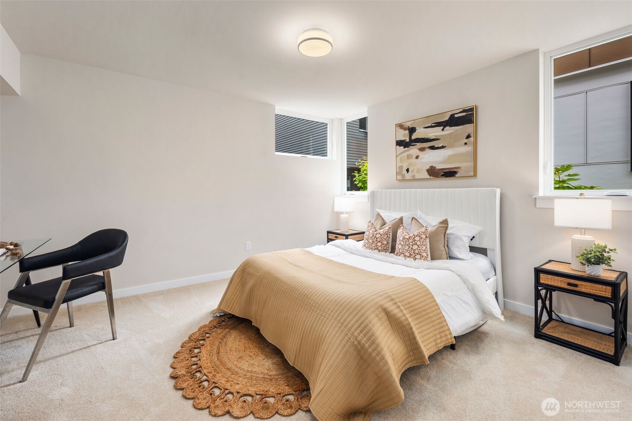
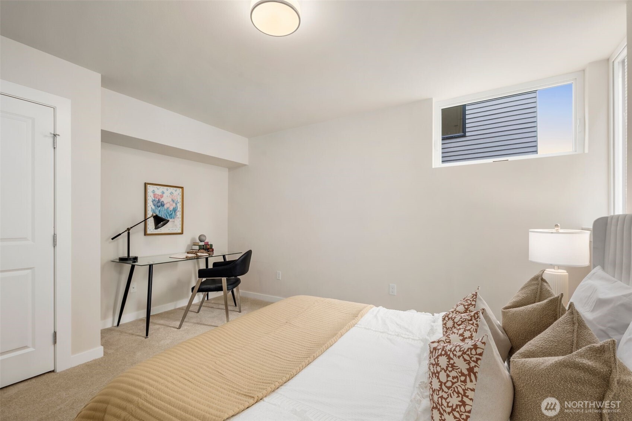
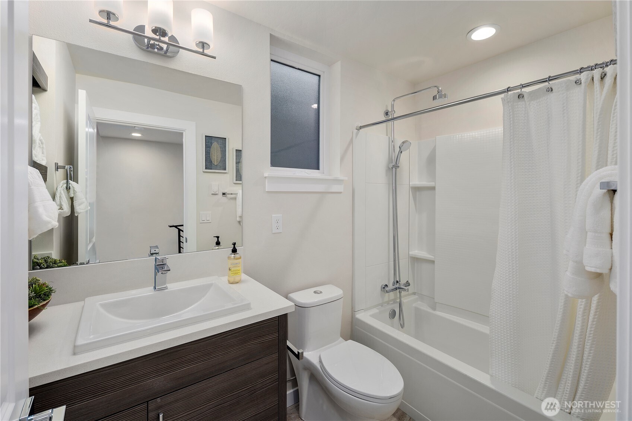
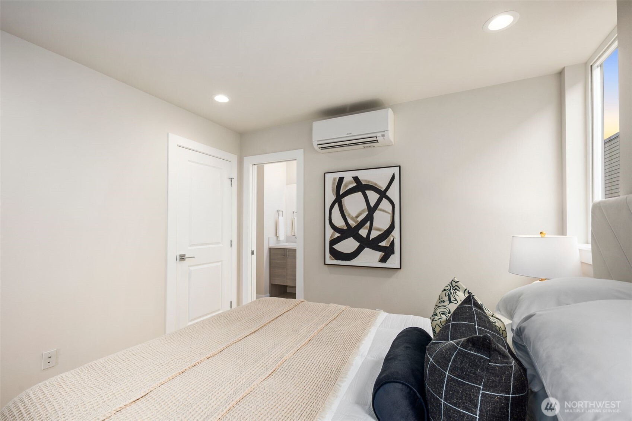
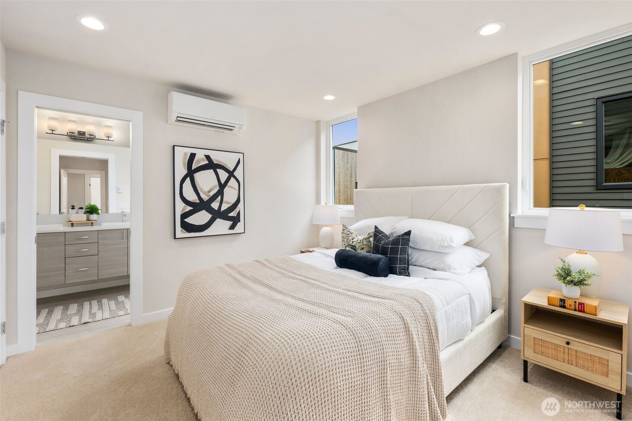
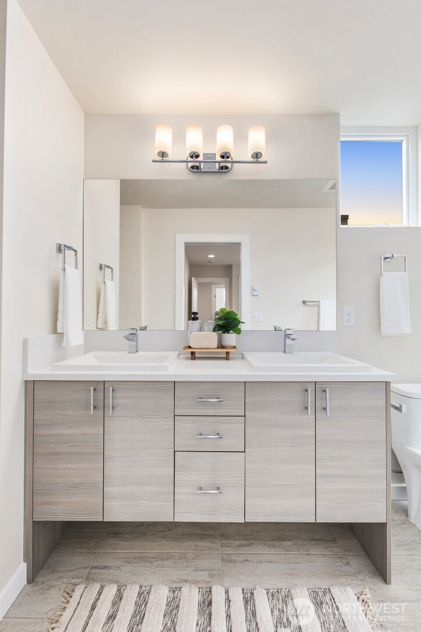
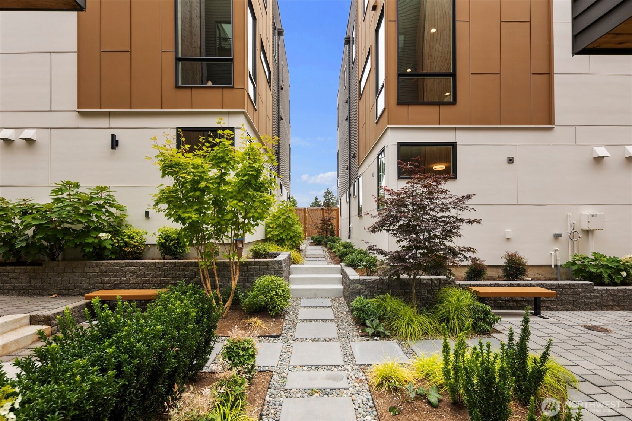
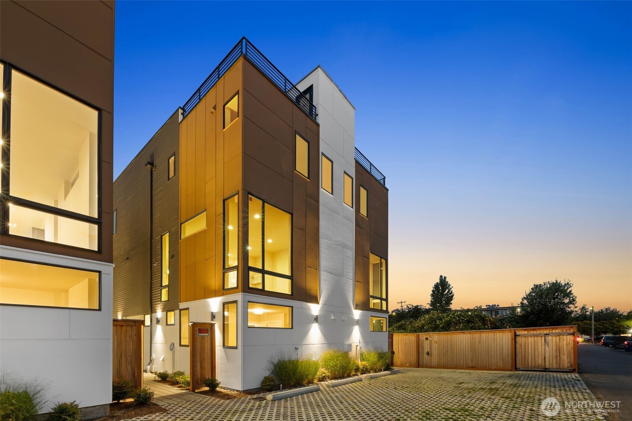
LAST HOME LEFT! Up to $30k INCENTIVE that buyers can choose for a rate buy down, closing costs, or price reduction. This is a move-in ready model home, no construction wait and a warranty to boot! Ideal for downsizers: new construction means no deferred maintenance, plus a gated courtyard for privacy and low-maintenance living. Great for first time owners and professionals: located steps to Highland Park's breweries, eateries and transit, with an easy 20-min commute to Downtown Seattle, SeaTac and Alki Beach. Smart for investors: a 3 bed/3 bath versatile layout rents well, and this is the final unit in a sold out 24-home community with proven demand. A large kitchen with both an island and peninsula and all of the features any home chef would require. The three-sided architecture floods every room with light and a private rooftop terrace offers standout views for entertaining. The flexible layout includes a private lower level entry with bed and bath that works as an amazing guest space, home office, or shared living. Zen follows you as you enter the home's gated and maturely-landscaped courtyard. Parking is included and EV charging conduit has been added for any future needs. Come see this home today!
Details
| MLS # | 2495272 |
|---|---|
| Listing Type | For Sale |
| Style | House |
| HOA Dues | $99 |
| Sub-Type | Resale |
| Status | Active |
| Year | 2026 |
| Days On Site | 138 |
| Listing Provided By | Real Broker LLC | Shannon Renner |
Features
| Bed(s) | 3 |
|---|---|
| Bath(s) | 3 Total |
| SQ Feet | 1,844 |
| Acreage | 0.03 |
| Property View | Yes |
Taxes
| Property | 1 |
|---|
Area Information
| State | WA |
|---|---|
| County | King |
| City | Seattle |
| Zip Code | 98106 |
| Area | 140 West Seattle |
| Community Name | Highland Park |
| School District | Buyer To Verify |
| Elementary School | Buyer To Verify |
| High School | Buyer To Verify |
| Listing VS Median (in Highland Park) | |
Price: $674,900 low | high Med: $603,000 sqft: 1,844 low | high Med: 1,440 $ / sqft: $366 low | high Med: $419 On site: 138 low | high Med: 61.5 | |
Market Activity 98106
Request a showing
Request a showing
 The three trees icon appears on listings courtesy of NWMLS.
The Northwest Multiple Listing Service (NWMLS) provides Internet Data Exchange (IDX) information exclusively for personal, non-commercial use. This data is intended solely to help consumers identify prospective properties they may be interested in purchasing. While the information is deemed reliable, it is not guaranteed. Users are advised to independently verify the accuracy of all information.
Based on information submitted to the MLS GRID as of August 20, 2026 at 8:03:12 PM PDT. All data is obtained from various sources and may not have been verified by broker or MLS GRID. Supplied Open House Information is subject to change without notice. All information should be independently reviewed and verified for accuracy. Properties may or may not be listed by the office/agent presenting the information.
 Listings courtesy of NWMLS as distributed by MLS GRID. DMCA Notice - The Digital Millennium Copyright Act of 1998, 17 U.S.C. § 512 (the “DMCA”) provides recourse for copyright owners who believe that material appearing on the Internet infringes their rights under U.S. copyright law. If you believe in good faith that any content or material made available in connection with our website or services infringes your copyright, you (or your agent) may send us a notice requesting that the content or material be removed, or access to it blocked. Notices must be sent in writing by email to: suppport@realistiq.com “The DMCA requires that your notice of alleged copyright infringement include the following information: (1) description of the copyrighted work that is the subject of claimed infringement; (2) description of the alleged infringing content and information sufficient to permit us to locate the content; (3) contact information for you, including your address, telephone number and email address; (4) a statement by you that you have a good faith belief that the content in the manner complained of is not authorized by the copyright owner, or its agent, or by the operation of any law; (5) a statement by you, signed under penalty of perjury, that the information in the notification is accurate and that you have the authority to enforce the copyrights that are claimed to be infringed; and (6) a physical or electronic signature of the copyright owner or a person authorized to act on the copyright owner’s behalf. Failure to include all of the above information may result in the delay of the processing of your complaint.
Contact
Learn More About This Property

| State | WA |
|---|---|
| County | King |
| City | Seattle |
| Zip Code | 98106 |
| Area | 140 West Seattle |
| Community Name | Highland Park |
| School District | Buyer To Verify |
| Elementary School | Buyer To Verify |
| High School | Buyer To Verify |
| Listing VS Median (in Highland Park) | |
Price: $674,900 low | high Med: $603,000 sqft: 1,844 low | high Med: 1,440 $ / sqft: $366 low | high Med: $419 On site: 138 low | high Med: 61.5 | |