
890 SE 10th Street,North Bend, WA 98045
North Bend, WA 98045



Description
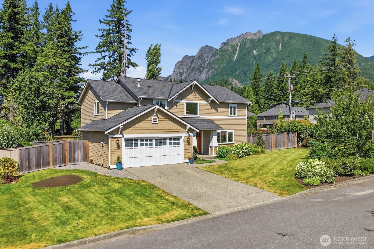
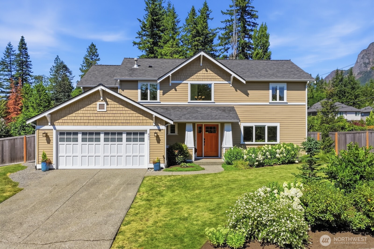
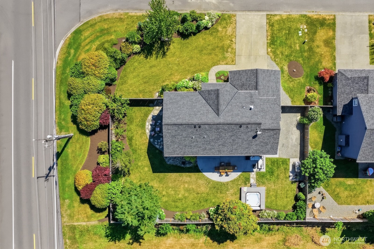
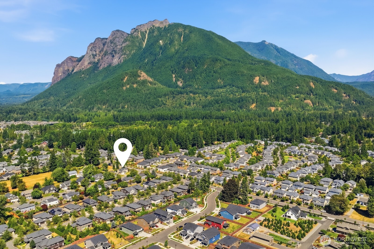
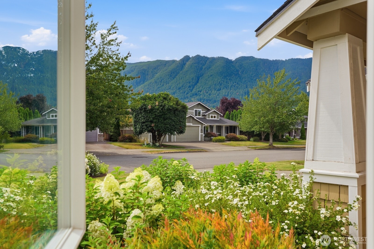
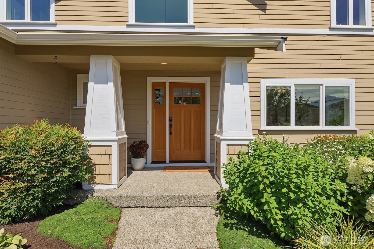
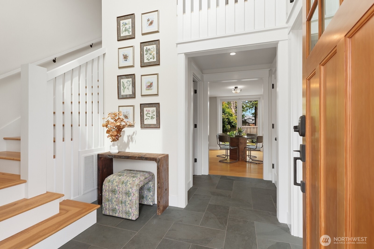
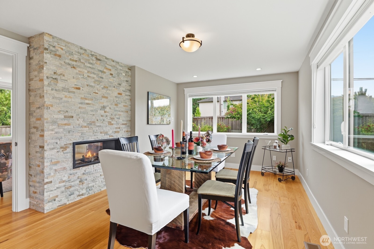
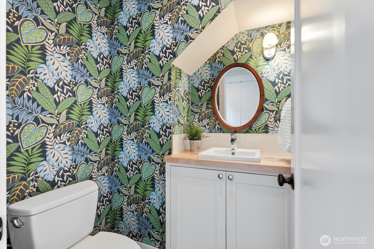
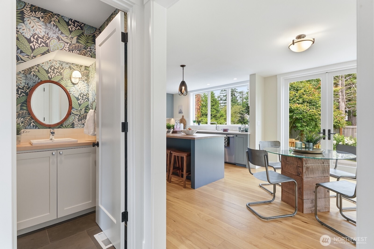
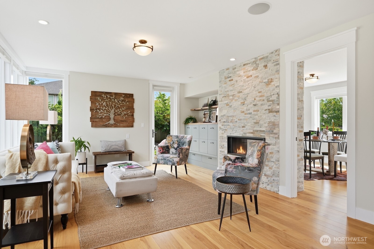
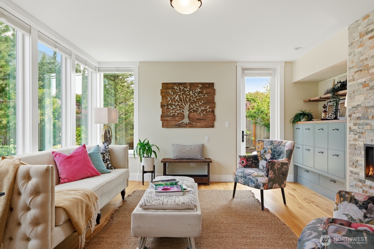
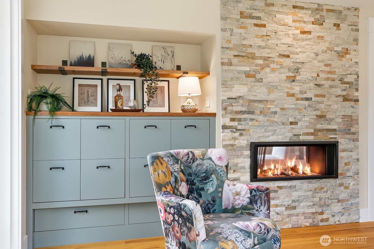
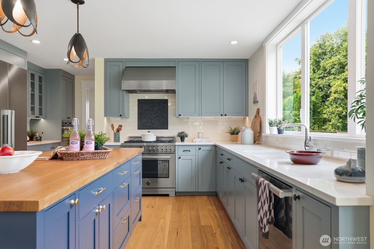
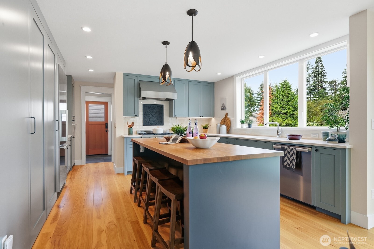
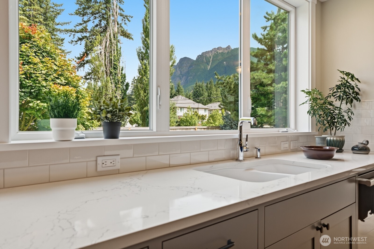
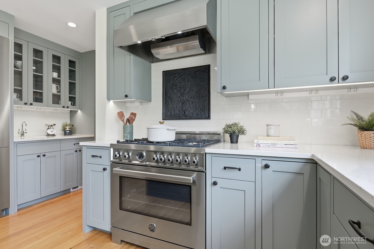
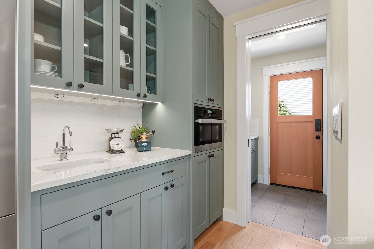
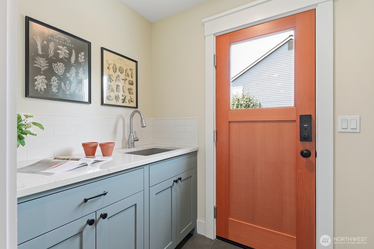
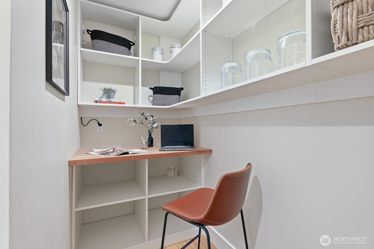
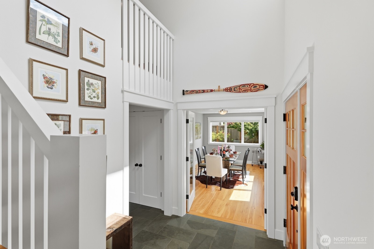
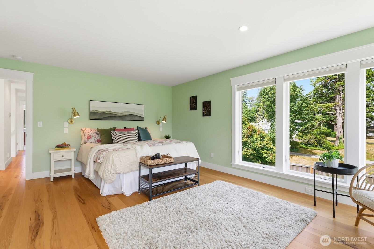
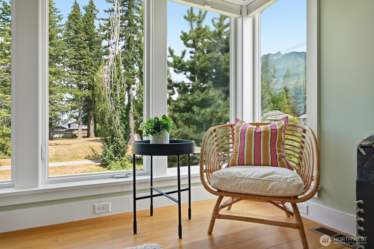
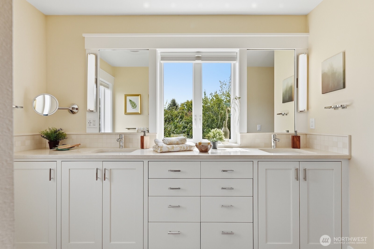
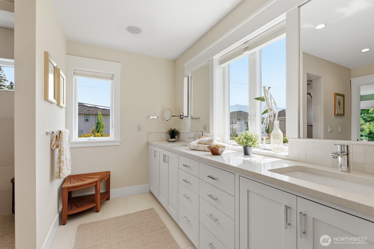
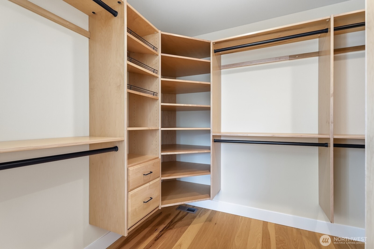
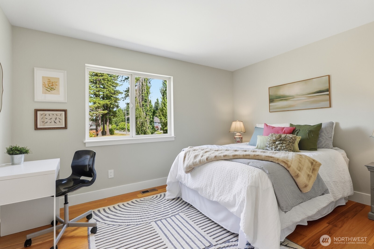
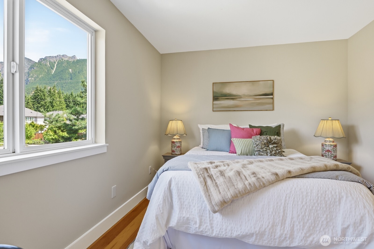
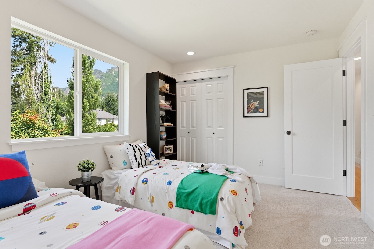
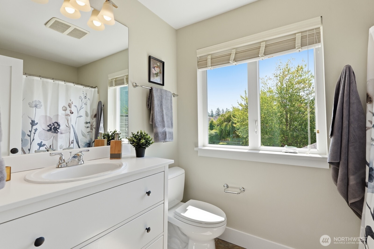
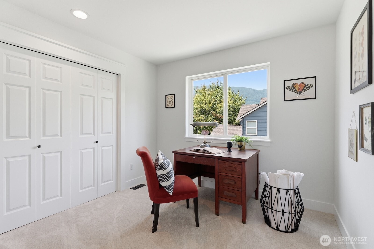
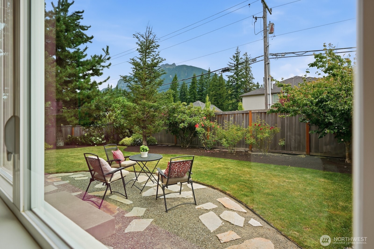
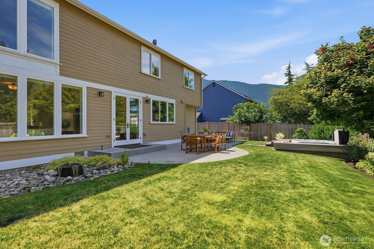
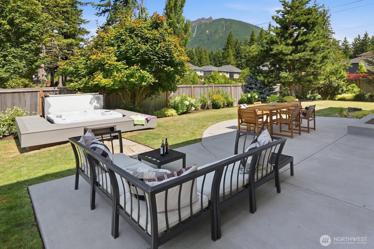
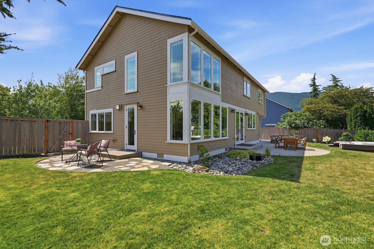
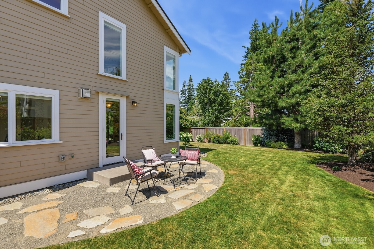
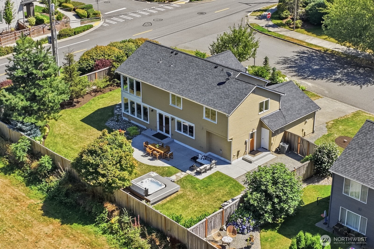
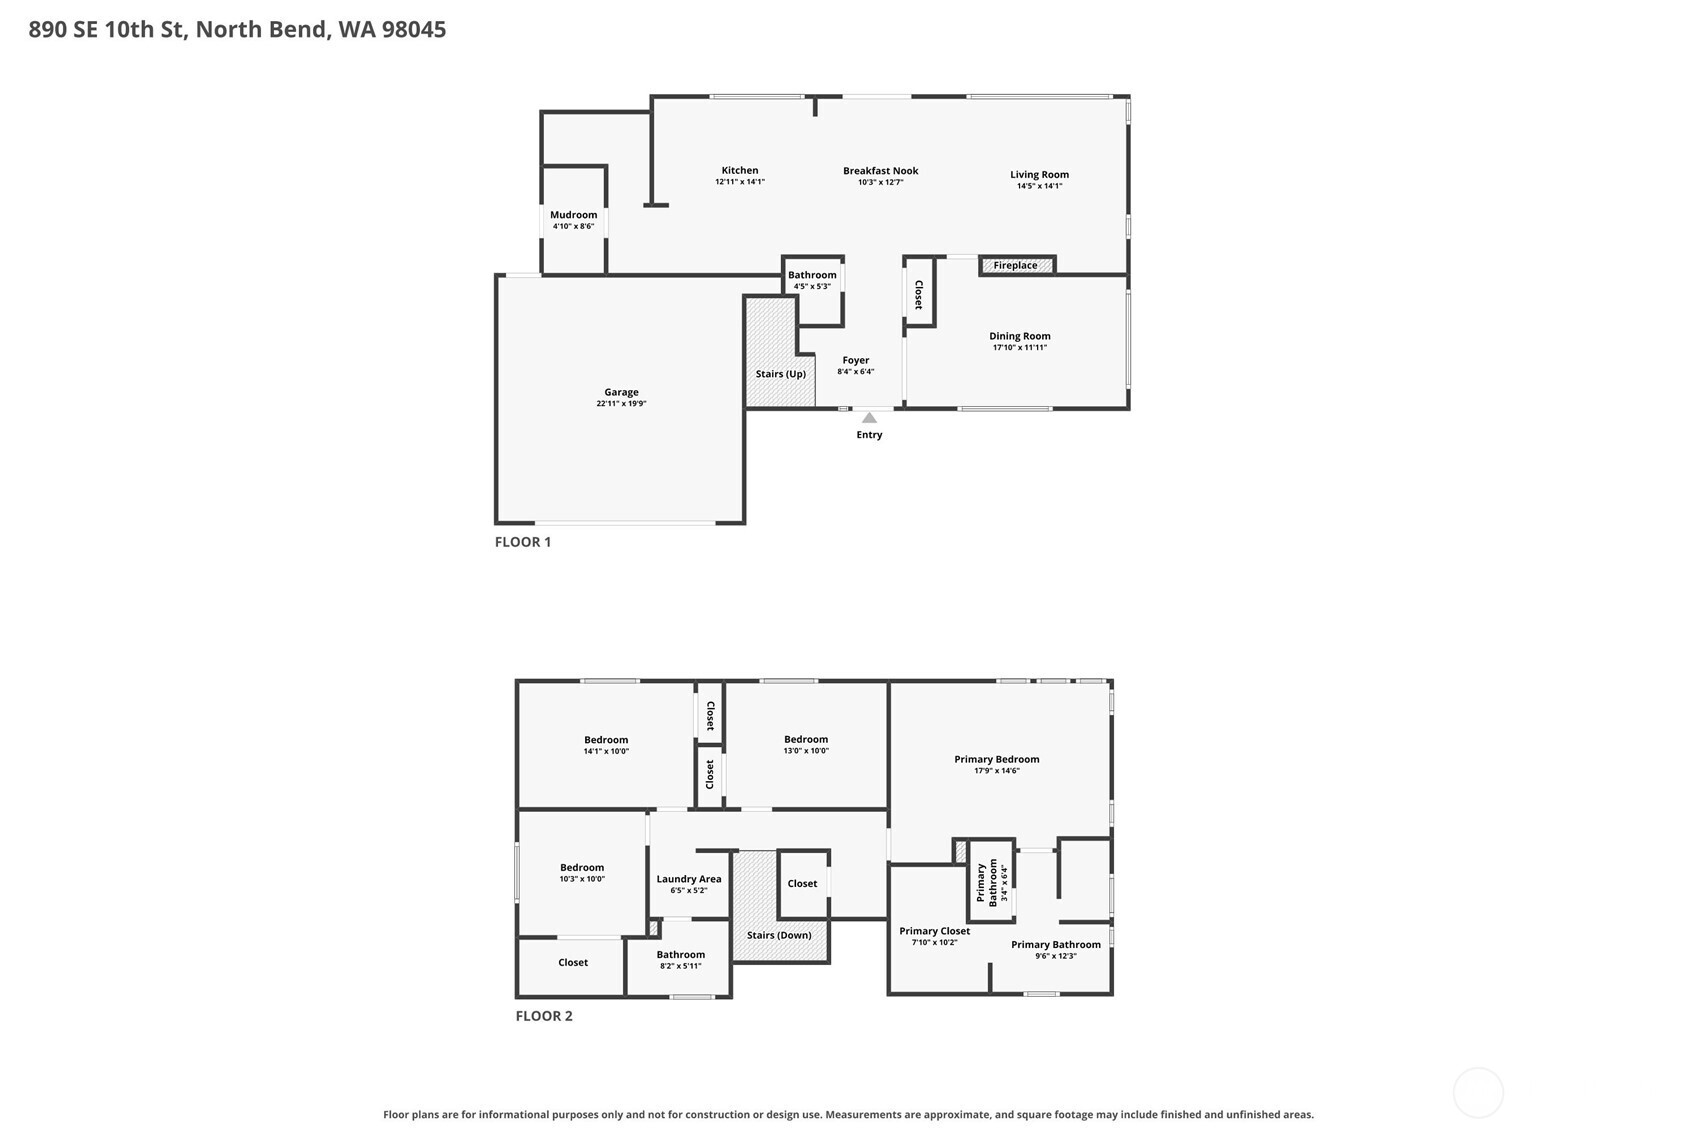
Refined. Elevated. Unforgettable. Professionally redesigned & remodeled in 2022, this extraordinary 4-bed/2.5-bath Si View home showcases exceptional craftsmanship, thoughtfully curated finishes & unforgettable views from nearly every room. Designed & built by local architect & builder, this truly custom home features Hickory hardwoods, custom cabinets, stone & exceptional attention to detail. Inviting foyer w/ soaring vaulted ceilings leads to light-filled living spaces w/ oversized windows, custom millwork, built-ins & a striking two-sided gas FP connecting the DR/office & family room. The showstopping kitchen features custom cabinets, quartz, large oak island, SS appliances, dedicated coffee/tea station, walk-in pantry & a dramatic wall of windows framing Mt. Si views. The serene primary suite offers more views & a beautifully appointed bath w/ limestone, quartz, walk-in shower, dual sinks & custom walk-in closet. Three more bedrooms, remodeled bath, laundry & walk-in linen closet complete the upstairs. Outside, professionally designed landscaping, mature plantings, multiple patios, Trex deck w/ hot tub & spectacular Mt Si views create an exceptional outdoor retreat. The fully fenced corner lot offers privacy & abundant space for gardening, relaxing & play. Garage w/ shop, overhead storage & architectural plans for a 3rd stall. Newer roof, furnace & A/C, low HOA dues & easy I-90 access. Walk to parks, trails, river, local events & eateries. Easy to reach, hard to leave!
Details
| MLS # | 2563513 |
|---|---|
| Listing Type | For Sale |
| Style | House |
| HOA Dues | $160 |
| Sub-Type | Resale |
| Status | Pending |
| Year | 1998 |
| Days On Site | 15 |
| Listing Provided By | Frost Home Team | Stephanie G. Frost |
Features
| Bed(s) | 4 |
|---|---|
| Bath(s) | 3 Total |
| SQ Feet | 2,577 |
| Garage | 2 |
| Story(s) | 2 |
| Zoning | LDR |
| Acreage | 0.22 |
| Property View | Yes |
Taxes
| Property | 9376 |
|---|
Area Information
| State | WA |
|---|---|
| County | King |
| City | North Bend |
| Zip Code | 98045 |
| Area | 540 East of Lake Sammamish |
| Community Name | Si View |
| School District | Mount Si High |
| Elementary School | North Bend Elem |
| High School | Mount Si High |
| Listing VS Median (in Si View) | |
Price: $1,275,000 low | high Med: $1,275,000 sqft: 2,577 low | high Med: 2,577 $ / sqft: $495 low | high Med: $495 On site: 15 low | high Med: 15 | |
Market Activity 98045
Request a showing
Request a showing
 The three trees icon appears on listings courtesy of NWMLS.
The Northwest Multiple Listing Service (NWMLS) provides Internet Data Exchange (IDX) information exclusively for personal, non-commercial use. This data is intended solely to help consumers identify prospective properties they may be interested in purchasing. While the information is deemed reliable, it is not guaranteed. Users are advised to independently verify the accuracy of all information.
Based on information submitted to the MLS GRID as of August 26, 2026 at 12:51:16 AM PDT. All data is obtained from various sources and may not have been verified by broker or MLS GRID. Supplied Open House Information is subject to change without notice. All information should be independently reviewed and verified for accuracy. Properties may or may not be listed by the office/agent presenting the information.
 Listings courtesy of NWMLS as distributed by MLS GRID. DMCA Notice - The Digital Millennium Copyright Act of 1998, 17 U.S.C. § 512 (the “DMCA”) provides recourse for copyright owners who believe that material appearing on the Internet infringes their rights under U.S. copyright law. If you believe in good faith that any content or material made available in connection with our website or services infringes your copyright, you (or your agent) may send us a notice requesting that the content or material be removed, or access to it blocked. Notices must be sent in writing by email to: suppport@realistiq.com “The DMCA requires that your notice of alleged copyright infringement include the following information: (1) description of the copyrighted work that is the subject of claimed infringement; (2) description of the alleged infringing content and information sufficient to permit us to locate the content; (3) contact information for you, including your address, telephone number and email address; (4) a statement by you that you have a good faith belief that the content in the manner complained of is not authorized by the copyright owner, or its agent, or by the operation of any law; (5) a statement by you, signed under penalty of perjury, that the information in the notification is accurate and that you have the authority to enforce the copyrights that are claimed to be infringed; and (6) a physical or electronic signature of the copyright owner or a person authorized to act on the copyright owner’s behalf. Failure to include all of the above information may result in the delay of the processing of your complaint.
Contact
Learn More About This Property

| State | WA |
|---|---|
| County | King |
| City | North Bend |
| Zip Code | 98045 |
| Area | 540 East of Lake Sammamish |
| Community Name | Si View |
| School District | Mount Si High |
| Elementary School | North Bend Elem |
| High School | Mount Si High |
| Listing VS Median (in Si View) | |
Price: $1,275,000 low | high Med: $1,275,000 sqft: 2,577 low | high Med: 2,577 $ / sqft: $495 low | high Med: $495 On site: 15 low | high Med: 15 | |
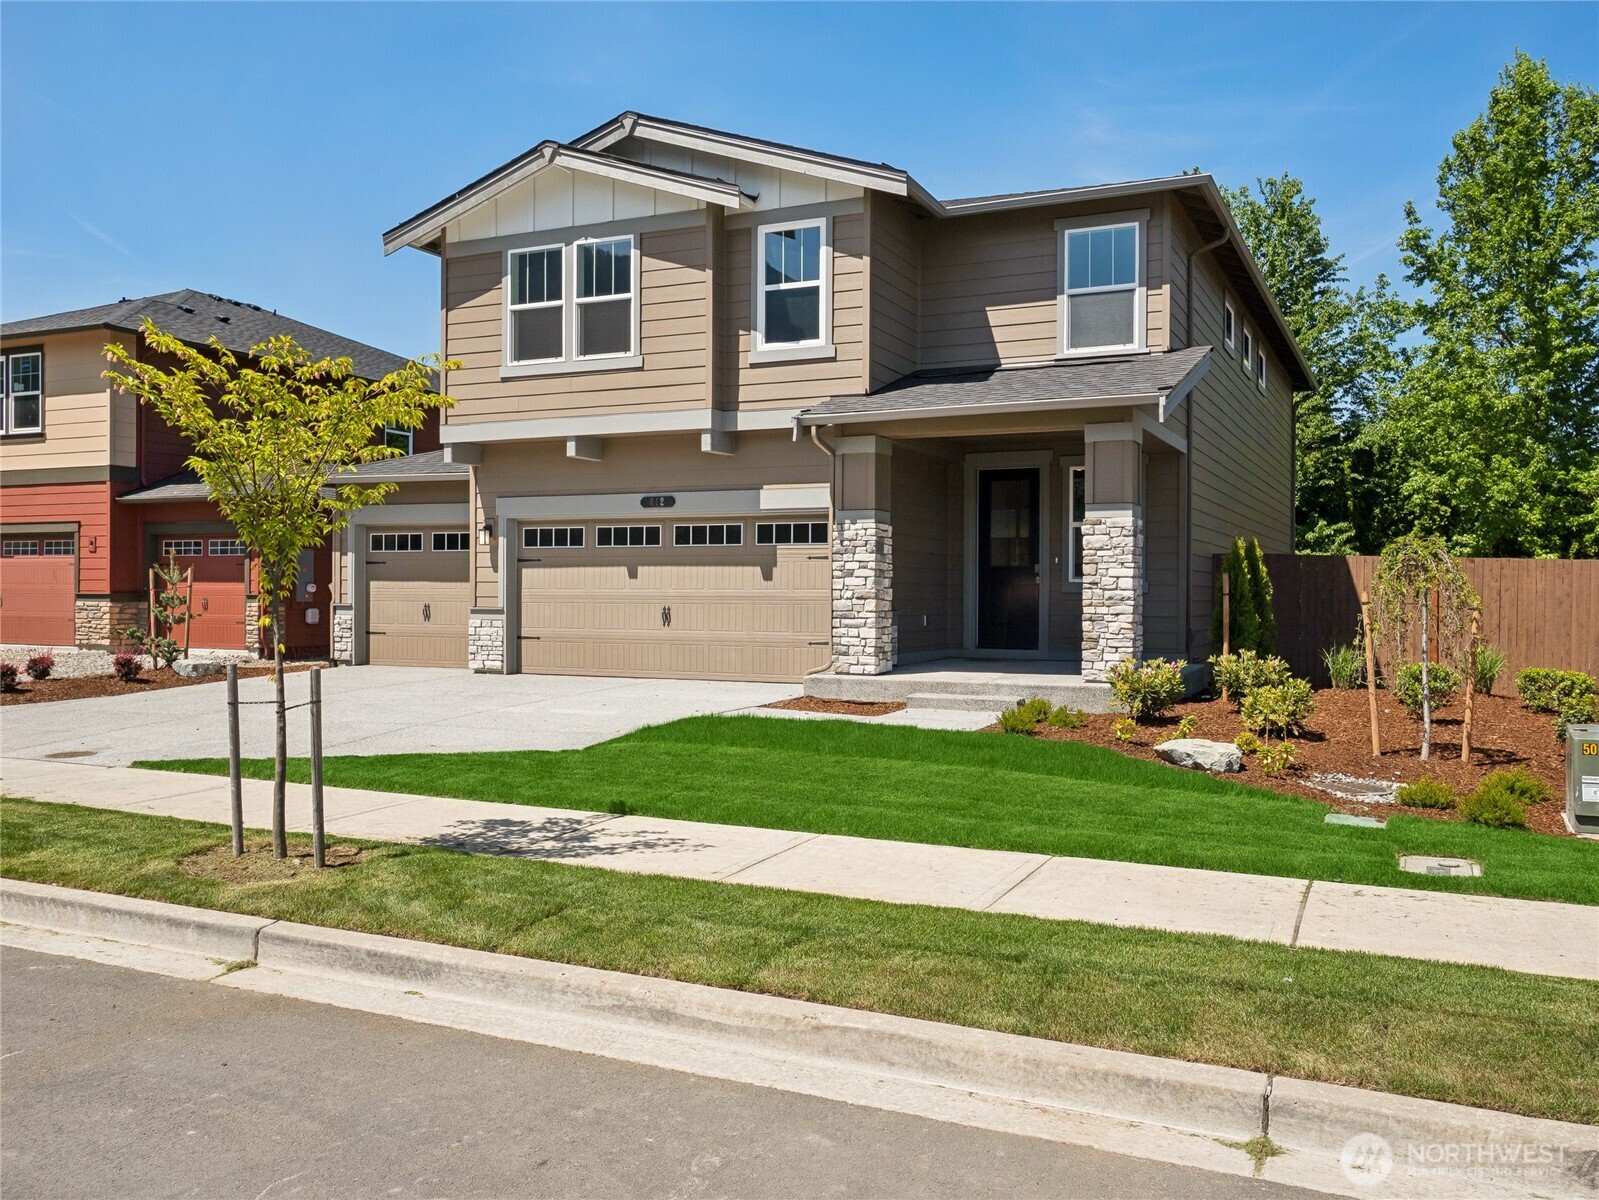 | $1,199,995612 Se 11th Place 10North Bend, WA 98045 |
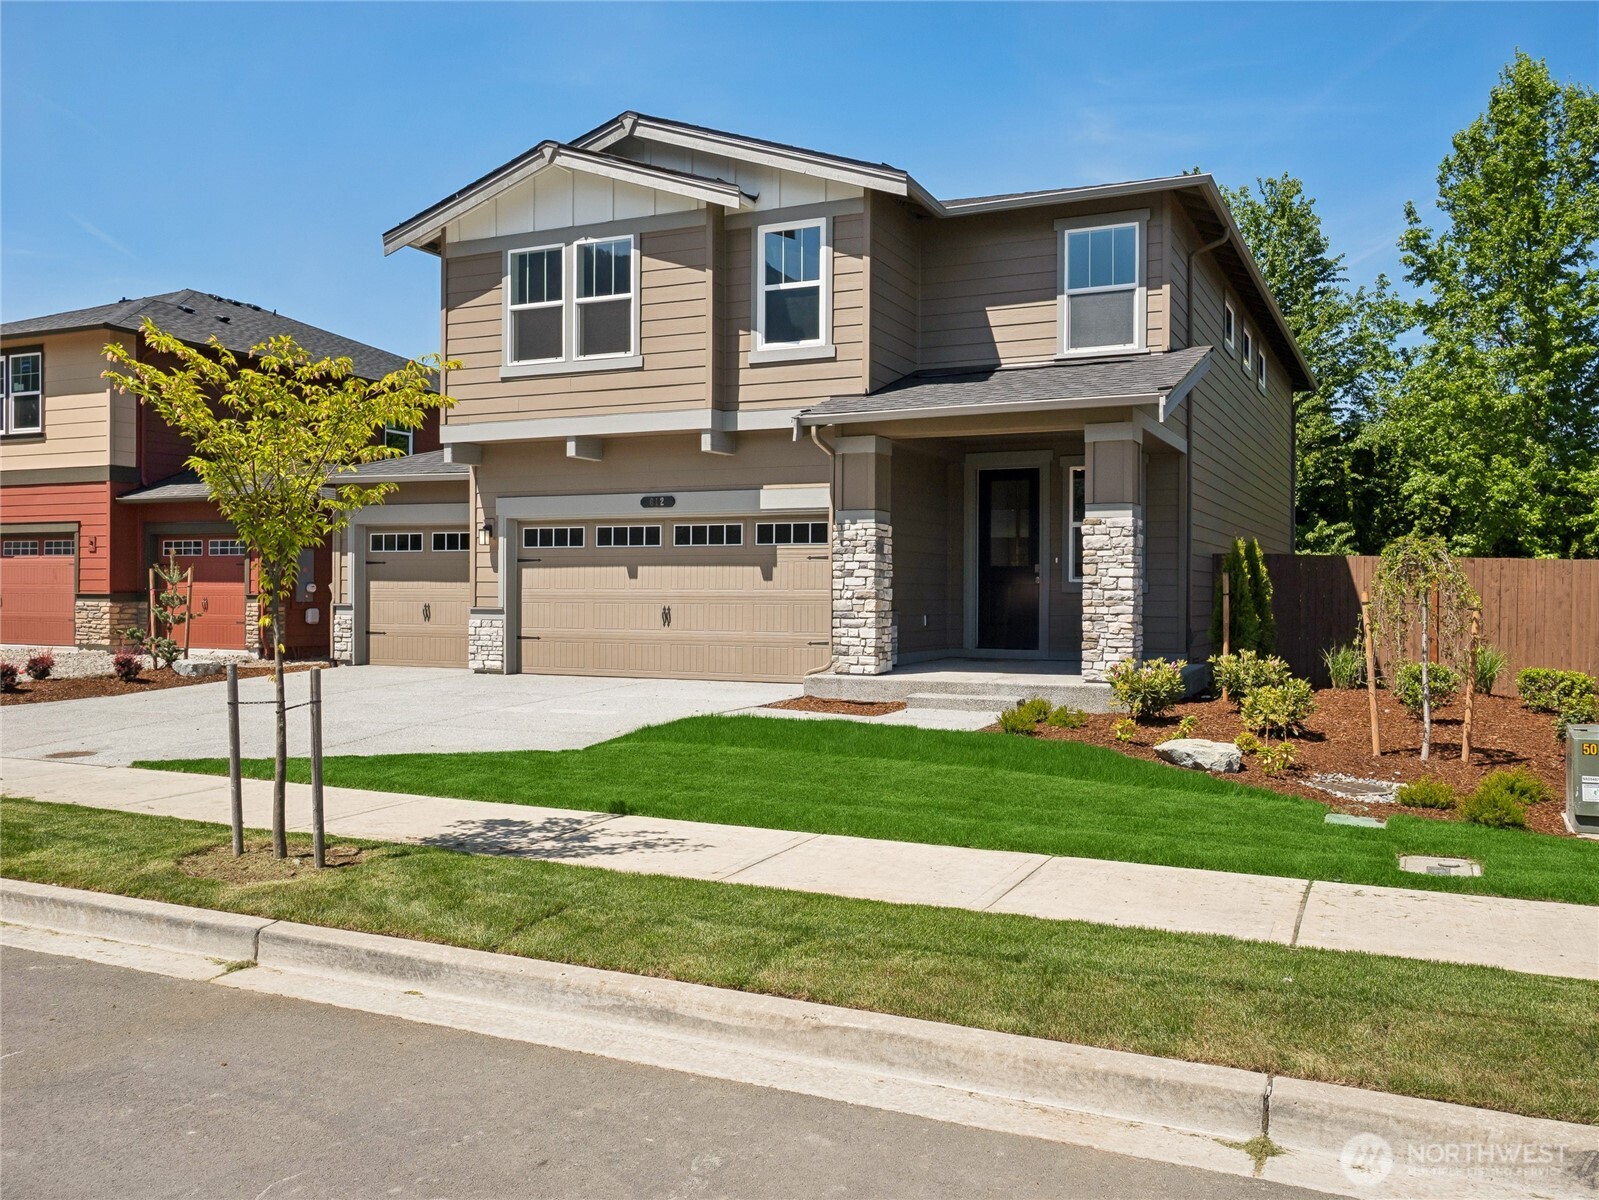 | $1,379,995691 Se 11th Place 56North Bend, WA 98045 |