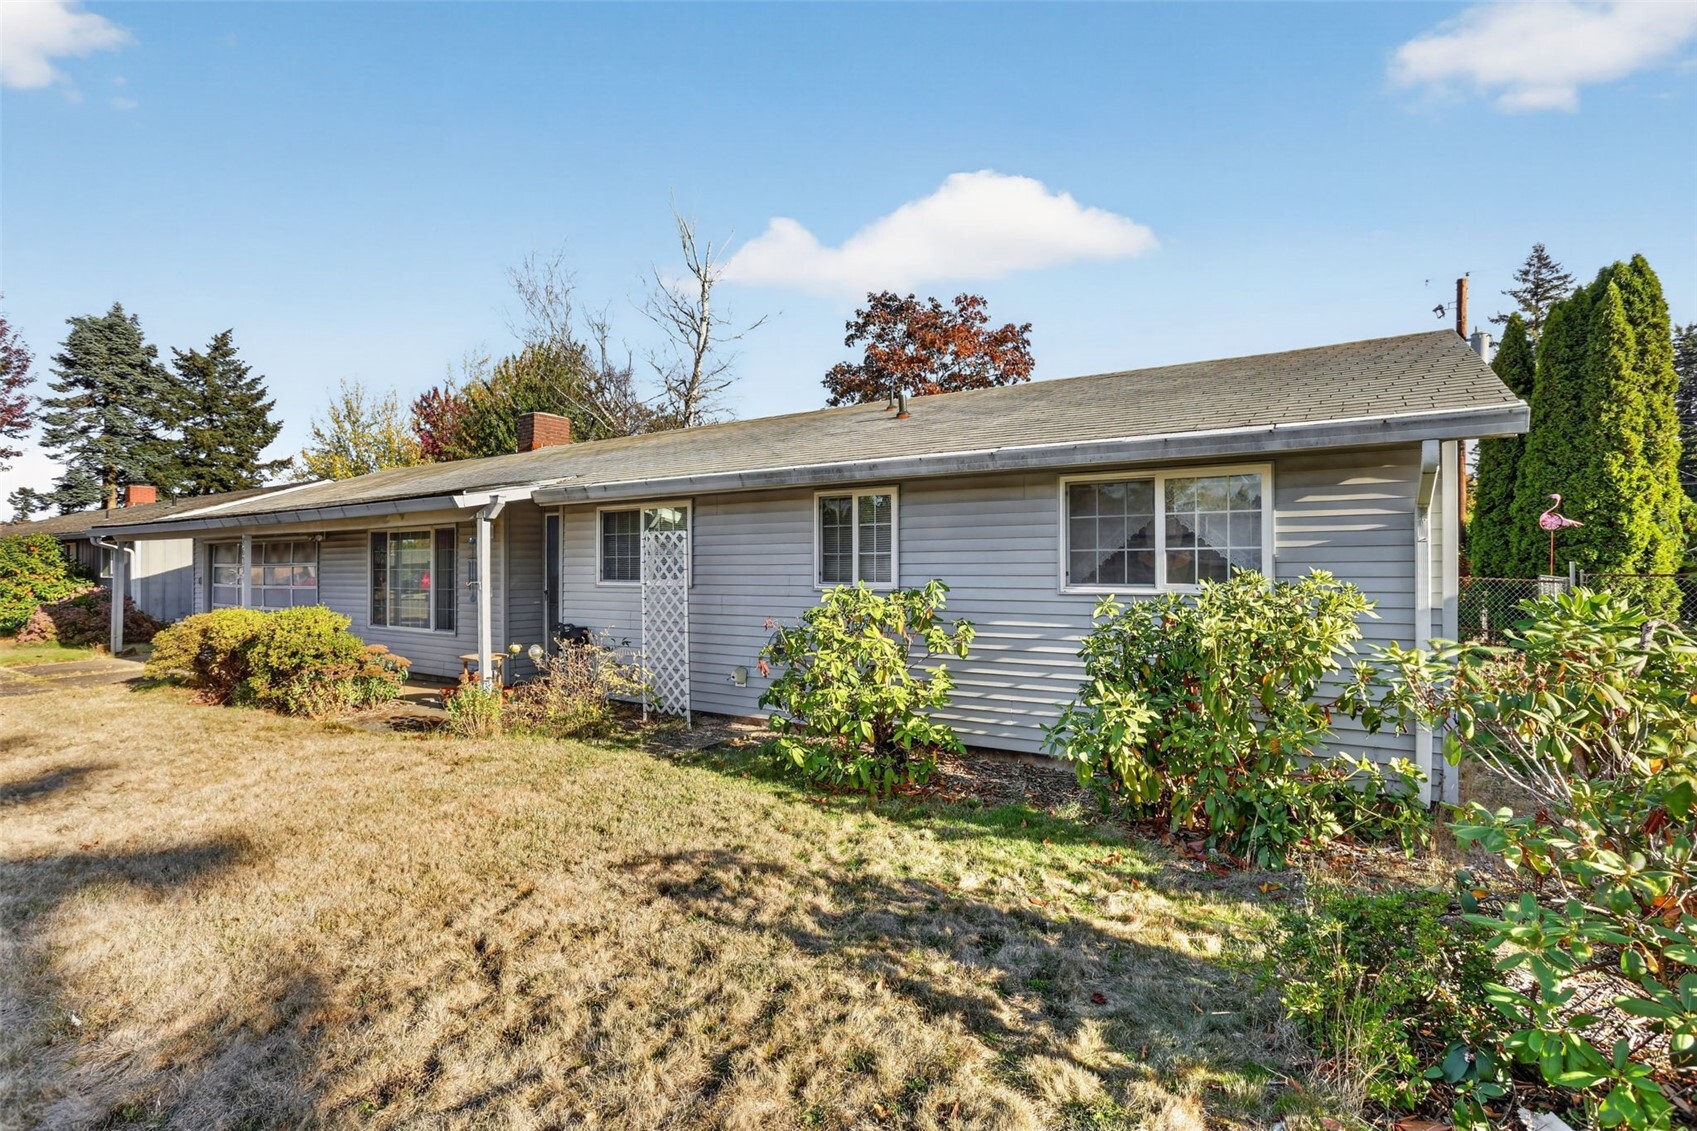
8608 NE Mason Dr 8,Vancouver, WA 98662
Vancouver, WA 98662

Description
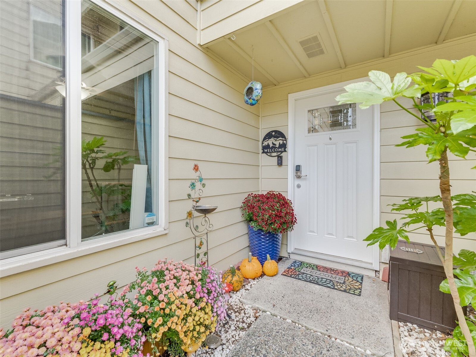
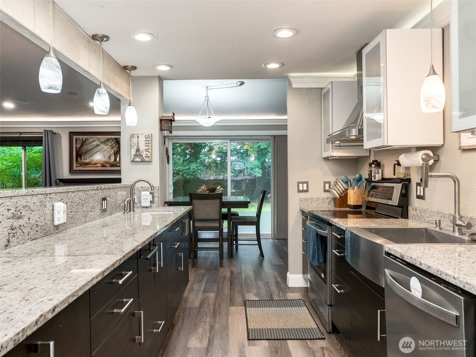
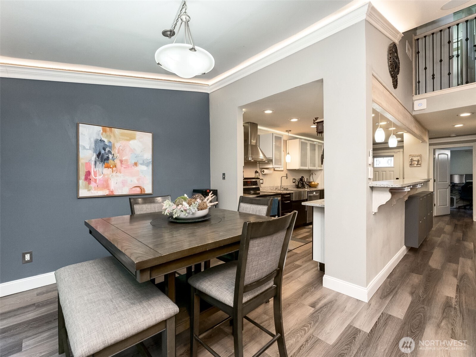
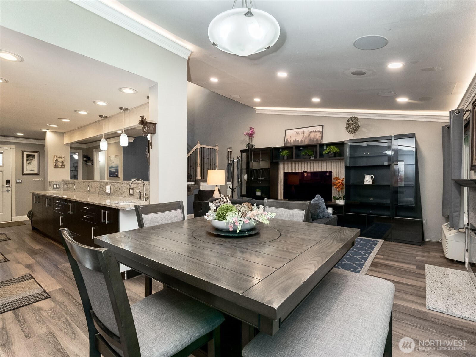
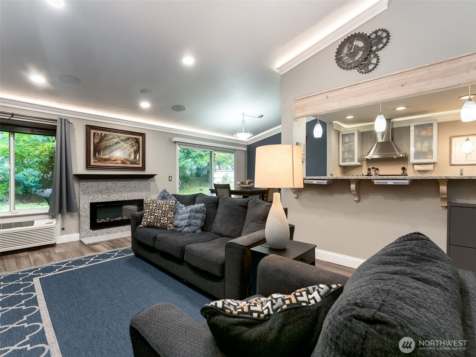
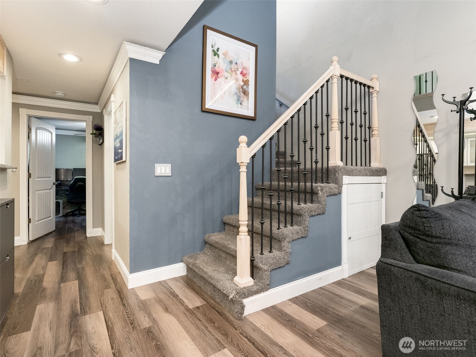
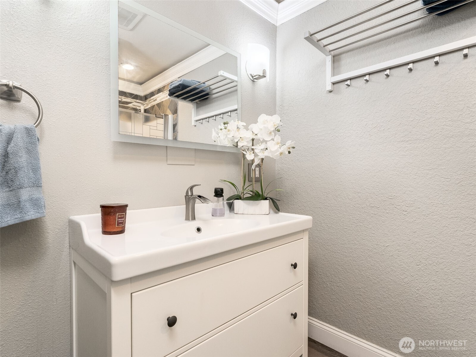
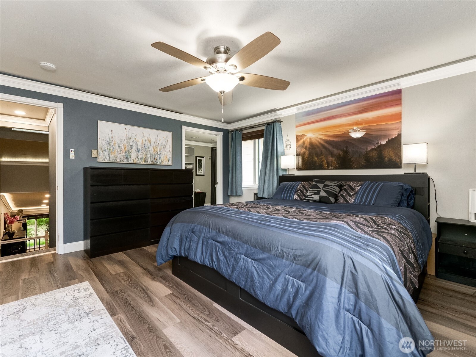
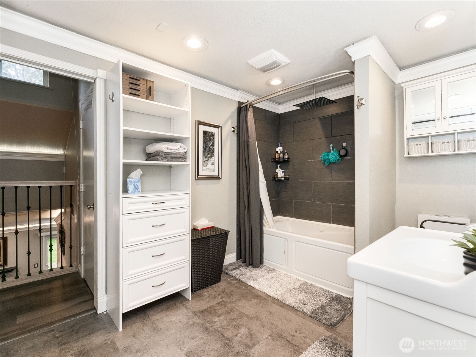
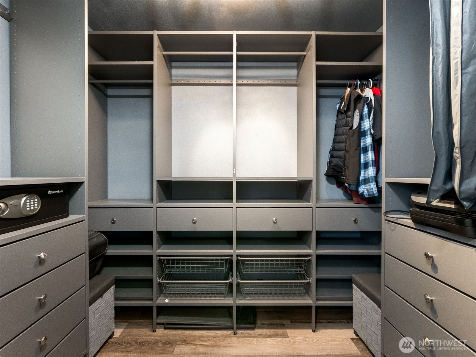
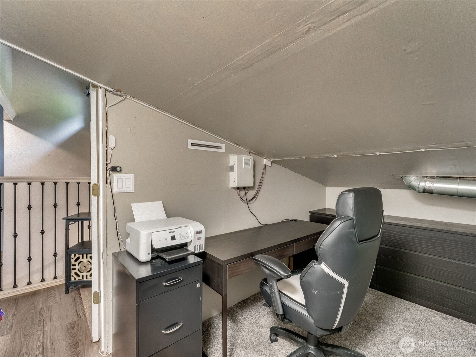
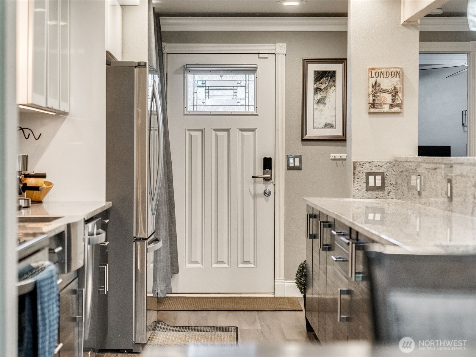
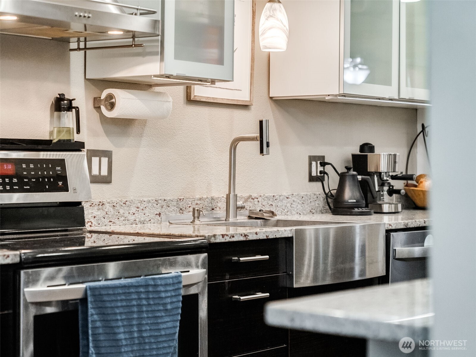
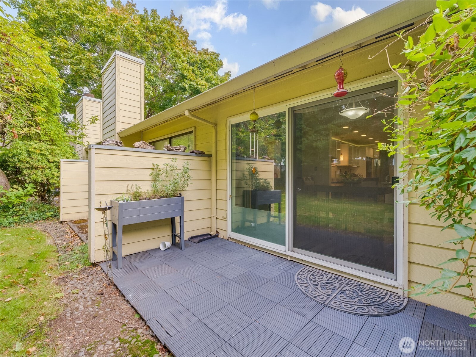
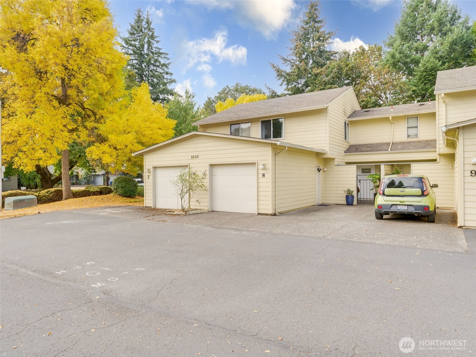
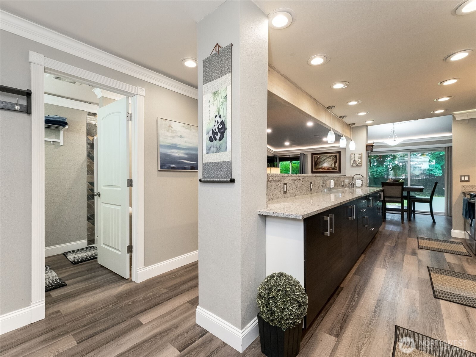
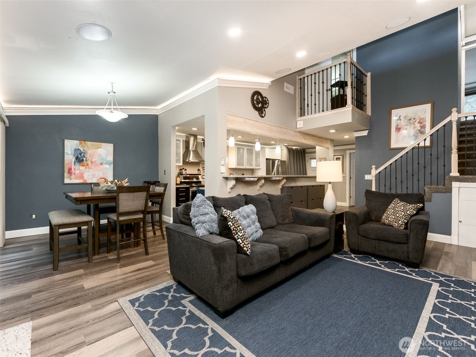
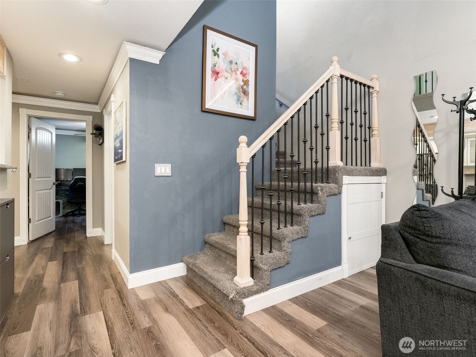
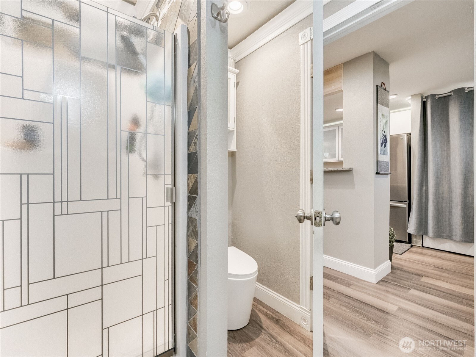
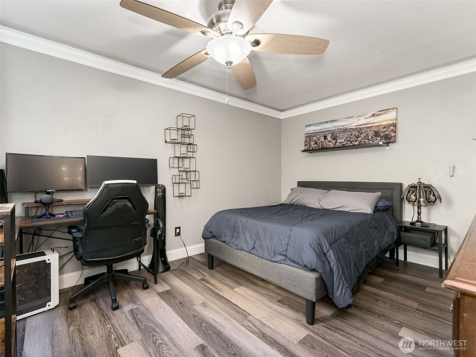
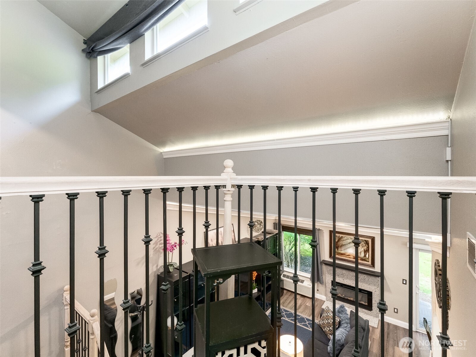
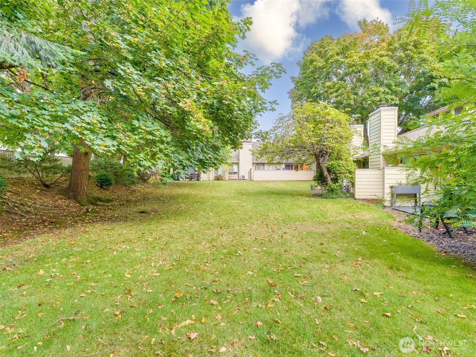
Step inside and prepare to be impressed! This striking home is packed with showstopping features, modern technology, and unexpected luxuries designed to elevate everyday living. The inviting main living space centers around a cozy fireplace, while custom crown molding with integrated LED cove lighting creates incredible ambiance. Built-in ceiling speakers deliver seamless whole-room audio, making entertaining just as effortless as relaxing at home. Smart-home compatible lighting and keyless entry add even more convenience, while a spacious attic with plywood flooring provides valuable additional storage. Don't forget the main level secondary bedroom and beautifully finished 3/4 bath with a sleek tiled walk-in shower, ideal for guests or flexible everyday living. A/C included Head upstairs and discover an entirely private primary suite occupying a level all its own. The custom walk-in closet features built-in drawers, shelving, abundant hanging space, plus built-in safe; while the spa-inspired bath takes luxury to another level. Unwind in the jetted tub or indulge in the dramatic ceiling-mounted rainfall shower with handheld wand and Moen digital shower system featuring electronic temperature control. Sleek tile, an illuminated LED mirror, and custom accent lighting complete this incredible retreat. From the private primary retreat and spa-like bathrooms to integrated audio, dramatic lighting, and smart technology, this home delivers serious WOW factor at every turn!
Details
| MLS # | 2588779 |
|---|---|
| Listing Type | For Sale |
| Style | Condominium |
| Building Name | Royale Plains |
| HOA Dues | $375 |
| Sub-Type | Resale |
| Status | Active |
| Year | 1981 |
| Days On Site | 41 |
| Listing Provided By | RE/MAX Equity Group | Darin Rosellini |
Features
| Bed(s) | 2 |
|---|---|
| Bath(s) | 2 Total |
| SQ Feet | 1,332 |
| Garage | 1 |
| Story(s) | 2 |
| Property View | Yes |
Taxes
| Property | 2889 |
|---|
Area Information
| State | WA |
|---|---|
| County | Clark |
| City | Vancouver |
| Zip Code | 98662 |
| Area | 1046 Minnehaha |
| Community Name | Vancouver |
| School District | Fort Vancouver High |
| Elementary School | Ogden Elementary |
| High School | Fort Vancouver High |
| Listing VS Median (in Vancouver) | |
Price: $319,999 low | high Med: $497,000 sqft: 1,332 low | high Med: 1,918 $ / sqft: $240 low | high Med: $260 On site: 41 low | high Med: 57.5 | |
Market Activity 98662
Request a showing
Request a showing
 The three trees icon appears on listings courtesy of NWMLS.
The Northwest Multiple Listing Service (NWMLS) provides Internet Data Exchange (IDX) information exclusively for personal, non-commercial use. This data is intended solely to help consumers identify prospective properties they may be interested in purchasing. While the information is deemed reliable, it is not guaranteed. Users are advised to independently verify the accuracy of all information.
Based on information submitted to the MLS GRID as of November 10, 2026 at 2:12:43 PM PST. All data is obtained from various sources and may not have been verified by broker or MLS GRID. Supplied Open House Information is subject to change without notice. All information should be independently reviewed and verified for accuracy. Properties may or may not be listed by the office/agent presenting the information.
 Listings courtesy of NWMLS as distributed by MLS GRID. DMCA Notice - The Digital Millennium Copyright Act of 1998, 17 U.S.C. § 512 (the “DMCA”) provides recourse for copyright owners who believe that material appearing on the Internet infringes their rights under U.S. copyright law. If you believe in good faith that any content or material made available in connection with our website or services infringes your copyright, you (or your agent) may send us a notice requesting that the content or material be removed, or access to it blocked. Notices must be sent in writing by email to: suppport@realistiq.com “The DMCA requires that your notice of alleged copyright infringement include the following information: (1) description of the copyrighted work that is the subject of claimed infringement; (2) description of the alleged infringing content and information sufficient to permit us to locate the content; (3) contact information for you, including your address, telephone number and email address; (4) a statement by you that you have a good faith belief that the content in the manner complained of is not authorized by the copyright owner, or its agent, or by the operation of any law; (5) a statement by you, signed under penalty of perjury, that the information in the notification is accurate and that you have the authority to enforce the copyrights that are claimed to be infringed; and (6) a physical or electronic signature of the copyright owner or a person authorized to act on the copyright owner’s behalf. Failure to include all of the above information may result in the delay of the processing of your complaint.
Contact
Learn More About This Property

| State | WA |
|---|---|
| County | Clark |
| City | Vancouver |
| Zip Code | 98662 |
| Area | 1046 Minnehaha |
| Community Name | Vancouver |
| School District | Fort Vancouver High |
| Elementary School | Ogden Elementary |
| High School | Fort Vancouver High |
| Listing VS Median (in Vancouver) | |
Price: $319,999 low | high Med: $497,000 sqft: 1,332 low | high Med: 1,918 $ / sqft: $240 low | high Med: $260 On site: 41 low | high Med: 57.5 | |