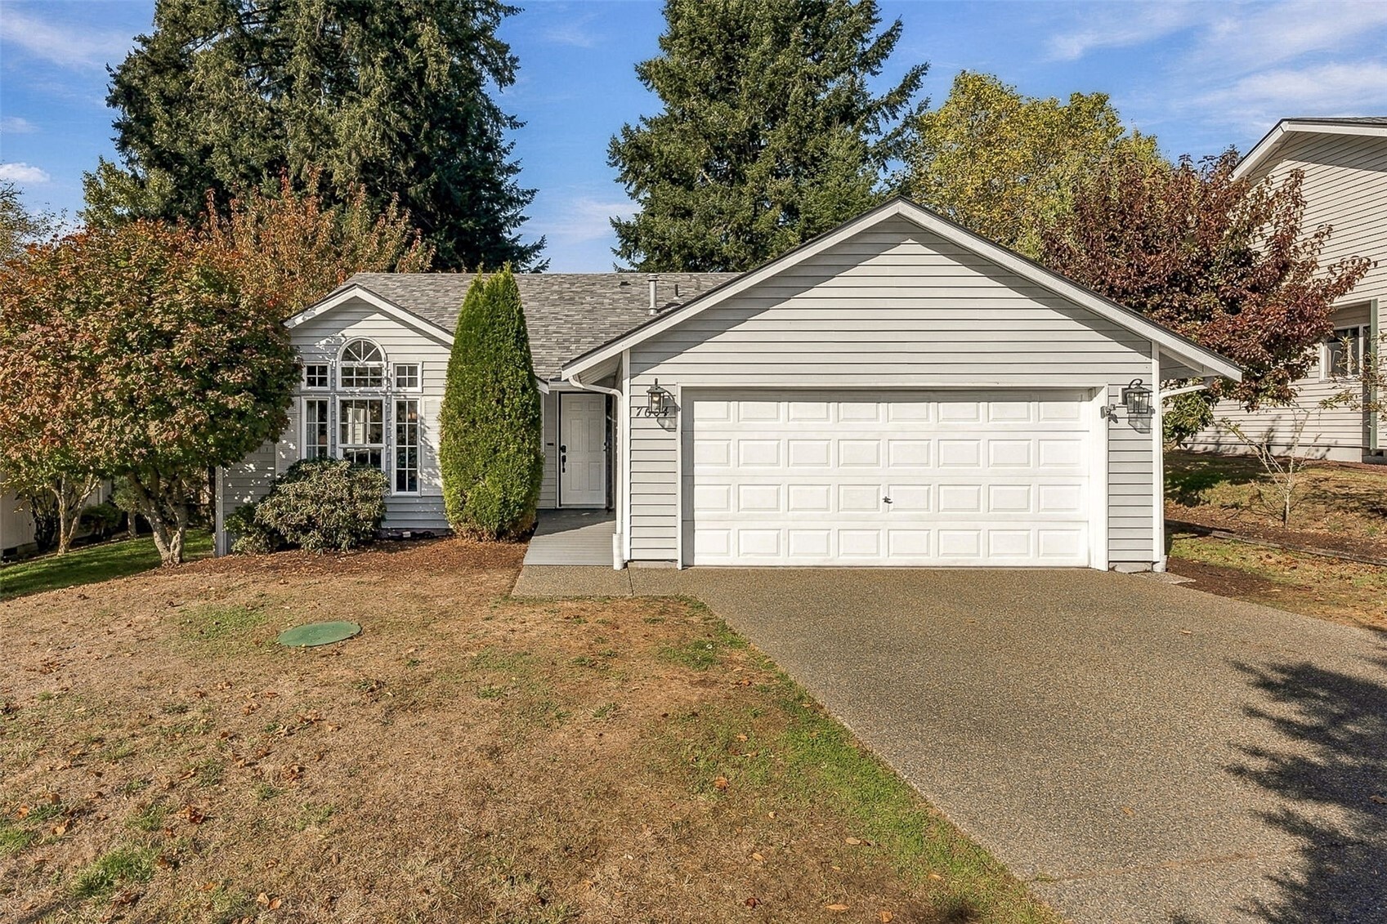
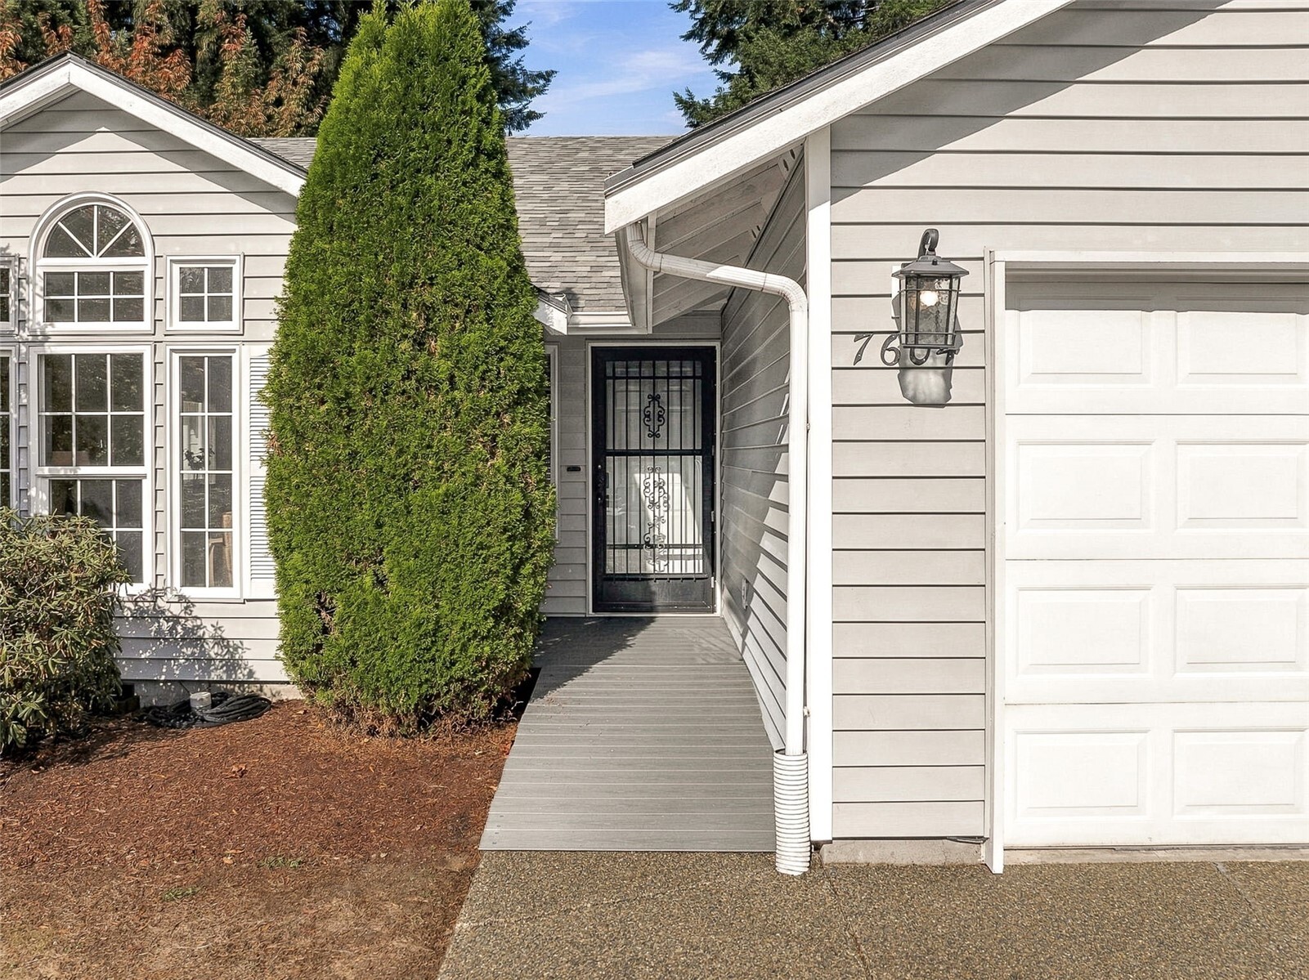
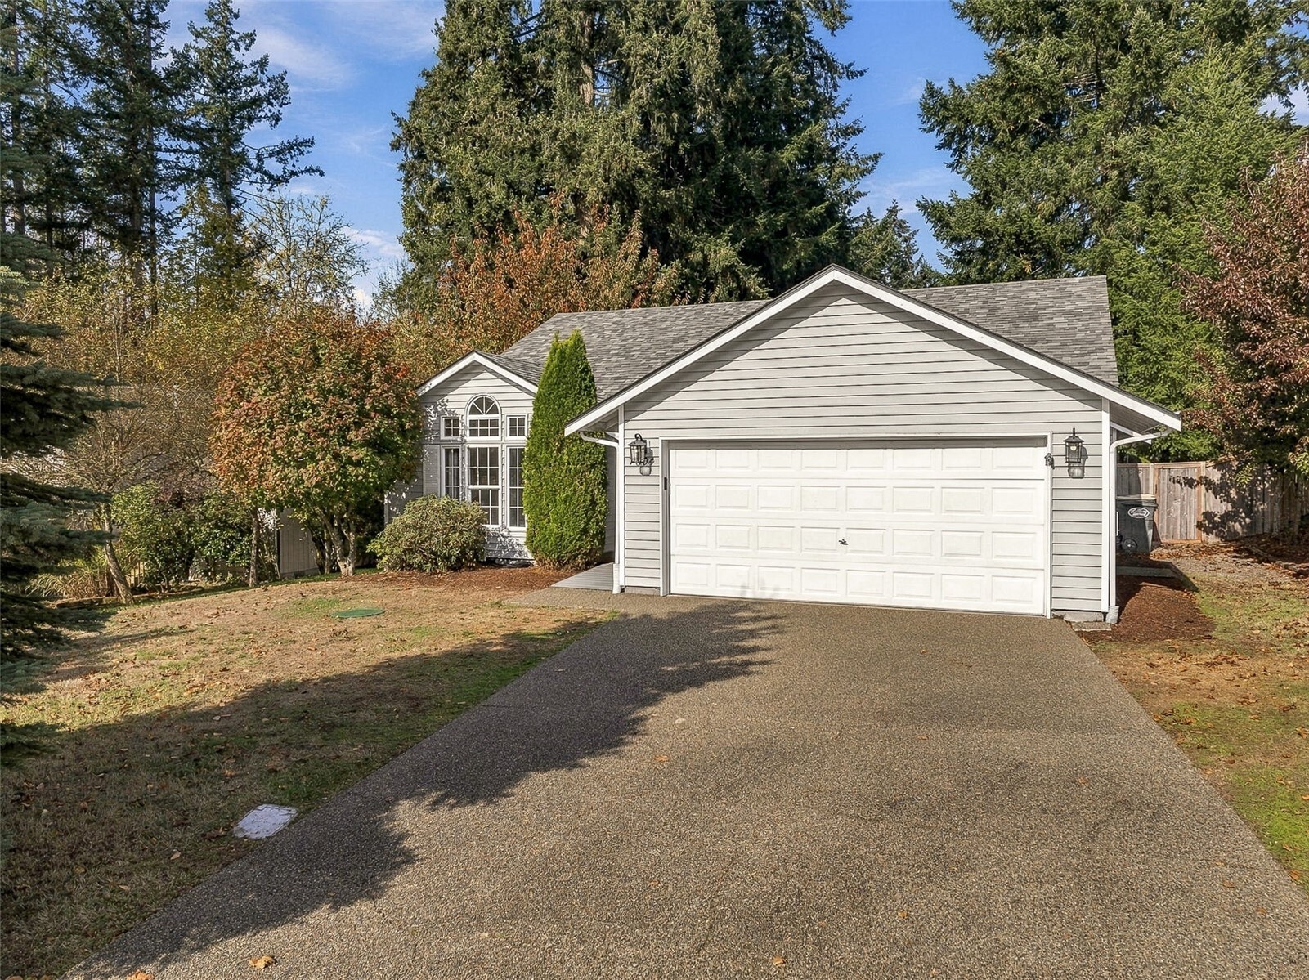
This handsome home in Arbors at Long Lake has the kind of thoughtful features that make staying put for years to come a very appealing idea. Durable, easy-care vinyl siding & a composition roof replaced approximately 6–7 years ago help keep exterior maintenance manageable, while the single-level floorplan means NO STAIRS to navigate inside! And check out that beautifully integrated front entry ramp, constructed with the same handsome Trex composite decking used out back. It's an attractive, permanent addition that provides an easier transition from the sidewalk to the front door. PLUS, those fabulous arched window groupings above the formal living room bring architectural personality & wonderful curb appeal!
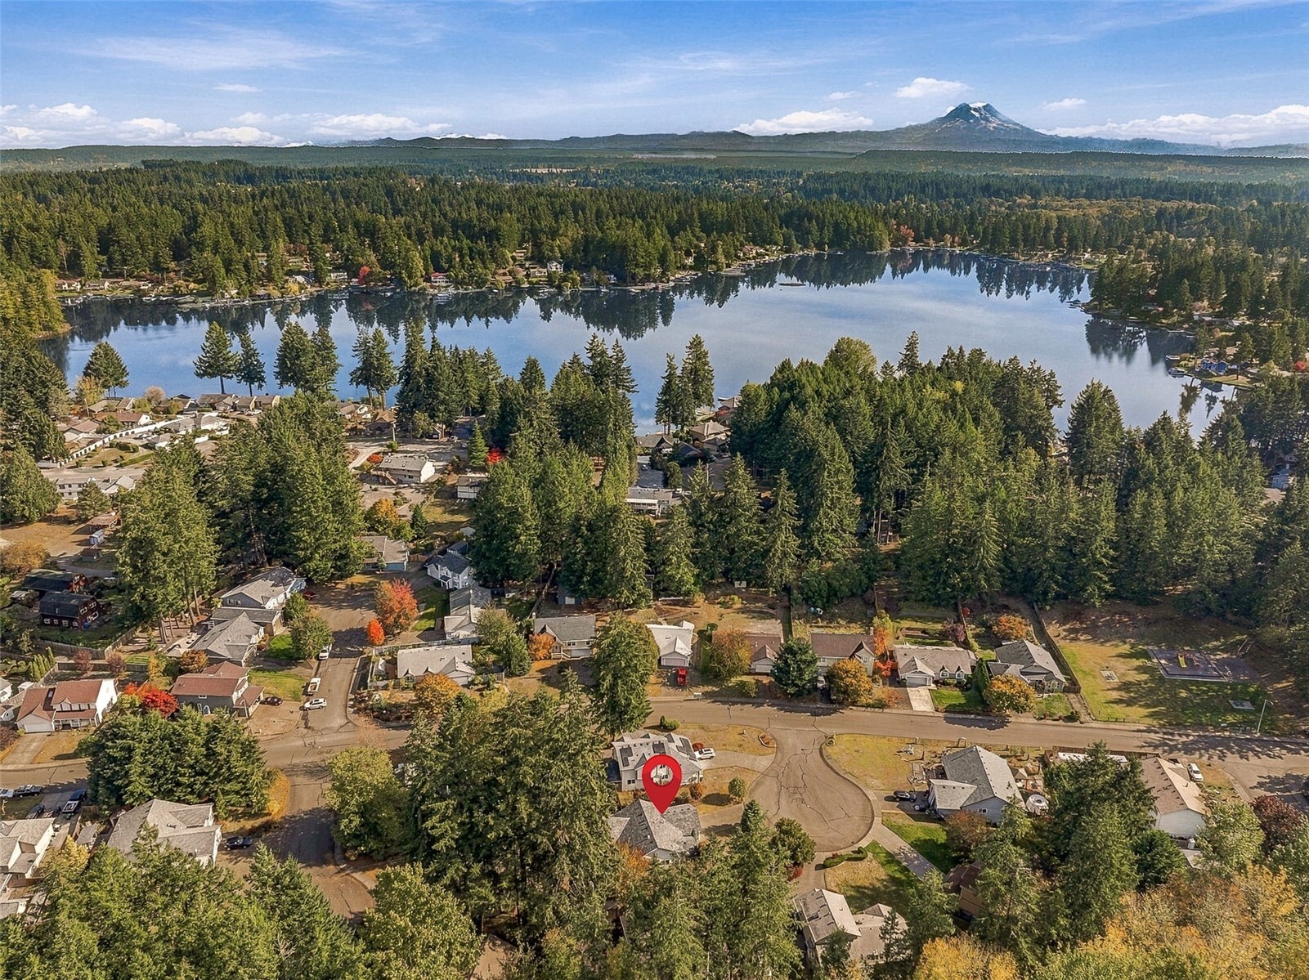
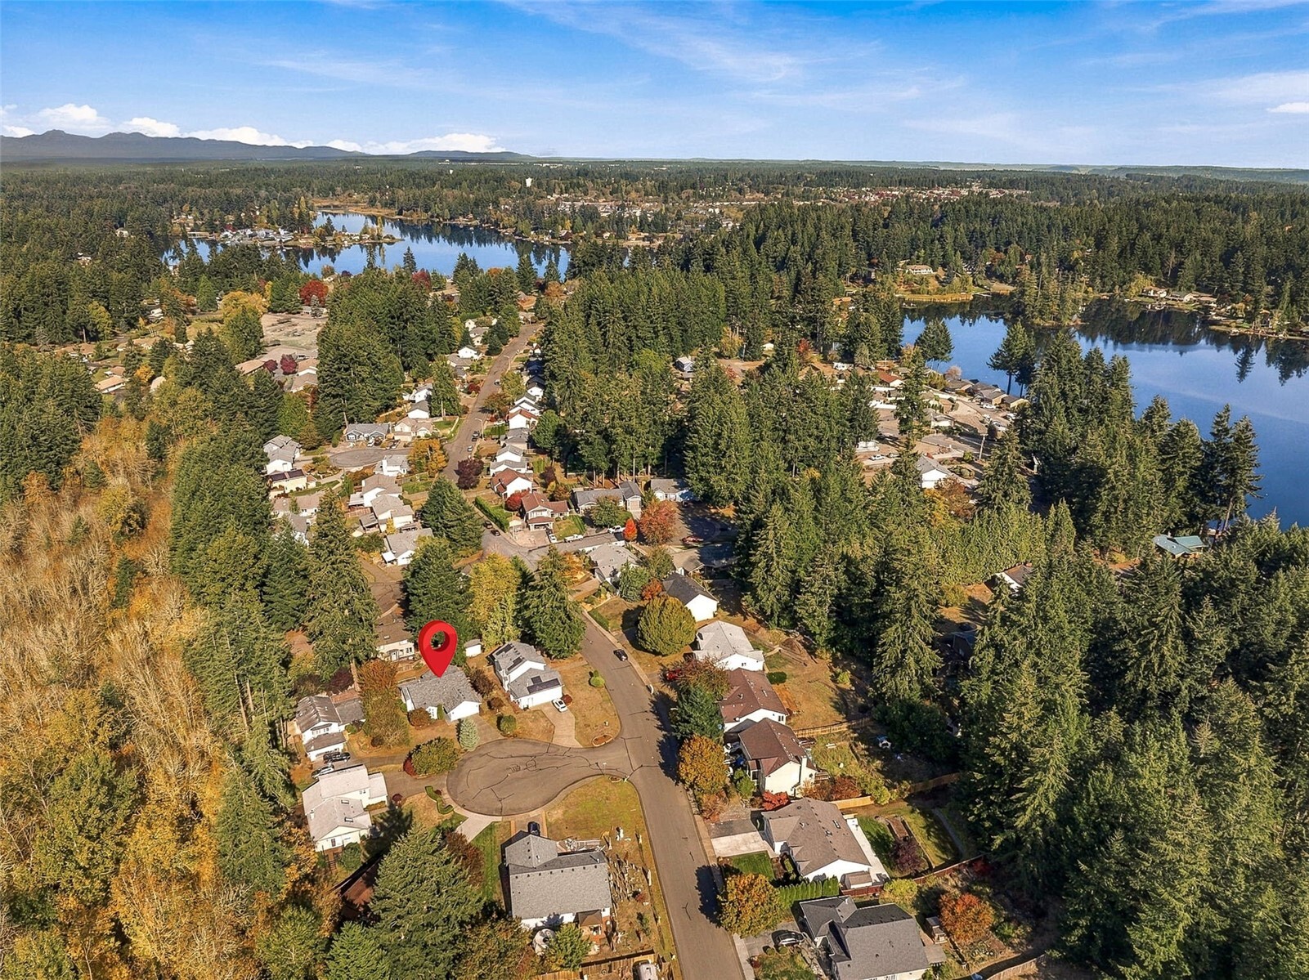
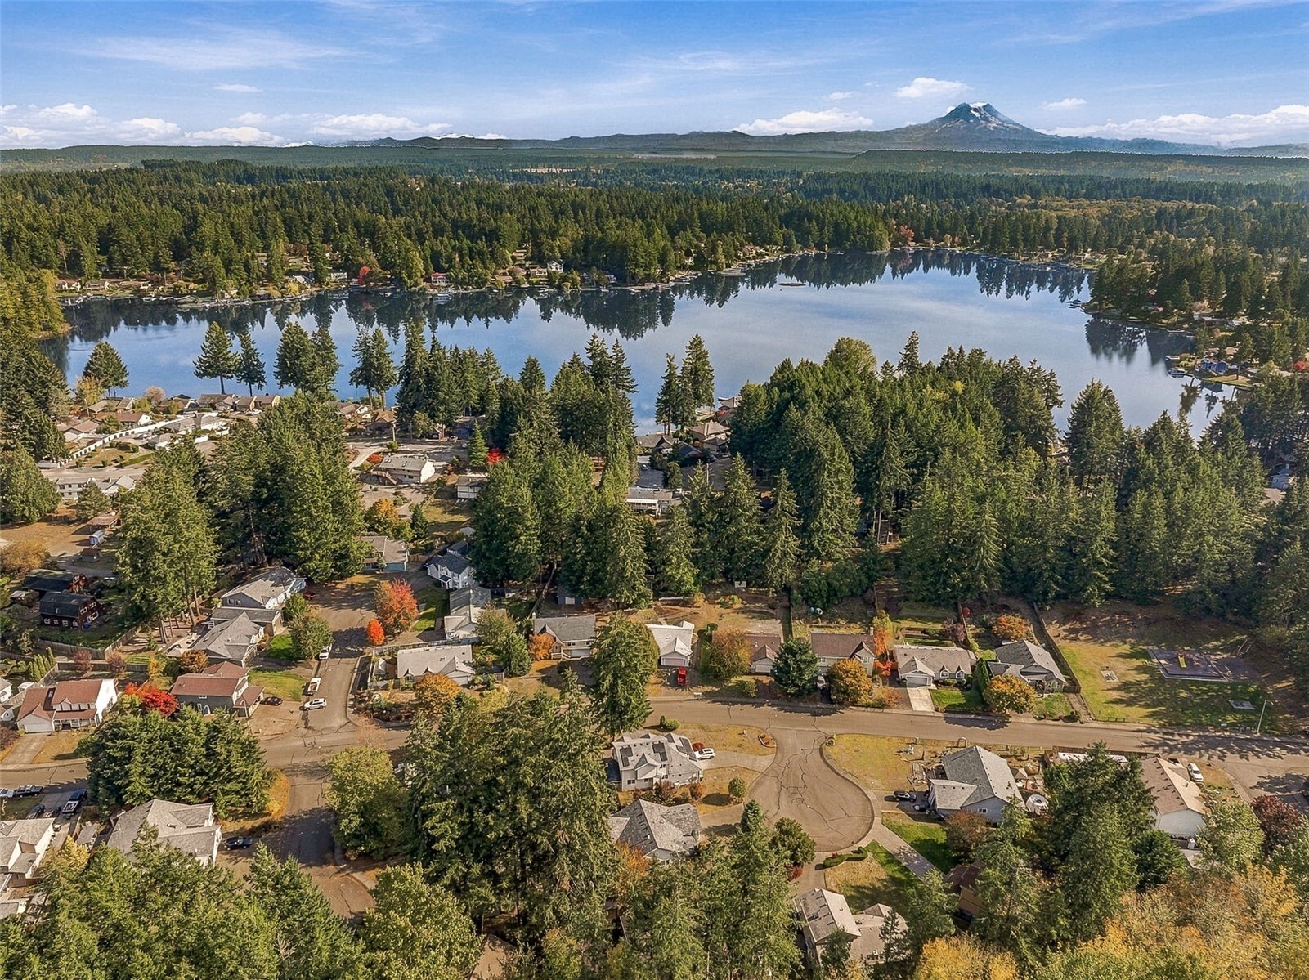
HELLO, MOUNT RAINIER! Could we have ordered a more spectacular day for this aerial photo? The red pin marks this lovely cul-de-sac home, with beautiful Long Lake in the foreground & Washington's most iconic mountain rising in the distance. Long Lake encompasses approximately 330 acres, with roughly seven miles of shoreline & recreational opportunities galore! Think waterskiing, jet skiing, swimming, paddleboarding, kayaking & fishing for rainbow trout, largemouth bass, yellow perch & more. Fed by Pattison Lake through the Woodland Creek lake system, it's a gorgeous piece of Thurston County scenery, and living in Arbors at Long Lake means you have access to a PRIVATE neighborhood waterfront park just a short walk away. All this beauty, practically at your doorstep!
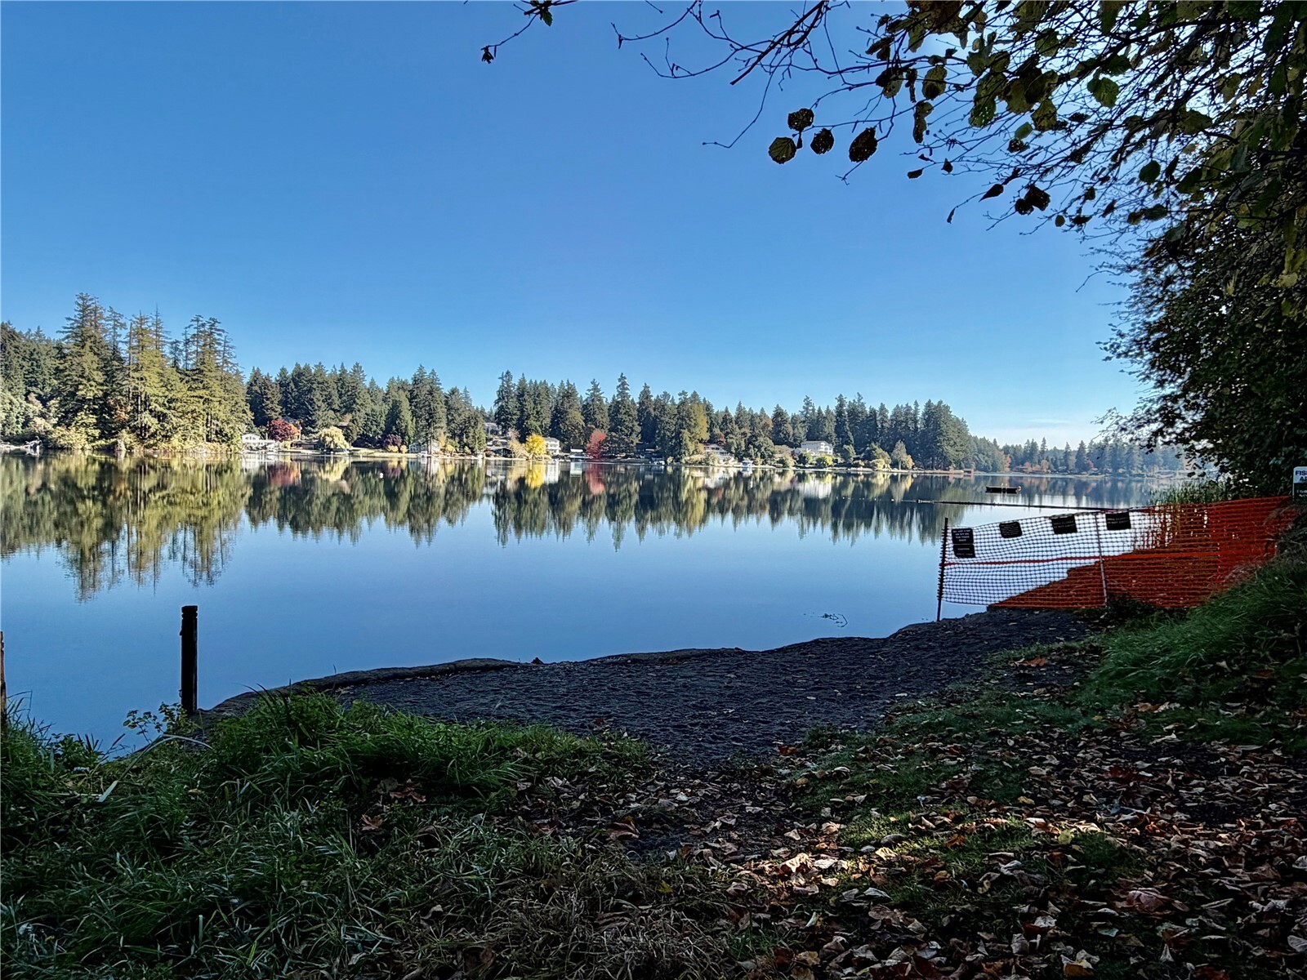
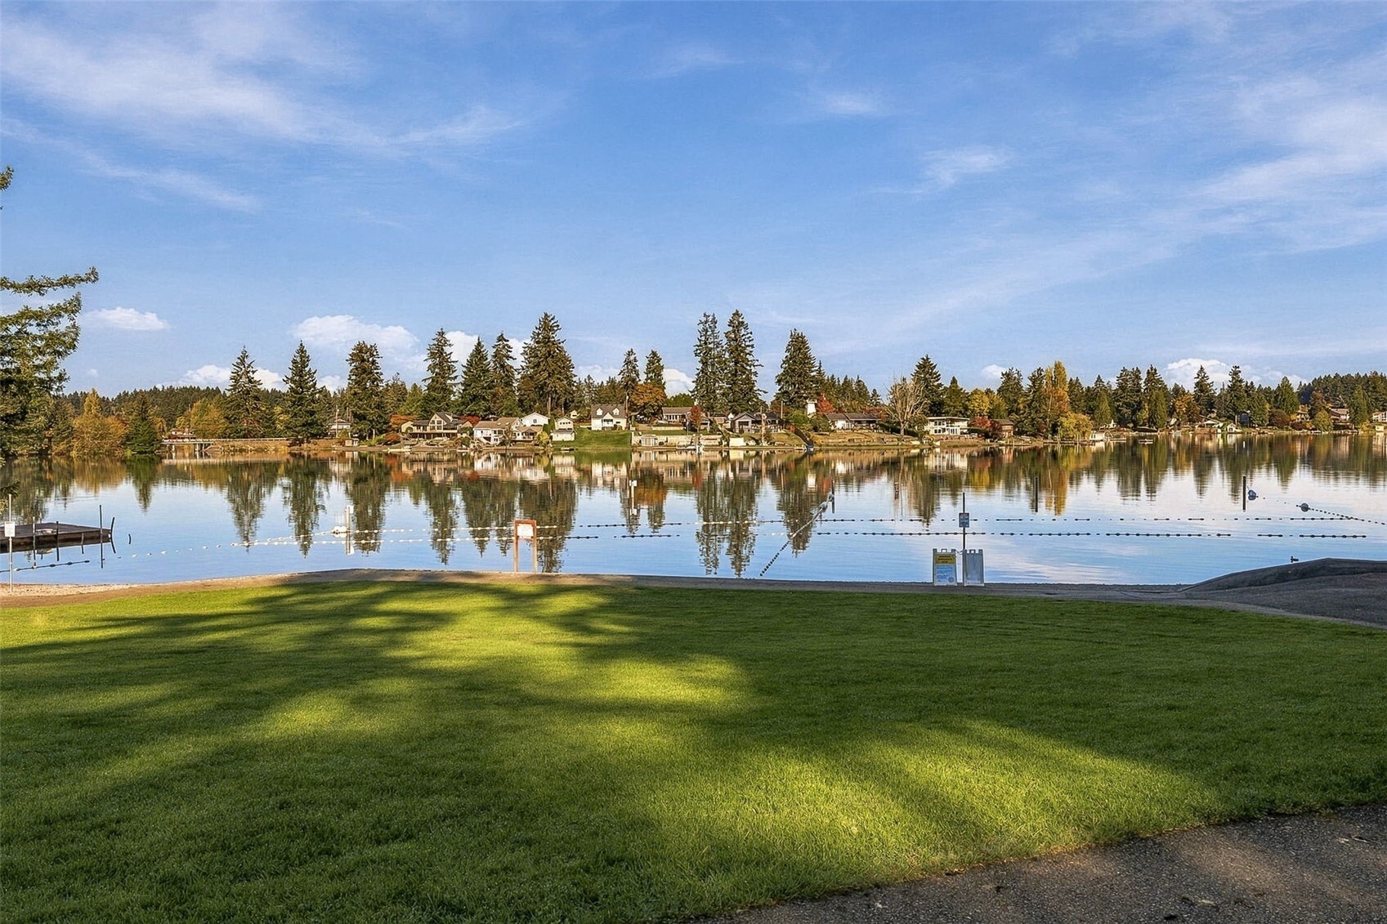
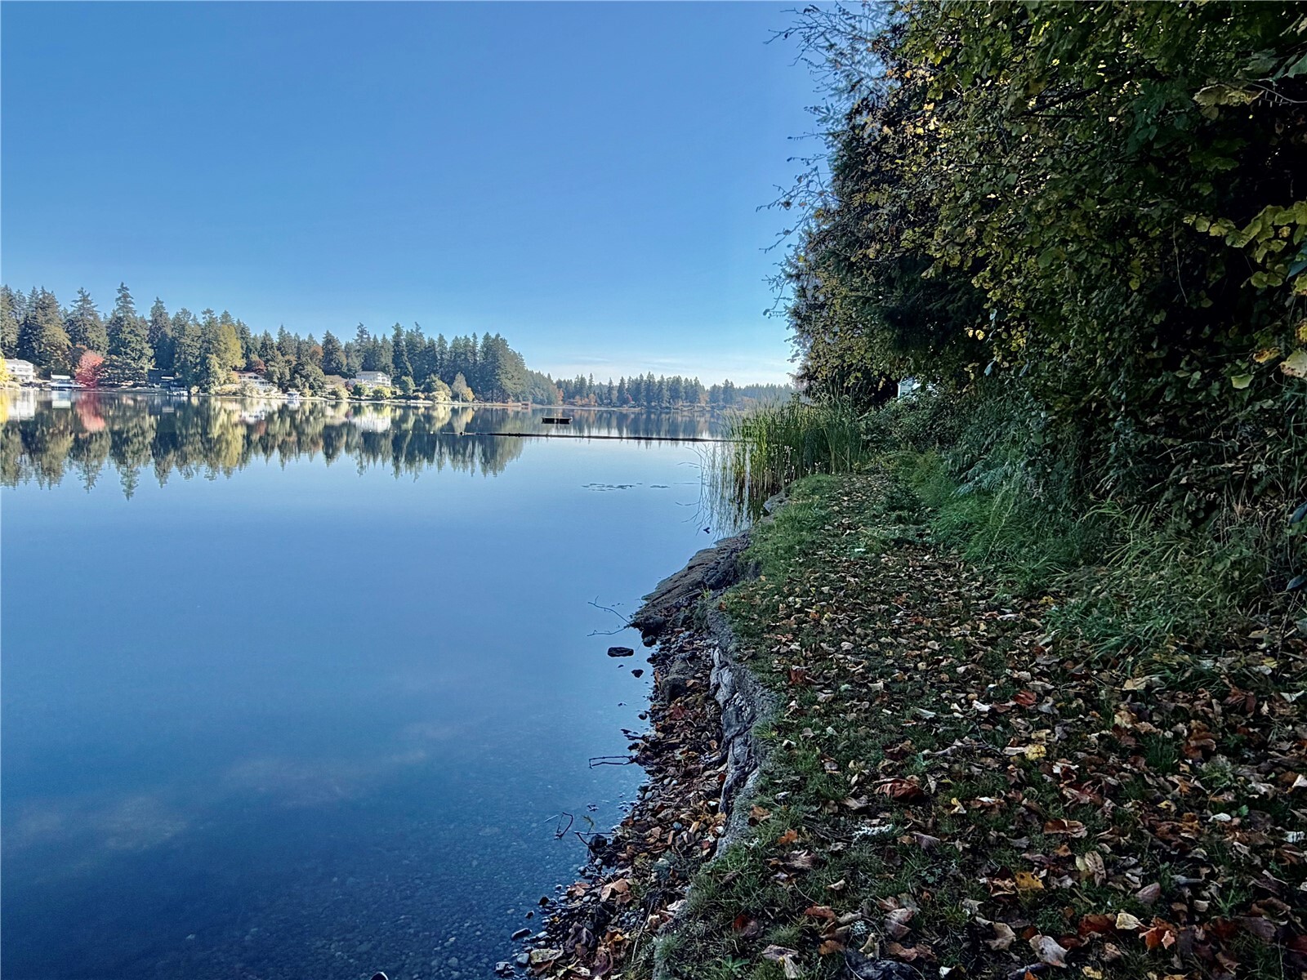
What a view down at the water's edge. There is swimming area and a designated fishing area beyond the orange fencing.
Imagine yourself down here on hot summer days, swimming, sunbathing and relaxing. This IS just what the doctor ordered. Yes, please.
Here's a closer look at one of this home's most thoughtful exterior features: a beautifully integrated Trex composite entry ramp that provides an easier approach from the front walkway to the front door. No awkward temporary-looking installation here! The handsome decking complements the durable vinyl siding & coordinates with the expansive Trex deck out back. Even the storm door brings some personality, featuring decorative metal scrollwork that echoes the design of the rear entry door. It's a lovely combination of practical accessibility-minded design, easy-care exterior finishes & welcoming curb appeal.
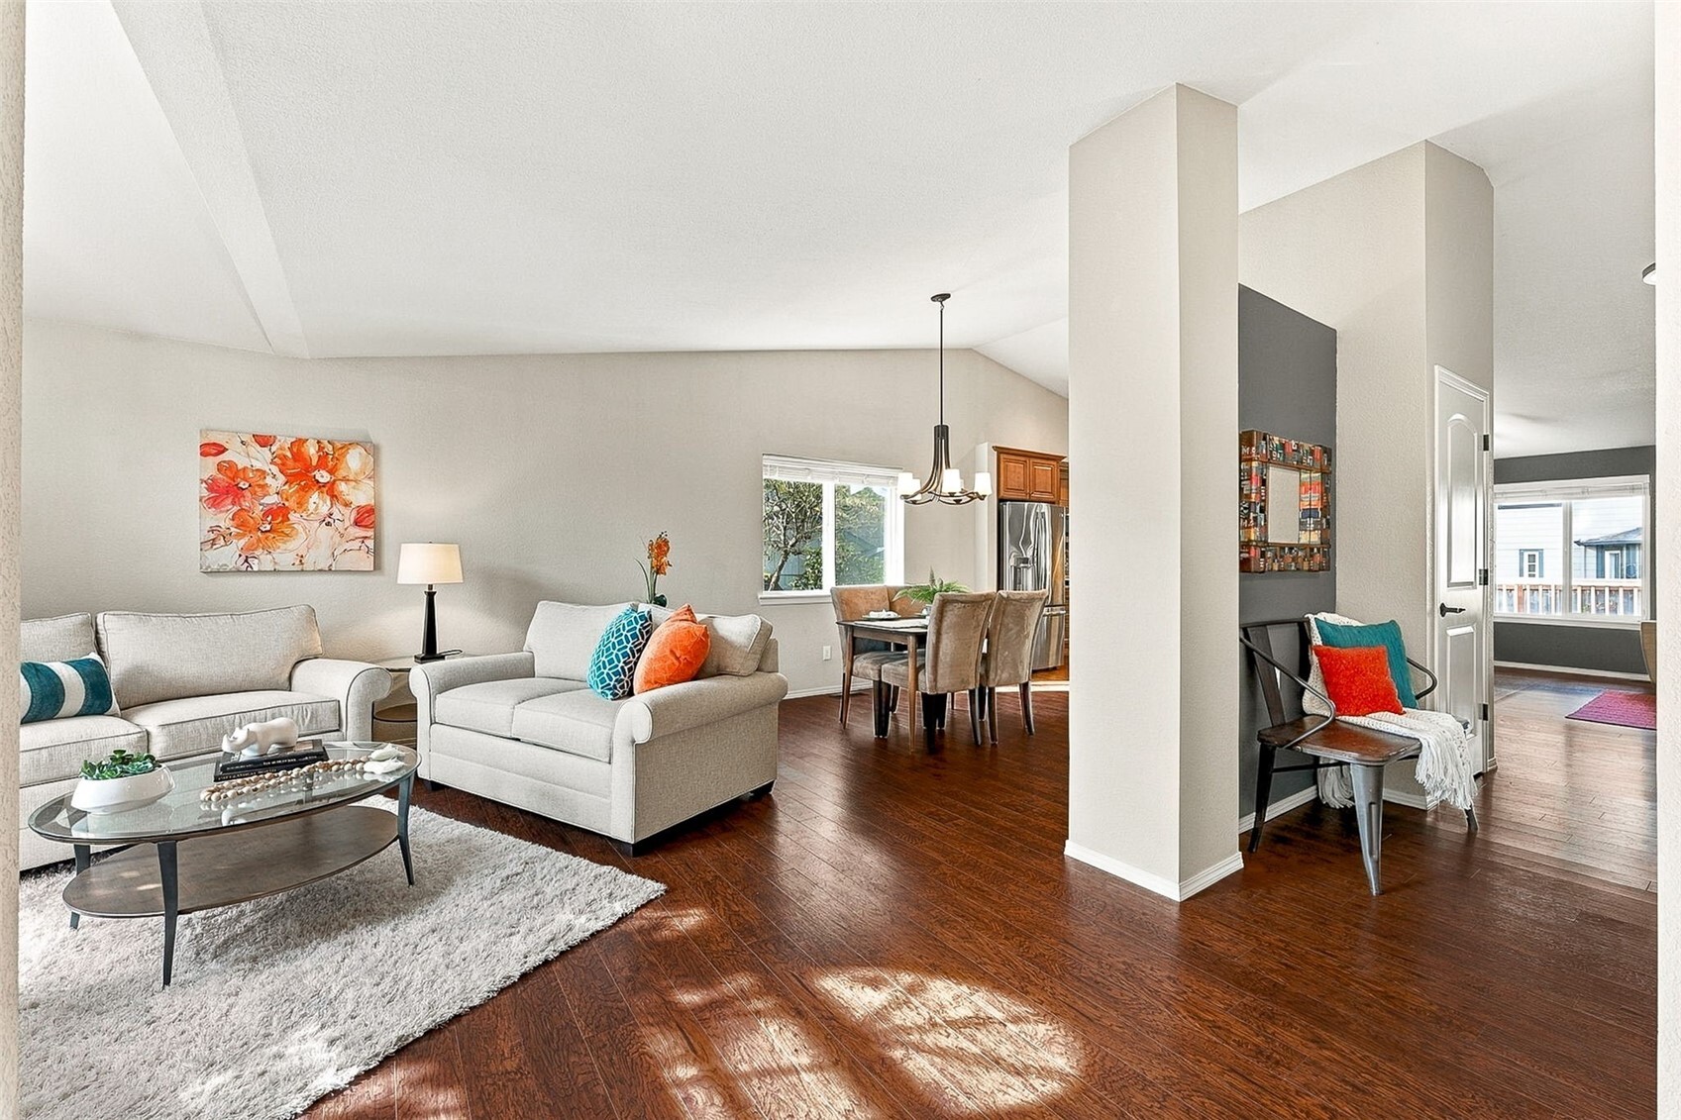
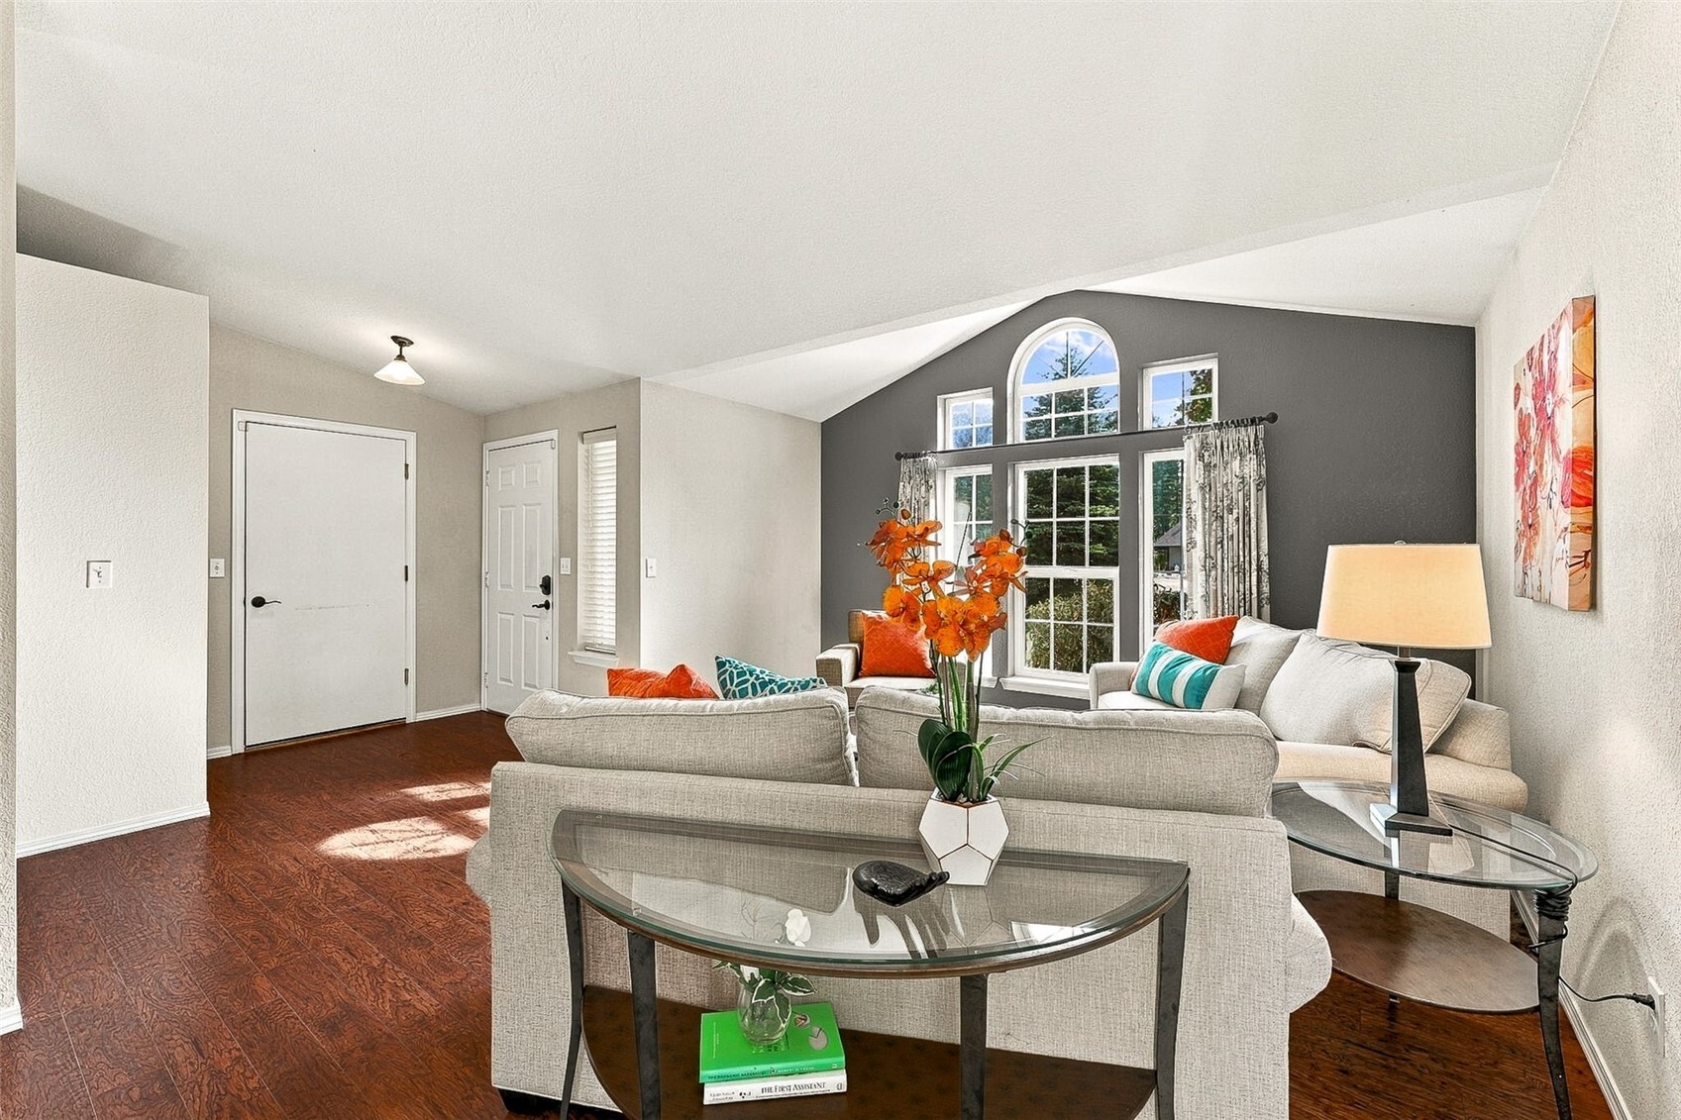
Welcome to 1,547sf of single-story living in Arbors at Long Lake, where the first impression is all about LIGHT, SPACE & FLOW! Warm white walls, crisp white ceilings & beautiful medium-brown wood-look laminate flooring give this generously sized living room a fresh, inviting feel. From the front entry, you can see how naturally the living room connects to the dining area & kitchen, creating an easy circular flow that makes everyday living AND entertaining a breeze. There's even a convenient coat closet just inside the entry.
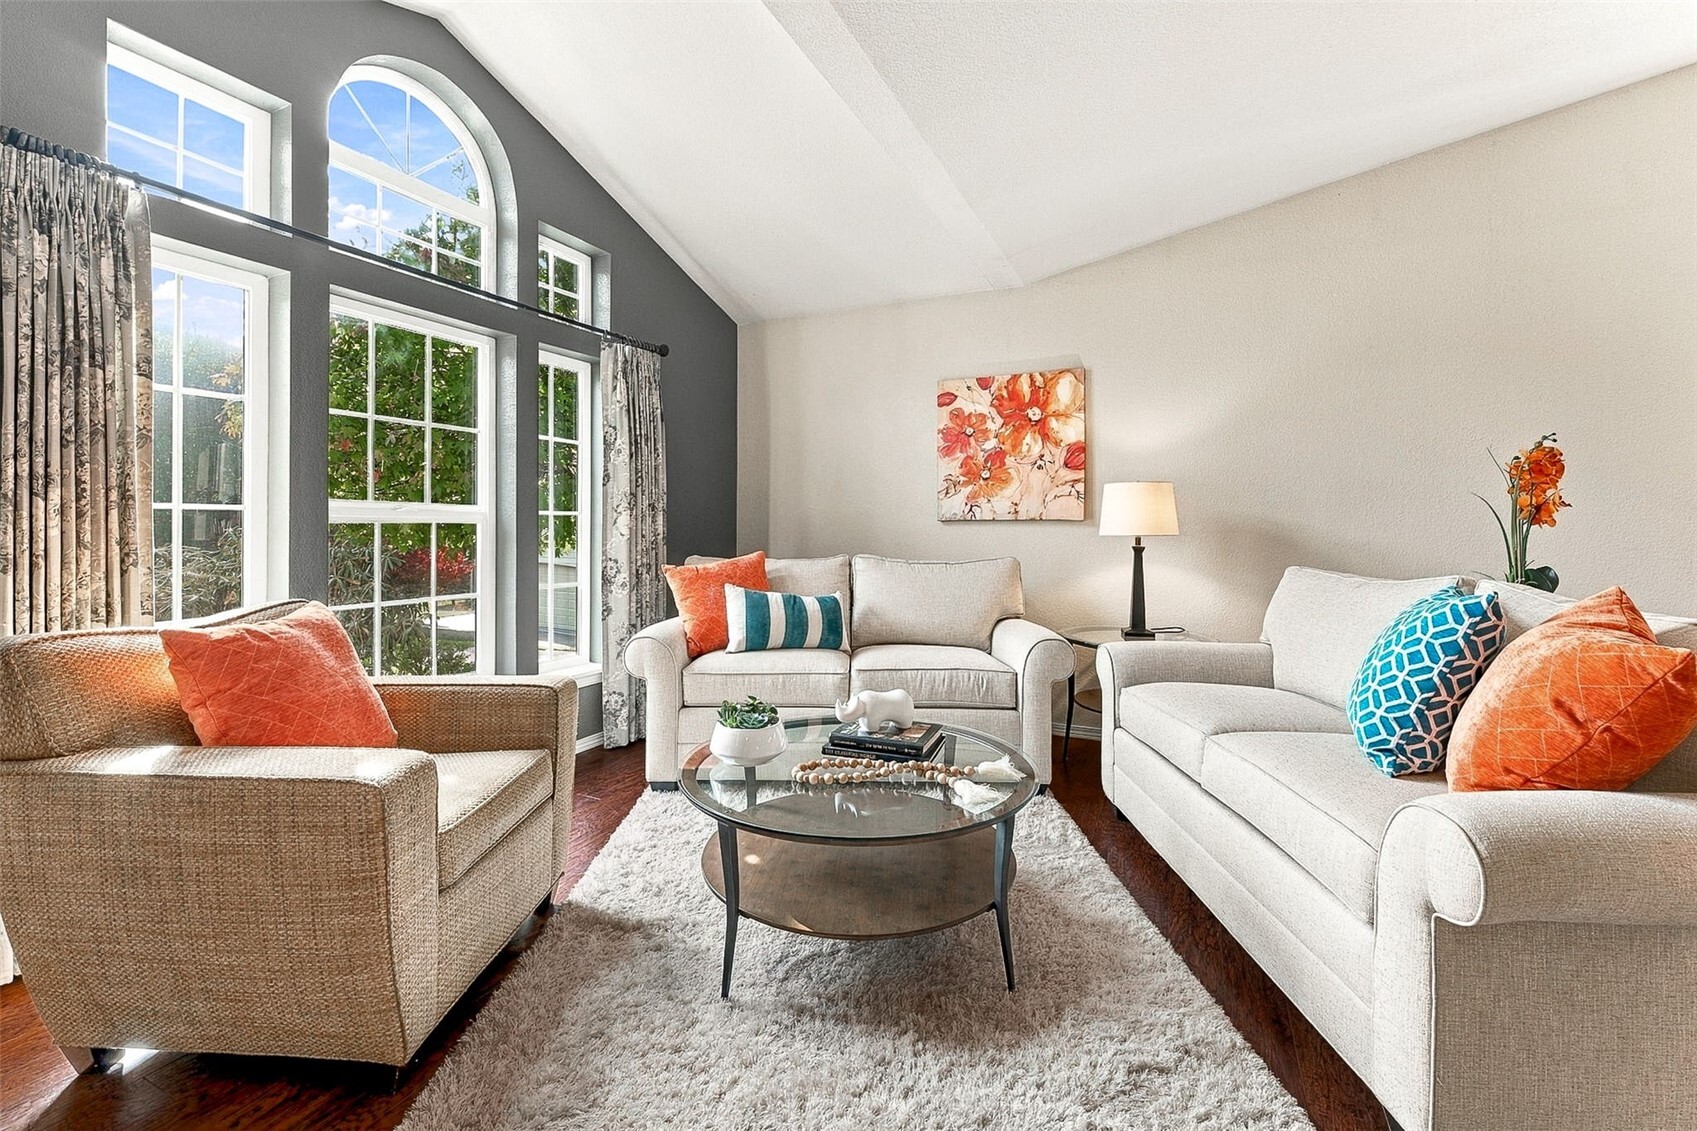
This is not your average four-walls-and-a-ceiling living room. Three tall windows anchor the space, with decorative upper panes climbing into the vault and a beautiful half-moon arched window crowning the whole arrangement. It creates a bright, almost atrium-inspired feeling, with mature landscaping outside adding a lovely green backdrop. A soft charcoal accent wall provides just enough contrast to make those windows POP, while warm white walls & rich, medium-brown wood-look laminate flooring balance the room beautifully.
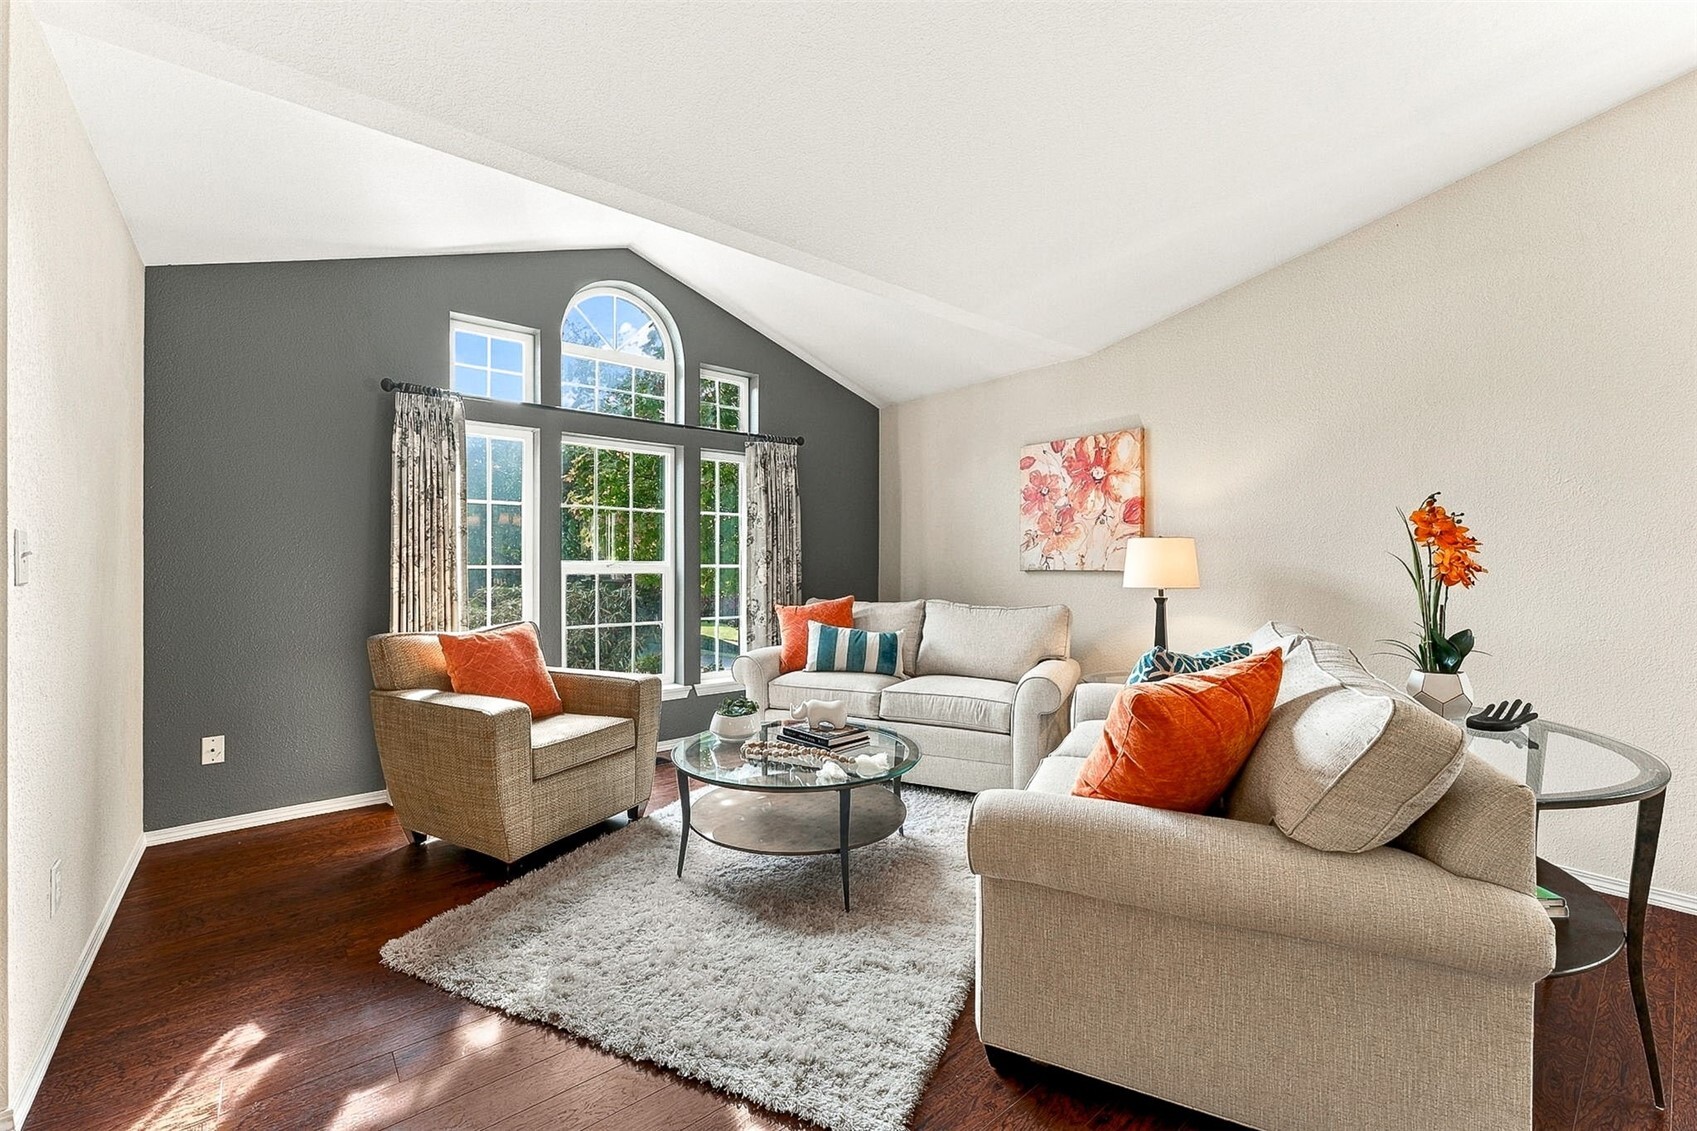
This wider view really shows off the generous proportions of the formal living room, with plenty of space for multiple sofas, accent chairs & a substantial seating arrangement without feeling crowded. But what we REALLY love is the traditional floorplan! Rather than asking one room to do absolutely everything, this home gives you a dedicated living room up front for welcoming guests, conversation & entertaining, PLUS a separate family room toward the back of the house for everyday lounging. Beautiful medium-brown wood-look laminate floors, vaulted ceilings & all that natural light make this a space that is so inviting!
This view shows how beautifully the entry connects to the formal living room, with those warm wood-look laminate floors creating a seamless transition into the main living space. Immediately to the right of the front door is direct access to the attached 2-car garage, making rainy-day arrivals, grocery unloading & everyday comings and goings wonderfully convenient. We also LOVE that tall portrait-style window beside the entry door! It adds another architectural detail and brings natural light into the foyer, while adjustable blinds let you decide exactly how much privacy you want when someone comes knocking.
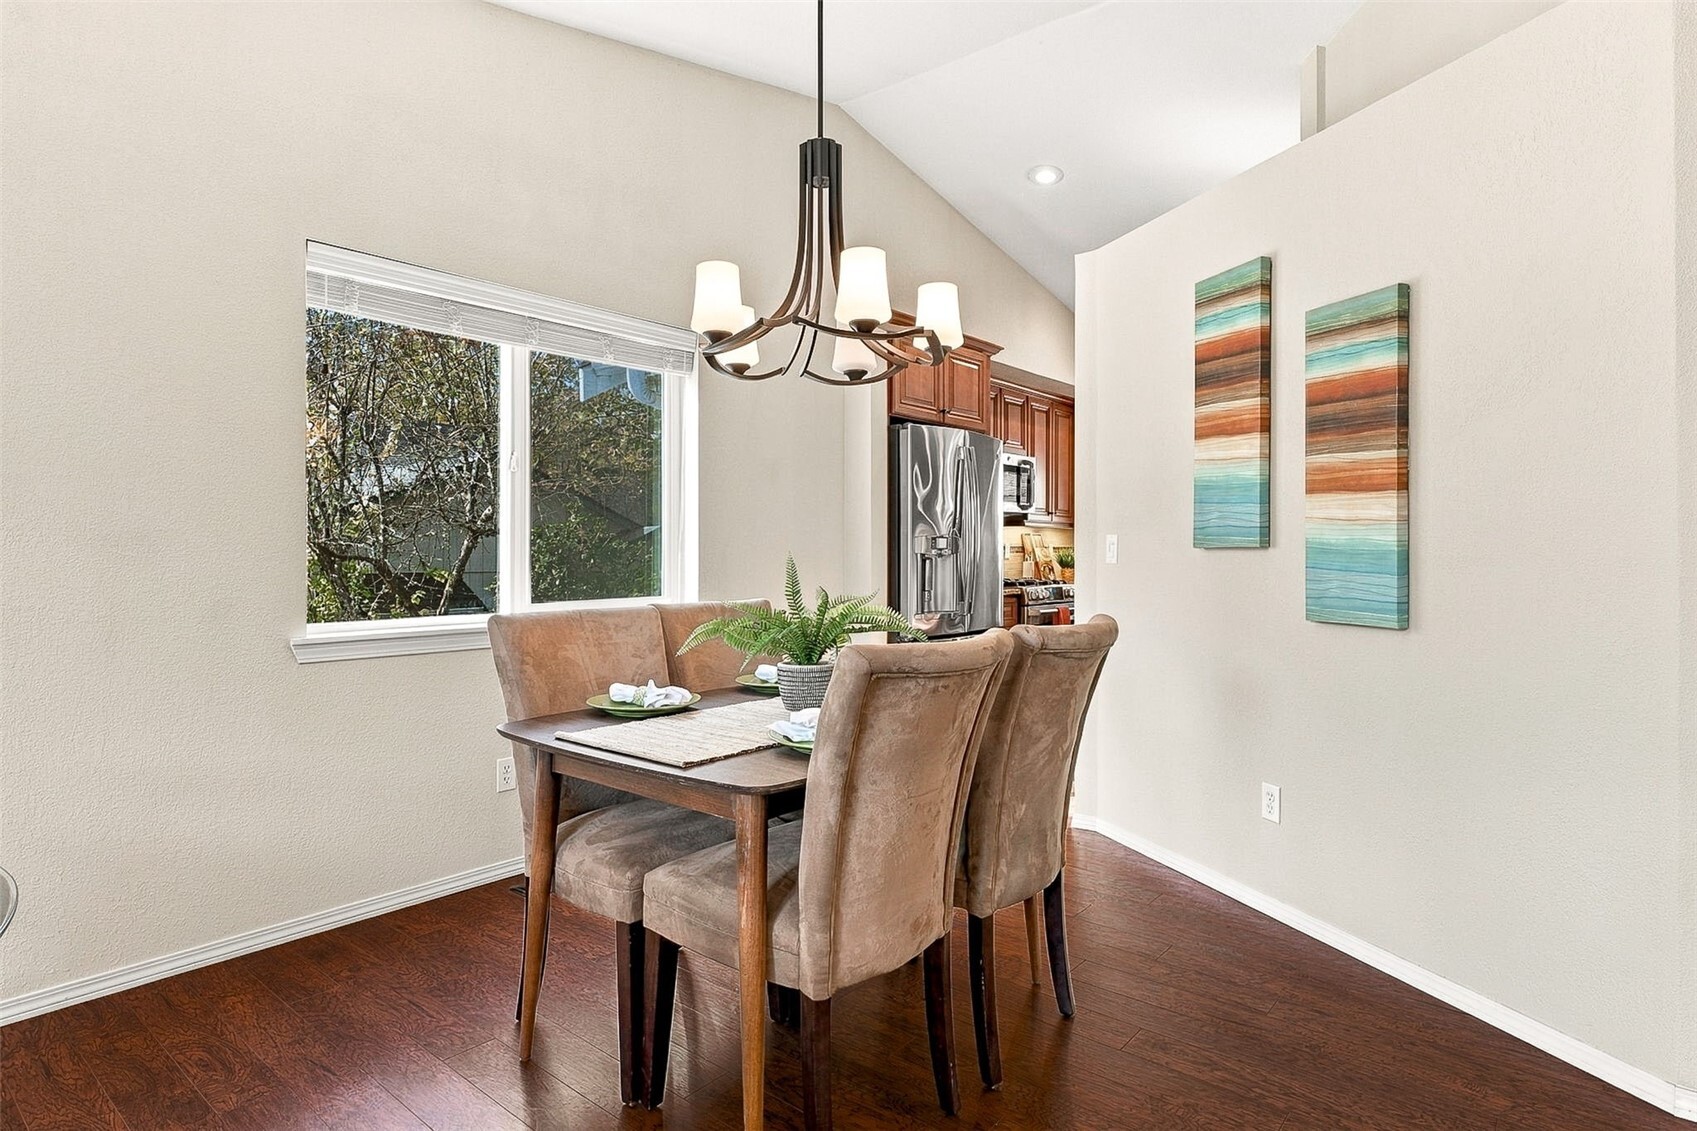
With vaulted ceilings soaring overhead, gorgeous medium-brown wood-look laminate floors & an updated contemporary chandelier that complements those warm wood tones, this space has all the ingredients for memorable gatherings. A generous window brightens the room, with wide-slat blinds for adjustable light & privacy. What makes this layout especially appealing is the balance between connection & separation. The dining room flows beautifully into the formal living room for easy entertaining, while a wall between the dining area & kitchen keeps the cooking zone discreetly tucked away.
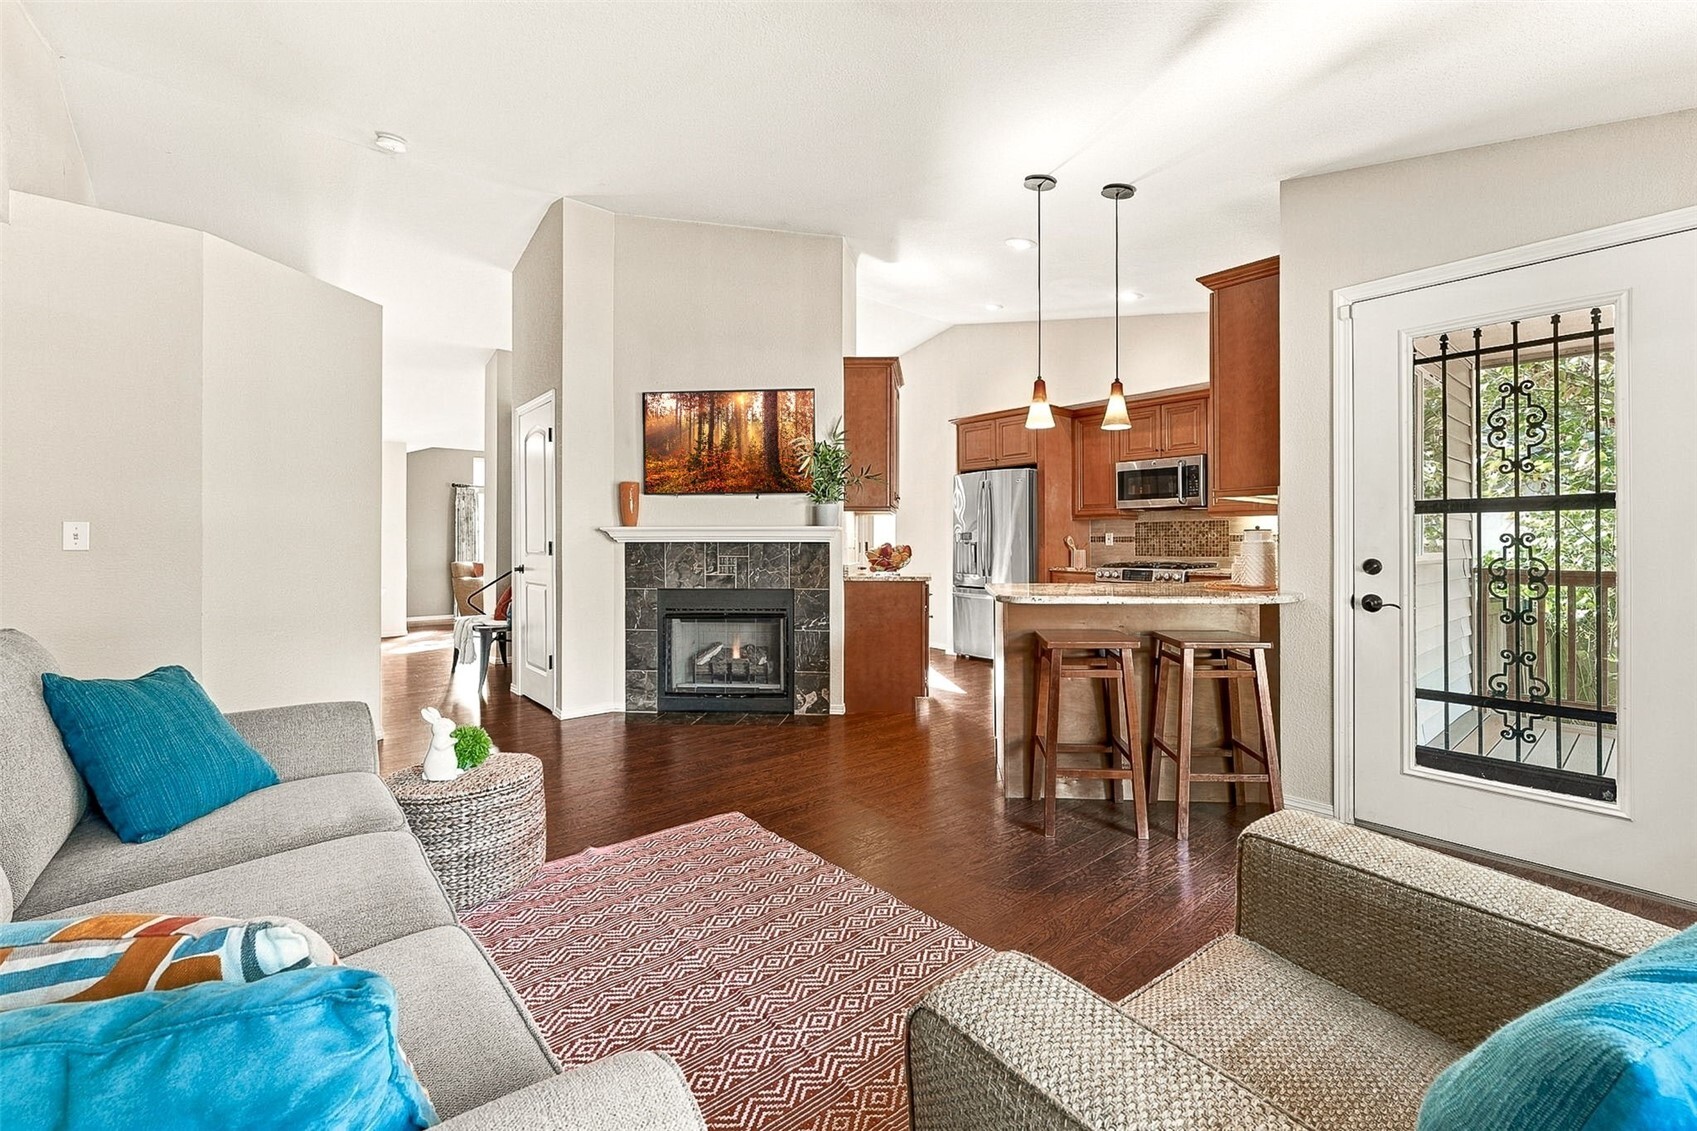
This view from the family room shows how beautifully the remodeled kitchen connects to the everyday living space, with that generous peninsula breakfast bar creating the perfect gathering spot. And here's a detail we LOVE: the handsome gas fireplace with its classic white mantel is positioned so BOTH the family room crowd & the folks perched at the breakfast bar can enjoy its cozy glow! Beyond the kitchen, a hallway leads back toward the formal living room & front entry, giving this home a wonderful balance of connected spaces & separate living areas. There's also a door leading directly to that fabulous oversized Trex deck, complete with a lovely decorative wrought-iron accent outside.
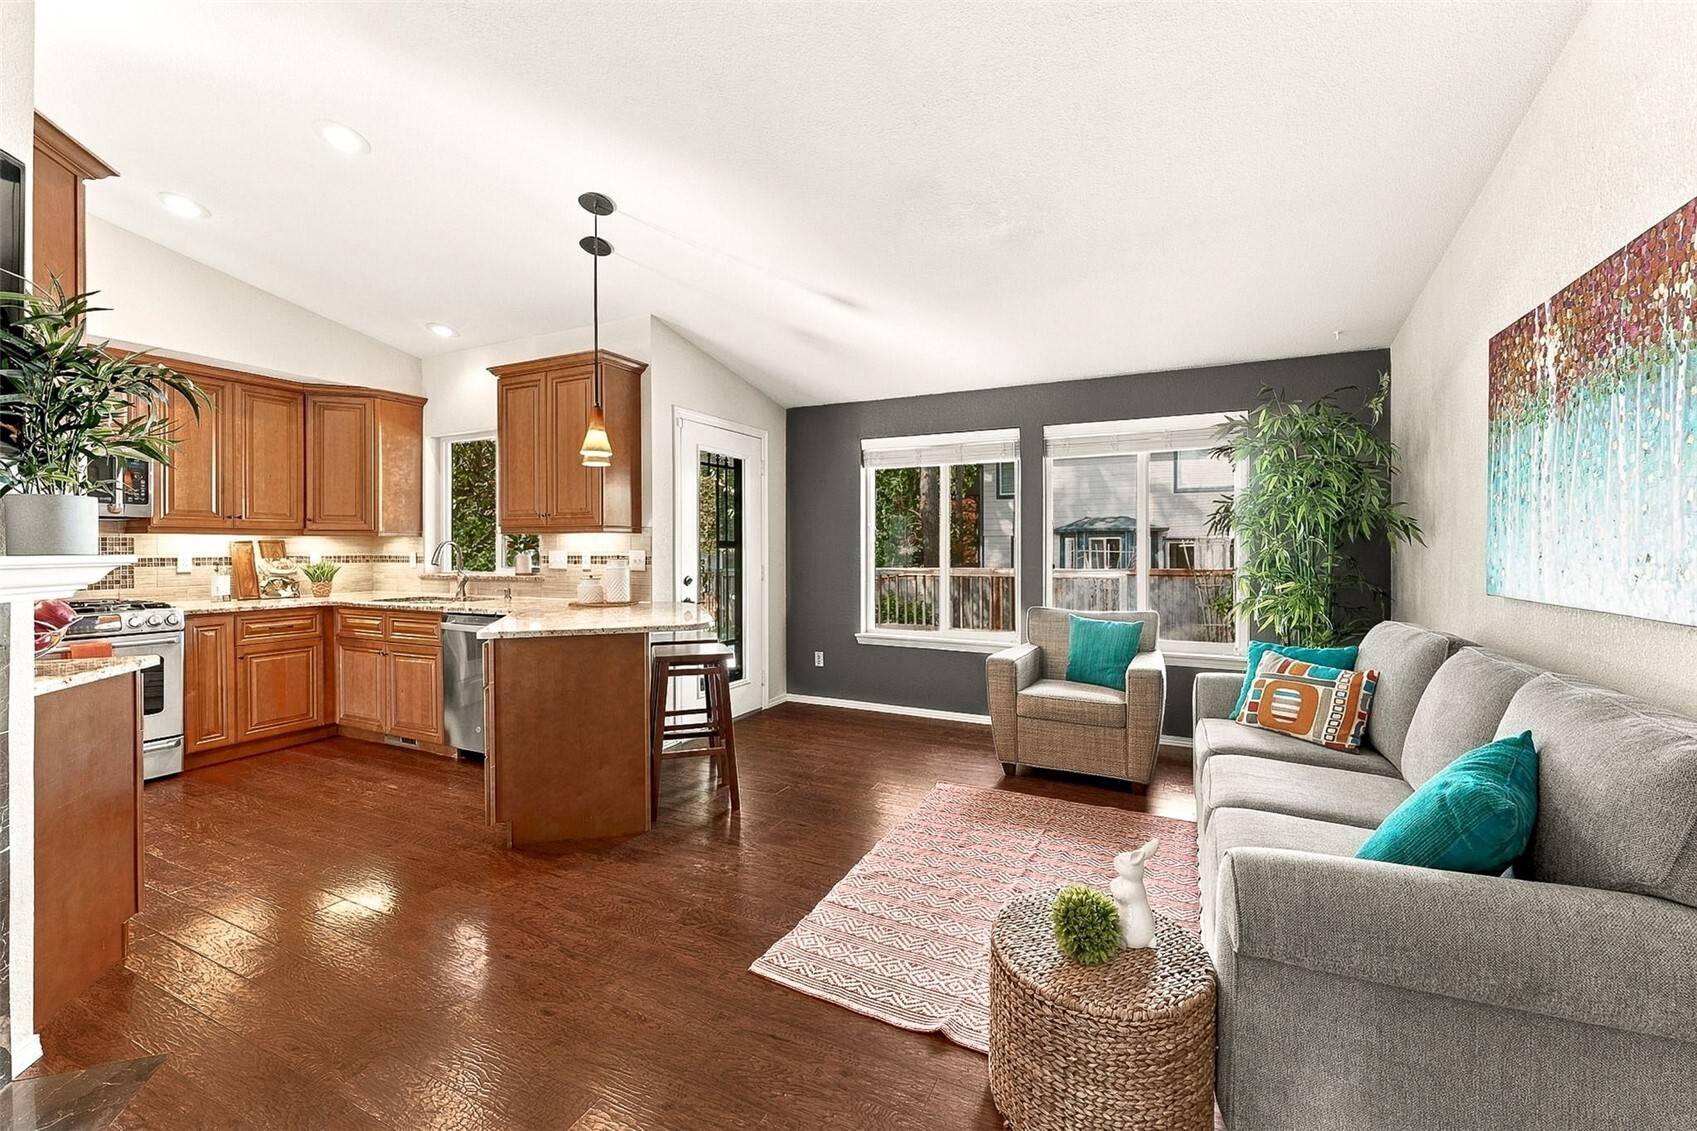
This vaulted family room opens beautifully to the remodeled kitchen, creating a generous everyday gathering space where nobody feels cut off from the action. TWO large backyard-facing windows, plus an additional accent window, bring in wonderful natural light & views of the greenery beyond. And don't miss that oversized kitchen window above the undermount sink, giving the cook a backyard view too! The soft charcoal accent wall complements the fireplace tile beautifully, tying the room together with the same sophisticated neutral palette we saw in the formal living room.
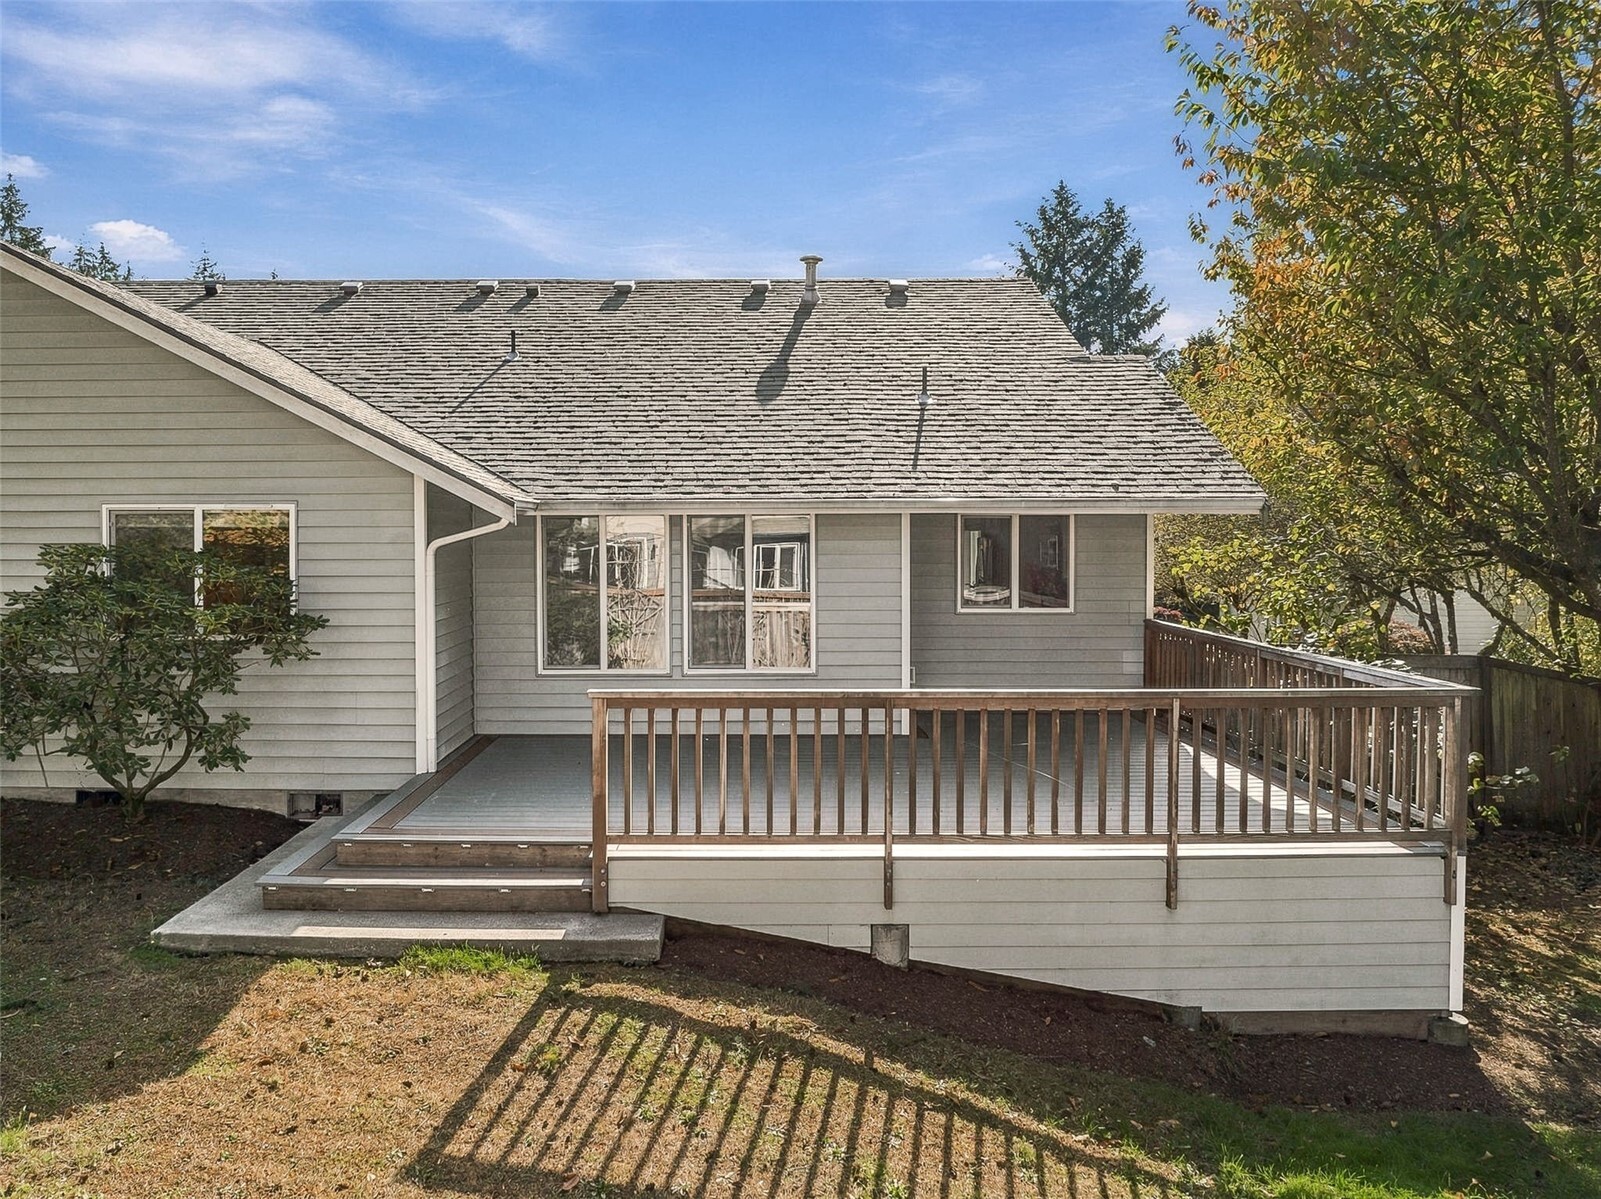
From above, you can really appreciate the thoughtful design of this GORGEOUS oversized Trex deck. Rather than settling for one solid color, the owners chose contrasting gray decking framed by a rich, darker brown perimeter, giving the entire space a polished, custom appearance. There's generous room to create separate outdoor dining, cooking & conversation areas, all surrounded by established landscaping. The kitchen sink window overlooks the deck from the right, while those two big family room windows bring in wonderful backyard views. Even the bedroom window on the left enjoys a little natural screening from the mature rhododendron!
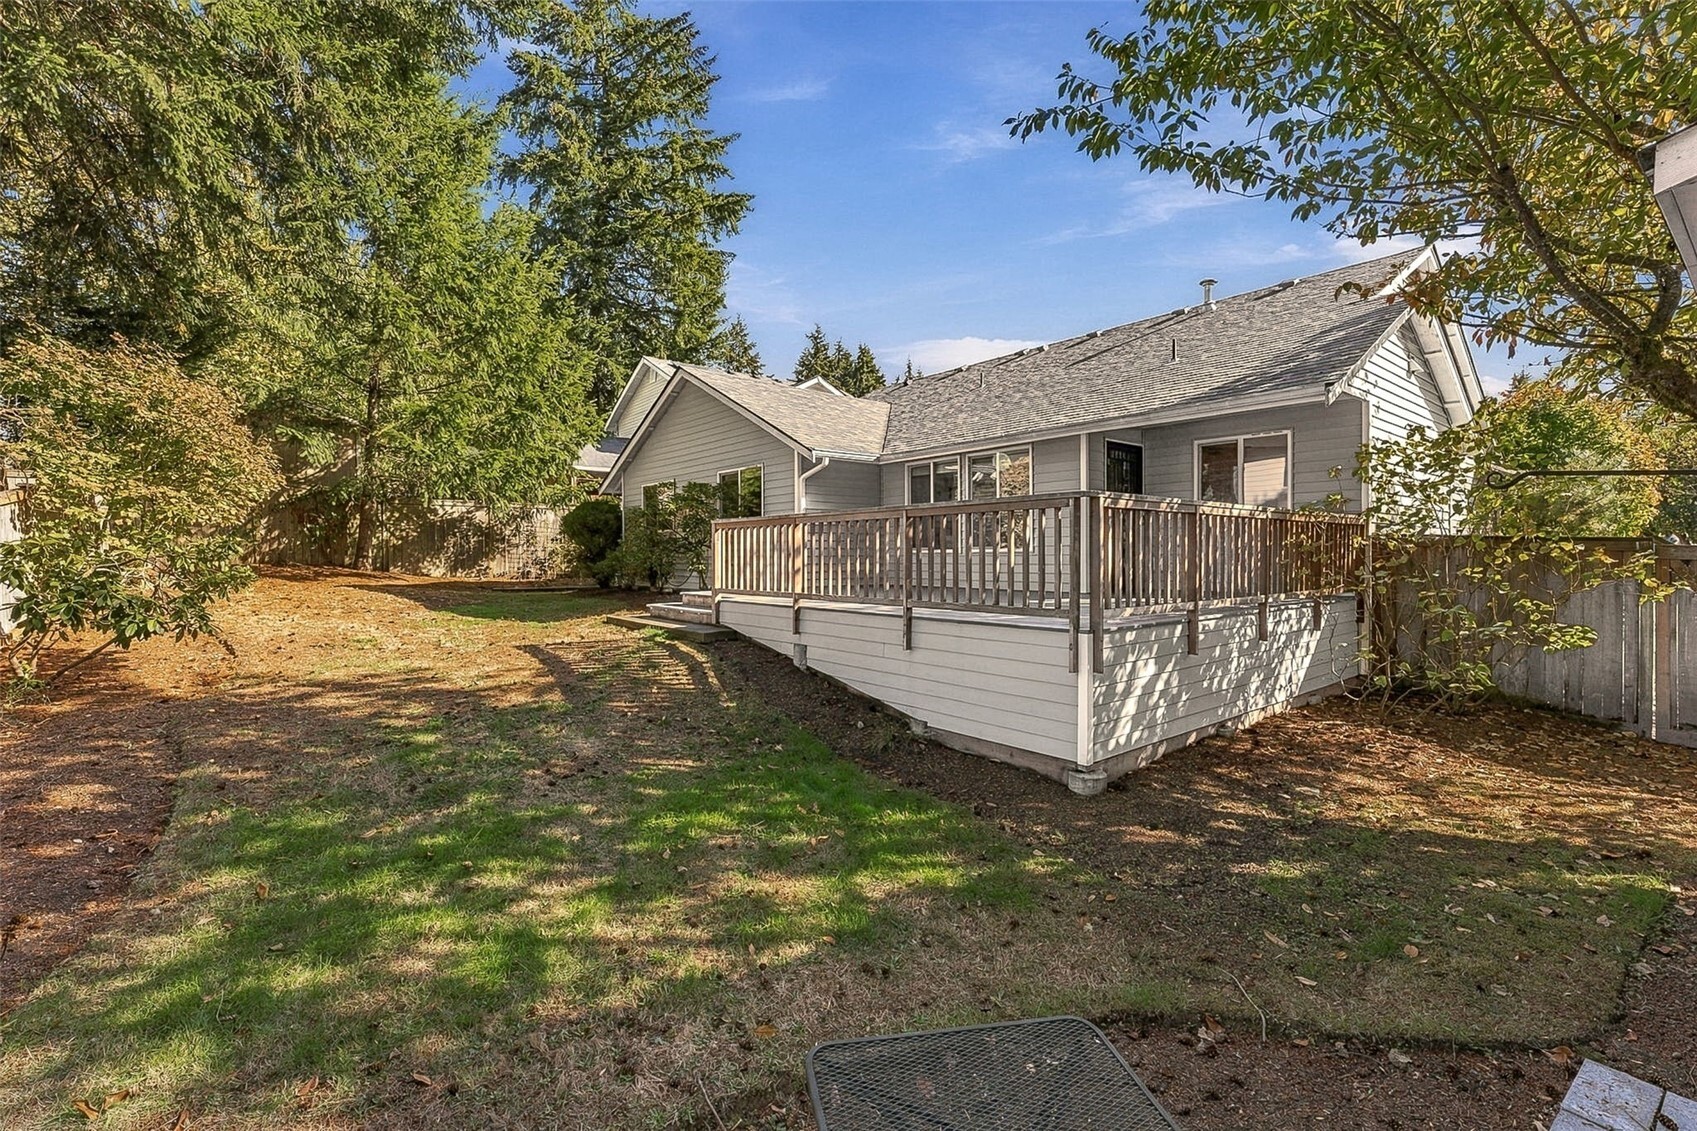
This fantastic backyard features an expansive Trex composite deck with plenty of room for dining, lounging, grilling & enjoying those glorious Pacific Northwest summer evenings. And unlike traditional wood decking, composite means more time enjoying your outdoor space & less time scraping, staining or sealing it! Just three steps take you down to the grassy backyard, where mature landscaping creates shady retreats while sunnier sections offer wonderful possibilities for flowers, raised garden beds or a future vegetable garden. The substantial backyard storage shed is visible here too, giving you a dedicated home for everything from lawn equipment to patio cushions.
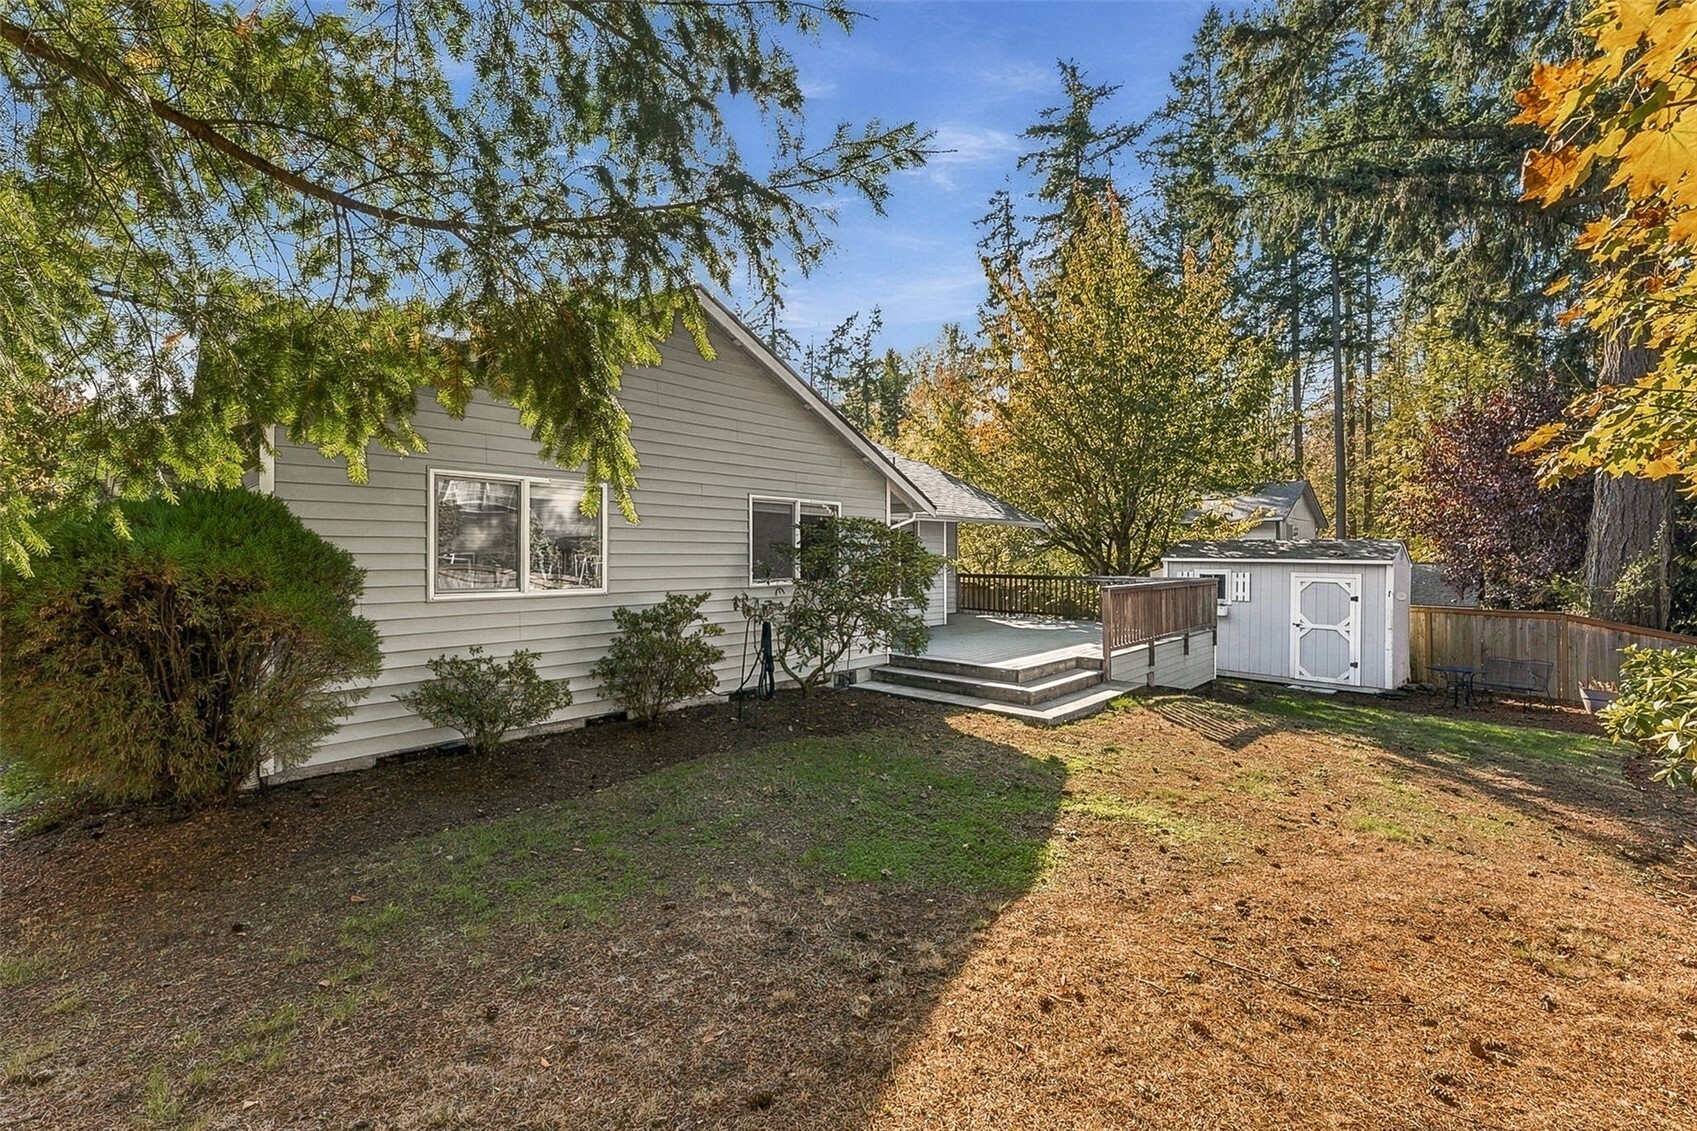
This view from beside the storage shed shows off the backyard's gently sloping lawn, established landscaping & beautiful filtered sunlight coming through the trees. With approximately .19 acre to enjoy, there's plenty of opportunity to create the outdoor space that fits YOUR lifestyle. Dreaming of raised garden beds? A sunny flower garden? A shady hammock retreat? You've got options! Meanwhile, that expansive Trex composite deck with its attractive railing is practically begging for an outdoor dining table, BBQ & a few comfortable chairs. And thanks to the mature greenery surrounding the yard, the whole setting feels wonderfully established.
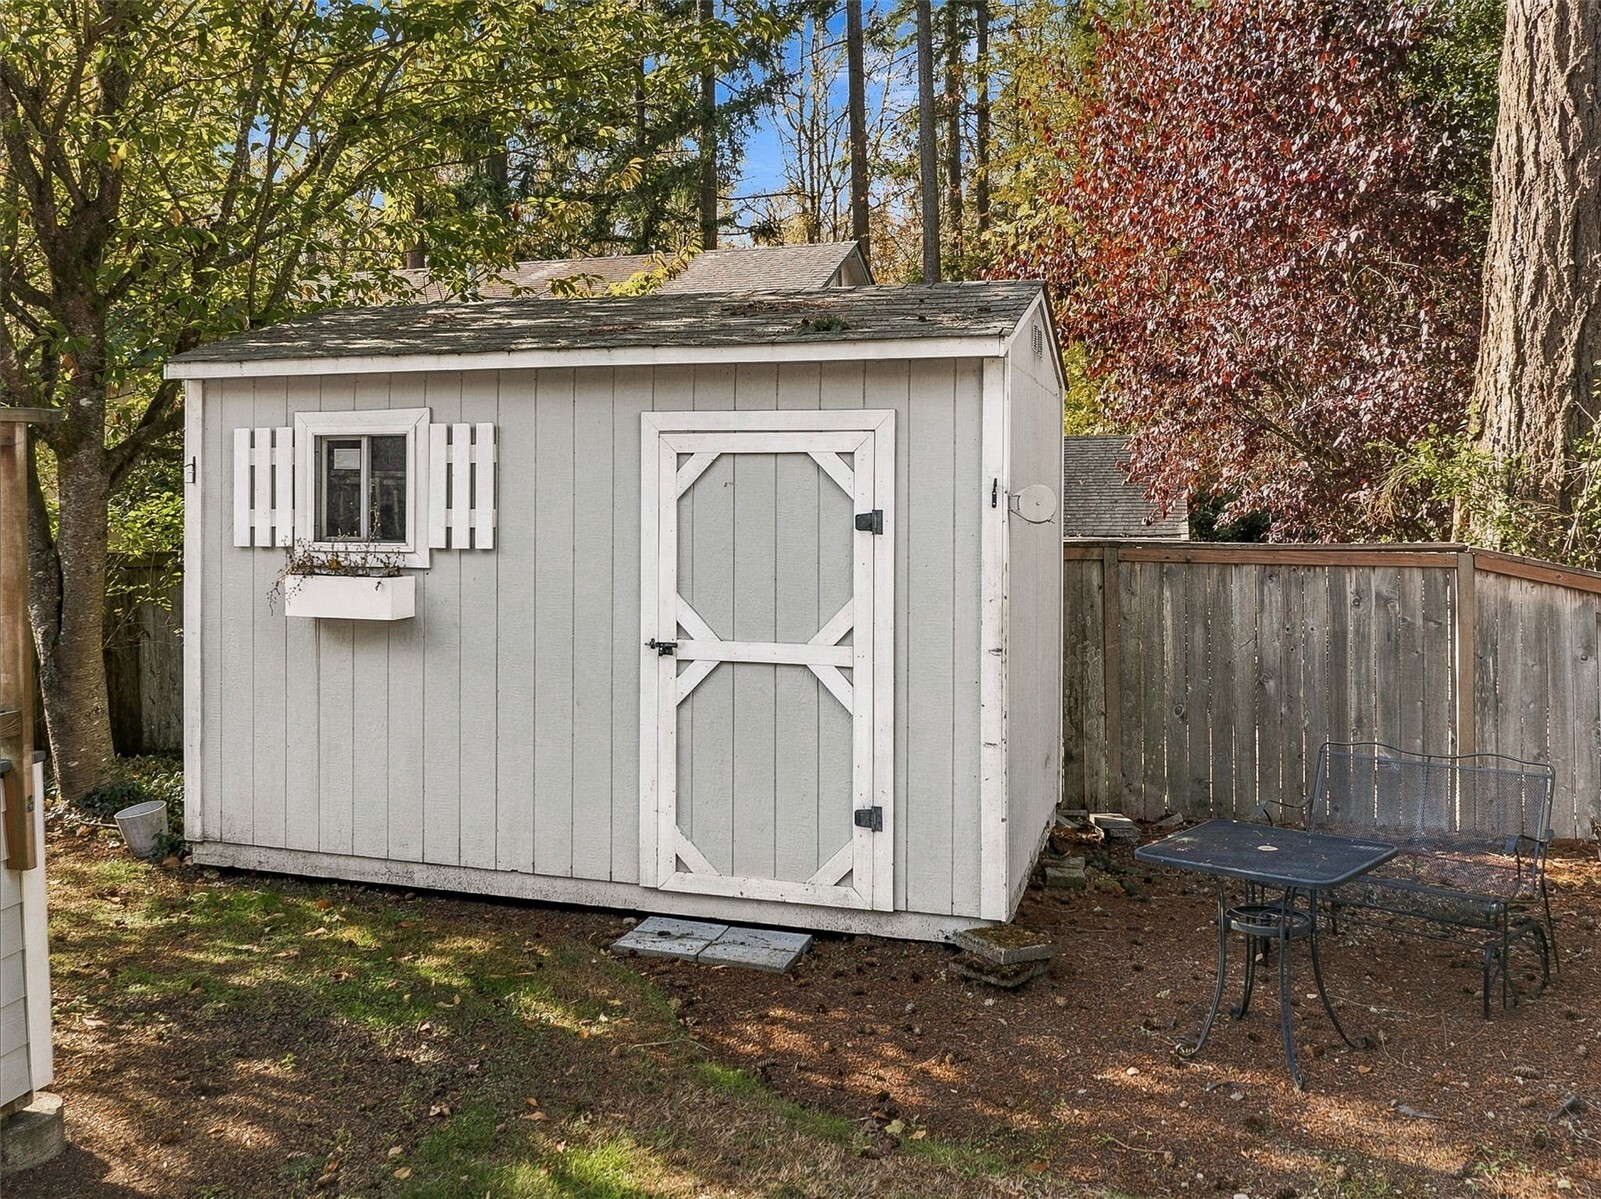
SHE SHED? ART STUDIO? HOBBY HAVEN? OH, THE POSSIBILITIES! This oversized backyard storage shed is far more charming than your average garden outbuilding, thanks to its sweet little opening window & flower box just waiting for a splash of seasonal color. Inside, you'll find a wonderfully dry storage space with LOTS of shelving already in place. But if your imagination is running wild, we understand! With appropriate improvements, this could potentially become a delightful backyard craft room, painting studio or personal project space. Of course, it's also perfectly happy doing its current job of keeping all your outdoor equipment & household extras organized.
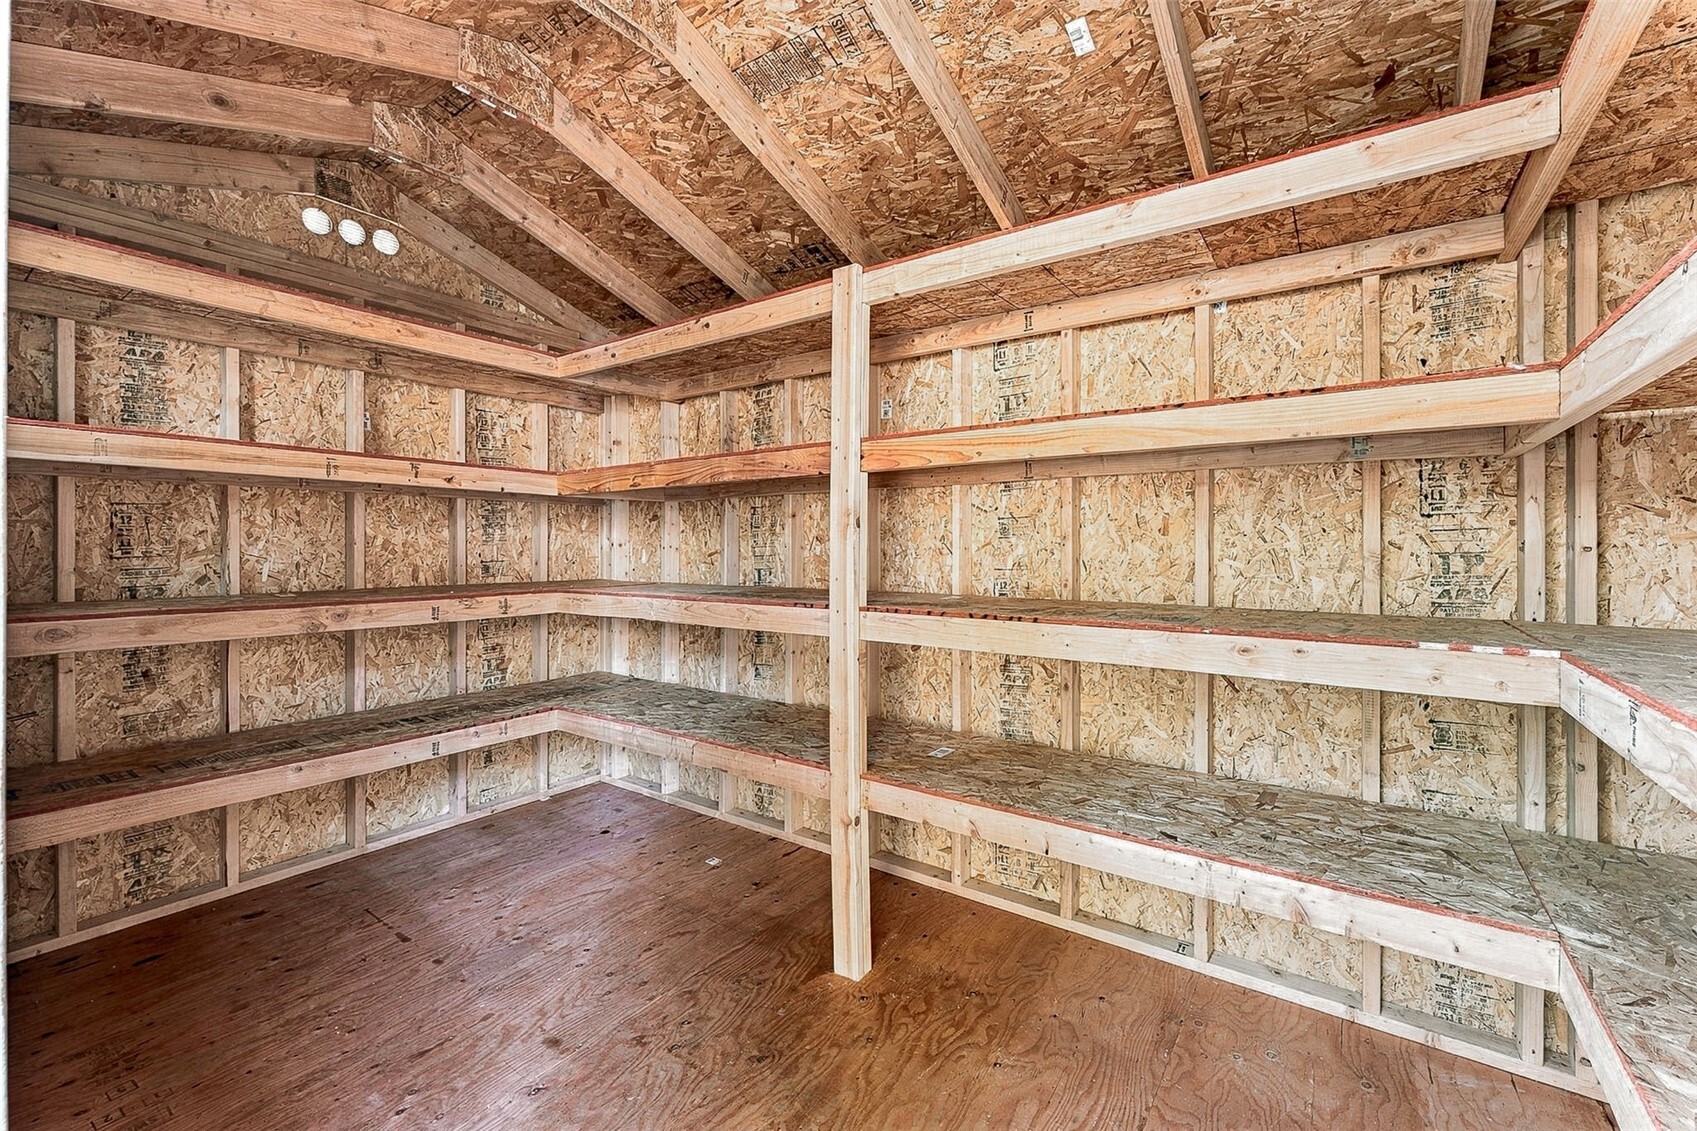
Step inside and discover a seriously generous amount of DRY storage shed space, complete with extensive built-in shelving ready to organize just about everything you own. Think Costco overflow, holiday decorations, sporting equipment, garden tools, camping supplies, project materials & the collection of things you've been promising yourself you'll sort through someday. We LOVE that the shelving takes advantage of the vertical space, leaving more floor area available for larger items. And here's the real bonus: with this much dedicated backyard storage, your attached 2-car garage has a fighting chance of actually being used for CARS!
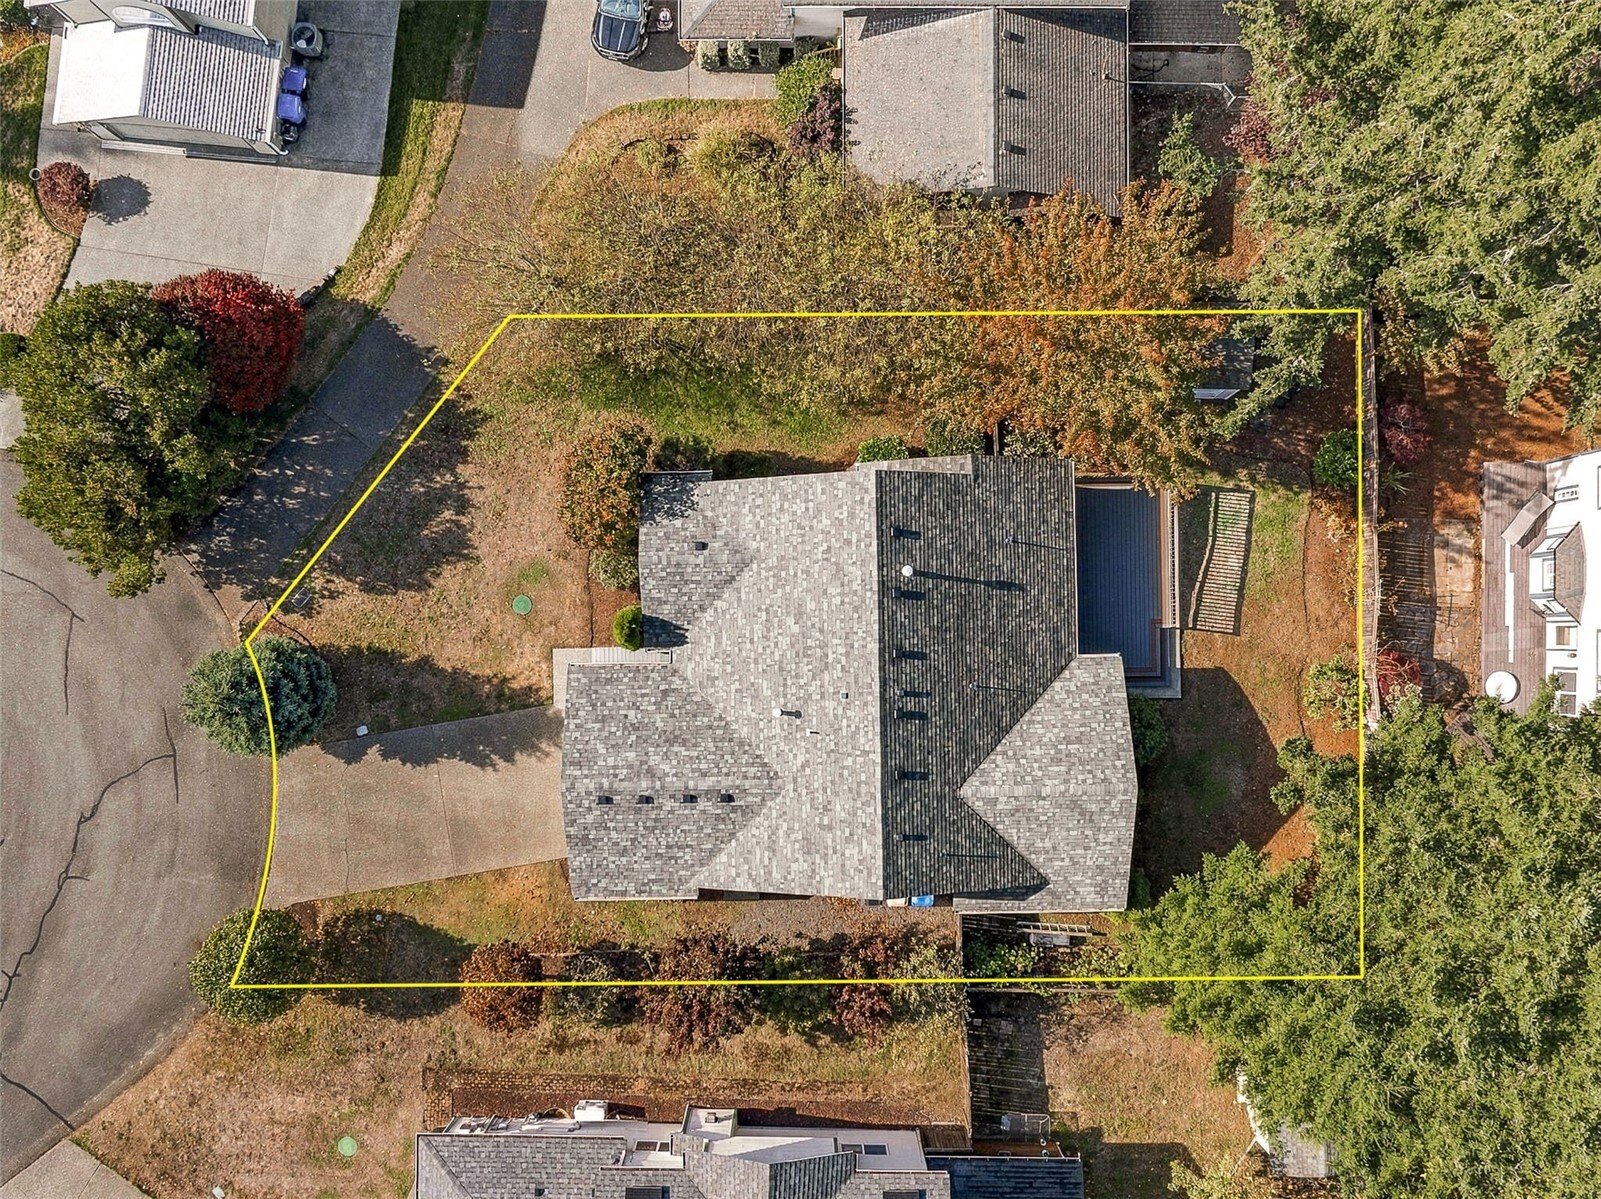
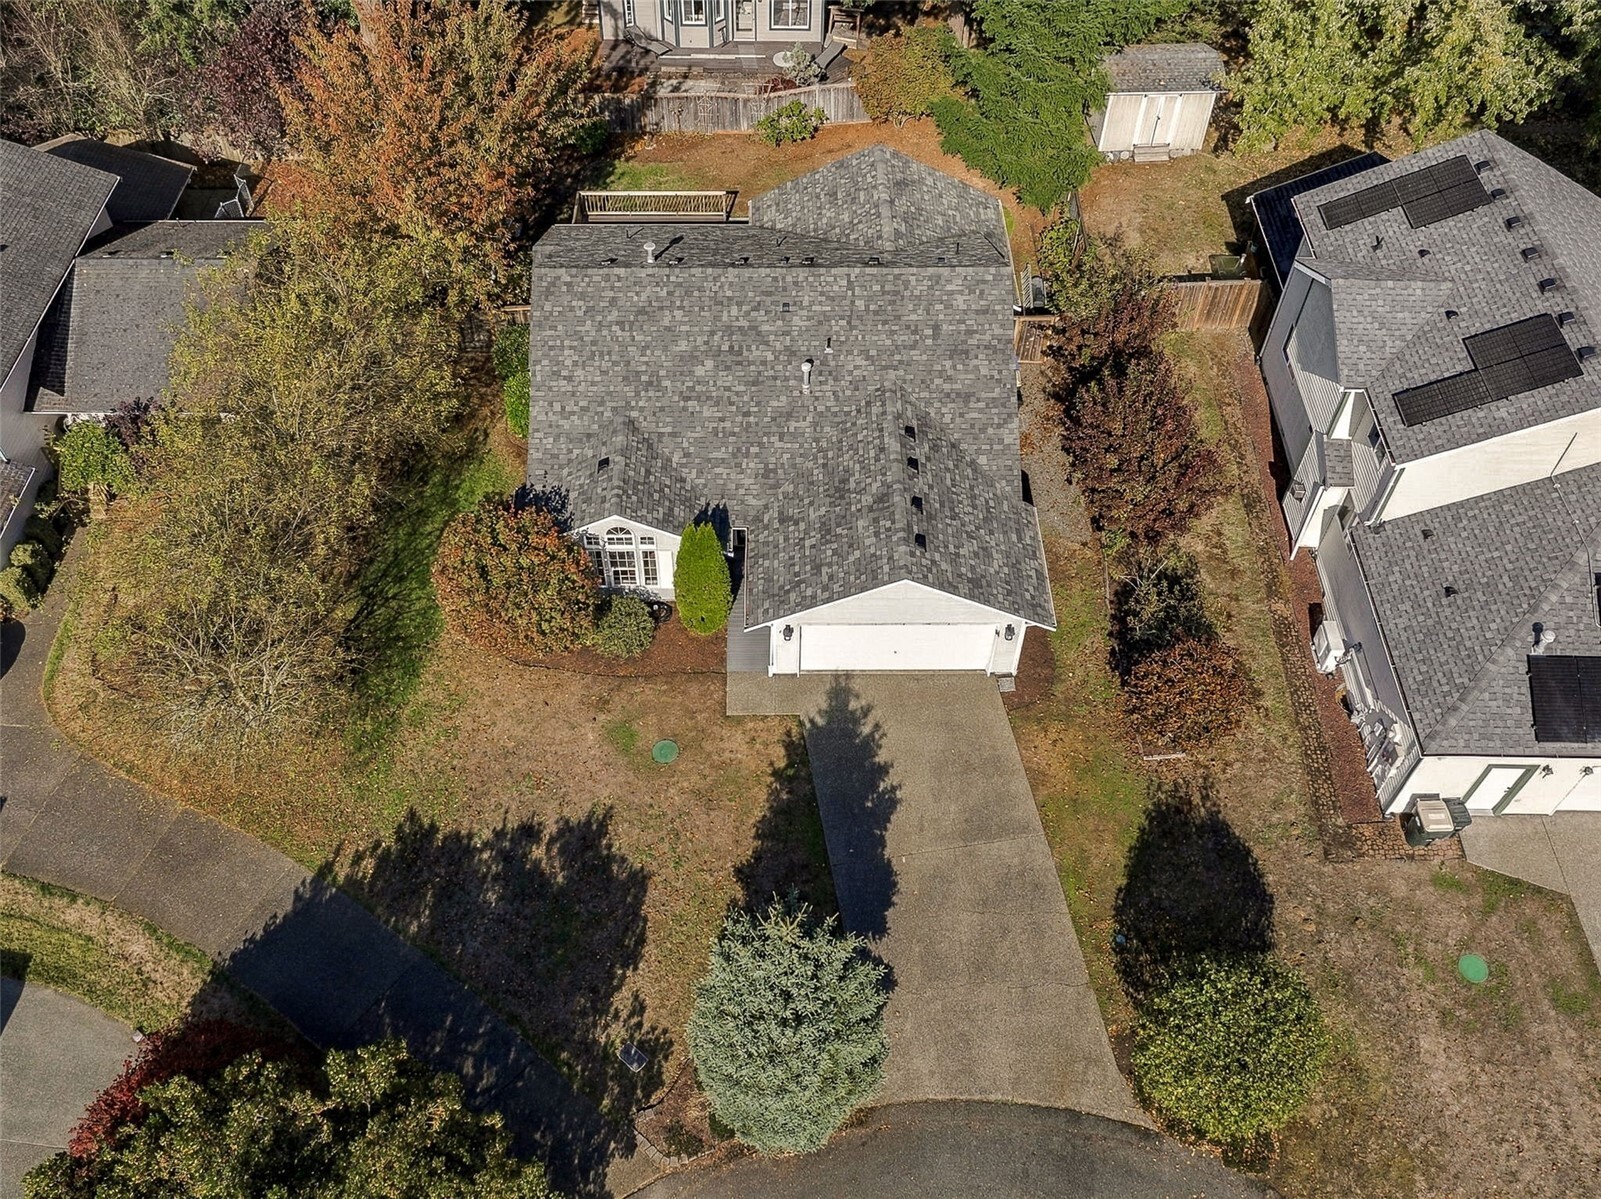
This aerial captures the approximate boundaries of this .19-acre cul-de-sac property, complete with a fully fenced backyard, mature greenery & plenty of outdoor living space. But there's another feature worth celebrating: CITY WATER + CITY SEWER through Lacey's STEP system! Rather than relying on a conventional private septic drainfield, the STEP system separates solids in an underground tank & pumps the liquid wastewater into the municipal sewer network. The City of Lacey maintains the STEP equipment itself, while the homeowner is responsible for the line connecting the house to the system. That green circular lid in the front lawn provides access to the underground equipment!
Take a look at this beautiful cul-de-sac setting, with a substantial stretch of City of Lacey-owned woodland creating a natural buffer between nearby neighborhoods. All that greenery gives the area a wonderfully tucked-away feeling, yet you're remarkably close to the places you visit every day! JBLM is approximately a 20-minute drive in lighter traffic, downtown Olympia is conveniently accessible & grocery shopping couldn't be easier with Safeway nearby. WinCo, Costco & Trader Joe's are also within short, easy driving distance.
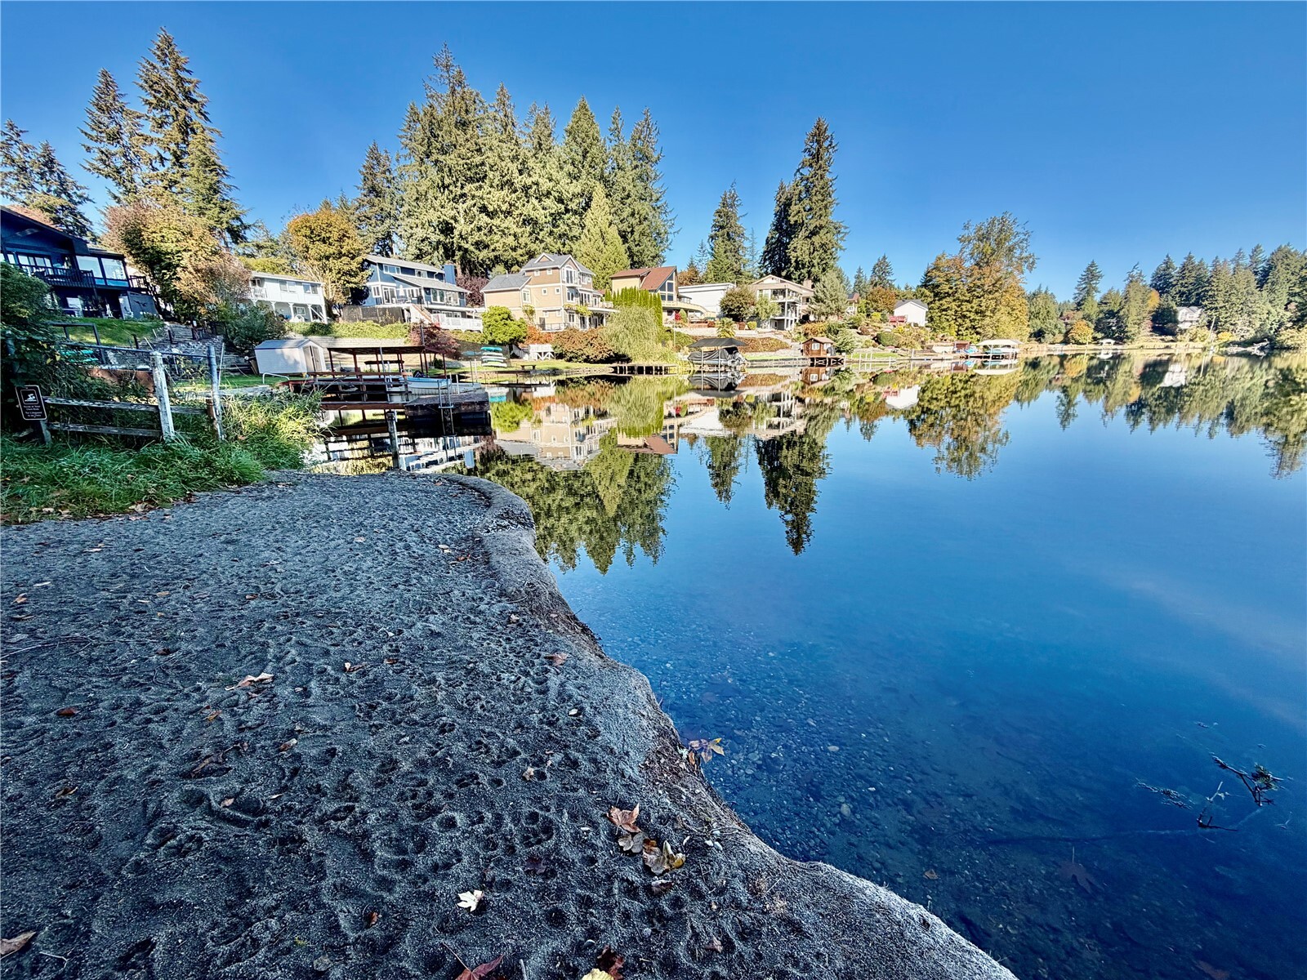
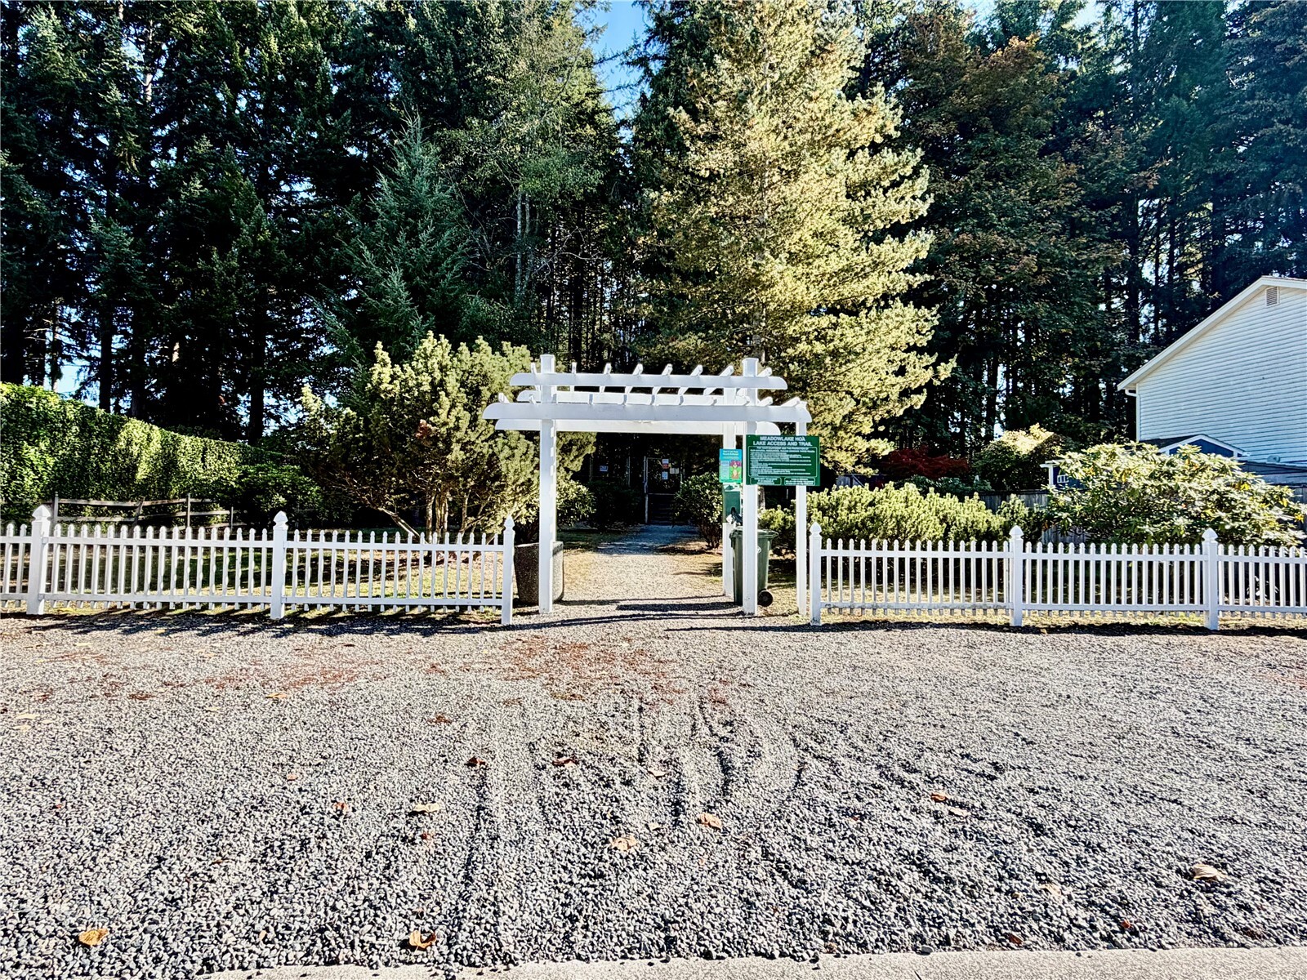
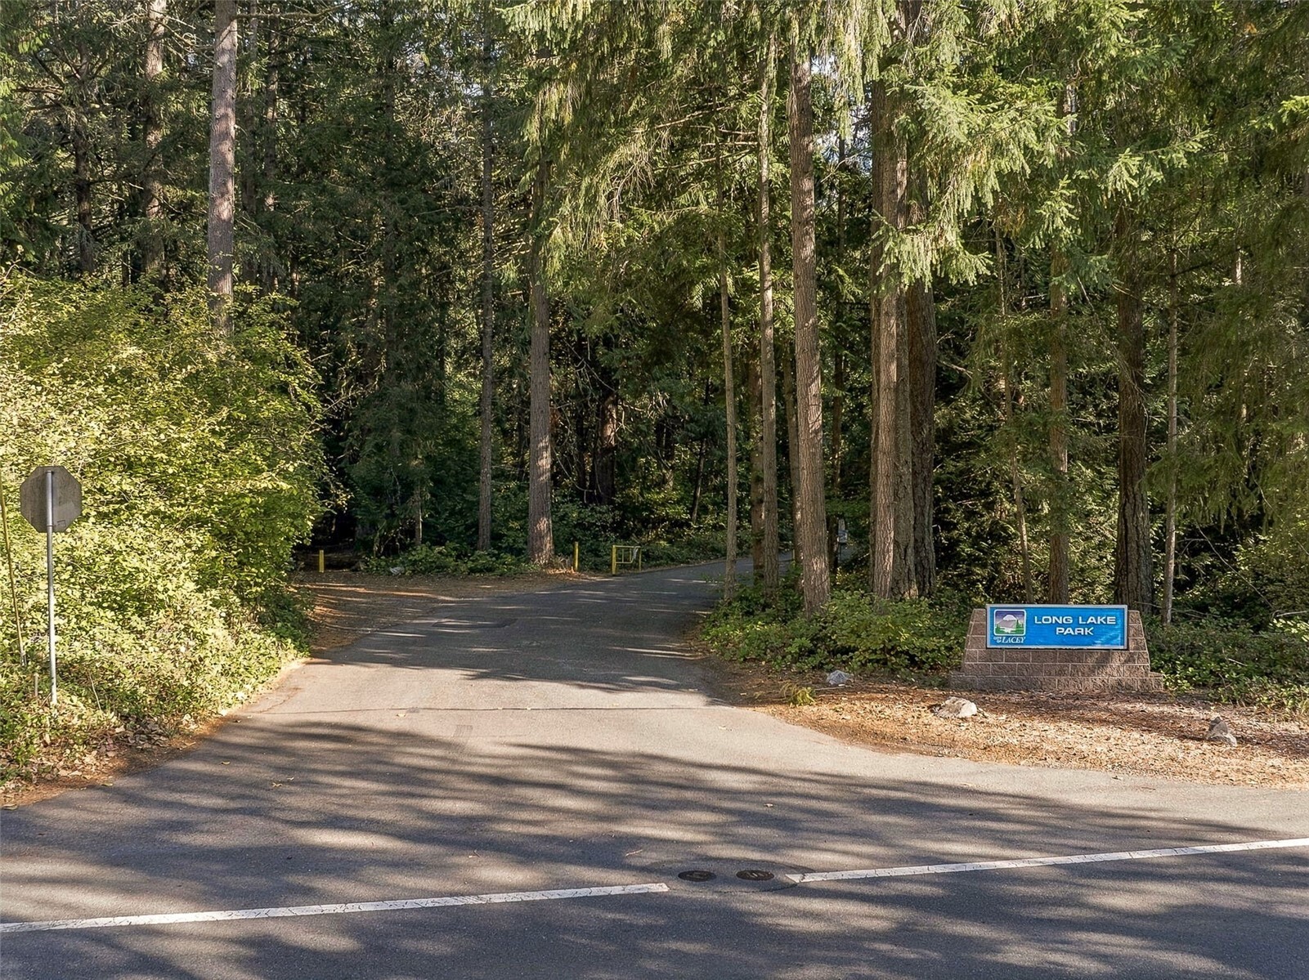
One of the BEST perks of living in Arbors at Long Lake is having your own neighborhood waterfront within the neighborhood for community access to gorgeous Long Lake. Take a short stroll from your front door and suddenly your afternoon options include swimming, fishing, picnicking, paddleboarding or simply relaxing beside the water with a good book. Imagine having a beautiful lake practically in your backyard without the maintenance, expense or responsibility of owning actual waterfront! Whether you're bringing down a SUP, packing lunch or just looking for a peaceful place to unwind, this is the kind of neighborhood amenity that makes everyday living feel a little more like vacation. Plus the public Long Lake Beach Access is a short stroll away as well. The public access is pictured here but there is a separate private beach access for Arbor residents too.
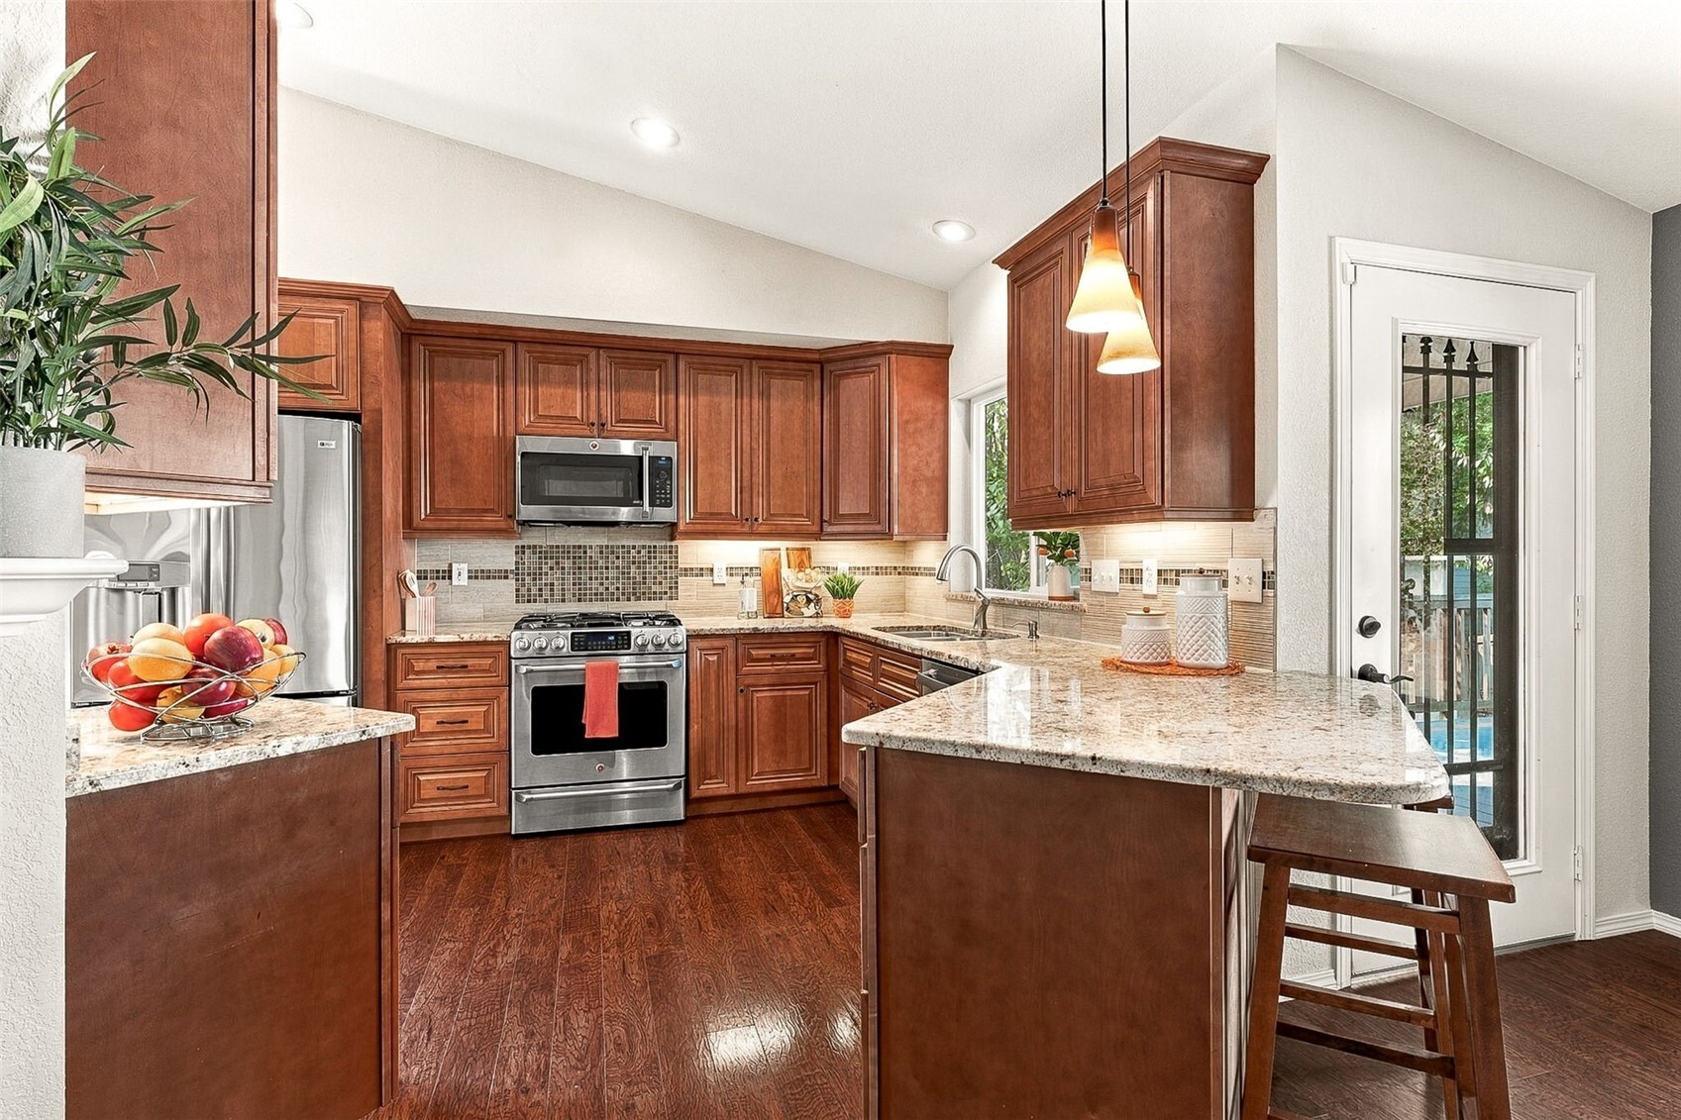
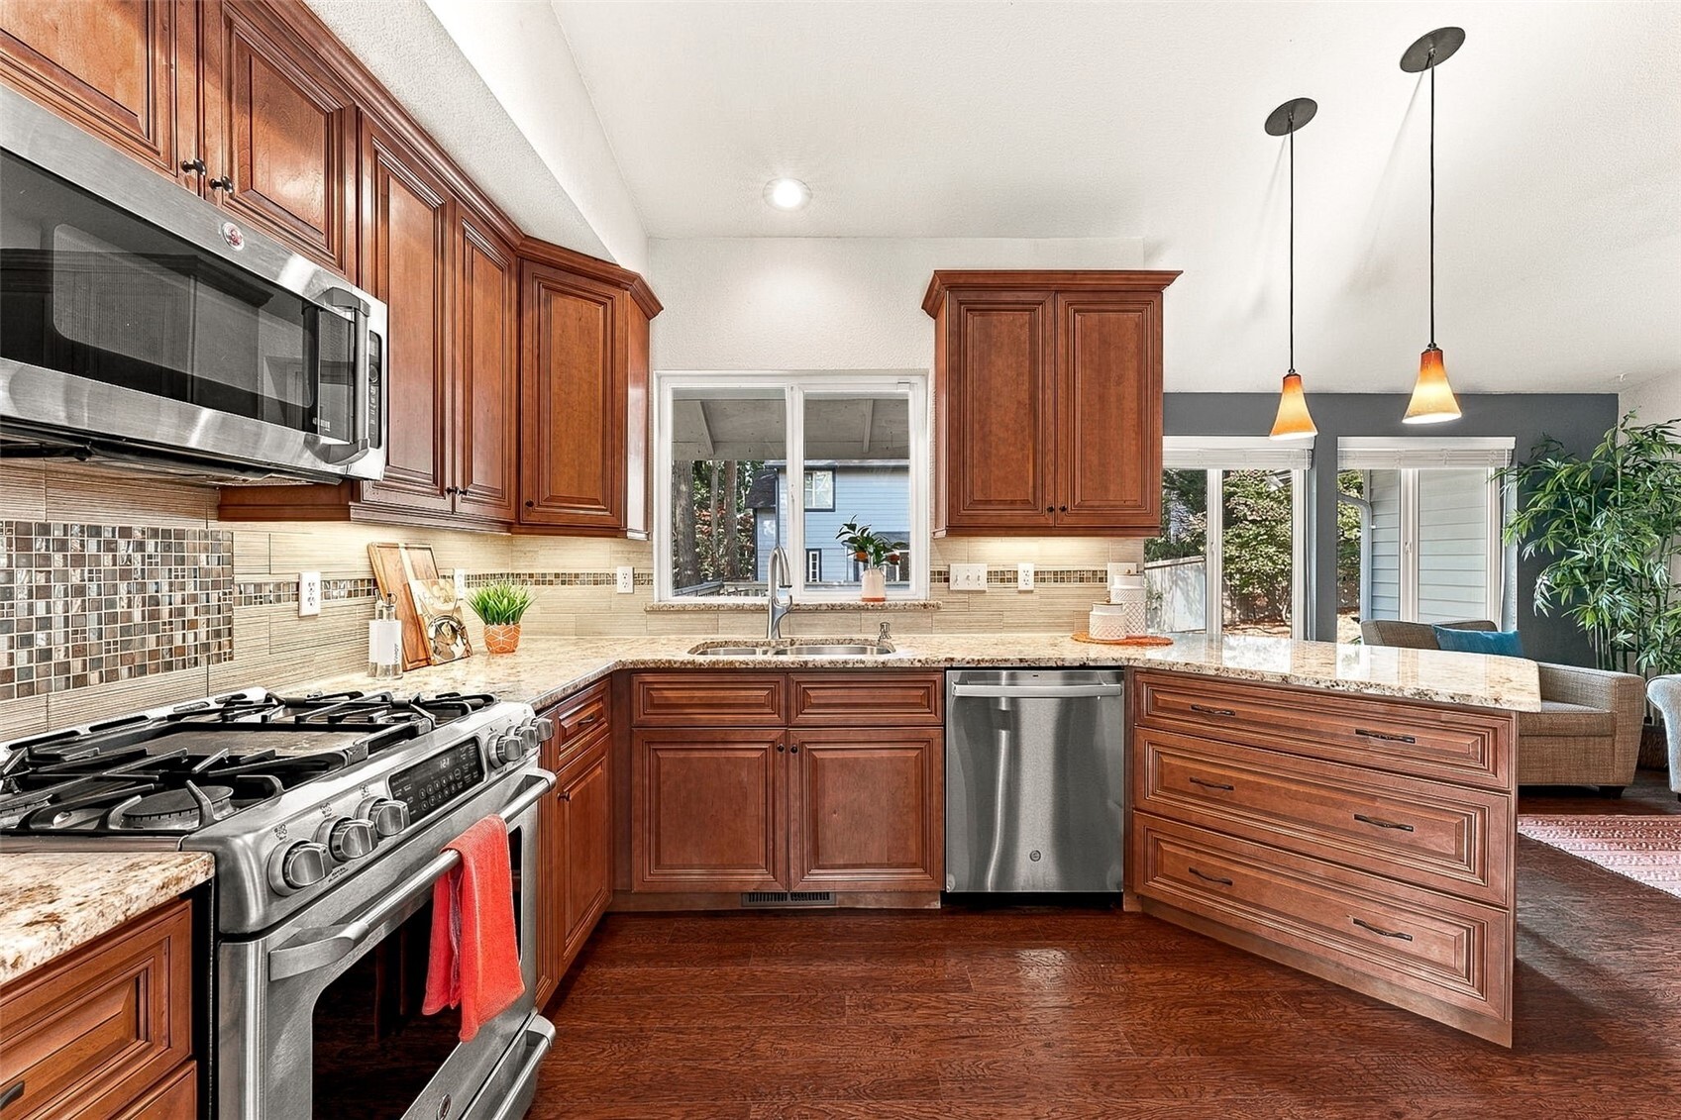
This remodeled kitchen features a fabulous peninsula breakfast bar that adds casual seating while keeping everyone connected to the action. Morning coffee, quick lunches, homework or chatting with the cook while dinner comes together? THIS is the spot! Two handsome blown-glass pendant lights hang overhead, adding warmth, character & a beautiful decorative touch. And here's something you'll appreciate every single day: ALL the kitchen cabinetry features soft-close doors & drawers. No more slamming cabinets! PLUS, directly across from the refrigerator is a WALK-IN PANTRY, giving you dedicated storage for groceries, small appliances & all those Costco finds.
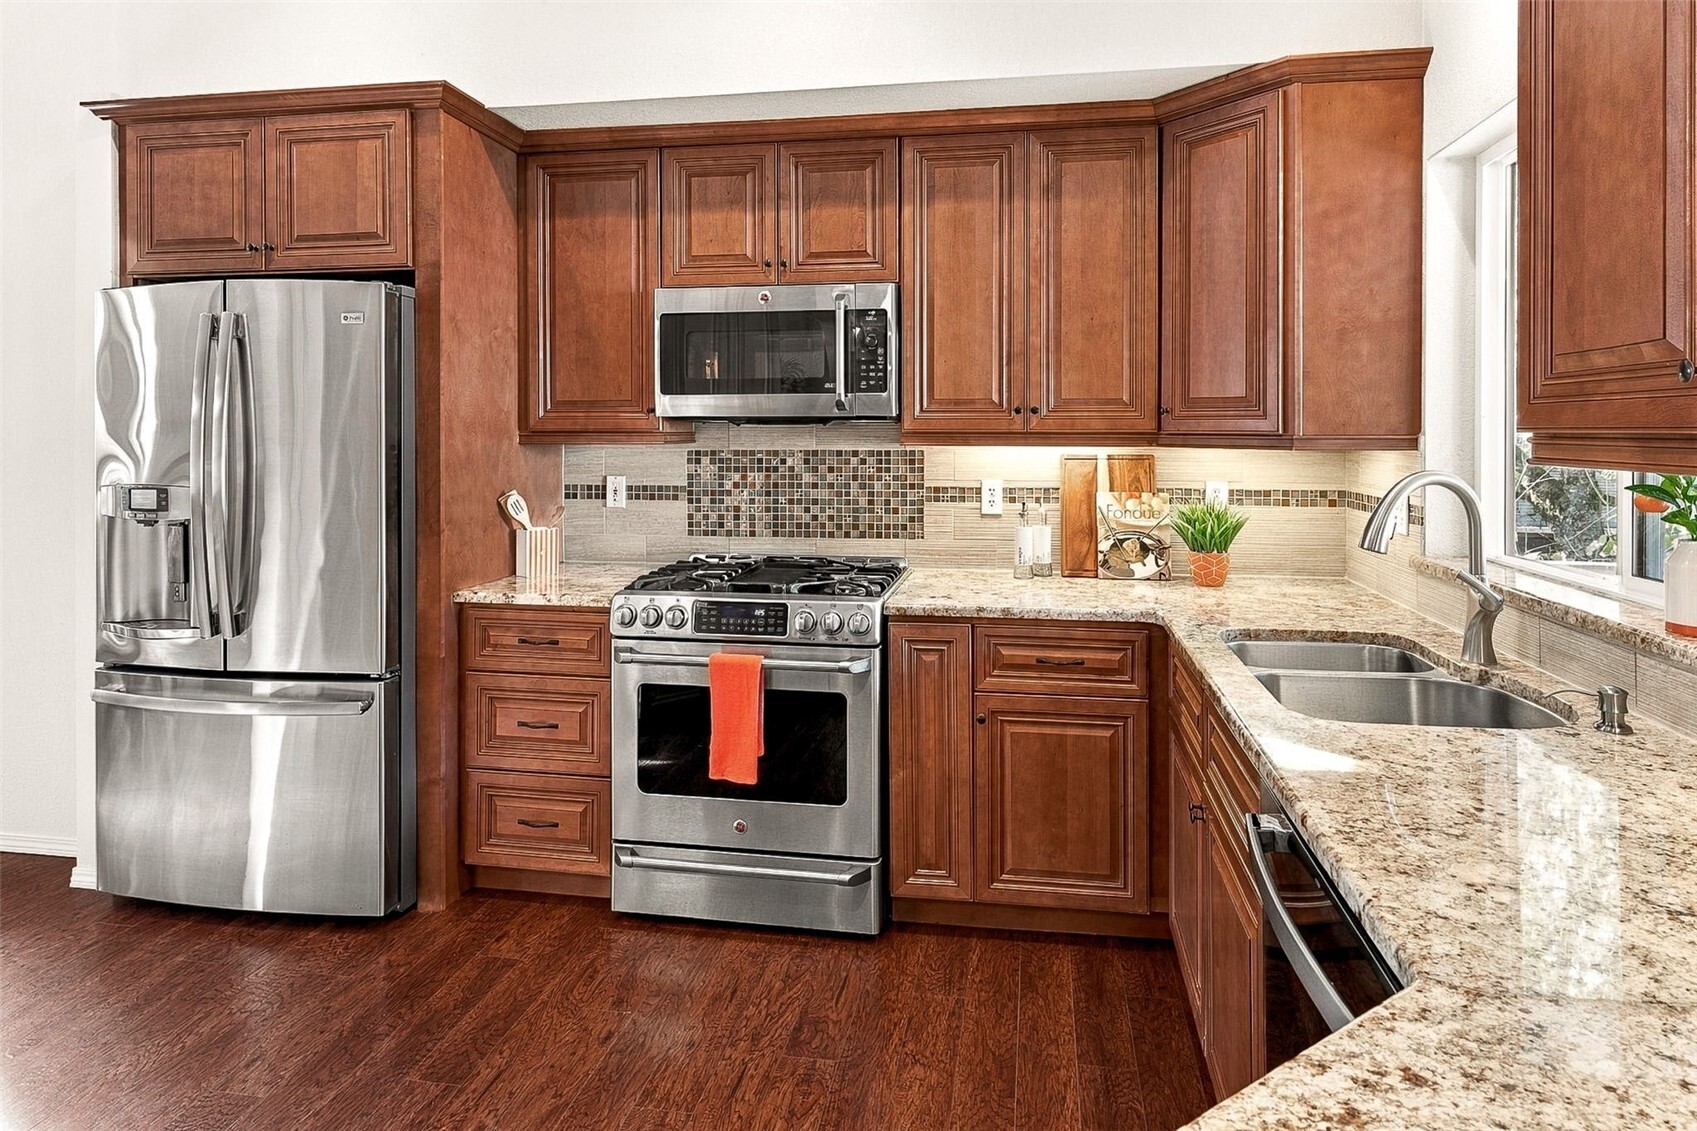
This angle gives you a closer look at the beautiful finishes that make this remodeled kitchen shine. A full tile backsplash extends from the granite countertops all the way to the upper maple cabinetry, creating a polished, finished look that's also wonderfully practical when cooking gets messy. And check out that French-door stainless-steel refrigerator with a bottom freezer, exterior ice & water dispenser, and what appears to be GE Profile styling. We LOVE the combination of classic natural wood cabinetry, rich granite & sleek appliances.
HELLO, MAPLE & GRANITE! This beautifully remodeled kitchen combines the warmth of natural wood with the timeless appeal of gorgeous stone countertops, and we are HERE for it! The maple cabinets feature classic raised-panel detailing with clean, Shaker-inspired lines, giving the space a polished look that won't feel dated next year. Warm wood-look laminate flooring carries through from the dining room, tying the spaces together beautifully, while a suite of stainless-steel appliances brings modern functionality. And YES, there's a gas range for those who prefer cooking with flame!
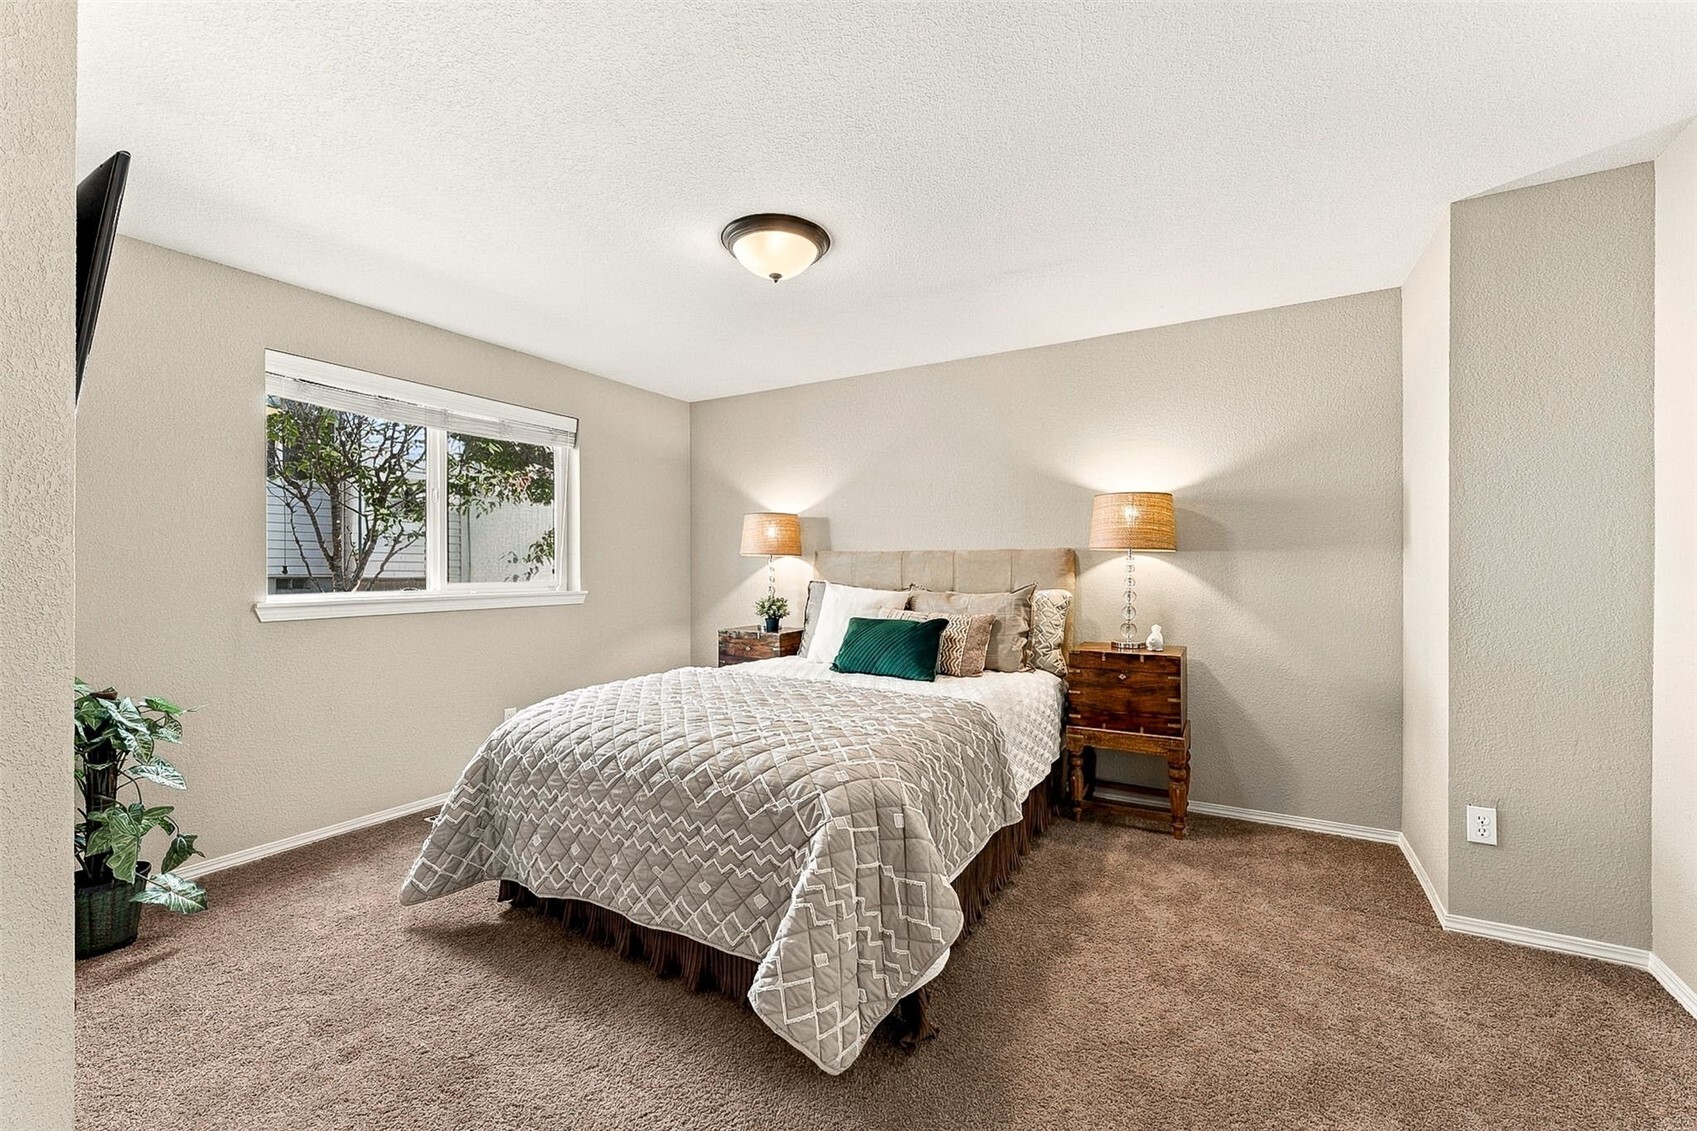
Measuring approximately 17½' x 15½', this generously sized retreat gives you plenty of room for a king-size bed, substantial bedroom furniture & even a cozy sitting area without having to squeeze everything together. Warm, toasted-brown carpeting adds softness underfoot & complements the lovely neutral walls beautifully. But here's something we REALLY appreciate about this floorplan: although the primary suite is the first bedroom off the hallway, NONE of its walls are shared with the other bedrooms! That thoughtful separation creates an extra layer of privacy, making this spacious bedroom feel like a true retreat from the rest of the home.
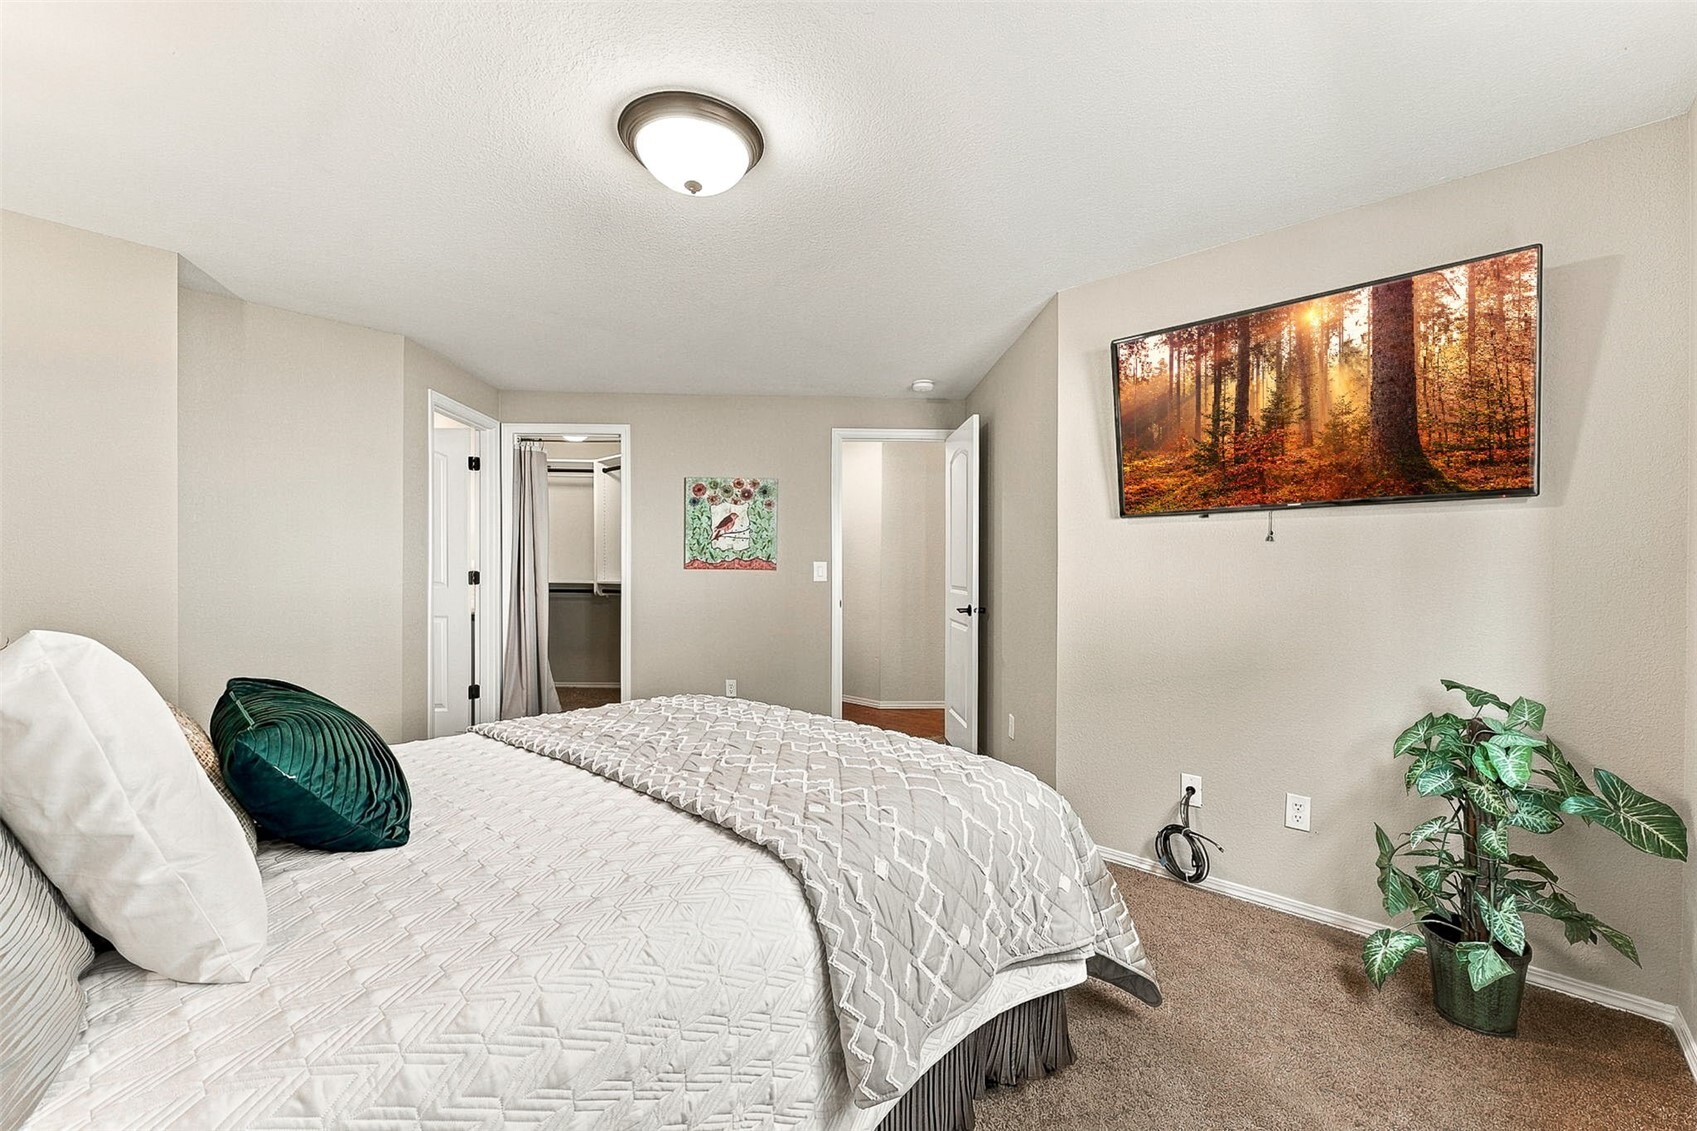
This view of the generously sized primary suite shows the hallway entrance, with the private en suite bath & walk-in closet conveniently located just to the left. No trekking down the hallway in your pajamas to brush your teeth, and no fighting for space in a shared closet! At approximately 17½' x 15½', there's plenty of room for substantial bedroom furniture while maintaining an open, comfortable feel. And remember, this suite doesn't share any walls with the other two bedrooms, giving you a little extra separation from the rest of the household.
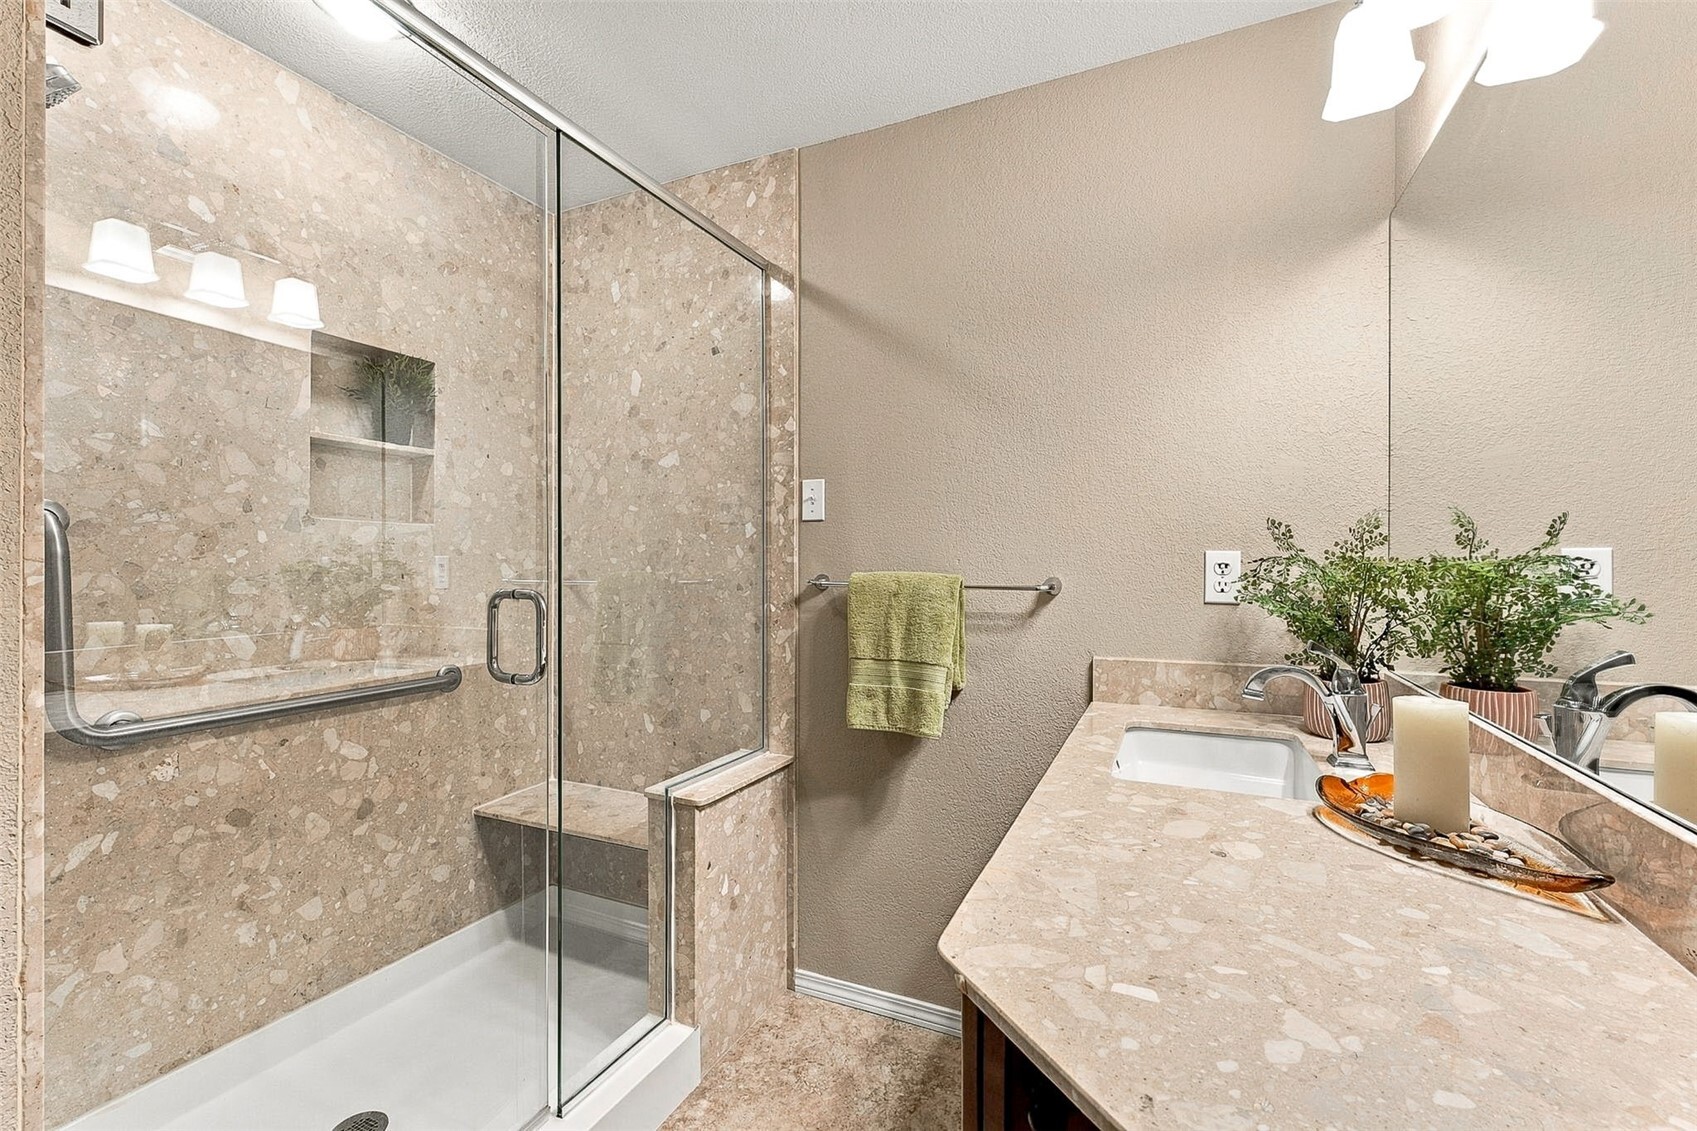
The gorgeous walk-in shower features a beautiful neutral stone-look finish, a built-in bench for comfortable seating & a recessed shampoo niche that keeps all those bottles neatly tucked away. A handsome glass shower door gives the space a polished, open feel, while the generous vanity features beautiful solid-surface countertops with a coordinating undermount sink for a seamless, easy-care finish. And here's a fabulous extra you CAN'T see in this photo: a BIDET! Hooray!
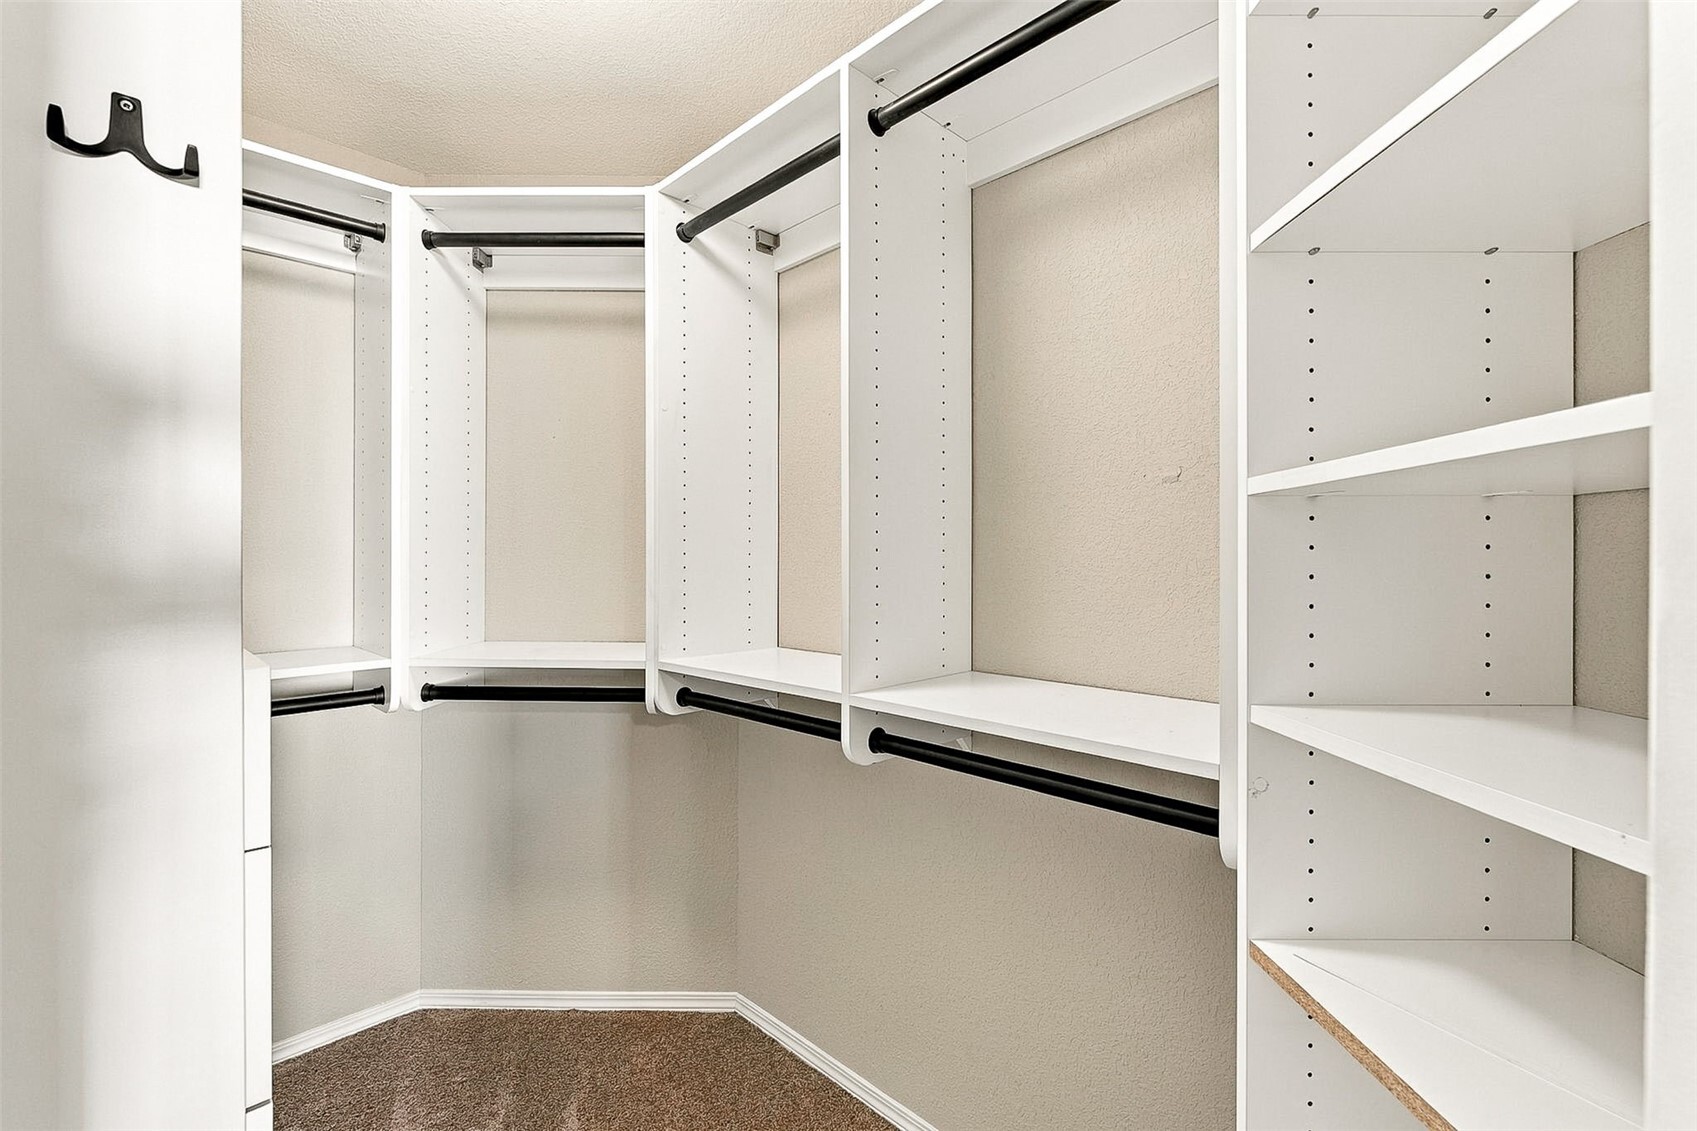
This spacious primary suite closet comes equipped with built-in shelving, adjustable shelves & upper AND lower hanging rods to make the most of every inch. Dresses, jackets, shirts, shoes, sweaters, handbags & all those things you keep insisting you'll wear again someday? There's a place for them! We especially appreciate the flexibility of adjustable shelving, letting you customize the storage as your wardrobe changes. And here's a cozy bonus: the carpeting continues right into the closet, so your feet stay warm & comfortable while you're getting dressed on those chilly Pacific Northwest mornings!
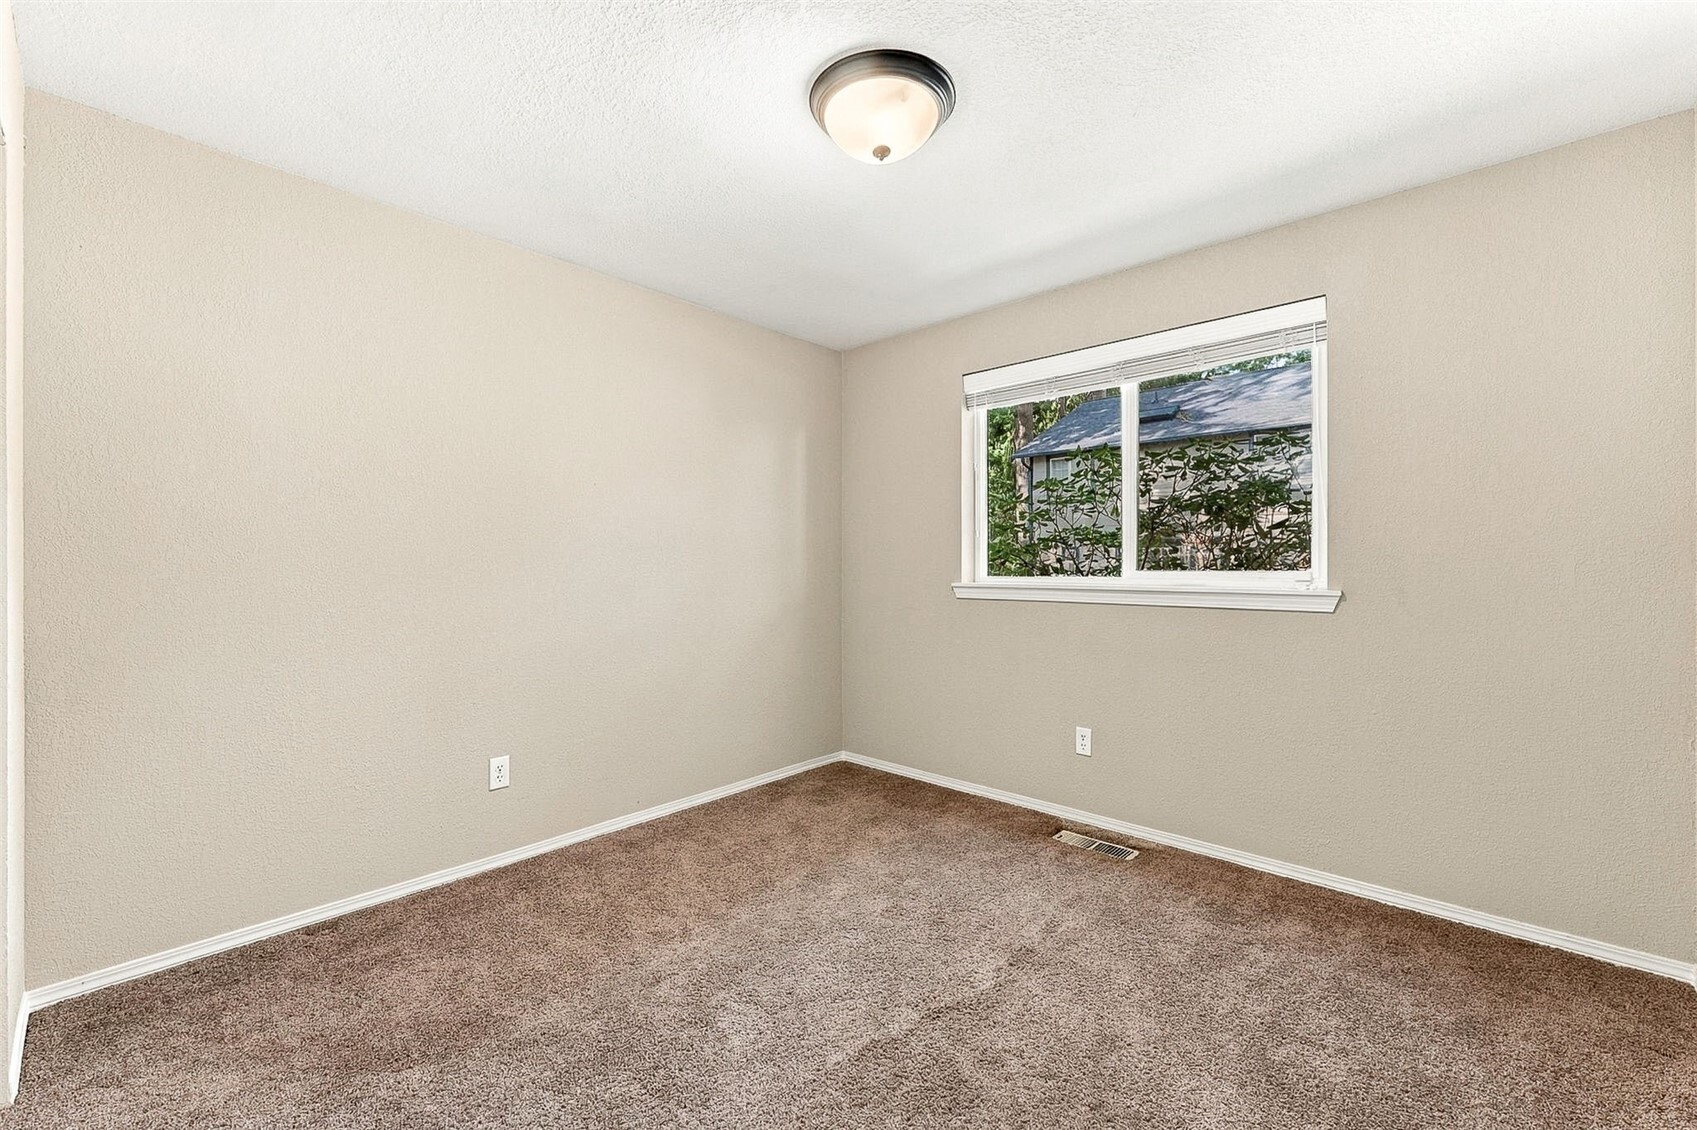
Bedroom #2 measures approximately 10½' x 10' and offers a comfortable, inviting space with the same plush, toasted-brown carpeting found in the primary suite. Soft bisque-colored walls create a lovely neutral backdrop for just about any decorating style, while a generous window overlooks the backyard & brings in natural light. Wide-slat blinds let you adjust the sunshine or add privacy whenever you like. And while this is smallest of the home's three bedrooms, there's still plenty of potential for a comfortable sleeping space, guest retreat or additional home office!
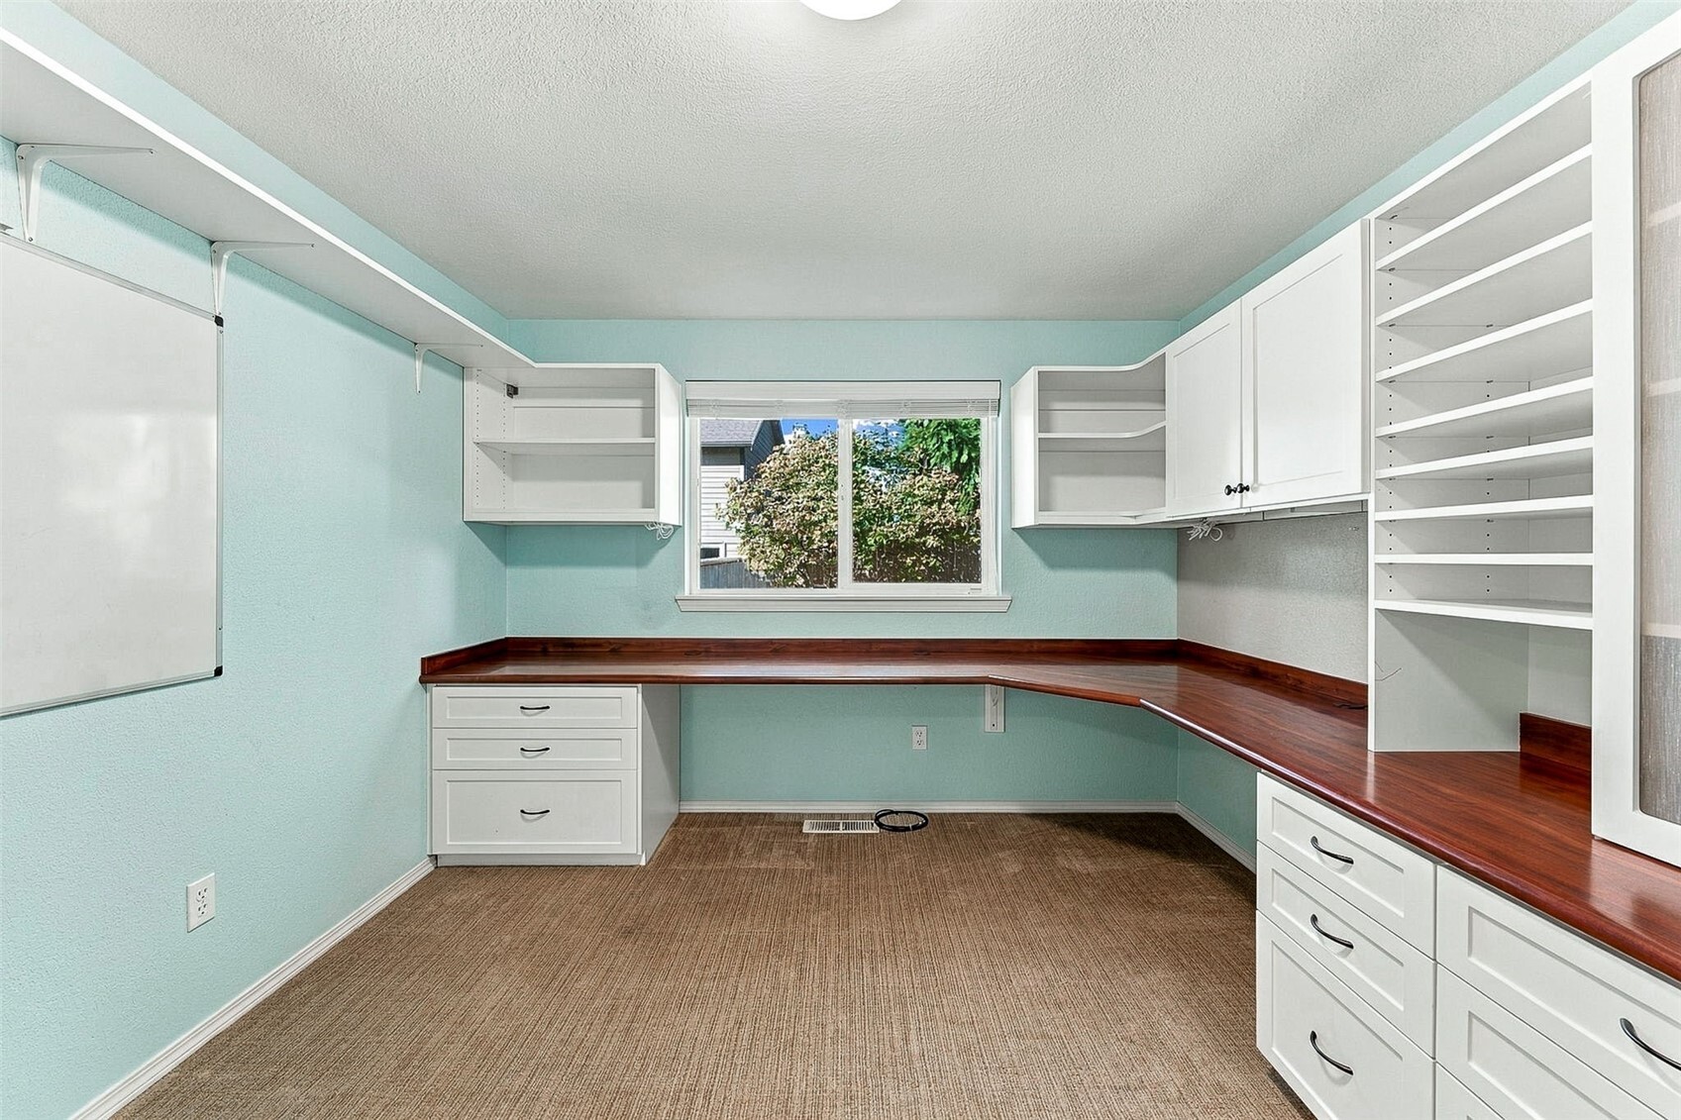
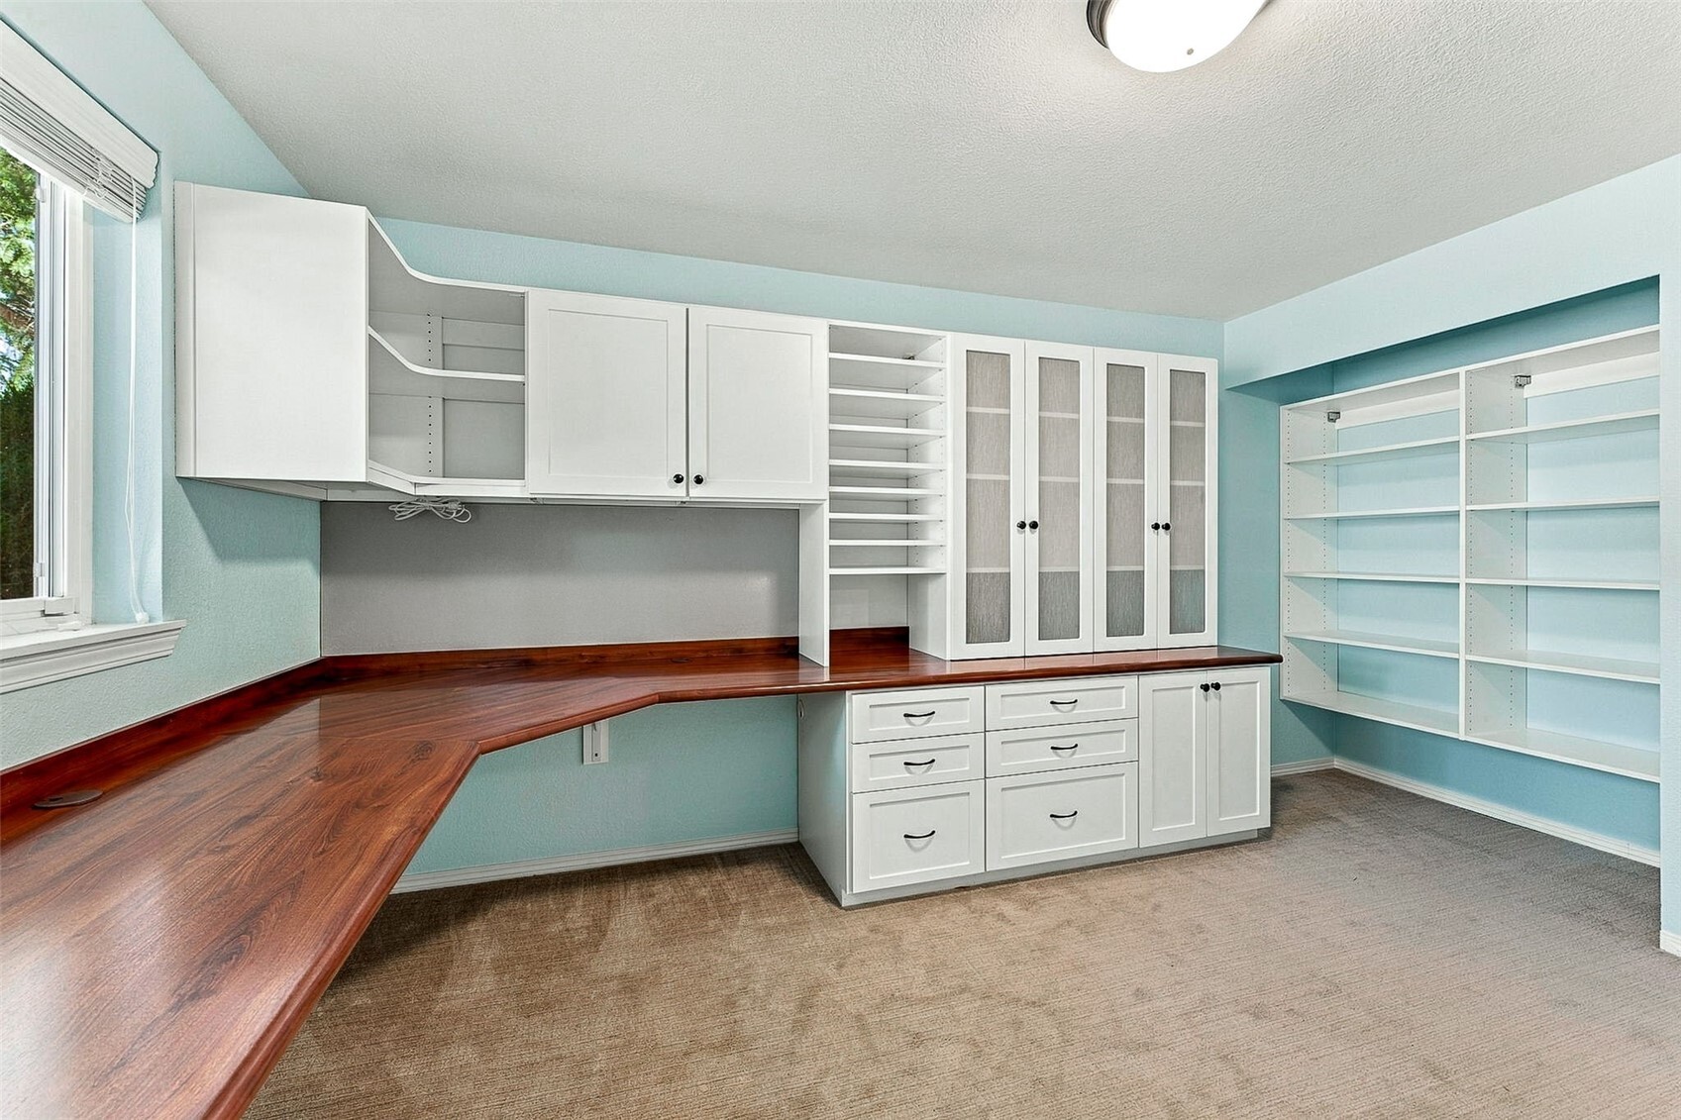
THIS is not your average spare bedroom! Bedroom #3 has been outfitted with a seriously impressive built-in workspace featuring an expansive L-shaped desk wrapping around TWO walls. Think crafting headquarters, remote-work command center, sewing studio, homework central or the most organized hobby room on the block! Beautiful white Shaker-style cabinetry provides upper storage, glass-front display cabinets, lower drawers & additional open shelving, while the closet has been fitted with an entire storage system of its own. A large window brightens the workspace, and low-profile Berber-style carpet makes wheeling around in an office chair easy. There's even room for a daybed or twin bed, or the built-ins can be removed to restore a conventional bedroom layout.
Even the closet in Bedroom #3 has been put to work, with a raised shelving system that keeps office supplies, craft materials, equipment & everyday essentials organized, visible & easily accessible. It's a fantastic complement to the room's extensive built-in desk & cabinetry, creating a dedicated workspace where everything has a place. But here's what makes this setup especially appealing: it's FLEXIBLE! Keep the shelving for a beautifully organized home office or hobby studio, or convert the closet back to traditional clothing storage if you'd prefer to use this space as a conventional bedroom.
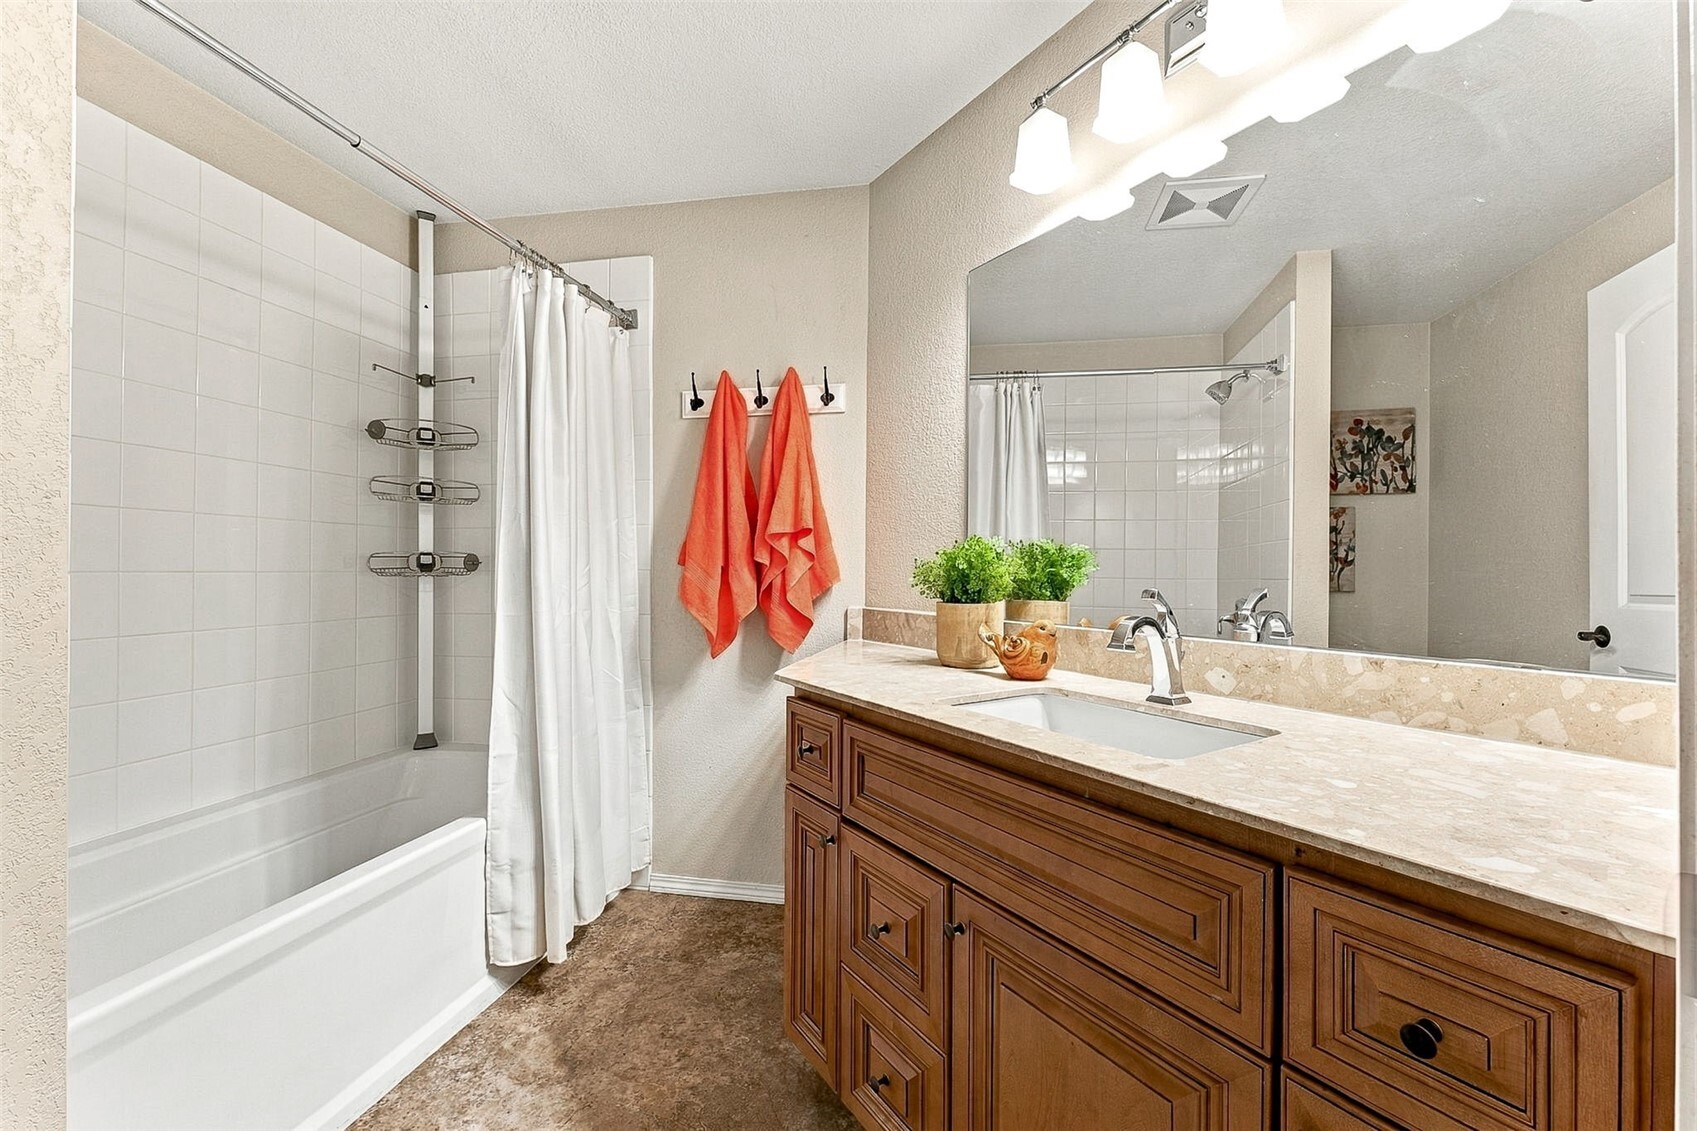
This full bathroom serves the home's two additional bedrooms, and we LOVE that the extra-long vanity gives multiple people space to get ready without competing for the same six inches of countertop. The beautiful solid-surface counter & undermount sink coordinate with the primary bathroom, while the warm raised-panel Shaker-style cabinetry carries the kitchen's handsome design into another room. A full tub/shower combination offers everyday versatility, stone-look vinyl flooring keeps maintenance simple & that enormous mirror provides plenty of reflection space for simultaneous morning routines.
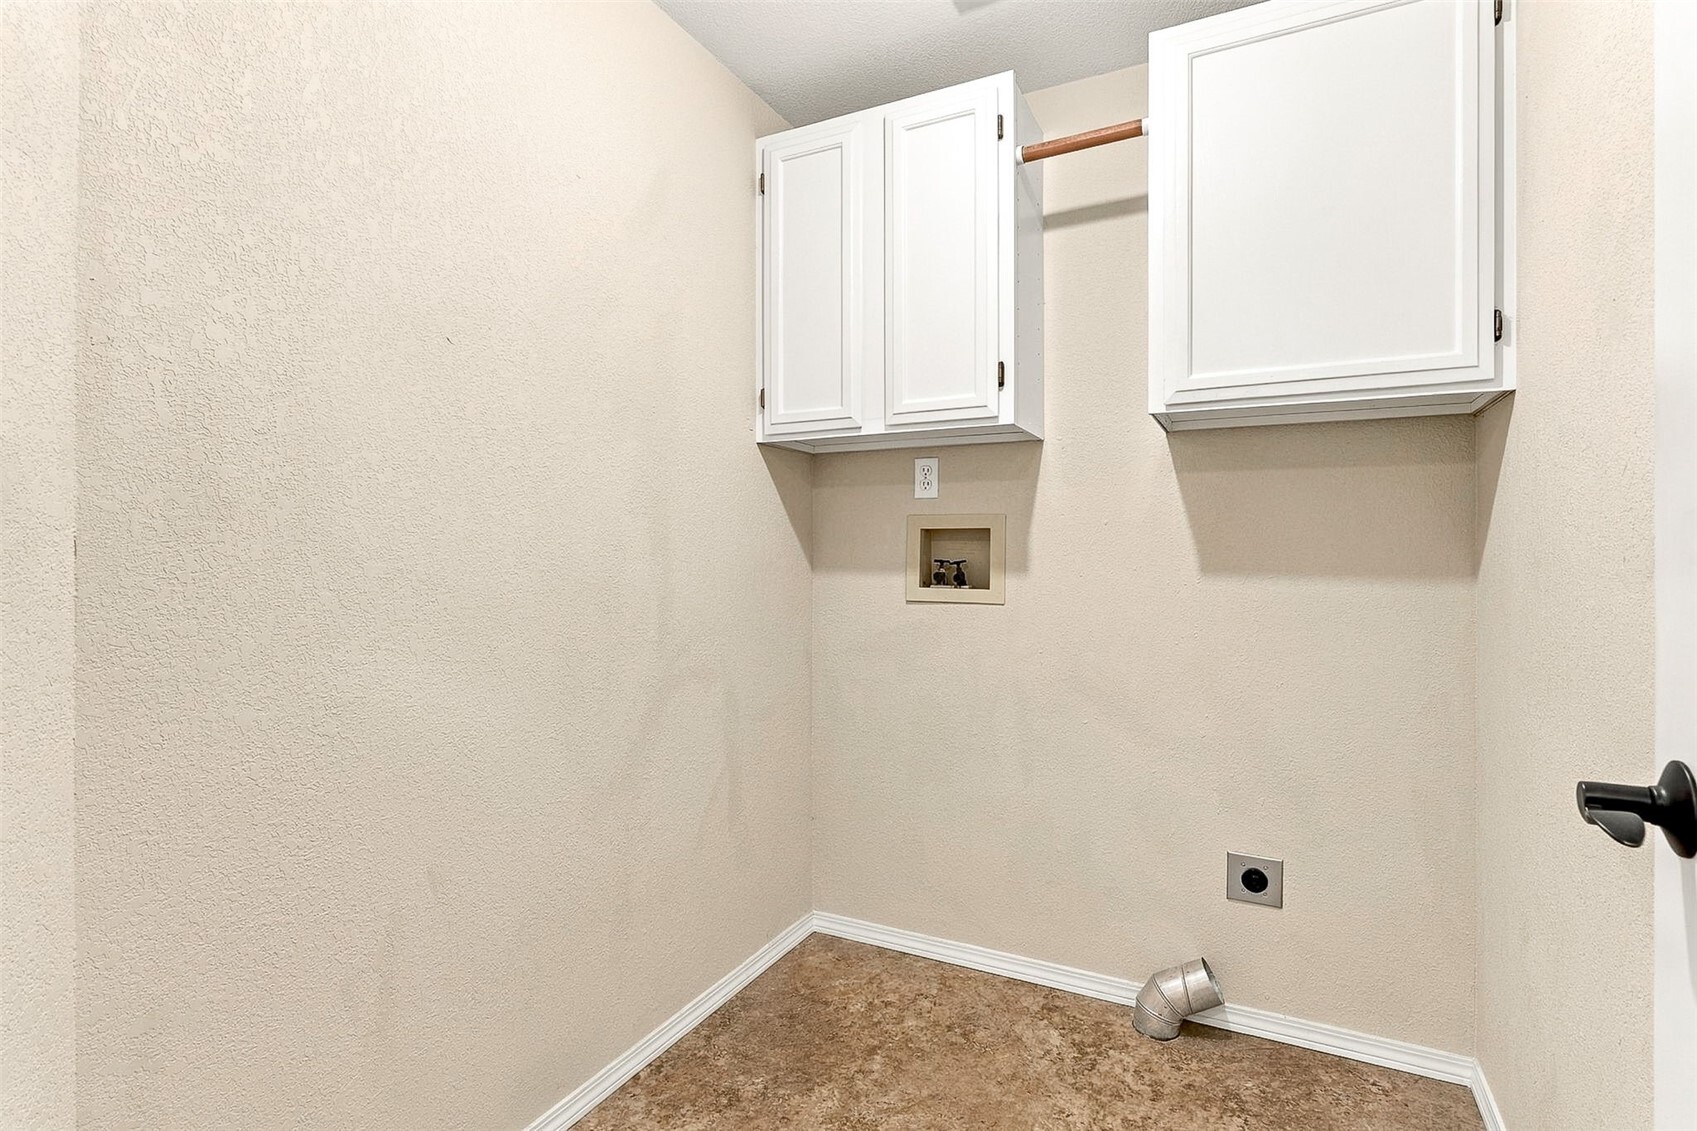
No squeezing your washer & dryer into a hallway closet or walking through piles of laundry every time you need to access the garage. This home has a dedicated laundry room conveniently located across from the main bathroom, with plenty of space for your own full-size, high-efficiency washer & dryer. Upper cabinetry provides handy storage for detergents, cleaning supplies & all those laundry essentials, while a hanging rod between the cabinets gives freshly washed shirts & delicate items somewhere to dry without taking over the rest of the house.
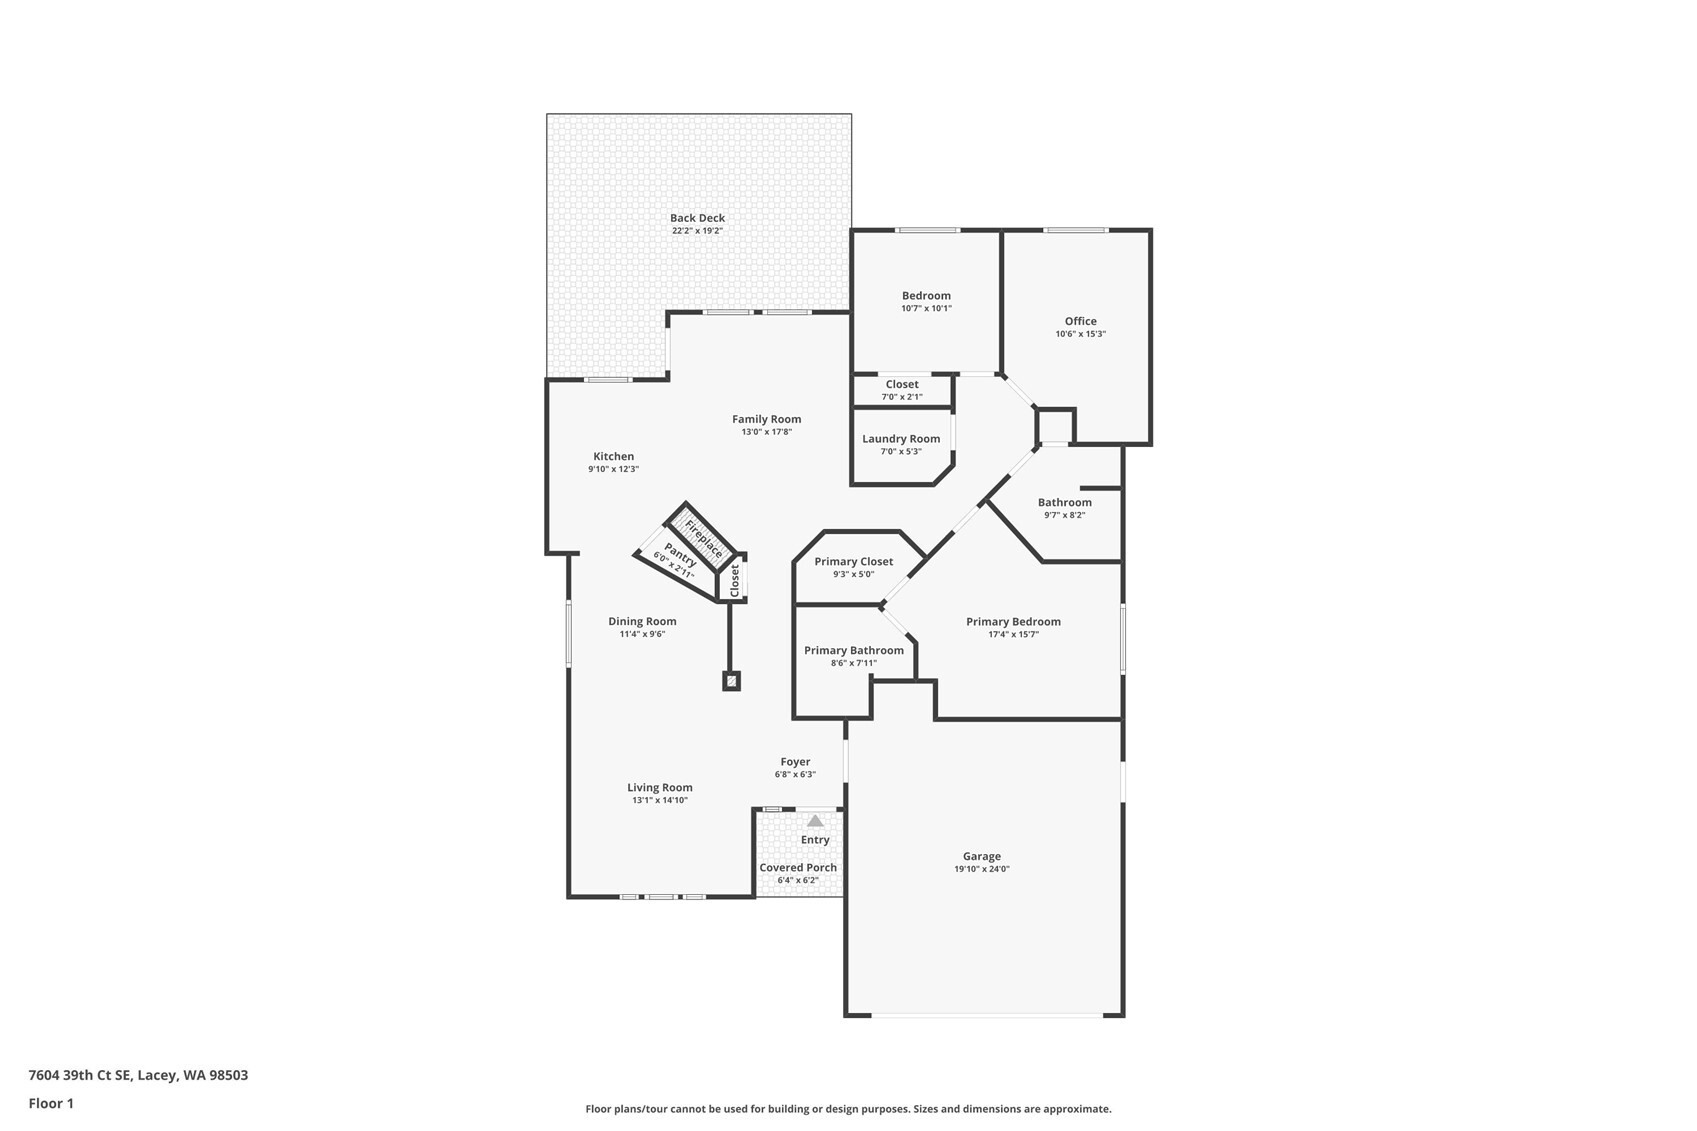
Sometimes a brilliantly designed floor plan with SEPARATE SPACES is exactly what you want! This 1,547sf single-story home offers three bedrooms, two bathrooms & a surprisingly sophisticated arrangement of rooms. Enjoy a formal living room for conversation, a casual family room for movie nights & a dedicated dining room where dinner doesn't come with a front-row view of the kitchen cleanup! These spaces connect beautifully without putting every activity in the same sightline or sound zone. The primary bedroom enjoys exceptional privacy with NO shared walls adjoining the other bedrooms, and the laundry room is conveniently located near the sleeping quarters.
The Arbors Waterfront parking area so you can make the walk that much closer. It is beautiful and scenic short walk down the water through the gate just for residents. This is down to the left from the home.
Calling all fishermen. This is the Arbors private community fishing area. After a long and glorious day of fishing, JBLM is approximately 20 minutes away in favorable traffic, downtown Olympia is even closer with vibrant arts community, live theater, waterfront restaurants and events. The RAC (Regional Athletic Center), multiple golf courses and rock climbing gym are nearby too for sporting folks!
Here's another spectacular perspective of Arbors at Long Lake, with your future home marked by the red pin, nestled on a quiet cul-de-sac. Beyond the neighborhood, gorgeous Long Lake stretches across the landscape, with majestic Mount Rainier providing a picture-perfect backdrop! This approximately 330-acre lake offers boating, waterskiing, jet skiing, swimming, paddleboarding & fishing for rainbow trout, largemouth bass, yellow perch & more. And with a PRIVATE neighborhood waterfront park just a short stroll away, you can enjoy the beauty of Long Lake without paying waterfront property prices.
Calling all fishermen. This is the Arbors private community fishing area. After a long and glorious day of fishing, JBLM is approximately 20 minutes away in favorable traffic, downtown Olympia is even closer with vibrant arts community, live theater, waterfront restaurants and events. The RAC (Regional Athletic Center), multiple golf courses and rock climbing gym are nearby too for sporting folks!
Take a look at this lovely aerial view of the front yard, where mature landscaping creates an attractive setting without enormous evergreen trees looming directly over the roof. It's a refreshing combination of established greenery & open sky! Inside, you'll enjoy the year-round comfort of a GAS FORCED-AIR FURNACE & CENTRAL AIR CONDITIONING, giving you reliable heating during chilly Northwest winters & wonderfully cool indoor temperatures when summer brings the heat.
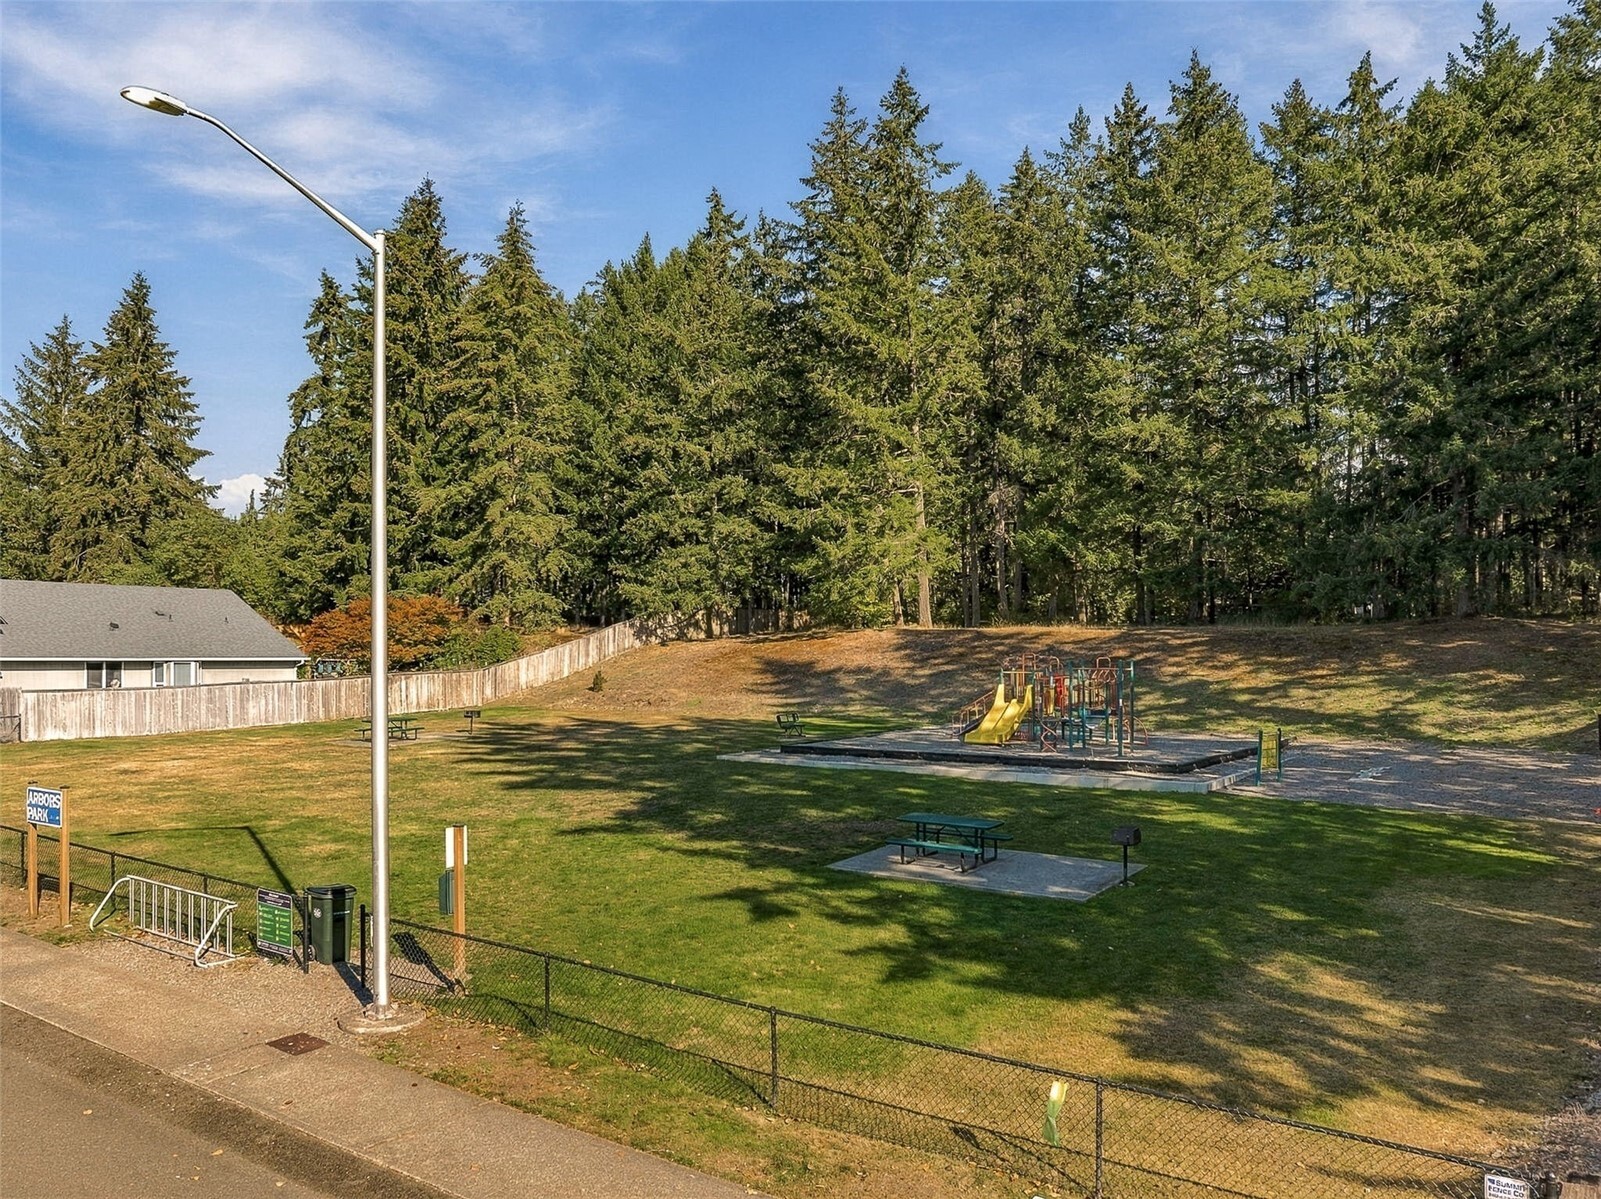
YOUR NEIGHBORHOOD HAS ITS OWN PARK? OH, YES IT DOES! Arbors Park is one of those amenities that makes living in Arbors at Long Lake feel EXTRA special. Picture afternoon picnics beneath the evergreens, something delicious sizzling on one of the built-in BBQ grills & plenty of room to enjoy the sunshine or retreat into the cool, dappled shade. There's a fantastic play structure, partially fenced recreational areas, picnic tables & even a bike rack for those who prefer arriving on two wheels! With a wonderful mix of open lawn & established trees, this park offers a little something for just about every outdoor mood.
WHY SETTLE FOR ONE LAKE WHEN YOU CAN HAVE THREE?! This fantastic location puts some of Lacey's most beautiful freshwater destinations practically at your doorstep! Long Lake Park is approximately two minutes away, with swimming, picnic areas, volleyball & nearby boat launching. About five minutes away, Hicks Lake offers 162 acres of fishing, boating & shoreline recreation, with public access at Wanschers Community Park. And nearby Pattison Lake offers approximately 255 acres of calmer water, perfect for a leisurely paddle or fishing for rainbow trout, largemouth bass, yellow perch & crappie. Its 5 MPH speed limit keeps the pace wonderfully relaxed. From energetic lake days to peaceful mornings on the water, you've got OPTIONS!


 The three trees icon appears on listings courtesy of NWMLS.
 Listings courtesy of NWMLS as distributed by MLS GRID. DMCA Notice - The Digital Millennium Copyright Act of 1998, 17 U.S.C. § 512 (the “DMCA”) provides recourse for copyright owners who believe that material appearing on the Internet infringes their rights under U.S. copyright law. If you believe in good faith that any content or material made available in connection with our website or services infringes your copyright, you (or your agent) may send us a notice requesting that the content or material be removed, or access to it blocked. Notices must be sent in writing by email to: suppport@realistiq.com “The DMCA requires that your notice of alleged copyright infringement include the following information: (1) description of the copyrighted work that is the subject of claimed infringement; (2) description of the alleged infringing content and information sufficient to permit us to locate the content; (3) contact information for you, including your address, telephone number and email address; (4) a statement by you that you have a good faith belief that the content in the manner complained of is not authorized by the copyright owner, or its agent, or by the operation of any law; (5) a statement by you, signed under penalty of perjury, that the information in the notification is accurate and that you have the authority to enforce the copyrights that are claimed to be infringed; and (6) a physical or electronic signature of the copyright owner or a person authorized to act on the copyright owner’s behalf. Failure to include all of the above information may result in the delay of the processing of your complaint.