
7403 Fairview Road 5,Olympia, WA 98512
Olympia, WA 98512






Description
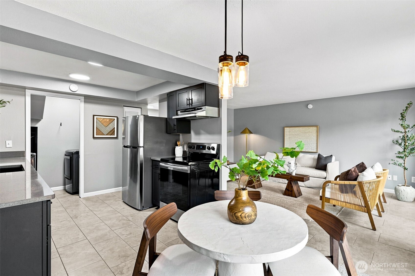
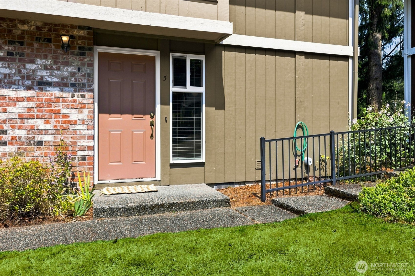
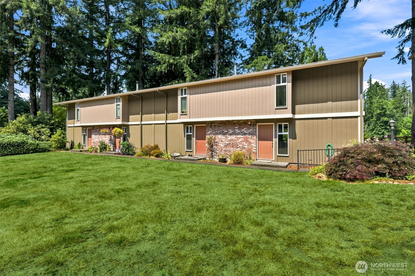
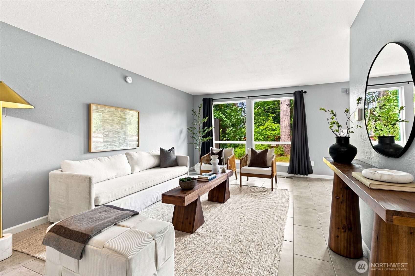
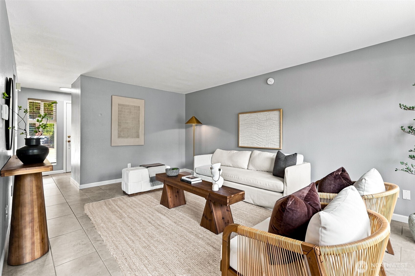
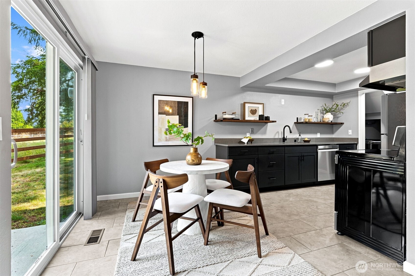
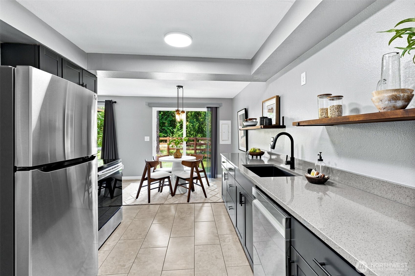
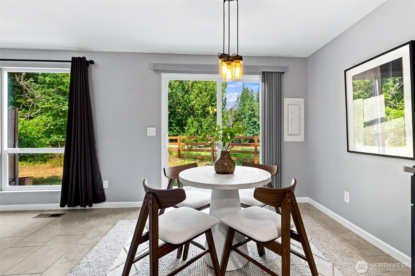
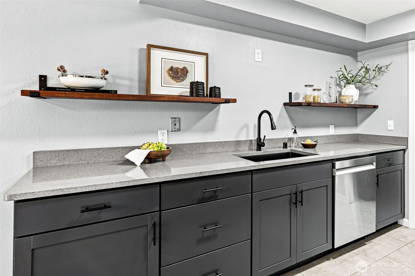
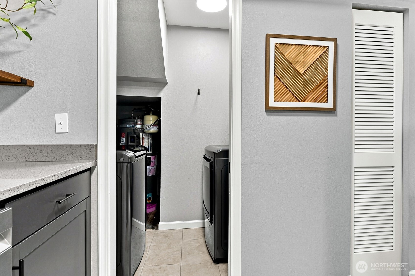
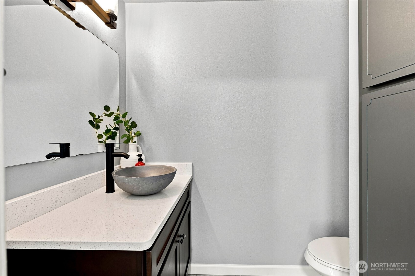
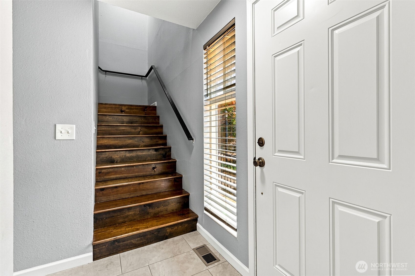
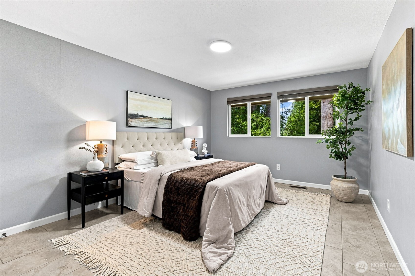
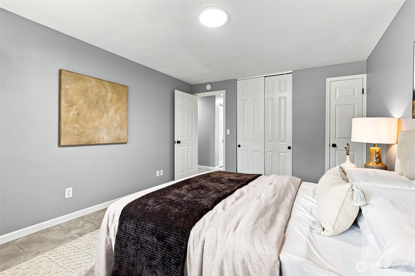
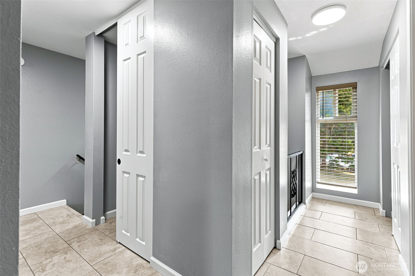
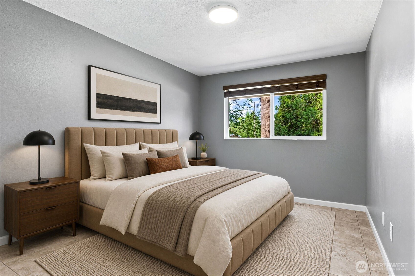
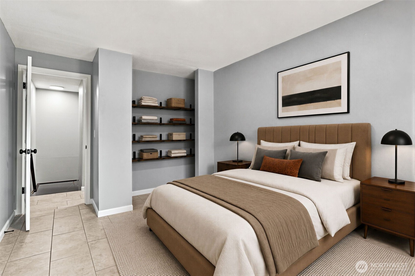
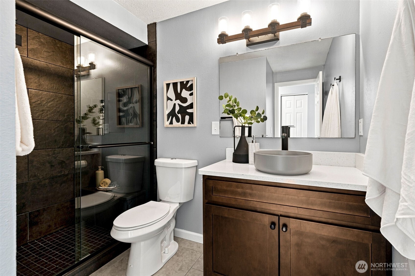
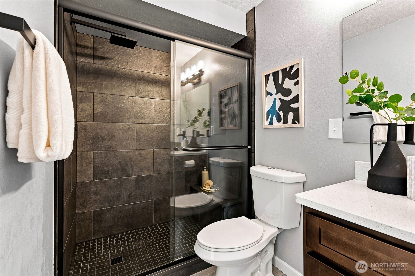
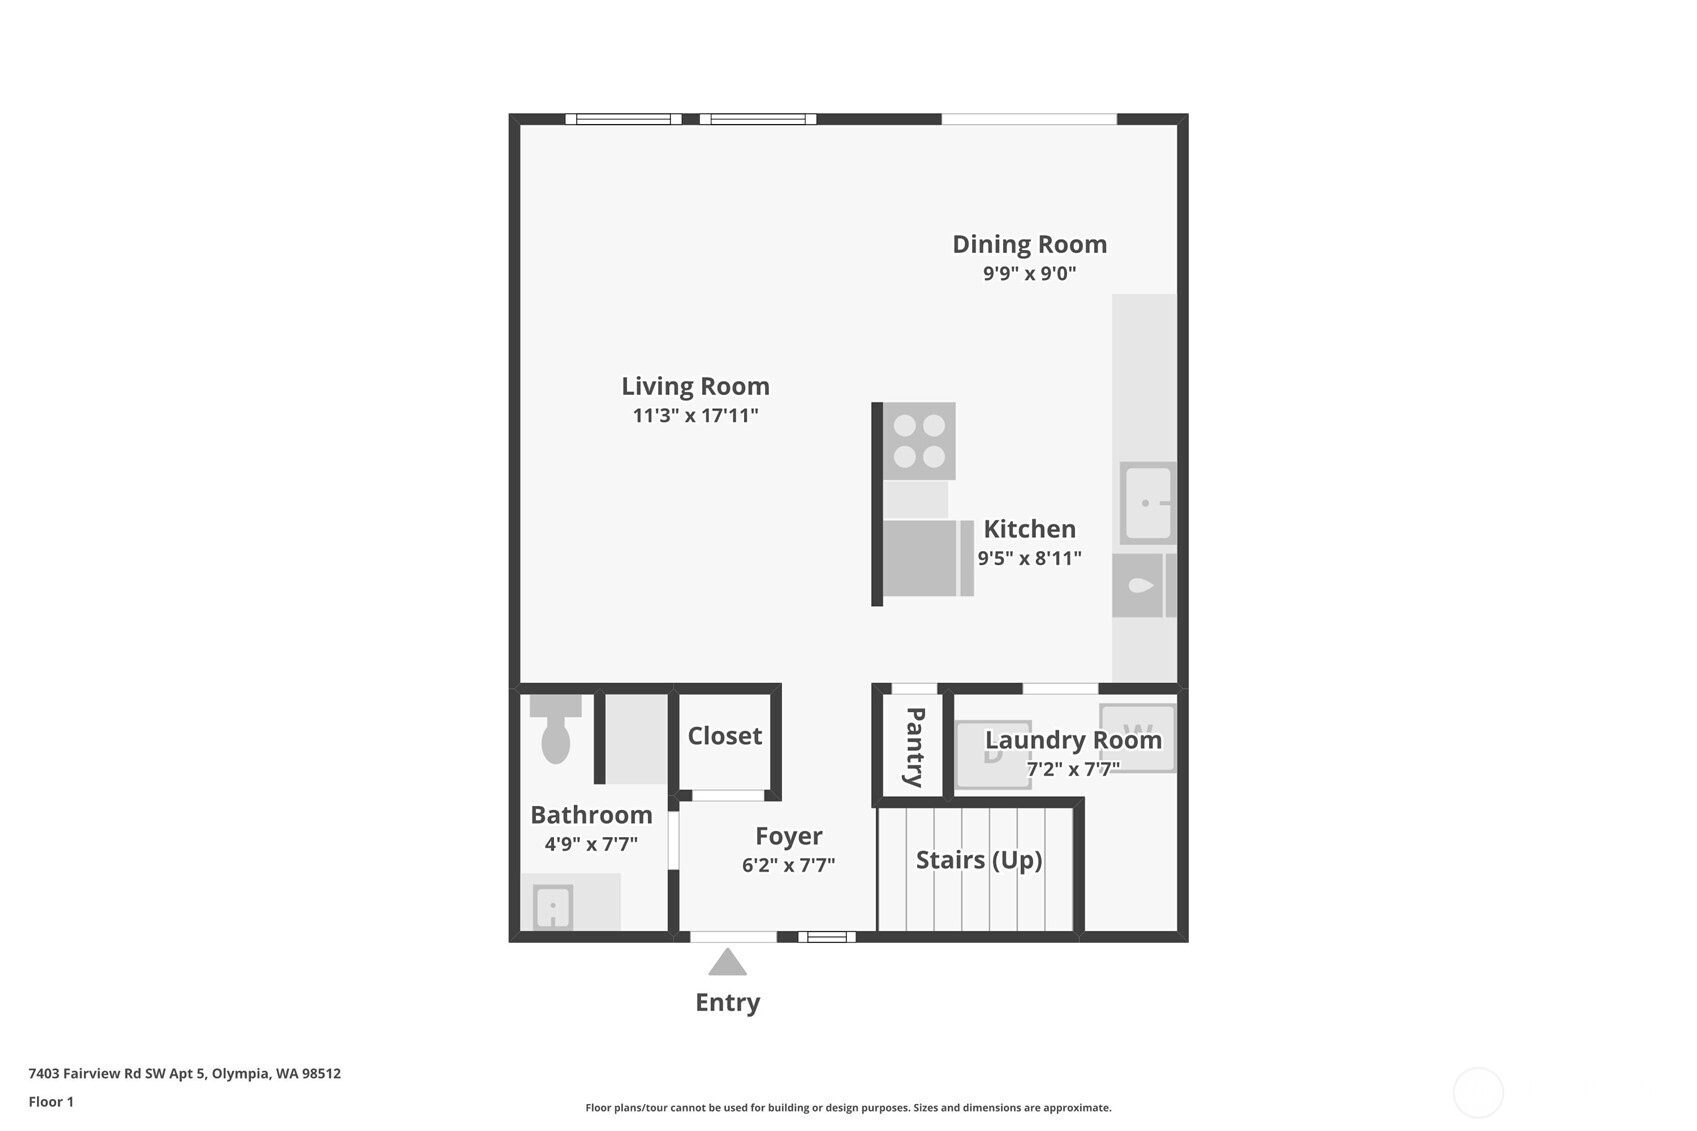
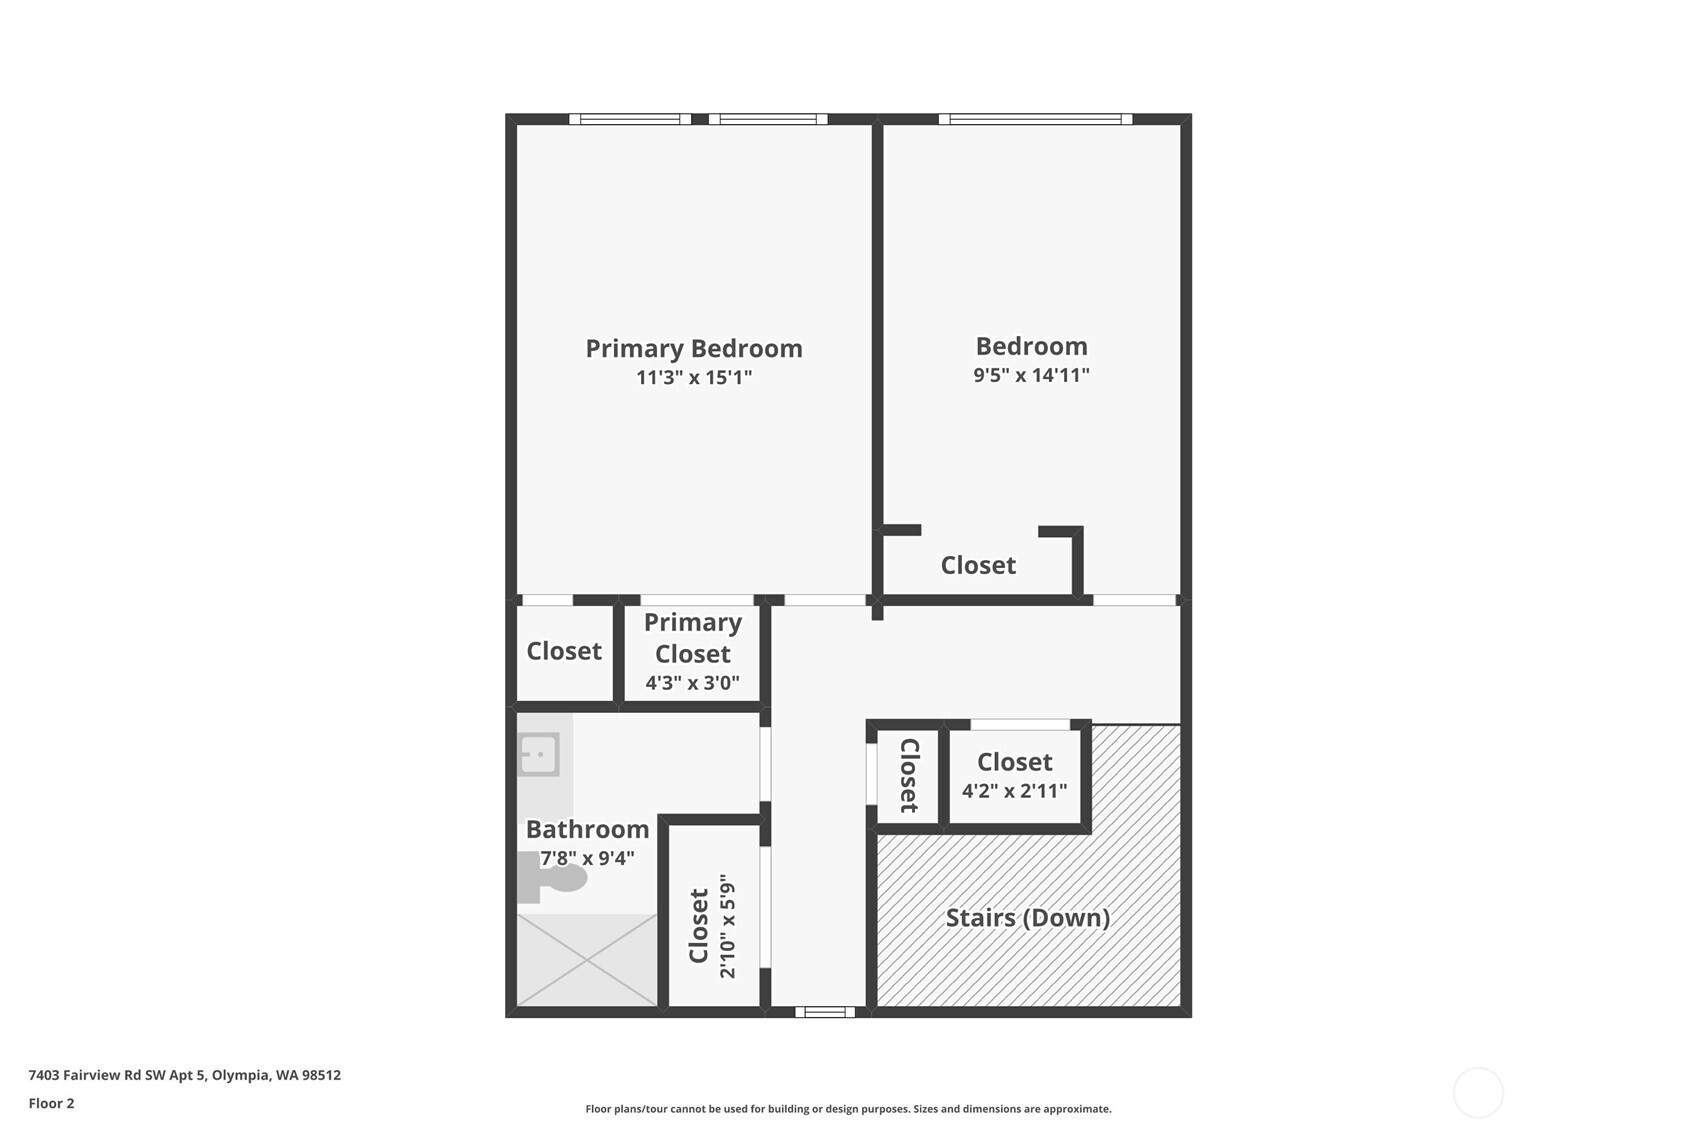
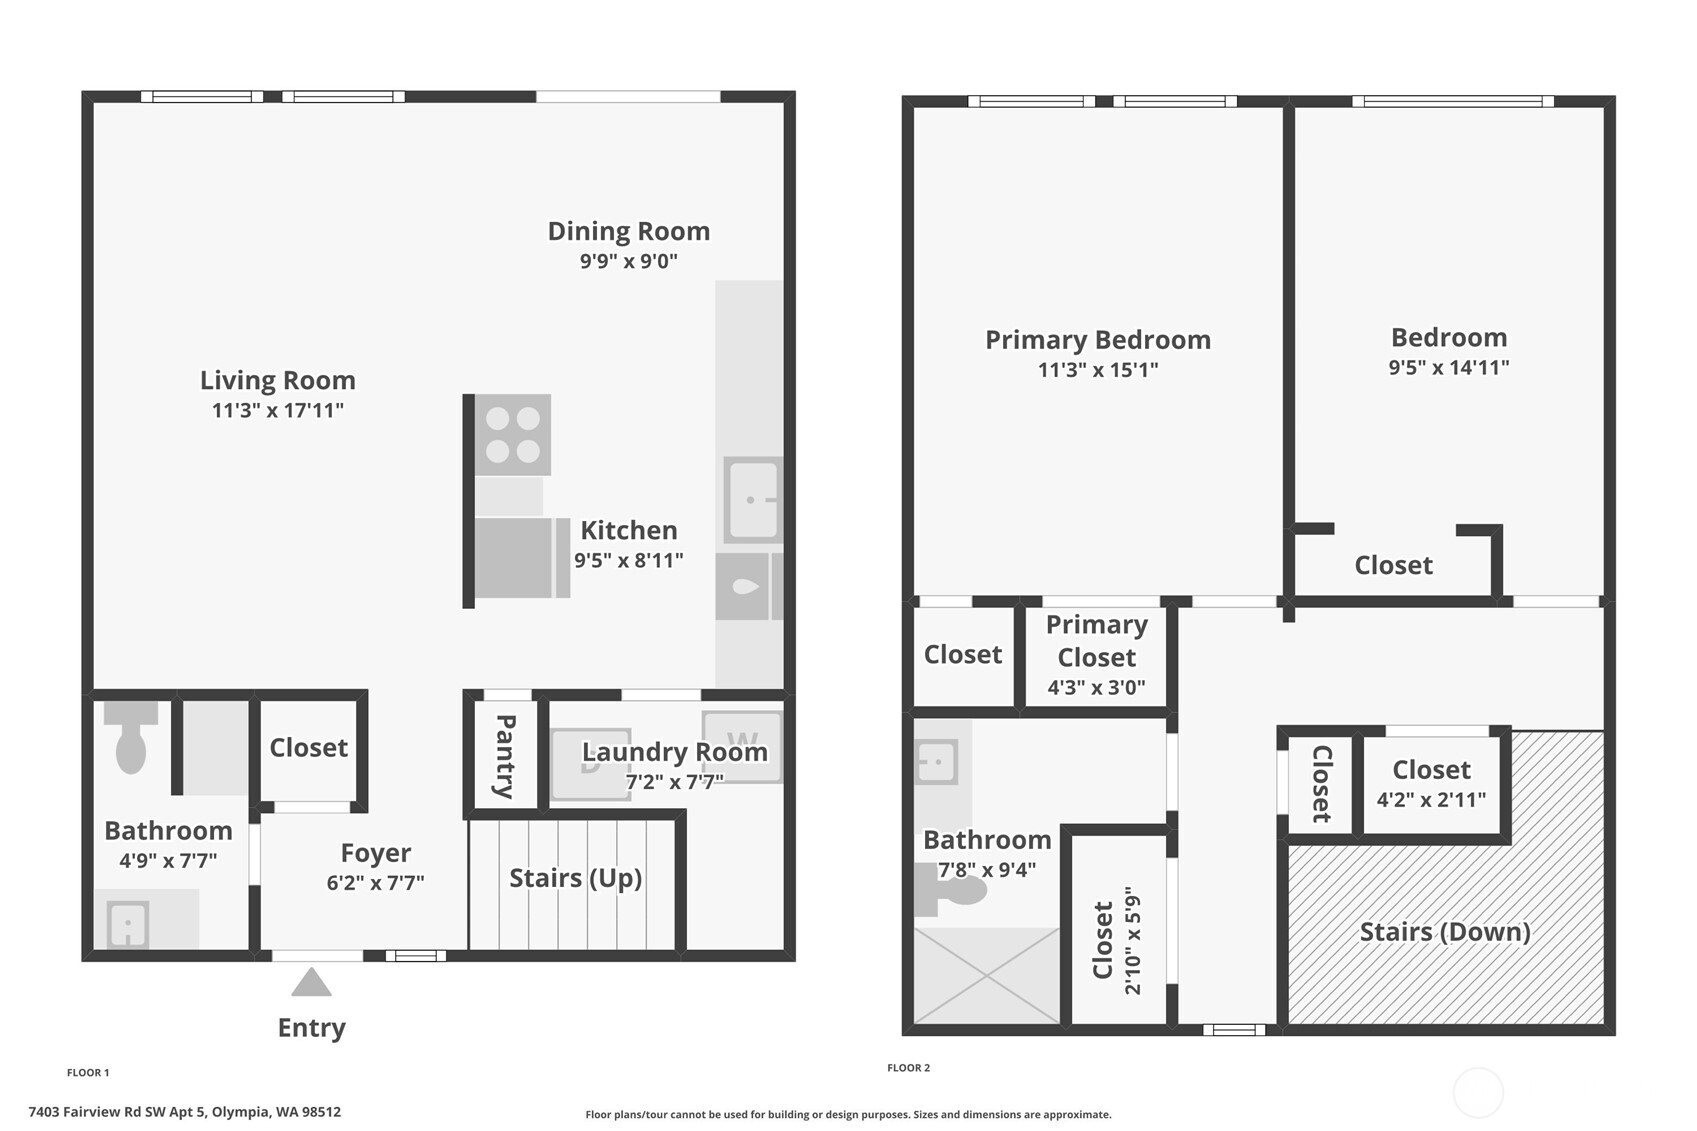
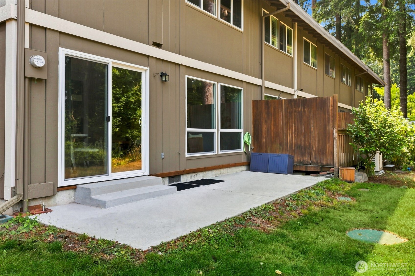
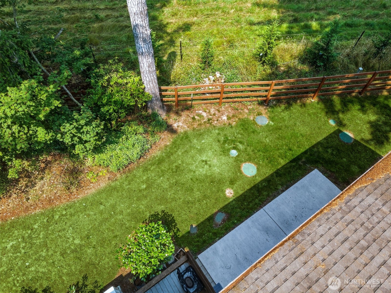
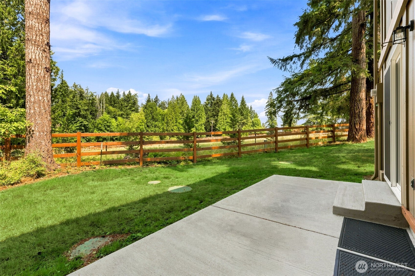
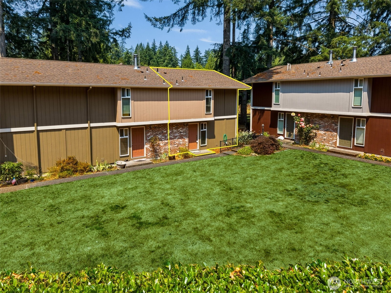
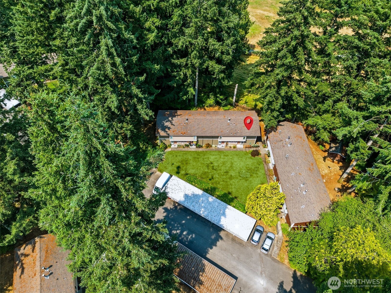
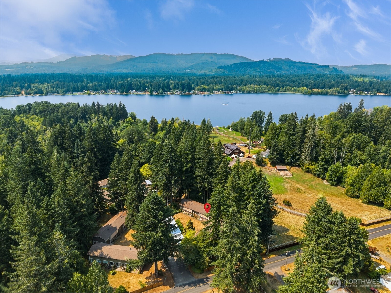
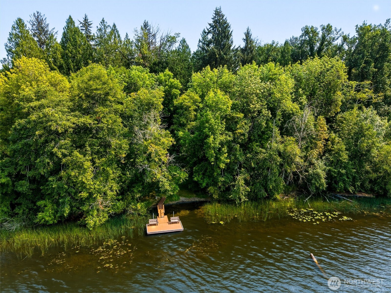
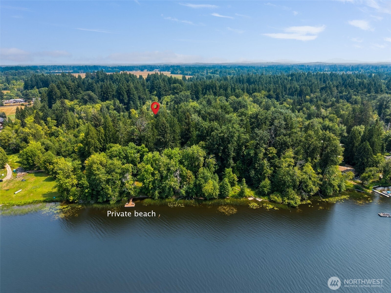
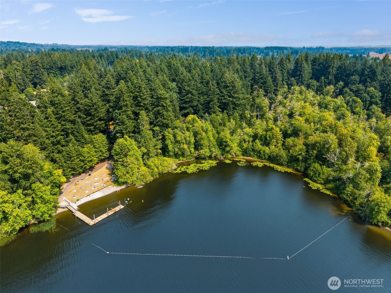
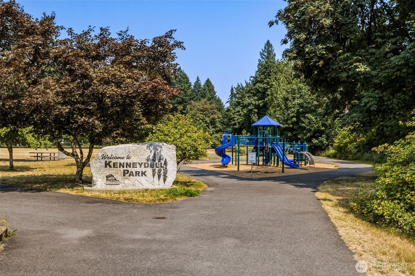
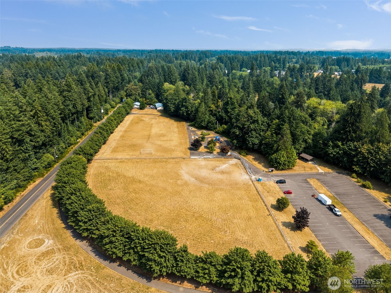
Welcome to 5 Star living at an affordable price - a stunning completely renovated corner-unit condo offering the perfect blend of modern style, privacy, and Pacific Northwest charm. Renovated from top to bottom, every detail has been thoughtfully updated, creating a truly move-in-ready home with contemporary finishes, new appliances, and exceptional quality throughout. Located just moments from beautiful Black Lake, residents enjoy access to a community trail leading directly to the private dock and beach areaperfect for kayaking, paddleboarding, fishing, swimming, or simply taking in the scenic waterfront. This sought-after community combines outdoor recreation with everyday convenience, just minutes from shopping, dining, schools, Trader Joes, Stabucks, Capital Mall, Kenneydale Park, healthcare, and easy access to Olympia and I-5. Whether you're looking for a primary residence, weekend retreat, or low-maintenance lifestyle, this beautifully updated home checks every box. Enjoy the rare combination of a fully remodeled interior to include laminate hardwood, tile floors, brand-new kitchen with modern style, all windows, stunning bathrooms & more + peaceful wooded surroundings, private outdoor space, and lake access amenities in one exceptional package. Don't miss your opportunity to own this affordable, turnkey Black Lake-area gemwhere modern living meets the beauty of the outdoors!
Details
| MLS # | 2560666 |
|---|---|
| Listing Type | For Sale |
| Style | Condominium |
| Building Name | Sylvan Terrace Condominiums |
| HOA Dues | $260 |
| Sub-Type | Resale |
| Status | Active |
| Year | 1972 |
| Days On Site | 16 |
| Listing Provided By | Keller Williams South Sound | Nicole Braam |
Features
| Bed(s) | 2 |
|---|---|
| Bath(s) | 2 Total |
| SQ Feet | 1,168 |
| Story(s) | 1 |
| Acreage | 0.32 |
| Property View | Yes |
Taxes
| Property | 2693 |
|---|
Area Information
| State | WA |
|---|---|
| County | Thurston |
| City | Olympia |
| Zip Code | 98512 |
| Area | 443 Tumwater |
| Community Name | Olympia |
| School District | Buyer To Verify |
| Elementary School | Buyer To Verify |
| High School | Buyer To Verify |
| Listing VS Median (in Olympia) | |
Price: $349,900 low | high Med: $574,950 sqft: 1,168 low | high Med: 2,230 $ / sqft: $300 low | high Med: $258 On site: 16 low | high Med: 6 | |
Market Activity 98512
Request a showing
Request a showing
 The three trees icon appears on listings courtesy of NWMLS.
The Northwest Multiple Listing Service (NWMLS) provides Internet Data Exchange (IDX) information exclusively for personal, non-commercial use. This data is intended solely to help consumers identify prospective properties they may be interested in purchasing. While the information is deemed reliable, it is not guaranteed. Users are advised to independently verify the accuracy of all information.
Based on information submitted to the MLS GRID as of August 22, 2026 at 4:51:14 AM PDT. All data is obtained from various sources and may not have been verified by broker or MLS GRID. Supplied Open House Information is subject to change without notice. All information should be independently reviewed and verified for accuracy. Properties may or may not be listed by the office/agent presenting the information.
 Listings courtesy of NWMLS as distributed by MLS GRID. DMCA Notice - The Digital Millennium Copyright Act of 1998, 17 U.S.C. § 512 (the “DMCA”) provides recourse for copyright owners who believe that material appearing on the Internet infringes their rights under U.S. copyright law. If you believe in good faith that any content or material made available in connection with our website or services infringes your copyright, you (or your agent) may send us a notice requesting that the content or material be removed, or access to it blocked. Notices must be sent in writing by email to: suppport@realistiq.com “The DMCA requires that your notice of alleged copyright infringement include the following information: (1) description of the copyrighted work that is the subject of claimed infringement; (2) description of the alleged infringing content and information sufficient to permit us to locate the content; (3) contact information for you, including your address, telephone number and email address; (4) a statement by you that you have a good faith belief that the content in the manner complained of is not authorized by the copyright owner, or its agent, or by the operation of any law; (5) a statement by you, signed under penalty of perjury, that the information in the notification is accurate and that you have the authority to enforce the copyrights that are claimed to be infringed; and (6) a physical or electronic signature of the copyright owner or a person authorized to act on the copyright owner’s behalf. Failure to include all of the above information may result in the delay of the processing of your complaint.
Contact
Learn More About This Property

| State | WA |
|---|---|
| County | Thurston |
| City | Olympia |
| Zip Code | 98512 |
| Area | 443 Tumwater |
| Community Name | Olympia |
| School District | Buyer To Verify |
| Elementary School | Buyer To Verify |
| High School | Buyer To Verify |
| Listing VS Median (in Olympia) | |
Price: $349,900 low | high Med: $574,950 sqft: 1,168 low | high Med: 2,230 $ / sqft: $300 low | high Med: $258 On site: 16 low | high Med: 6 | |