

Description
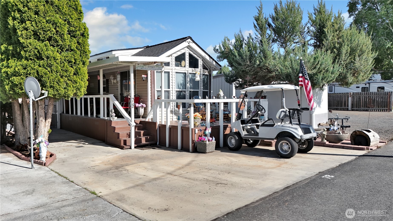
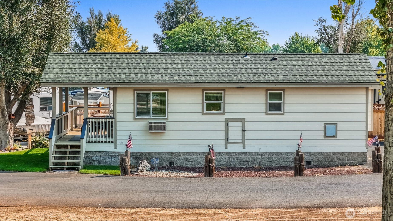
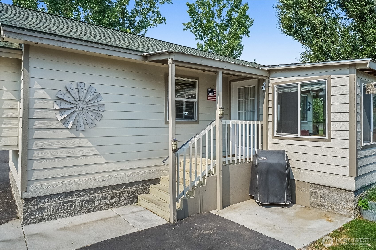
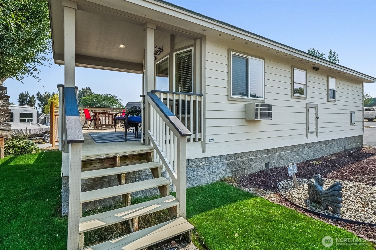
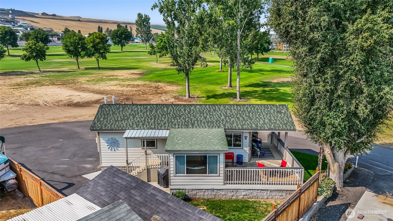
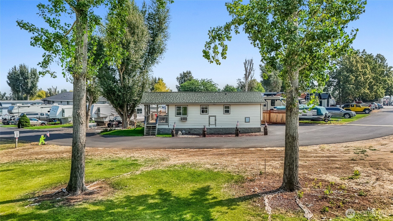
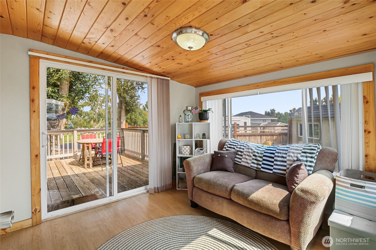
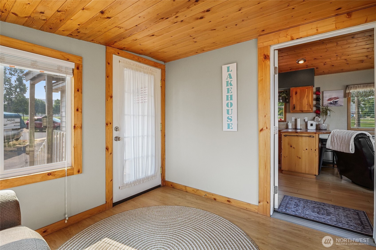
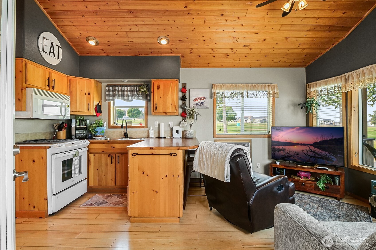
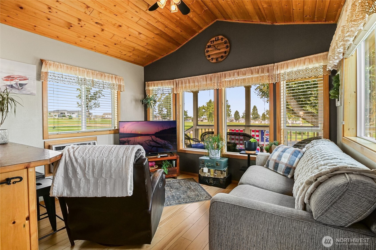
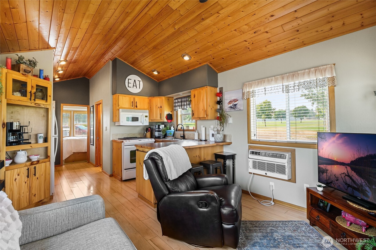
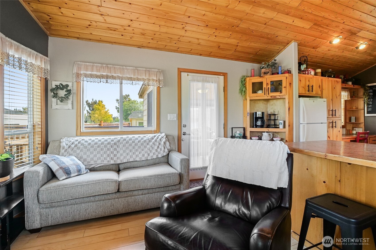
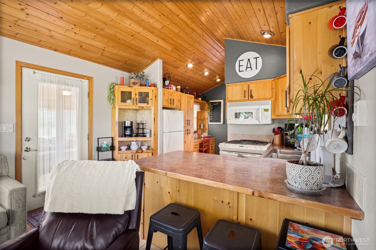
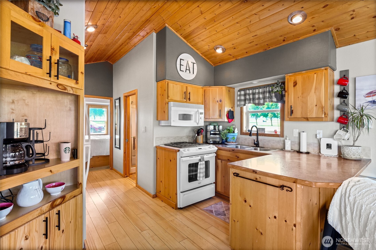
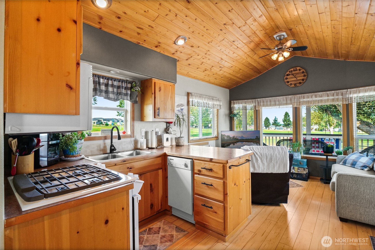
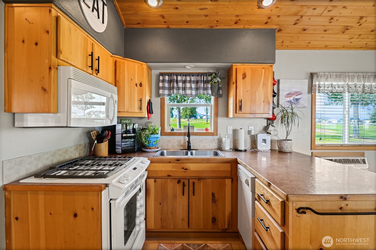
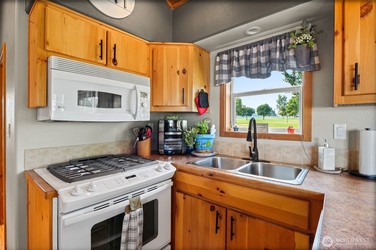
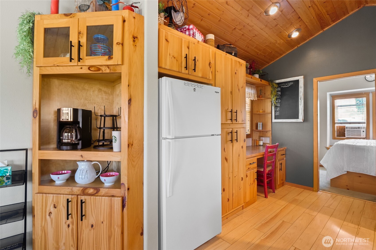
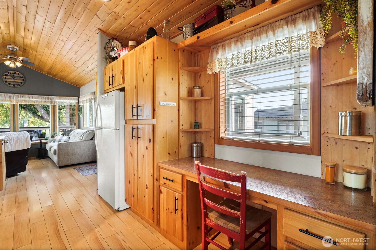
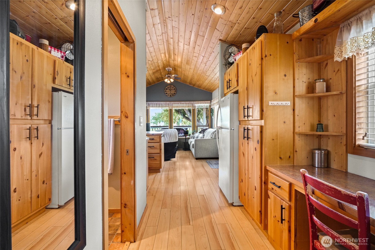
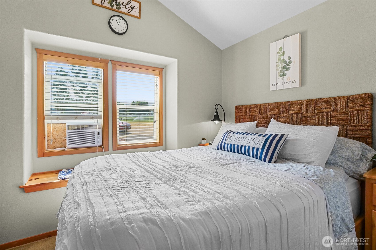
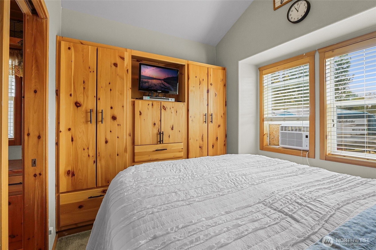
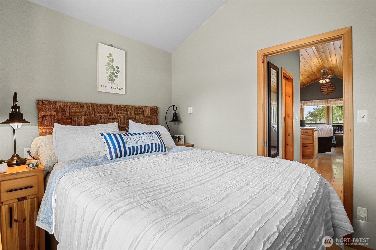
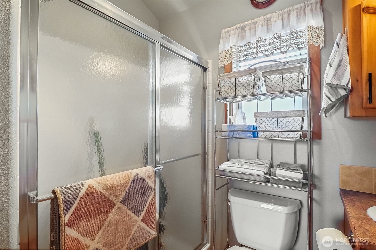
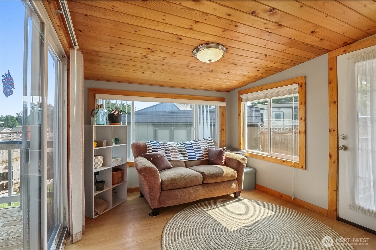
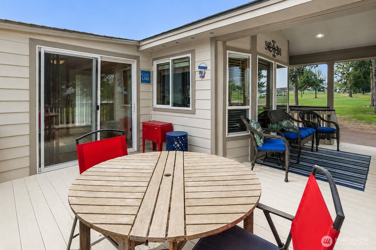
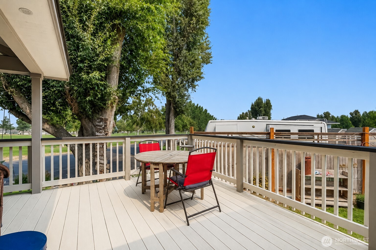
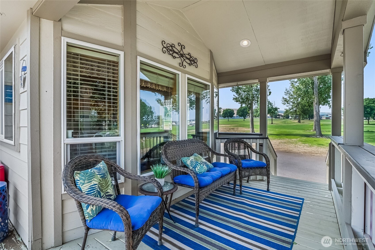
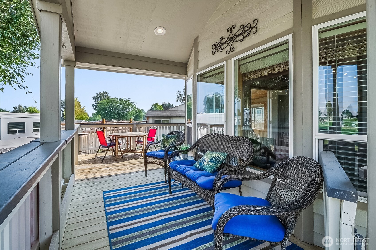
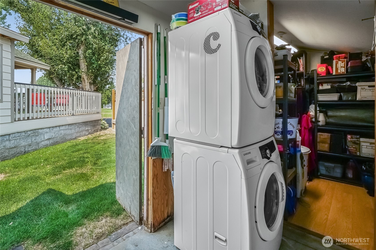
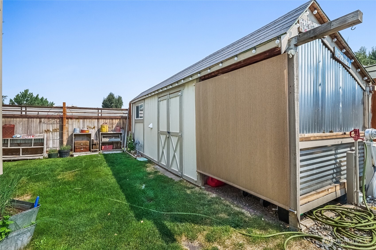
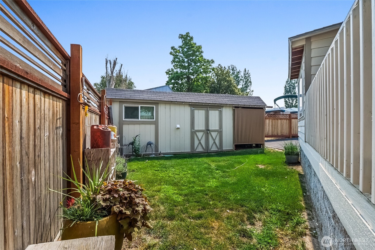
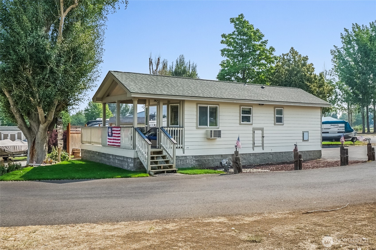
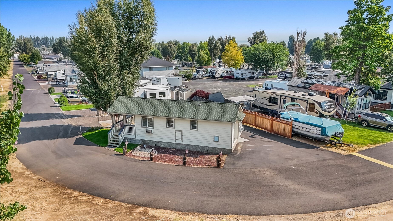
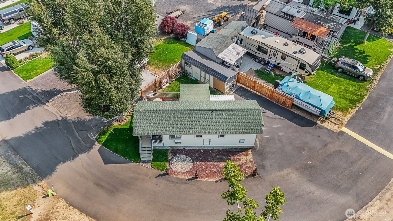
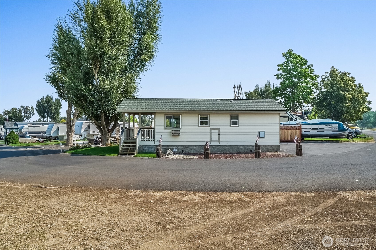
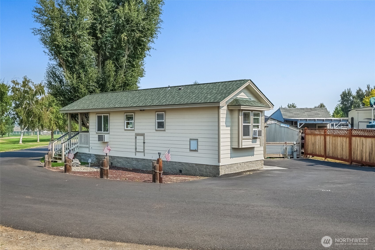
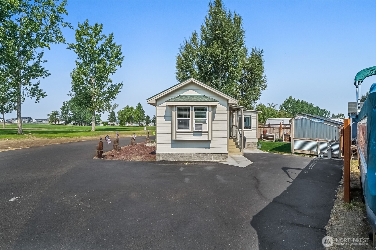
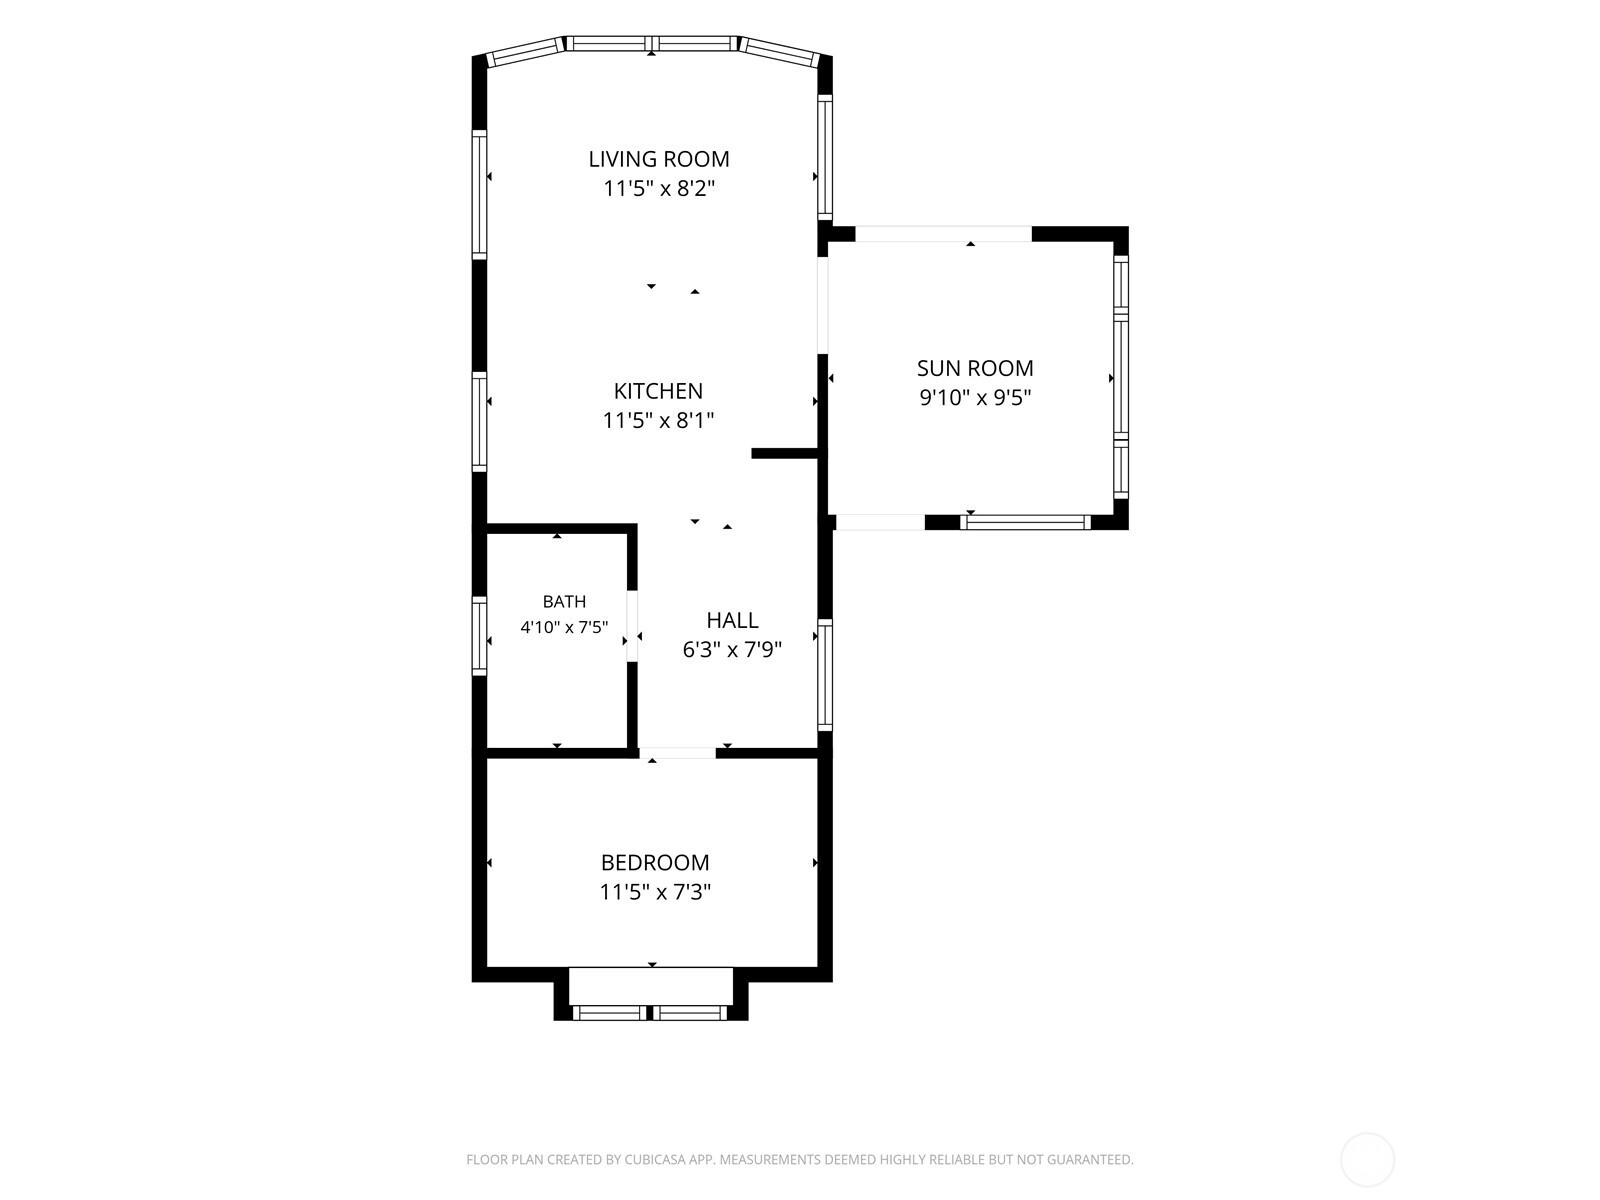
Imagine waking each morning with coffee in hand, watching the sunrise over the golf course from the only park model offering an incredible 270-degree view. With its warm wood interior, this fully furnished cabin-style retreat is ready for you to move in and start enjoying life.The thoughtful floor plan includes a comfortable living room, coffee bar, kitchen with dishwasher and brand-new gas stove, built-in desk, abundant storage, built-in bed with lift-up storage, deep bedroom cabinets, and built-in dressers. The 9x10 Arizona room adds extra living space, perfect as a family room or guest bedroom.Stay comfortable year-round with a brand-new GE heat pump, two thermostats, double heating system, bedroom A/C, two ceiling fans, and vinyl windows. Relax on the 11x14 deck or 12x7 covered deck with included patio furniture, Trex stairs, fresh deck paint, and timed underground sprinklers.The shed includes a golf cart garage, workbench, pegboard, shelving, and an attached 8x17 bonus room with Samsung washer and dryer, concrete floor, LVP flooring, windows, and a 70-amp subpanel with 220V and 110V power. Parking accommodates two vehicles plus a golf cart or a 36' fifth wheel. HardiePlank siding and a good roof complete this exceptional property. No Airbnb rentals permitted; 3-month minimum rental preserves the peaceful community atmosphere.
Details
| MLS # | 2564737 |
|---|---|
| Listing Type | For Sale |
| Style | Manufactured Home |
| Building Name | Potholes Golf & Camping Condo Phase 1 |
| HOA Dues | $650 |
| Sub-Type | Resale |
| Status | Active |
| Year | 2008 |
| Days On Site | 11 |
| Listing Provided By | BHGRE Gary Mann Realty | Connie Suehiro |
Features
| Bed(s) | 2 |
|---|---|
| Bath(s) | 1 Total |
| SQ Feet | 556 |
| Story(s) | 1 |
| Acreage | 0.06 |
| Property View | Yes |
Taxes
| Property | 663 |
|---|
Area Information
| State | WA |
|---|---|
| County | Grant |
| City | Othello |
| Zip Code | 99344 |
| Area | 293 South Grant County |
| Community Name | Potholes |
| Listing VS Median (in Potholes) | |
Price: $164,900 low | high Med: $321,000 sqft: 556 low | high Med: 825 $ / sqft: $297 low | high Med: $389 On site: 11 low | high Med: 68 | |
Market Activity 99344
Request a showing
Request a showing
 The three trees icon appears on listings courtesy of NWMLS.
The Northwest Multiple Listing Service (NWMLS) provides Internet Data Exchange (IDX) information exclusively for personal, non-commercial use. This data is intended solely to help consumers identify prospective properties they may be interested in purchasing. While the information is deemed reliable, it is not guaranteed. Users are advised to independently verify the accuracy of all information.
Based on information submitted to the MLS GRID as of August 20, 2026 at 3:57:29 PM PDT. All data is obtained from various sources and may not have been verified by broker or MLS GRID. Supplied Open House Information is subject to change without notice. All information should be independently reviewed and verified for accuracy. Properties may or may not be listed by the office/agent presenting the information.
 Listings courtesy of NWMLS as distributed by MLS GRID. DMCA Notice - The Digital Millennium Copyright Act of 1998, 17 U.S.C. § 512 (the “DMCA”) provides recourse for copyright owners who believe that material appearing on the Internet infringes their rights under U.S. copyright law. If you believe in good faith that any content or material made available in connection with our website or services infringes your copyright, you (or your agent) may send us a notice requesting that the content or material be removed, or access to it blocked. Notices must be sent in writing by email to: suppport@realistiq.com “The DMCA requires that your notice of alleged copyright infringement include the following information: (1) description of the copyrighted work that is the subject of claimed infringement; (2) description of the alleged infringing content and information sufficient to permit us to locate the content; (3) contact information for you, including your address, telephone number and email address; (4) a statement by you that you have a good faith belief that the content in the manner complained of is not authorized by the copyright owner, or its agent, or by the operation of any law; (5) a statement by you, signed under penalty of perjury, that the information in the notification is accurate and that you have the authority to enforce the copyrights that are claimed to be infringed; and (6) a physical or electronic signature of the copyright owner or a person authorized to act on the copyright owner’s behalf. Failure to include all of the above information may result in the delay of the processing of your complaint.
Contact
Learn More About This Property

| State | WA |
|---|---|
| County | Grant |
| City | Othello |
| Zip Code | 99344 |
| Area | 293 South Grant County |
| Community Name | Potholes |
| Listing VS Median (in Potholes) | |
Price: $164,900 low | high Med: $321,000 sqft: 556 low | high Med: 825 $ / sqft: $297 low | high Med: $389 On site: 11 low | high Med: 68 | |