






Description
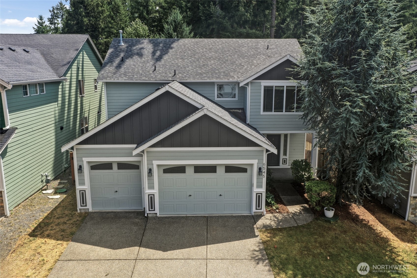
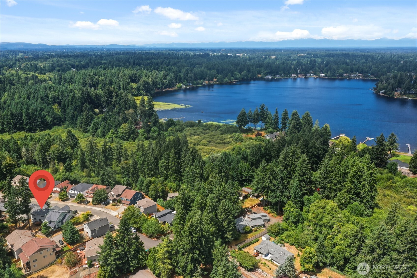
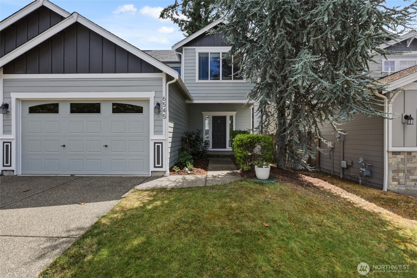
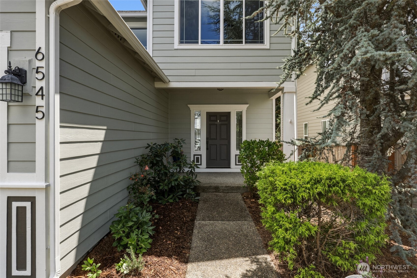
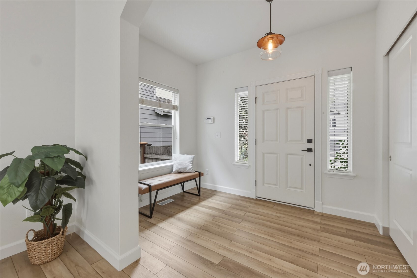
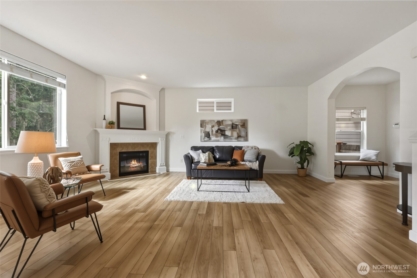
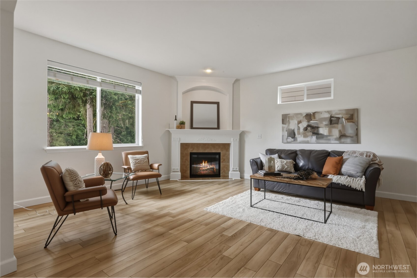
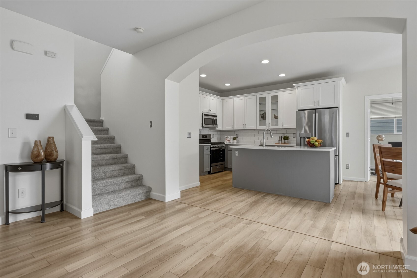
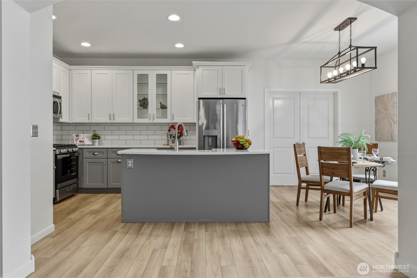
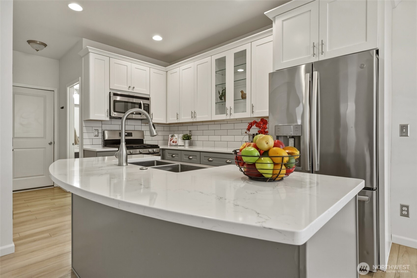
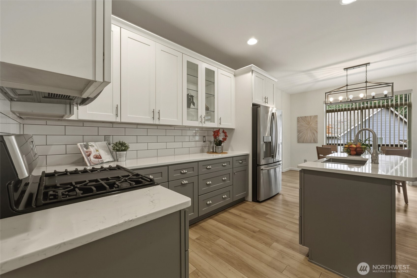
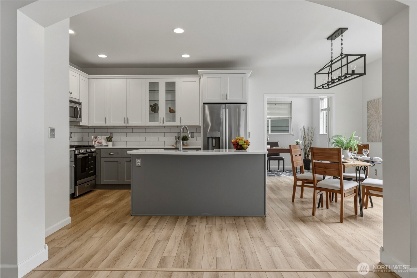
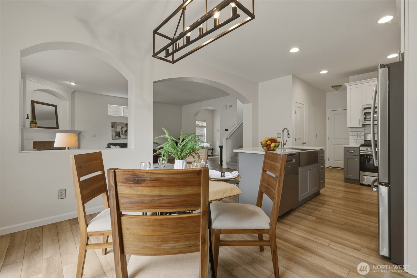
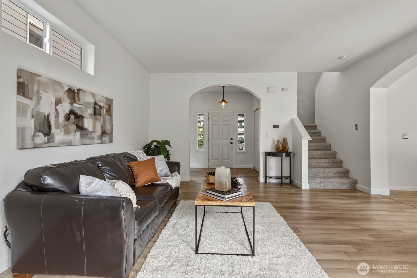
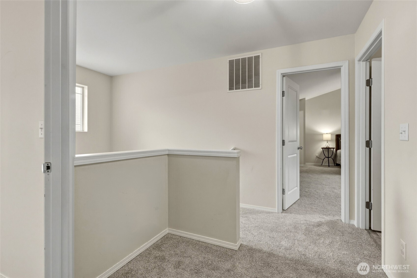
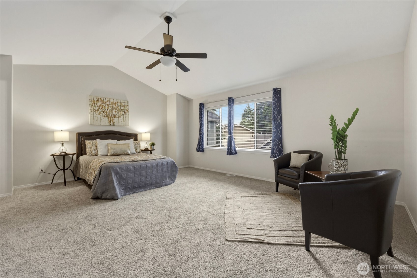
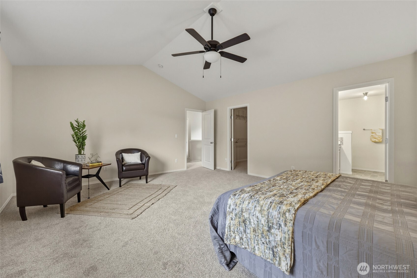
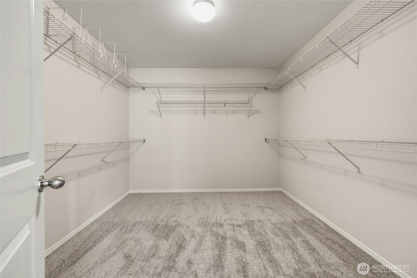
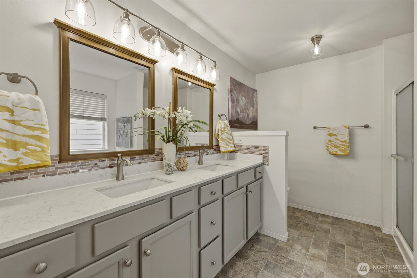
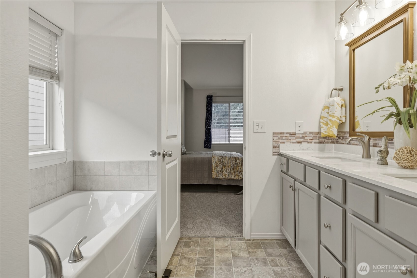
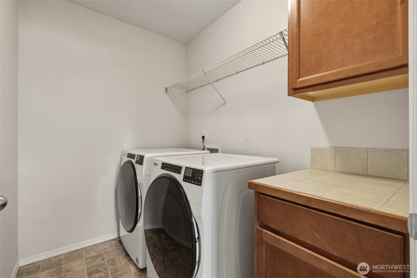
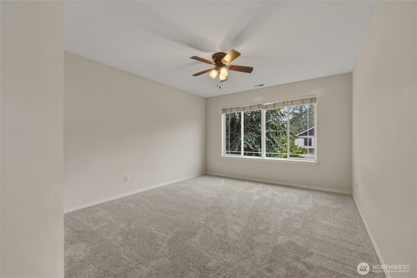
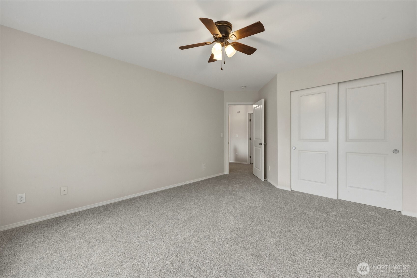
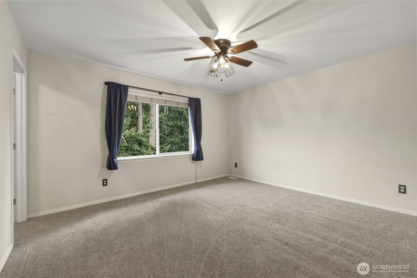
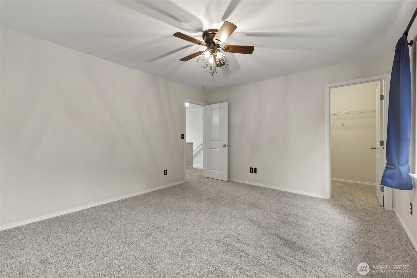
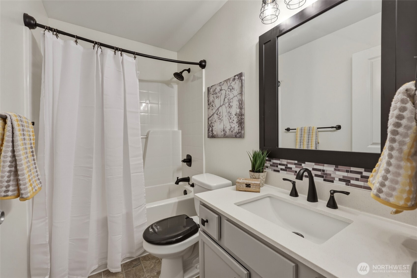
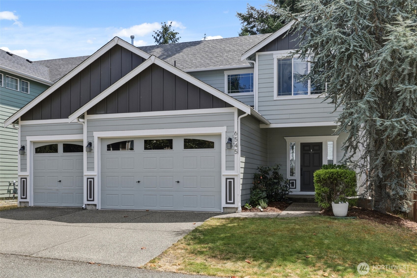
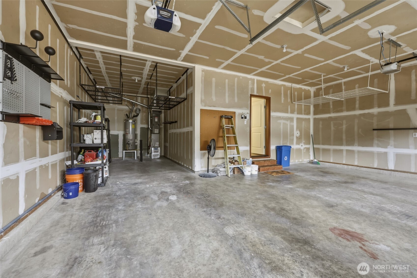
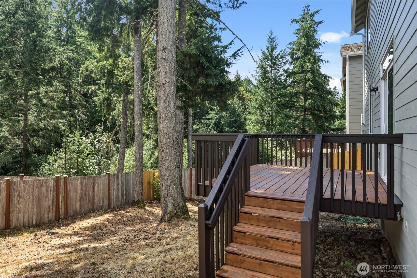
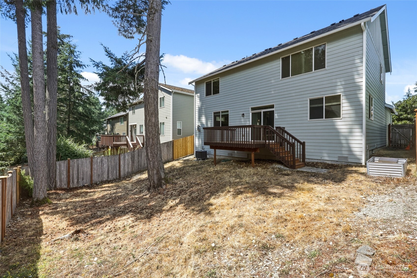
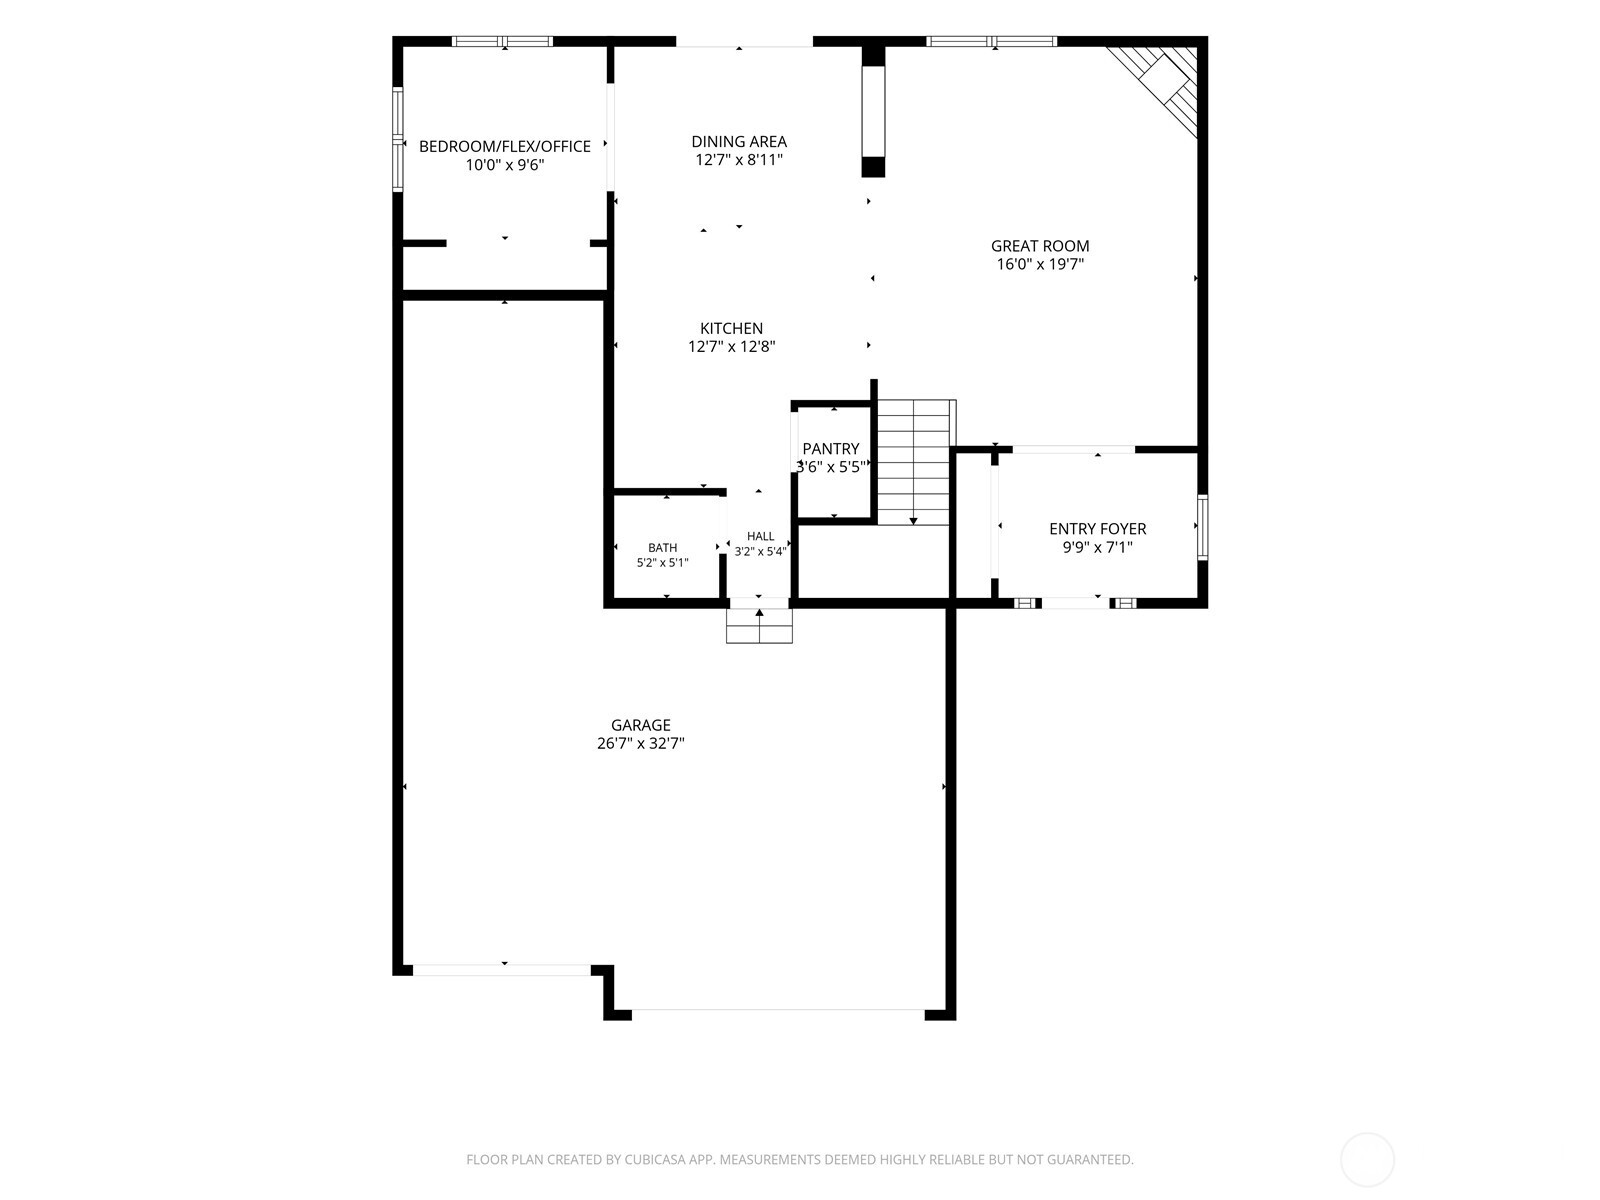
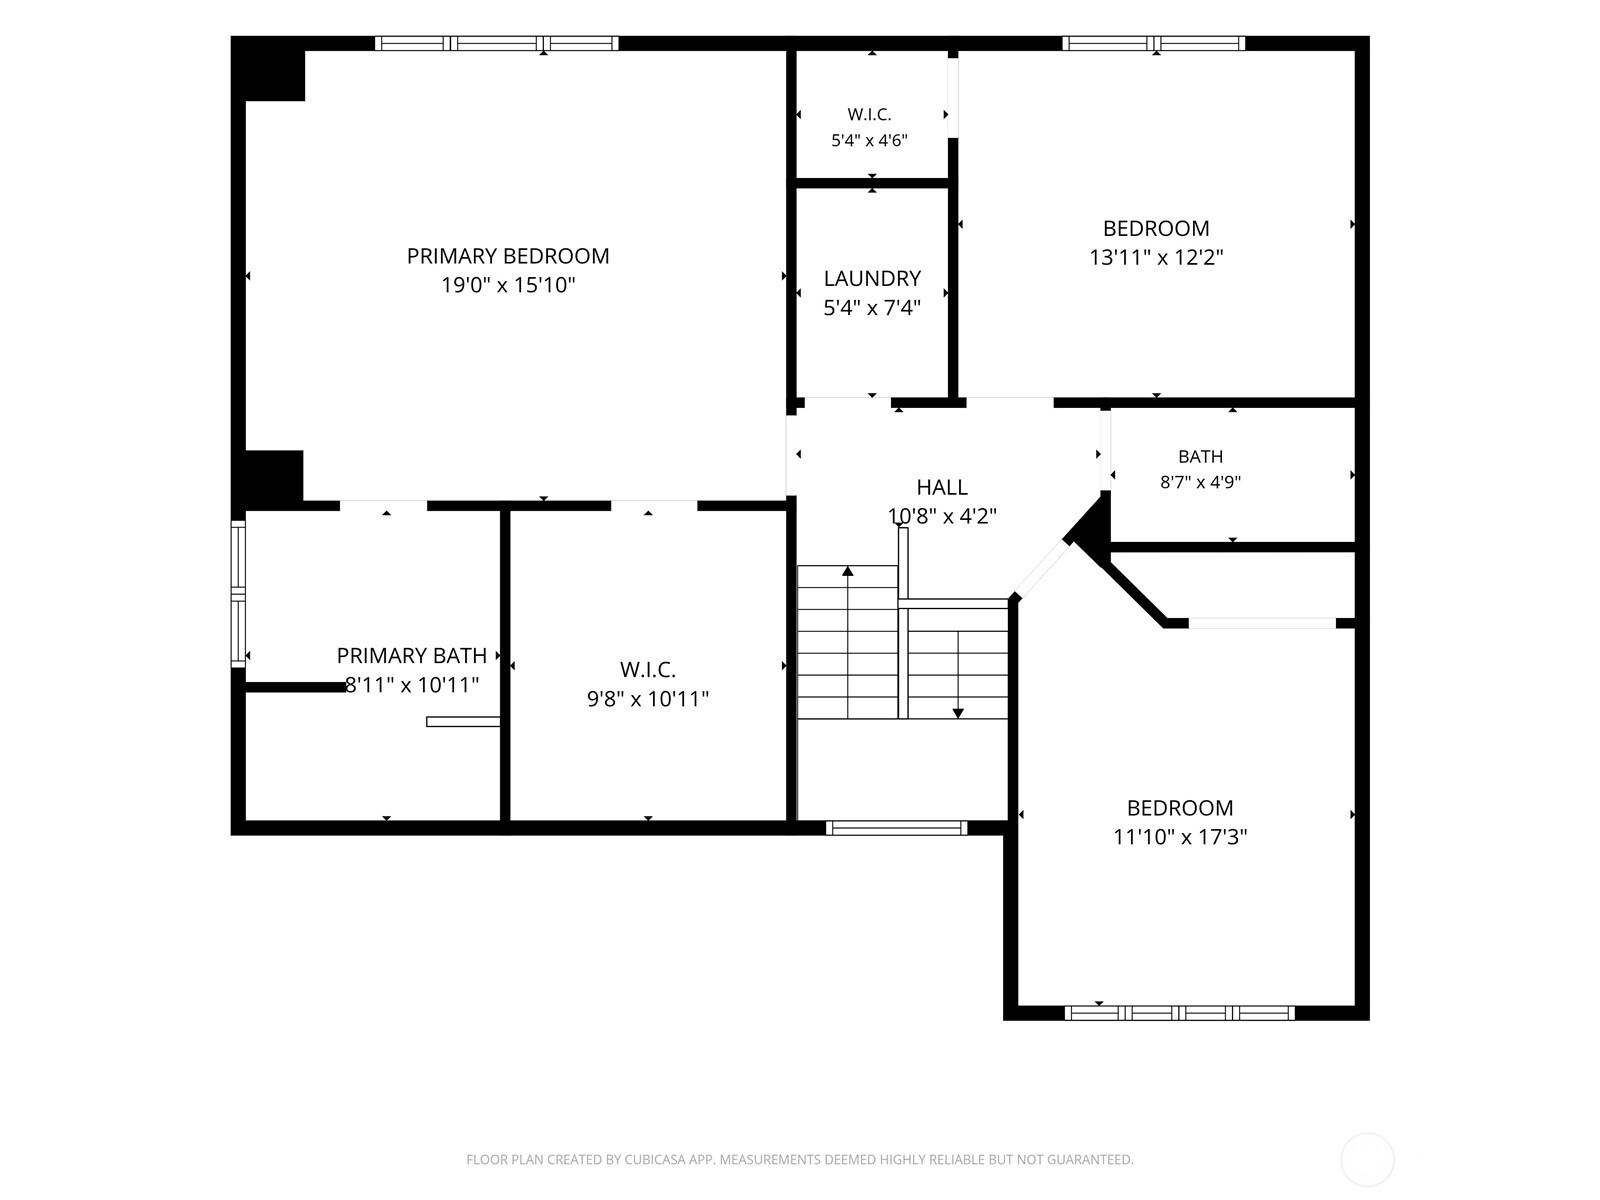
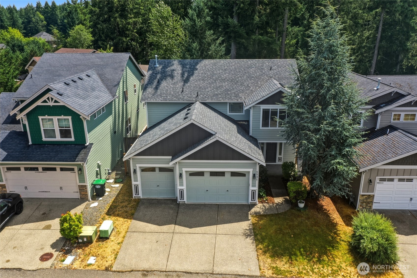
This beautiful home with stylish and well-designed kitchen, brand new carpet, recent interior and exterior paint, refreshed bathrooms, and a fabulous, adaptable layout rests on a dead-end street near Hicks Lake! Dreamy, open plan on the main floor features high ceilings, arched details, corner gas fireplace, and windows overlooking green space; the great room flows into the kitchen with eat-in bar/island, quartz counters, glass-front cabinets, and walk-in-pantry. Everyday convenience in the stainless appliances include 5-burner gas stove/oven w warming drawer, french door refrigerator, newer dishwasher, & apron-front sink. Updated light fixtures & subway tiles highlight the fresh feel of this space, while the flex room off the kitchen could be a perfect home office, school or craft room, playspace, or?? Upstairs the wide landing leads to the vaulted primary bedroom offering a 5-piece bath & huge walk-in-closet, 2 more generously-sized bedrooms and full bath, and dedicated laundry room with storage. The deck in the back is perched above the fully-fenced yard and looks out to the greenspace behind with nature trails, while the quiet street offers a private community park. Garage 3rd bay has a tandem 4th parking space--room for a workshop or extra storage?! Located between multiple lakes in this convenient and popular area of Lacey with close proximity to freeway, schools, and JBLM, yet tucked on a no-thru street in a mature neigborhood; it's a sweet place to call home!
Details
| MLS # | 2563481 |
|---|---|
| Listing Type | For Sale |
| Style | House |
| HOA Dues | $69 |
| Sub-Type | Resale |
| Status | Active |
| Year | 2009 |
| Days On Site | 19 |
| Listing Provided By | RE/MAX Northwest | Julie Bradshaw |
Features
| Bed(s) | 4 |
|---|---|
| Bath(s) | 3 Total |
| SQ Feet | 2,117 |
| Garage | 4 |
| Story(s) | 2 |
| Acreage | 0.12 |
Taxes
| Property | 5226 |
|---|
Area Information
| State | WA |
|---|---|
| County | Thurston |
| City | Lacey |
| Zip Code | 98503 |
| Area | 450 Lacey |
| Community Name | Lacey |
| Listing VS Median (in Lacey) | |
Price: $565,000 low | high Med: $495,000 sqft: 2,117 low | high Med: 1,895 $ / sqft: $267 low | high Med: $261 On site: 19 low | high Med: 2 | |
Market Activity 98503
Request a showing
Request a showing
 The three trees icon appears on listings courtesy of NWMLS.
The Northwest Multiple Listing Service (NWMLS) provides Internet Data Exchange (IDX) information exclusively for personal, non-commercial use. This data is intended solely to help consumers identify prospective properties they may be interested in purchasing. While the information is deemed reliable, it is not guaranteed. Users are advised to independently verify the accuracy of all information.
Based on information submitted to the MLS GRID as of August 22, 2026 at 5:38:41 AM PDT. All data is obtained from various sources and may not have been verified by broker or MLS GRID. Supplied Open House Information is subject to change without notice. All information should be independently reviewed and verified for accuracy. Properties may or may not be listed by the office/agent presenting the information.
 Listings courtesy of NWMLS as distributed by MLS GRID. DMCA Notice - The Digital Millennium Copyright Act of 1998, 17 U.S.C. § 512 (the “DMCA”) provides recourse for copyright owners who believe that material appearing on the Internet infringes their rights under U.S. copyright law. If you believe in good faith that any content or material made available in connection with our website or services infringes your copyright, you (or your agent) may send us a notice requesting that the content or material be removed, or access to it blocked. Notices must be sent in writing by email to: suppport@realistiq.com “The DMCA requires that your notice of alleged copyright infringement include the following information: (1) description of the copyrighted work that is the subject of claimed infringement; (2) description of the alleged infringing content and information sufficient to permit us to locate the content; (3) contact information for you, including your address, telephone number and email address; (4) a statement by you that you have a good faith belief that the content in the manner complained of is not authorized by the copyright owner, or its agent, or by the operation of any law; (5) a statement by you, signed under penalty of perjury, that the information in the notification is accurate and that you have the authority to enforce the copyrights that are claimed to be infringed; and (6) a physical or electronic signature of the copyright owner or a person authorized to act on the copyright owner’s behalf. Failure to include all of the above information may result in the delay of the processing of your complaint.
Contact
Learn More About This Property

| State | WA |
|---|---|
| County | Thurston |
| City | Lacey |
| Zip Code | 98503 |
| Area | 450 Lacey |
| Community Name | Lacey |
| Listing VS Median (in Lacey) | |
Price: $565,000 low | high Med: $495,000 sqft: 2,117 low | high Med: 1,895 $ / sqft: $267 low | high Med: $261 On site: 19 low | high Med: 2 | |