


















Description
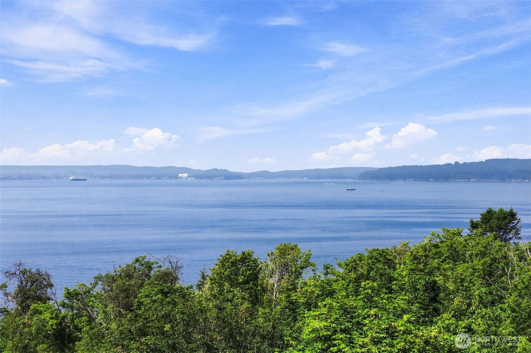
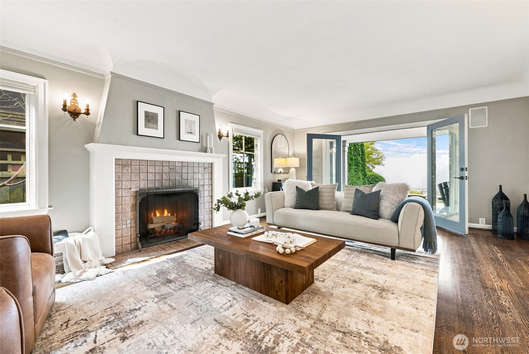
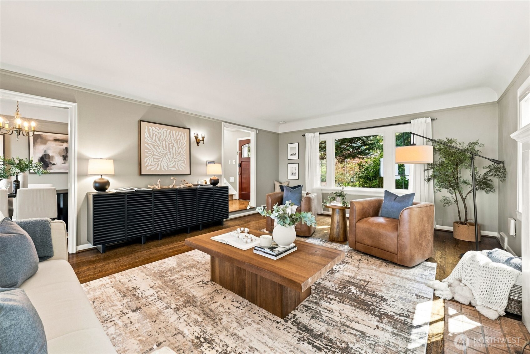
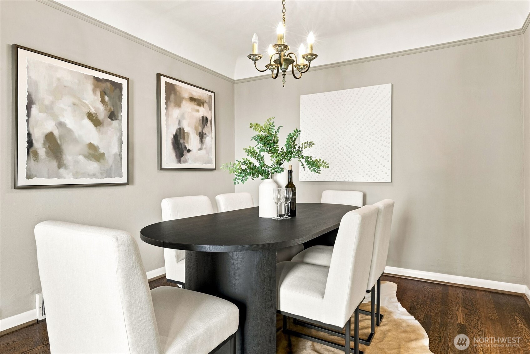
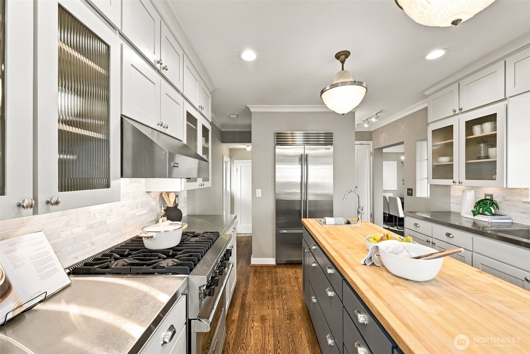
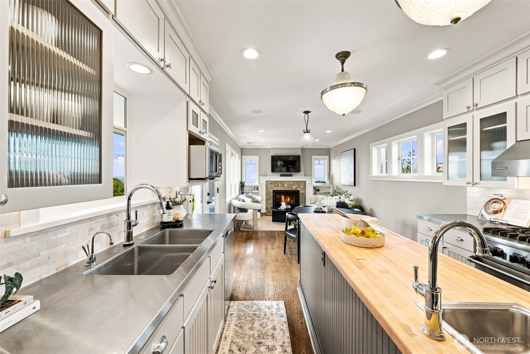
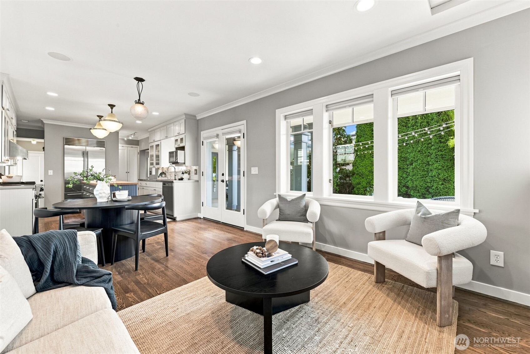
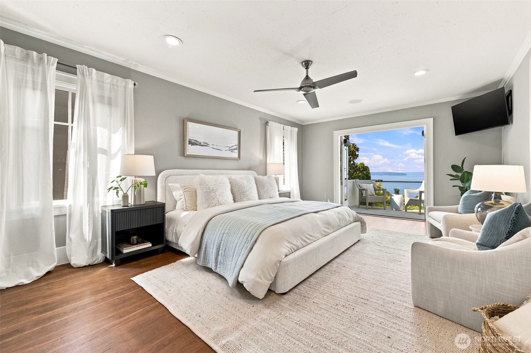
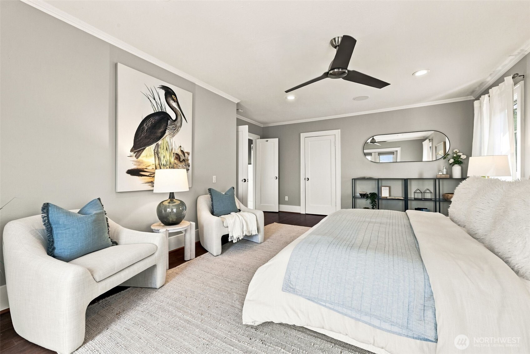
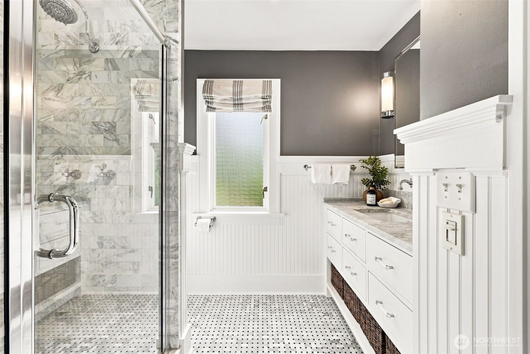
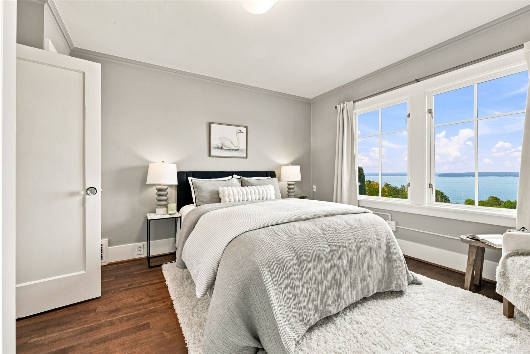
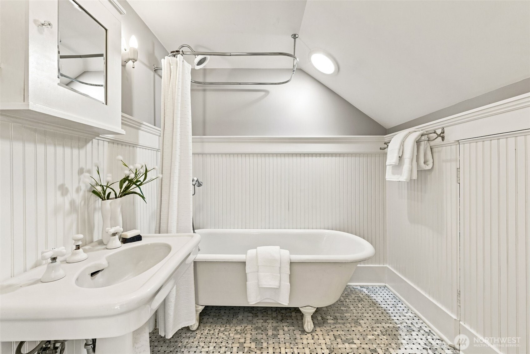
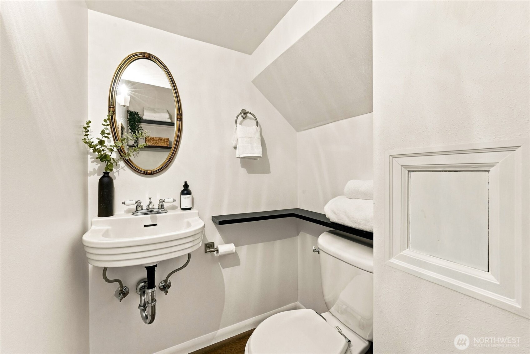
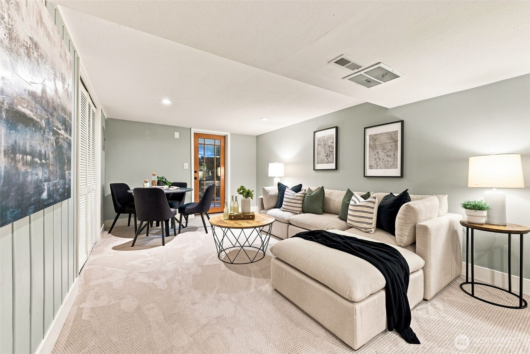
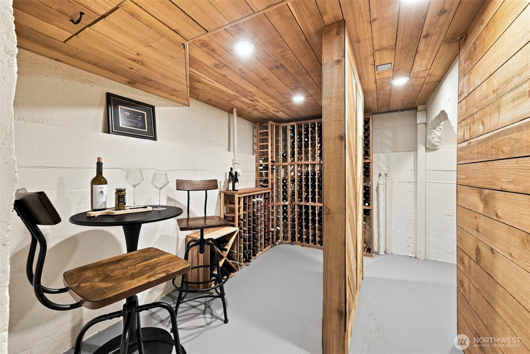
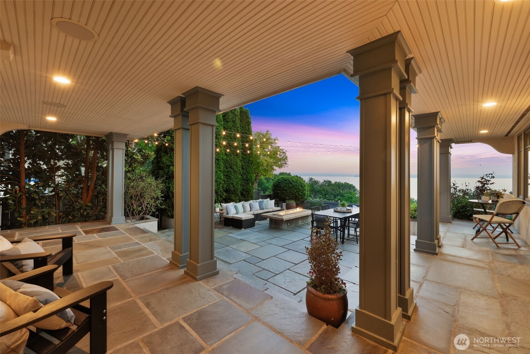
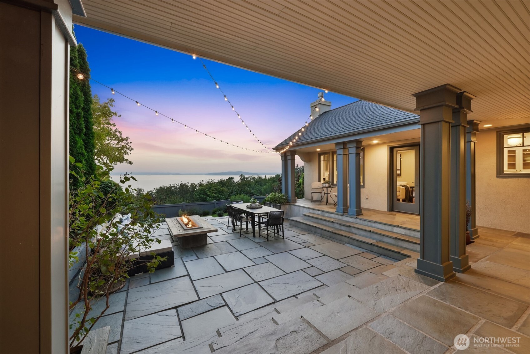
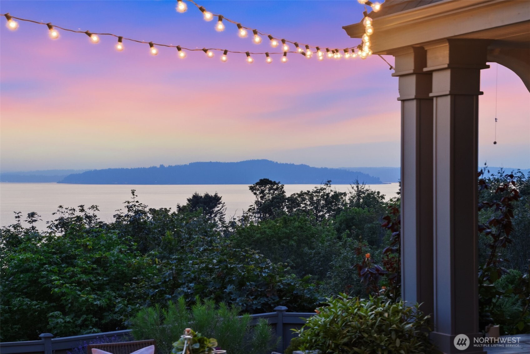
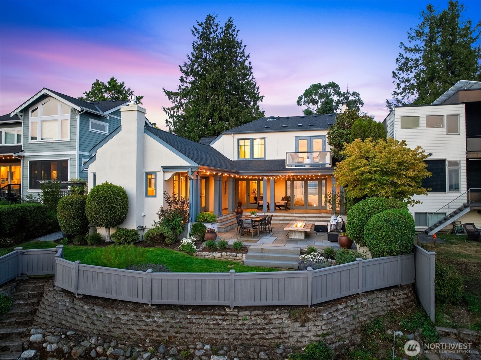
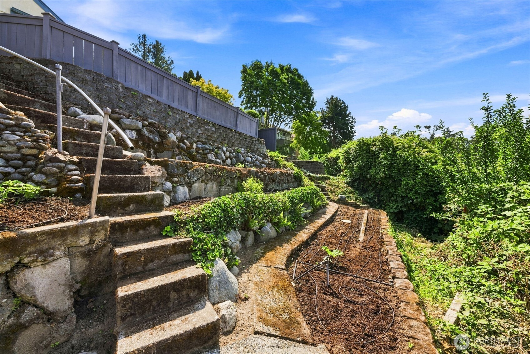
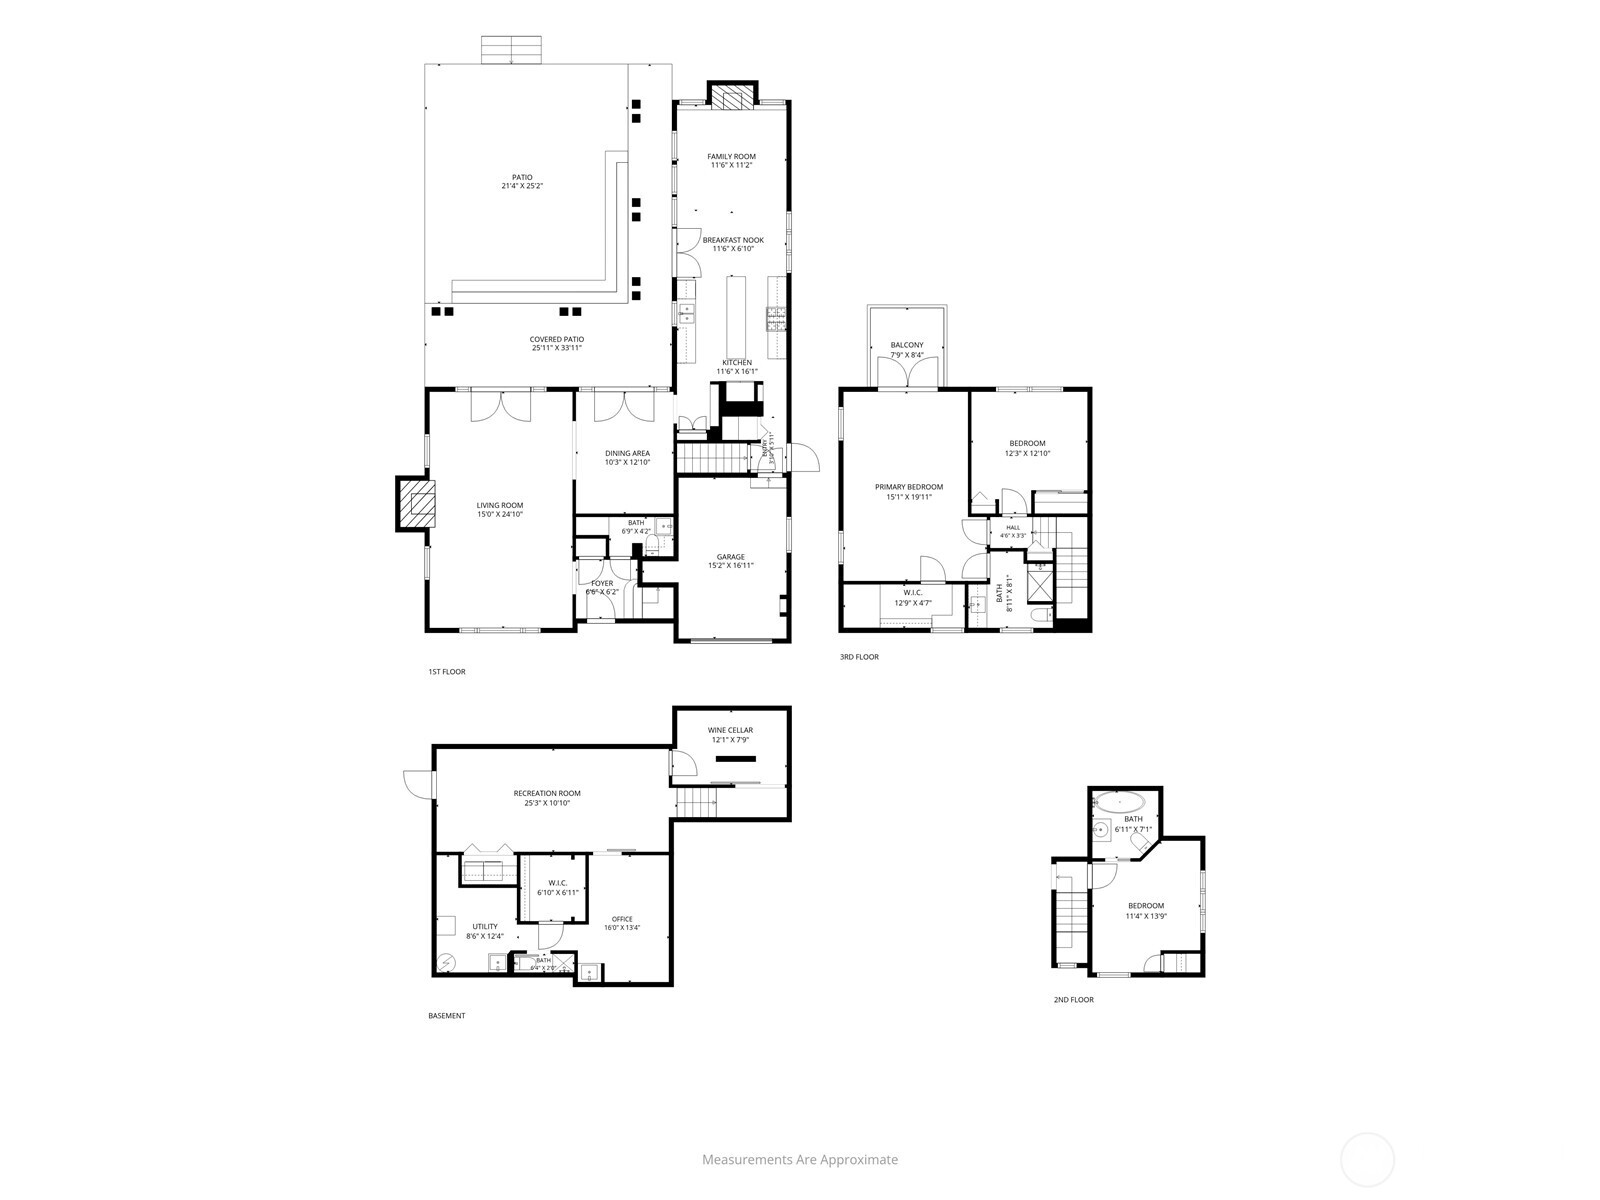
A gracious 1926 French Tudor on the bluff, this home feels like a timeless estate carefully reimagined for modern living. The moment you step inside, the grand living roomwith classic fireplace and hardwood floorsopens toward expansive views of Puget Sound and the Olympic Mountains, creating a dramatic backdrop for everyday life and entertaining. A formal dining room sits perfectly between the chef’s kitchen and living room, making the main level an ideal space for hosting gatherings. French doors lead to an entertainment-size patio, partly covered, where an inviting fire pit becomes the front-row seat for spectacular sunsets. Thoughtfully updated, the 3 bedroom, 3 bath, 2,920 sq ft floor plan lives with an easy, luxurious flow. Upstairs, the primary suite is a true retreat with its own bath, walk-in closet, and private view deck, joined by two additional bedrooms and a second full bath on the same level. The lower-level family room provides a comfortable space for movie nights or casual entertaining, while the walk-in wine cellar and one-car garage with electric car charger speak to the home’s quiet indulgence and modern convenience. Set on an exceptionally large 18,065 sq ft lot, this bluffside home offers terraced west-facing gardens, thoughtfully designed landscaping, and multiple outdoor areas that create the feel of a private retreatall on a quiet street within walking distance of Emma Schmitz Overlook waterfront park and the Alaska Junction.
Details
| MLS # | 2565447 |
|---|---|
| Listing Type | For Sale |
| Style | House |
| Sub-Type | Resale |
| Status | Pending |
| Year | 1926 |
| Days On Site | 16 |
| Listing Provided By | John L Scott RE West Seattle | Jonn McYnturff |
Features
| Bed(s) | 3 |
|---|---|
| Bath(s) | 4 Total |
| SQ Feet | 2,920 |
| Garage | 1 |
| Basement | Y |
| Story(s) | 2 |
| Acreage | 0.41 |
| Property View | Yes |
Taxes
| Property | 21395 |
|---|
Area Information
| State | WA |
|---|---|
| County | King |
| City | Seattle |
| Zip Code | 98136 |
| Area | 140 West Seattle |
| Community Name | Seaview |
| School District | West Seattle High |
| Elementary School | Alki |
| High School | West Seattle High |
| Listing VS Median (in Seaview) | |
Price: $2,300,000 low | high Med: $725,000 sqft: 2,920 low | high Med: 989 $ / sqft: $788 low | high Med: $733 On site: 16 low | high Med: 10 | |
Market Activity 98136
Request a showing
Request a showing
 The three trees icon appears on listings courtesy of NWMLS.
The Northwest Multiple Listing Service (NWMLS) provides Internet Data Exchange (IDX) information exclusively for personal, non-commercial use. This data is intended solely to help consumers identify prospective properties they may be interested in purchasing. While the information is deemed reliable, it is not guaranteed. Users are advised to independently verify the accuracy of all information.
Based on information submitted to the MLS GRID as of August 23, 2026 at 6:28:31 AM PDT. All data is obtained from various sources and may not have been verified by broker or MLS GRID. Supplied Open House Information is subject to change without notice. All information should be independently reviewed and verified for accuracy. Properties may or may not be listed by the office/agent presenting the information.
 Listings courtesy of NWMLS as distributed by MLS GRID. DMCA Notice - The Digital Millennium Copyright Act of 1998, 17 U.S.C. § 512 (the “DMCA”) provides recourse for copyright owners who believe that material appearing on the Internet infringes their rights under U.S. copyright law. If you believe in good faith that any content or material made available in connection with our website or services infringes your copyright, you (or your agent) may send us a notice requesting that the content or material be removed, or access to it blocked. Notices must be sent in writing by email to: suppport@realistiq.com “The DMCA requires that your notice of alleged copyright infringement include the following information: (1) description of the copyrighted work that is the subject of claimed infringement; (2) description of the alleged infringing content and information sufficient to permit us to locate the content; (3) contact information for you, including your address, telephone number and email address; (4) a statement by you that you have a good faith belief that the content in the manner complained of is not authorized by the copyright owner, or its agent, or by the operation of any law; (5) a statement by you, signed under penalty of perjury, that the information in the notification is accurate and that you have the authority to enforce the copyrights that are claimed to be infringed; and (6) a physical or electronic signature of the copyright owner or a person authorized to act on the copyright owner’s behalf. Failure to include all of the above information may result in the delay of the processing of your complaint.
Contact
Learn More About This Property

| State | WA |
|---|---|
| County | King |
| City | Seattle |
| Zip Code | 98136 |
| Area | 140 West Seattle |
| Community Name | Seaview |
| School District | West Seattle High |
| Elementary School | Alki |
| High School | West Seattle High |
| Listing VS Median (in Seaview) | |
Price: $2,300,000 low | high Med: $725,000 sqft: 2,920 low | high Med: 989 $ / sqft: $788 low | high Med: $733 On site: 16 low | high Med: 10 | |
 | $1,400,0005301 49th AvenueSeattle, WA 98136 |