525 Belmont Avenue 3c,Seattle, WA 98102
Seattle, WA 98102

Description
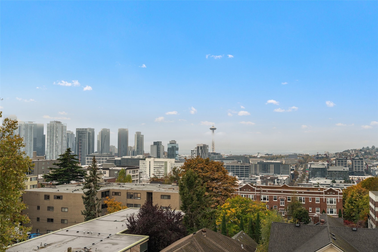
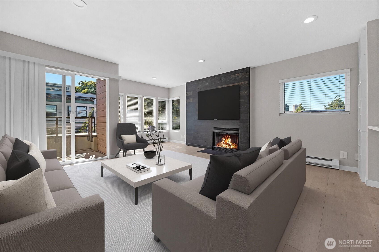
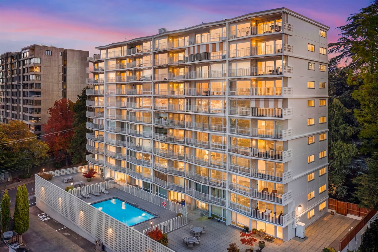
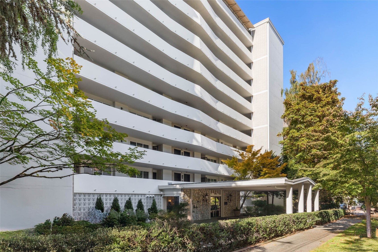
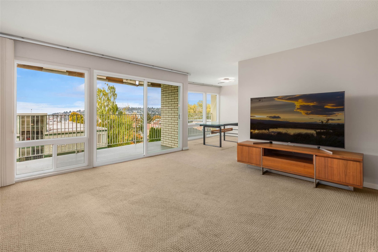
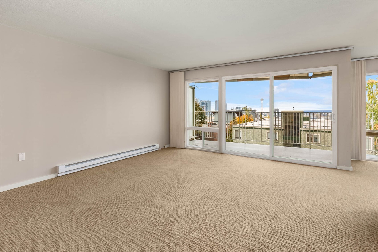
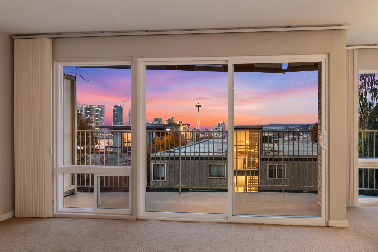
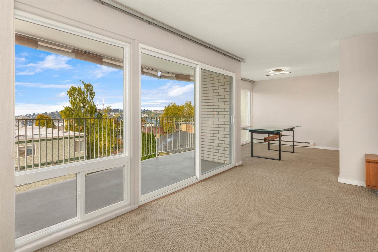
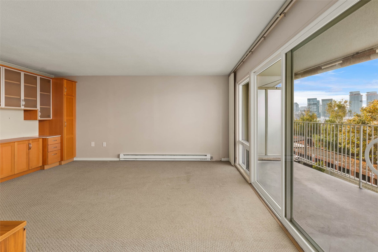
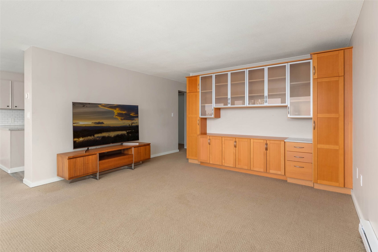
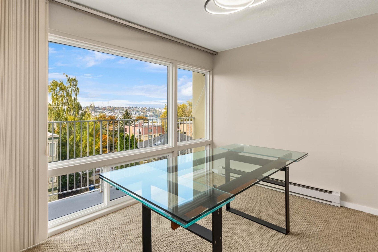
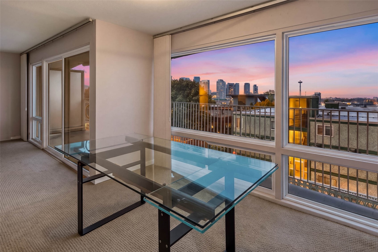
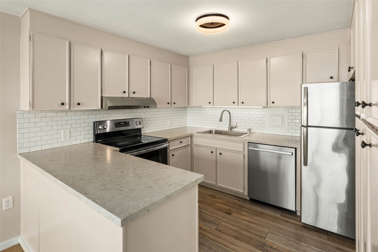
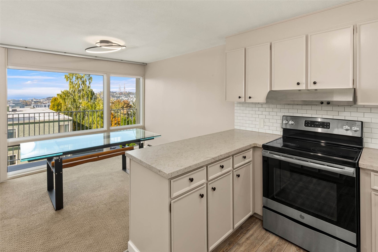
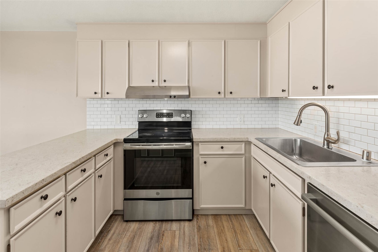
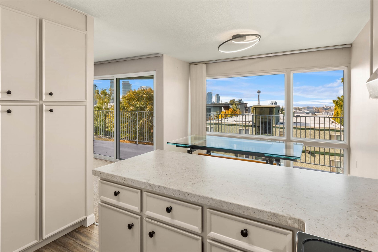
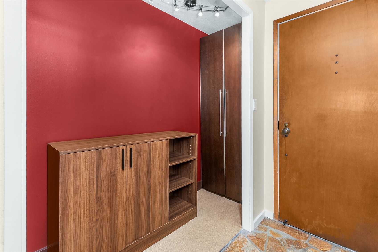
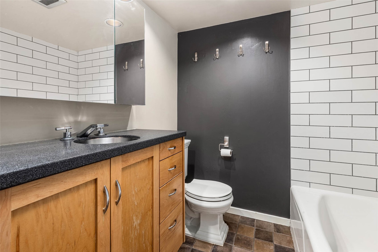
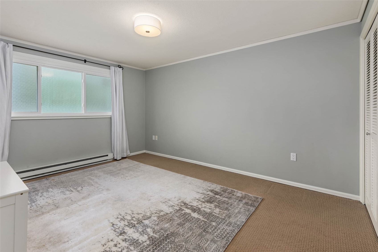
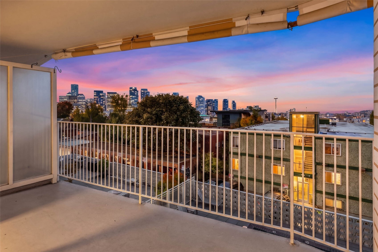
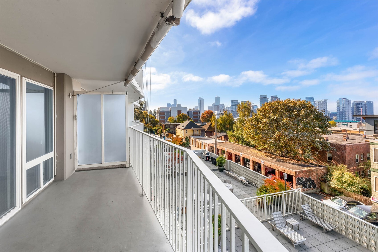
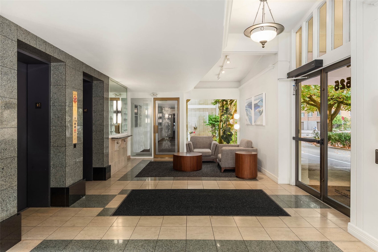
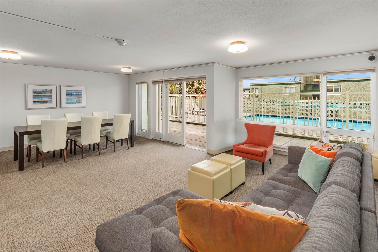
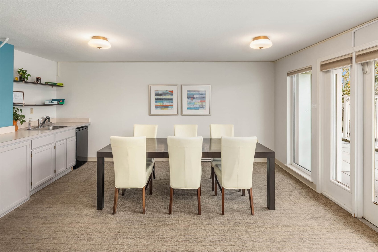
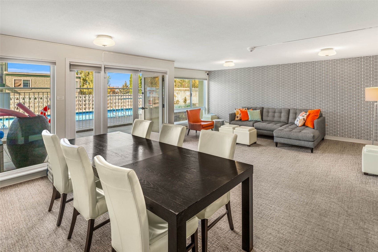
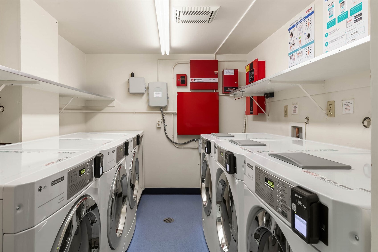
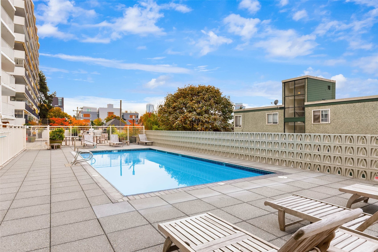
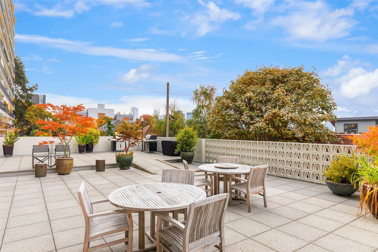
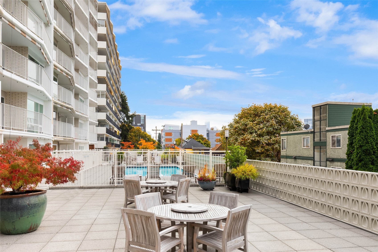
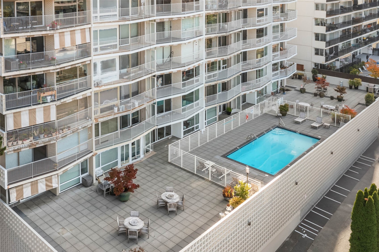
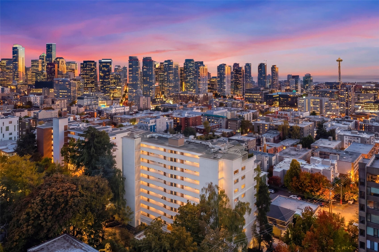
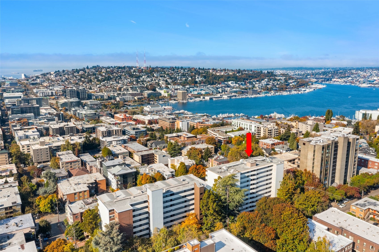
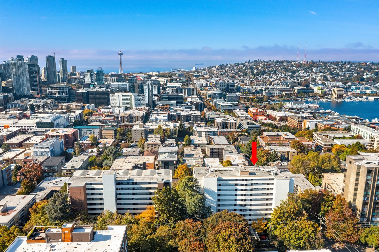
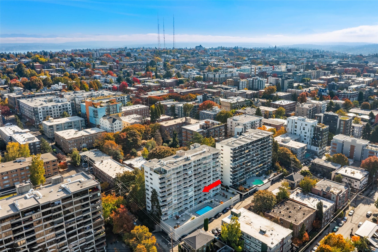
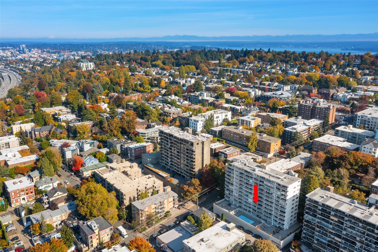
Urban convenience & easy living come together in this bright 1 bedroom, 1 bath Capitol Hill condo at The Highlander. From the 3rd floor, take in views of the city skyline, the Space Needle, Puget Sound & the Olympic Mountains. The living & dining space opens to a private balcony, perfect for morning coffee or unwinding at sunset. The kitchen offers stainless appliances & a tiled backsplash, while the generous bedroom features custom closets. Thoughtful built-ins add character & function throughout. A secured garage parking stall & private storage unit are included. Building amenities include an outdoor pool, a patio with gas grills, a clubhouse & a lounge room. Just 2 blocks to buses & light rail for an easy commute to UW & downtown, with Broadway's cafes & restaurants, Cal Anderson & Volunteer Park all close by.
Details
| MLS # | 2595446 |
|---|---|
| Listing Type | For Sale |
| Style | Condominium |
| Building Name | The Highlander |
| HOA Dues | $590 |
| Sub-Type | Resale |
| Status | Pending |
| Year | 1965 |
| Days On Site | 26 |
| Listing Provided By | COMPASS | Roy Towse |
Features
| Bed(s) | 1 |
|---|---|
| Bath(s) | 1 Total |
| SQ Feet | 771 |
| Garage | 1 |
| Story(s) | 11 |
| Acreage | 0.50 |
| Property View | Yes |
Taxes
| Property | 4977 |
|---|
Area Information
| State | WA |
|---|---|
| County | King |
| City | Seattle |
| Zip Code | 98102 |
| Area | 390 Central Seattle |
| Community Name | Seattle |
| School District | Buyer To Verify |
| Elementary School | Buyer To Verify |
| High School | Buyer To Verify |
| Listing VS Median (in Seattle) | |
Price: $369,000 low | high Med: $640,000 sqft: 771 low | high Med: 1,120 $ / sqft: $479 low | high Med: $571 On site: 26 low | high Med: 91 | |
Market Activity 98102
Request a showing
Request a showing
 The three trees icon appears on listings courtesy of NWMLS.
The Northwest Multiple Listing Service (NWMLS) provides Internet Data Exchange (IDX) information exclusively for personal, non-commercial use. This data is intended solely to help consumers identify prospective properties they may be interested in purchasing. While the information is deemed reliable, it is not guaranteed. Users are advised to independently verify the accuracy of all information.
Based on information submitted to the MLS GRID as of November 11, 2026 at 2:08:58 PM PST. All data is obtained from various sources and may not have been verified by broker or MLS GRID. Supplied Open House Information is subject to change without notice. All information should be independently reviewed and verified for accuracy. Properties may or may not be listed by the office/agent presenting the information.
 Listings courtesy of NWMLS as distributed by MLS GRID. DMCA Notice - The Digital Millennium Copyright Act of 1998, 17 U.S.C. § 512 (the “DMCA”) provides recourse for copyright owners who believe that material appearing on the Internet infringes their rights under U.S. copyright law. If you believe in good faith that any content or material made available in connection with our website or services infringes your copyright, you (or your agent) may send us a notice requesting that the content or material be removed, or access to it blocked. Notices must be sent in writing by email to: suppport@realistiq.com “The DMCA requires that your notice of alleged copyright infringement include the following information: (1) description of the copyrighted work that is the subject of claimed infringement; (2) description of the alleged infringing content and information sufficient to permit us to locate the content; (3) contact information for you, including your address, telephone number and email address; (4) a statement by you that you have a good faith belief that the content in the manner complained of is not authorized by the copyright owner, or its agent, or by the operation of any law; (5) a statement by you, signed under penalty of perjury, that the information in the notification is accurate and that you have the authority to enforce the copyrights that are claimed to be infringed; and (6) a physical or electronic signature of the copyright owner or a person authorized to act on the copyright owner’s behalf. Failure to include all of the above information may result in the delay of the processing of your complaint.
Contact
Learn More About This Property

| State | WA |
|---|---|
| County | King |
| City | Seattle |
| Zip Code | 98102 |
| Area | 390 Central Seattle |
| Community Name | Seattle |
| School District | Buyer To Verify |
| Elementary School | Buyer To Verify |
| High School | Buyer To Verify |
| Listing VS Median (in Seattle) | |
Price: $369,000 low | high Med: $640,000 sqft: 771 low | high Med: 1,120 $ / sqft: $479 low | high Med: $571 On site: 26 low | high Med: 91 | |