4817 76th Street 31,Marysville, WA 98270
Marysville, WA 98270


Description
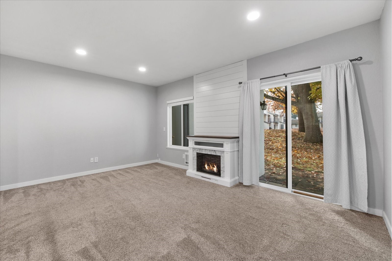
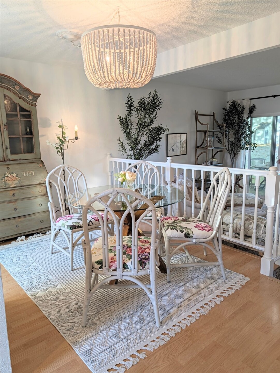
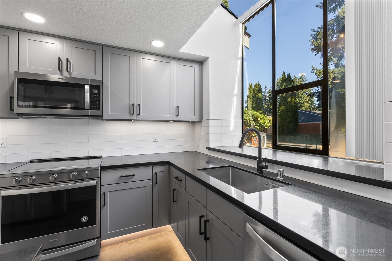
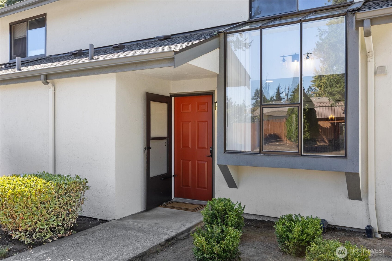
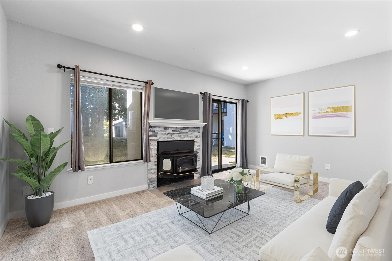
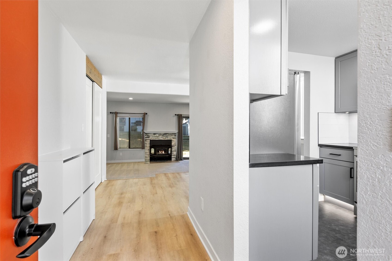
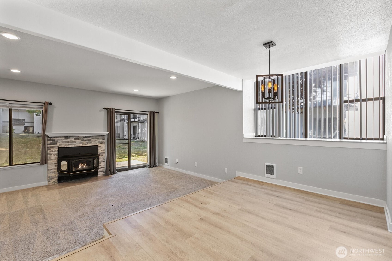
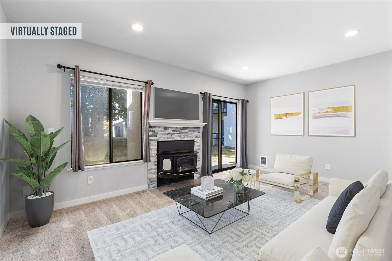
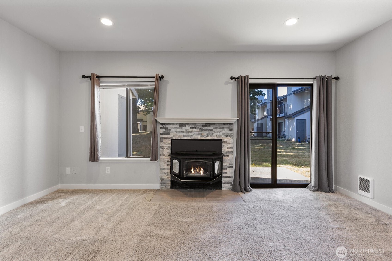
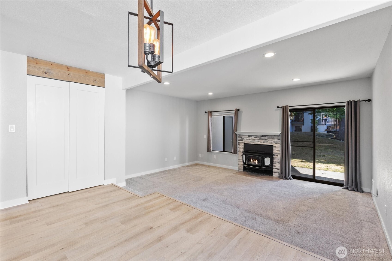
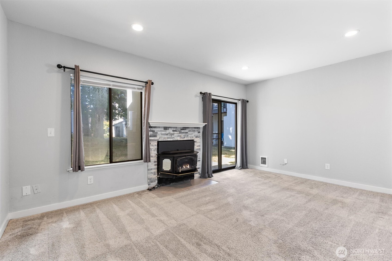
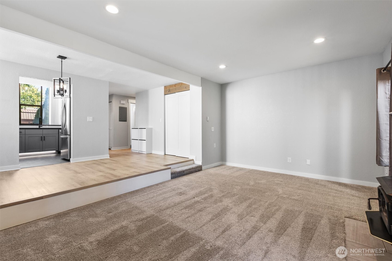
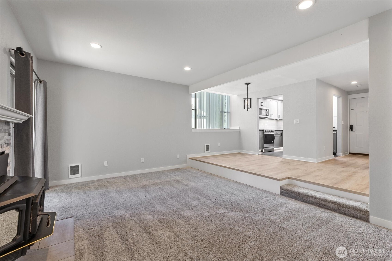
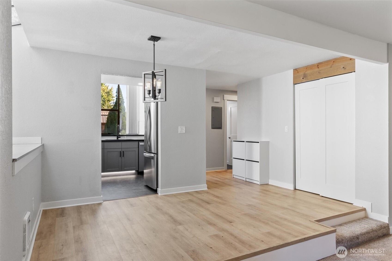
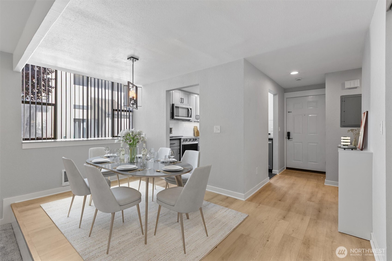
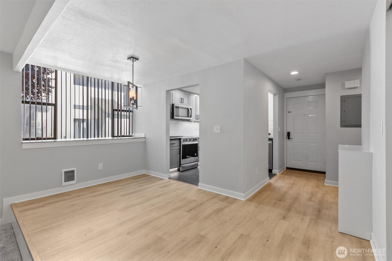
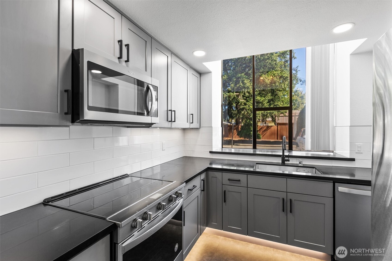
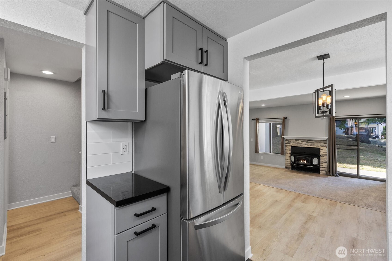
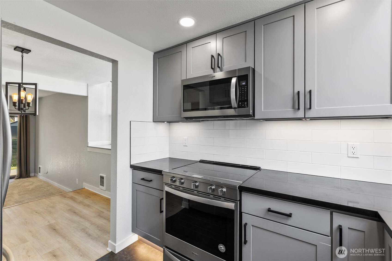
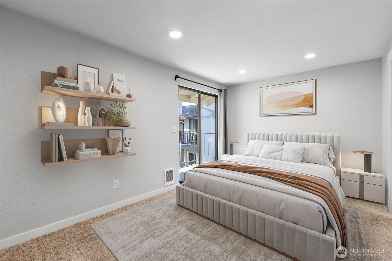
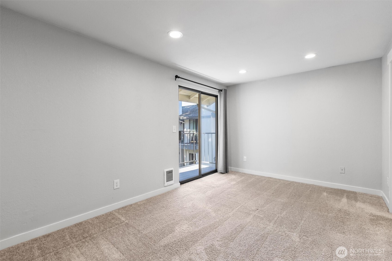
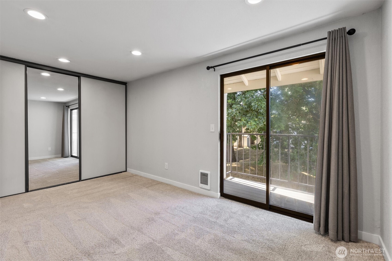
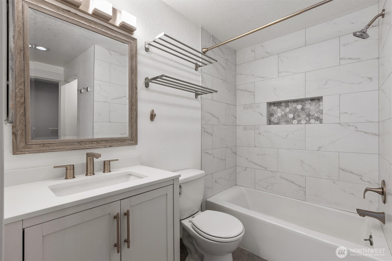
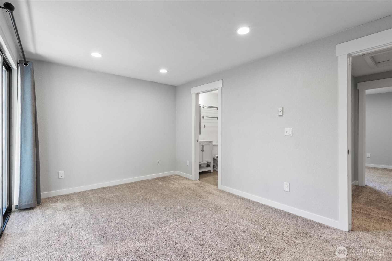
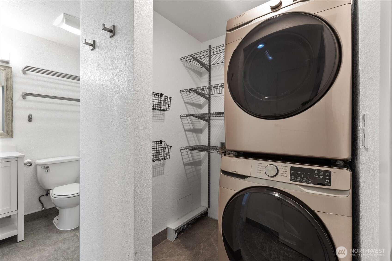
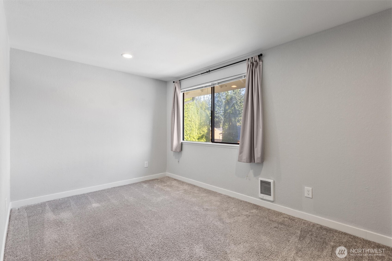
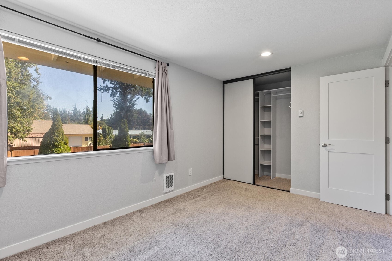
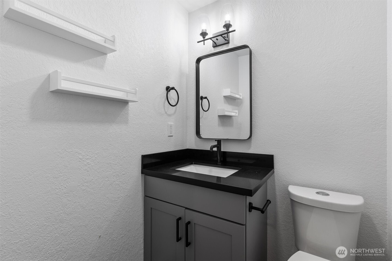
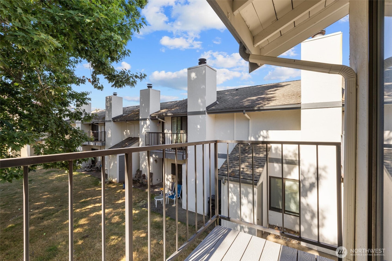
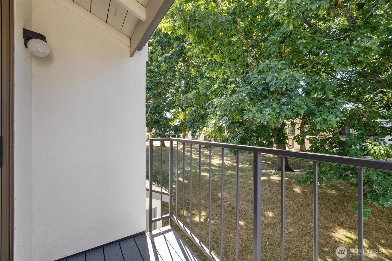
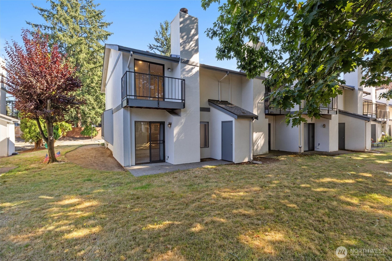
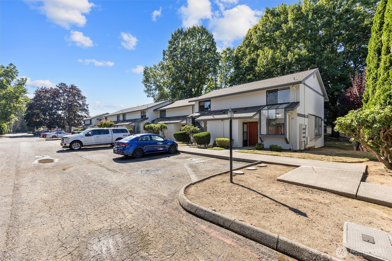
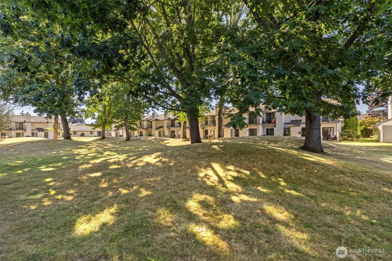
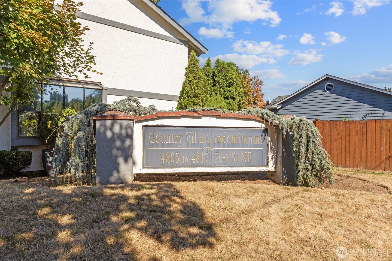
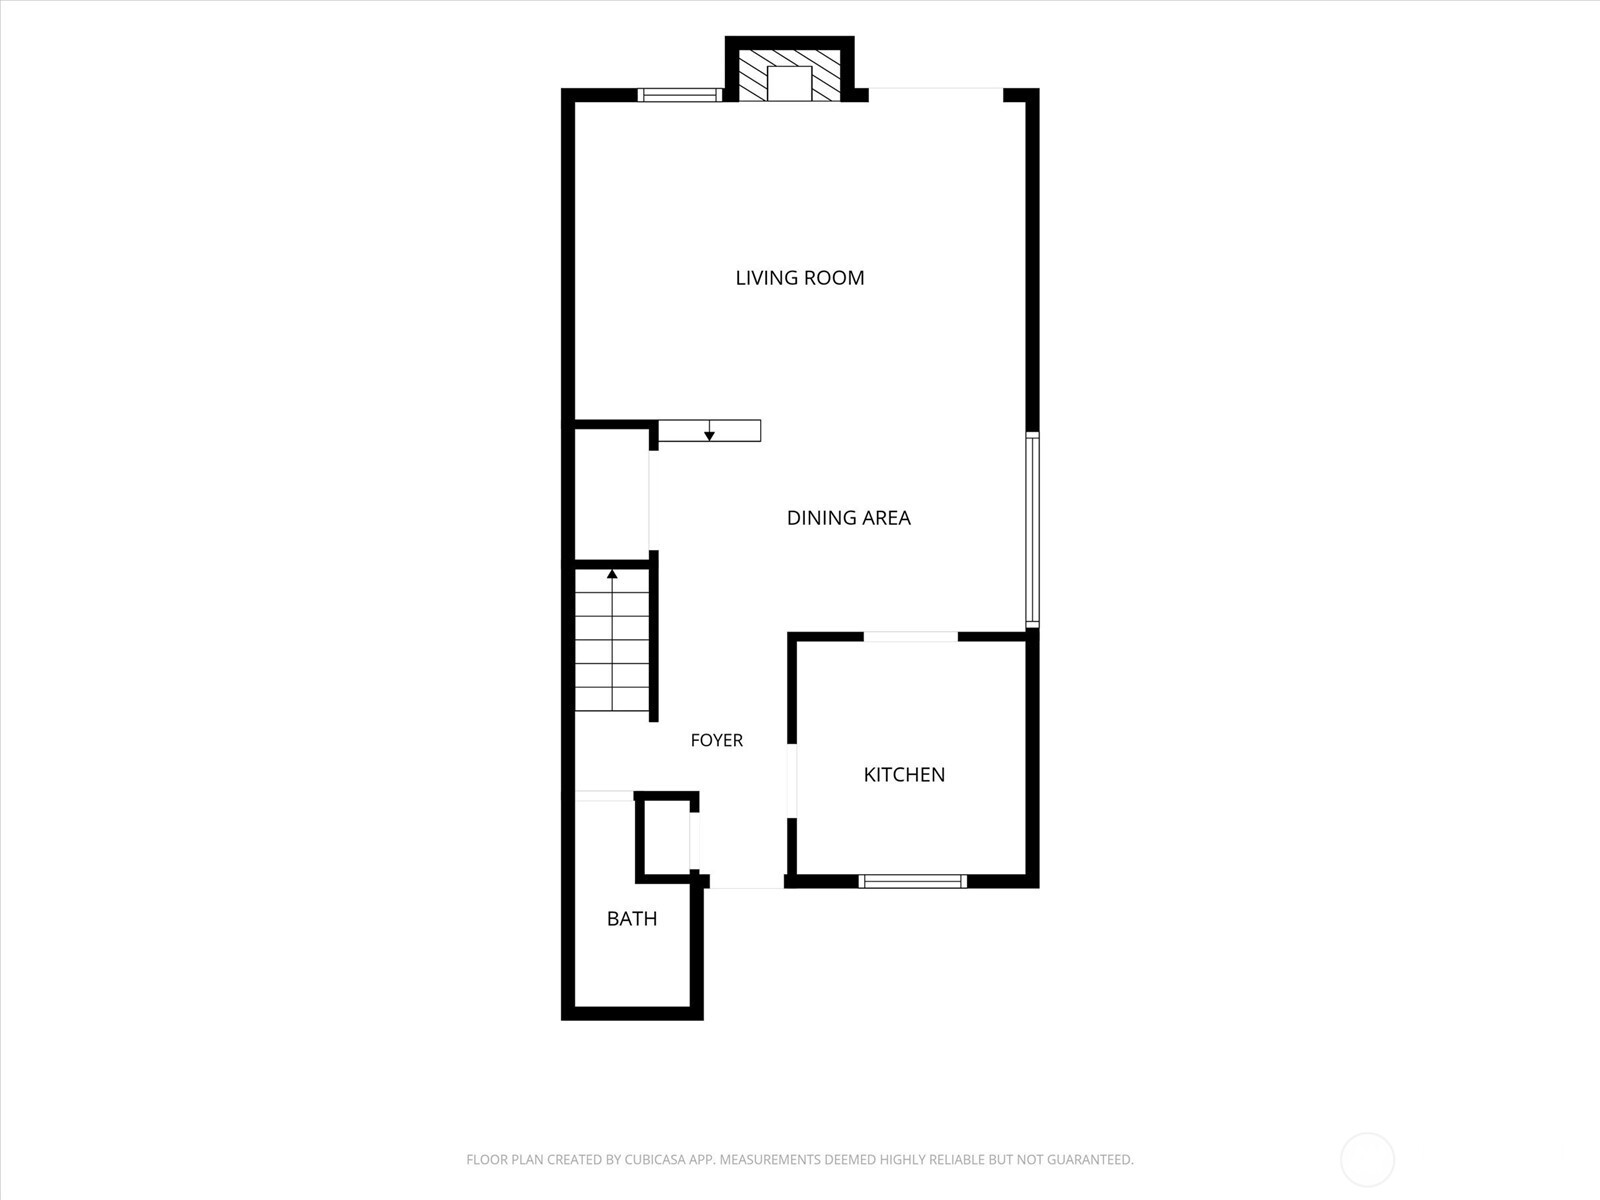
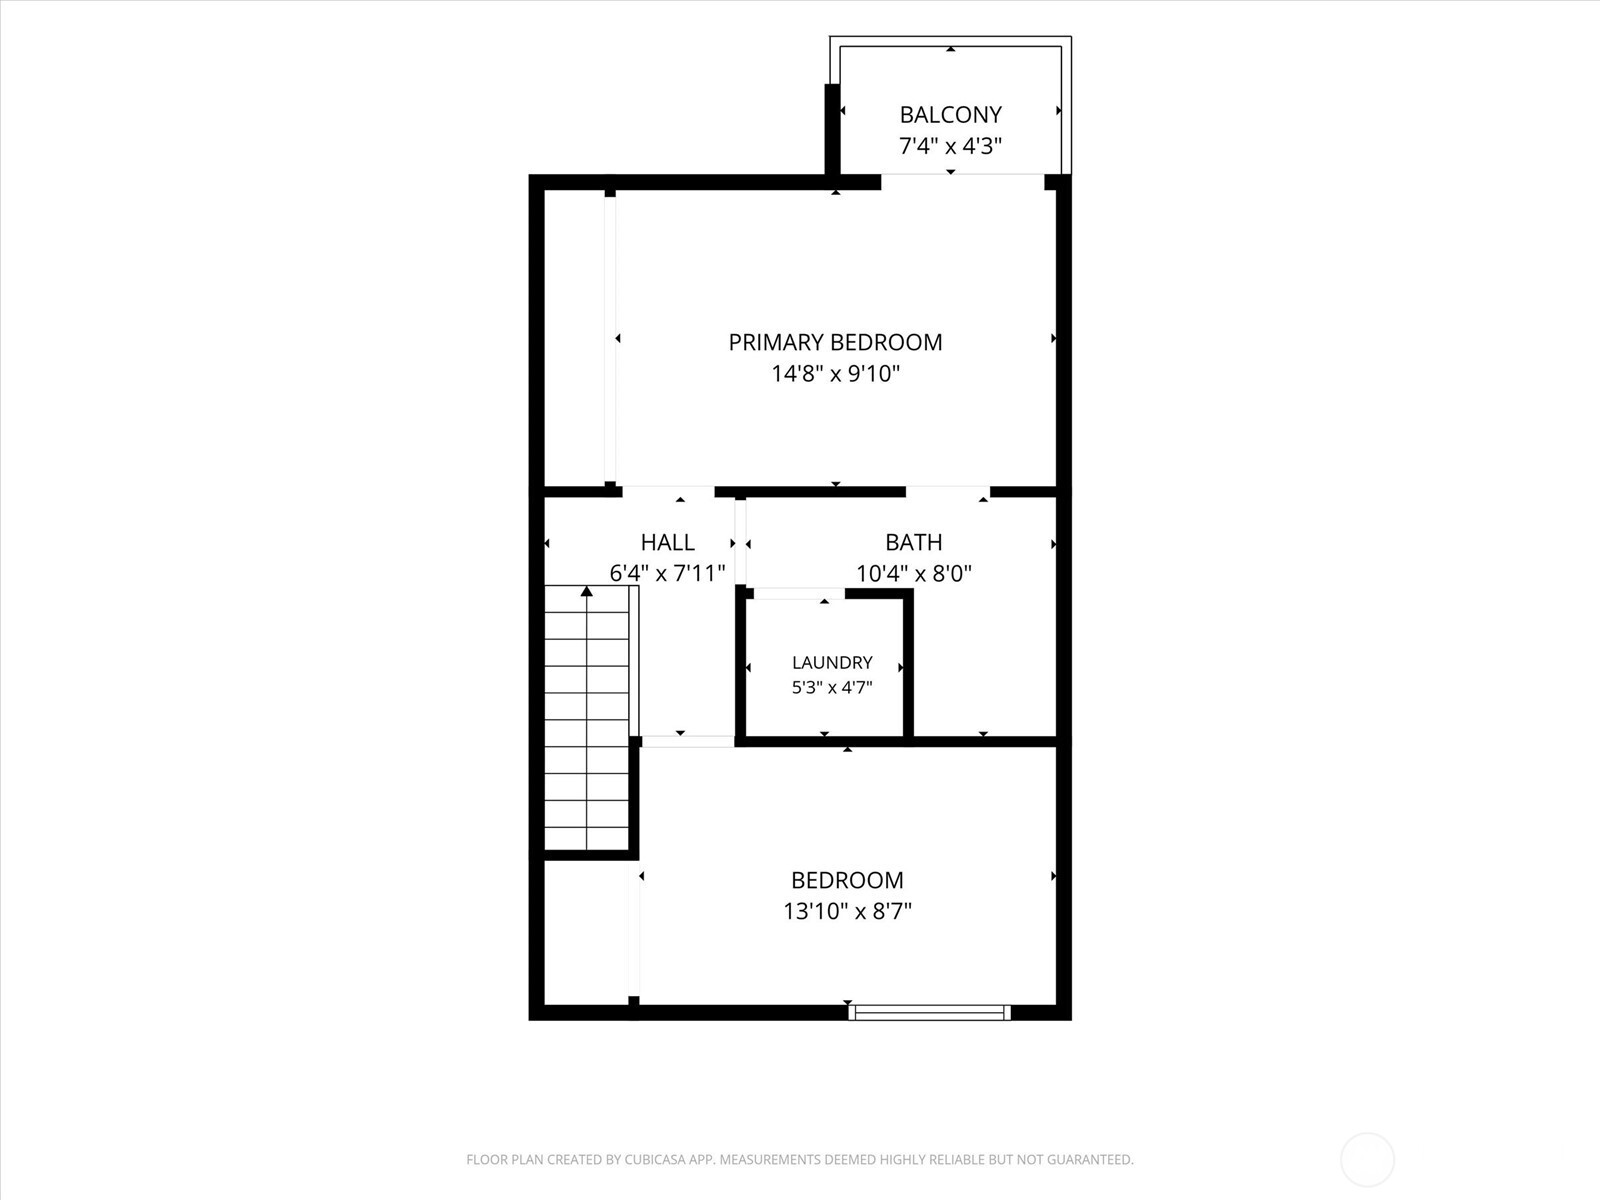
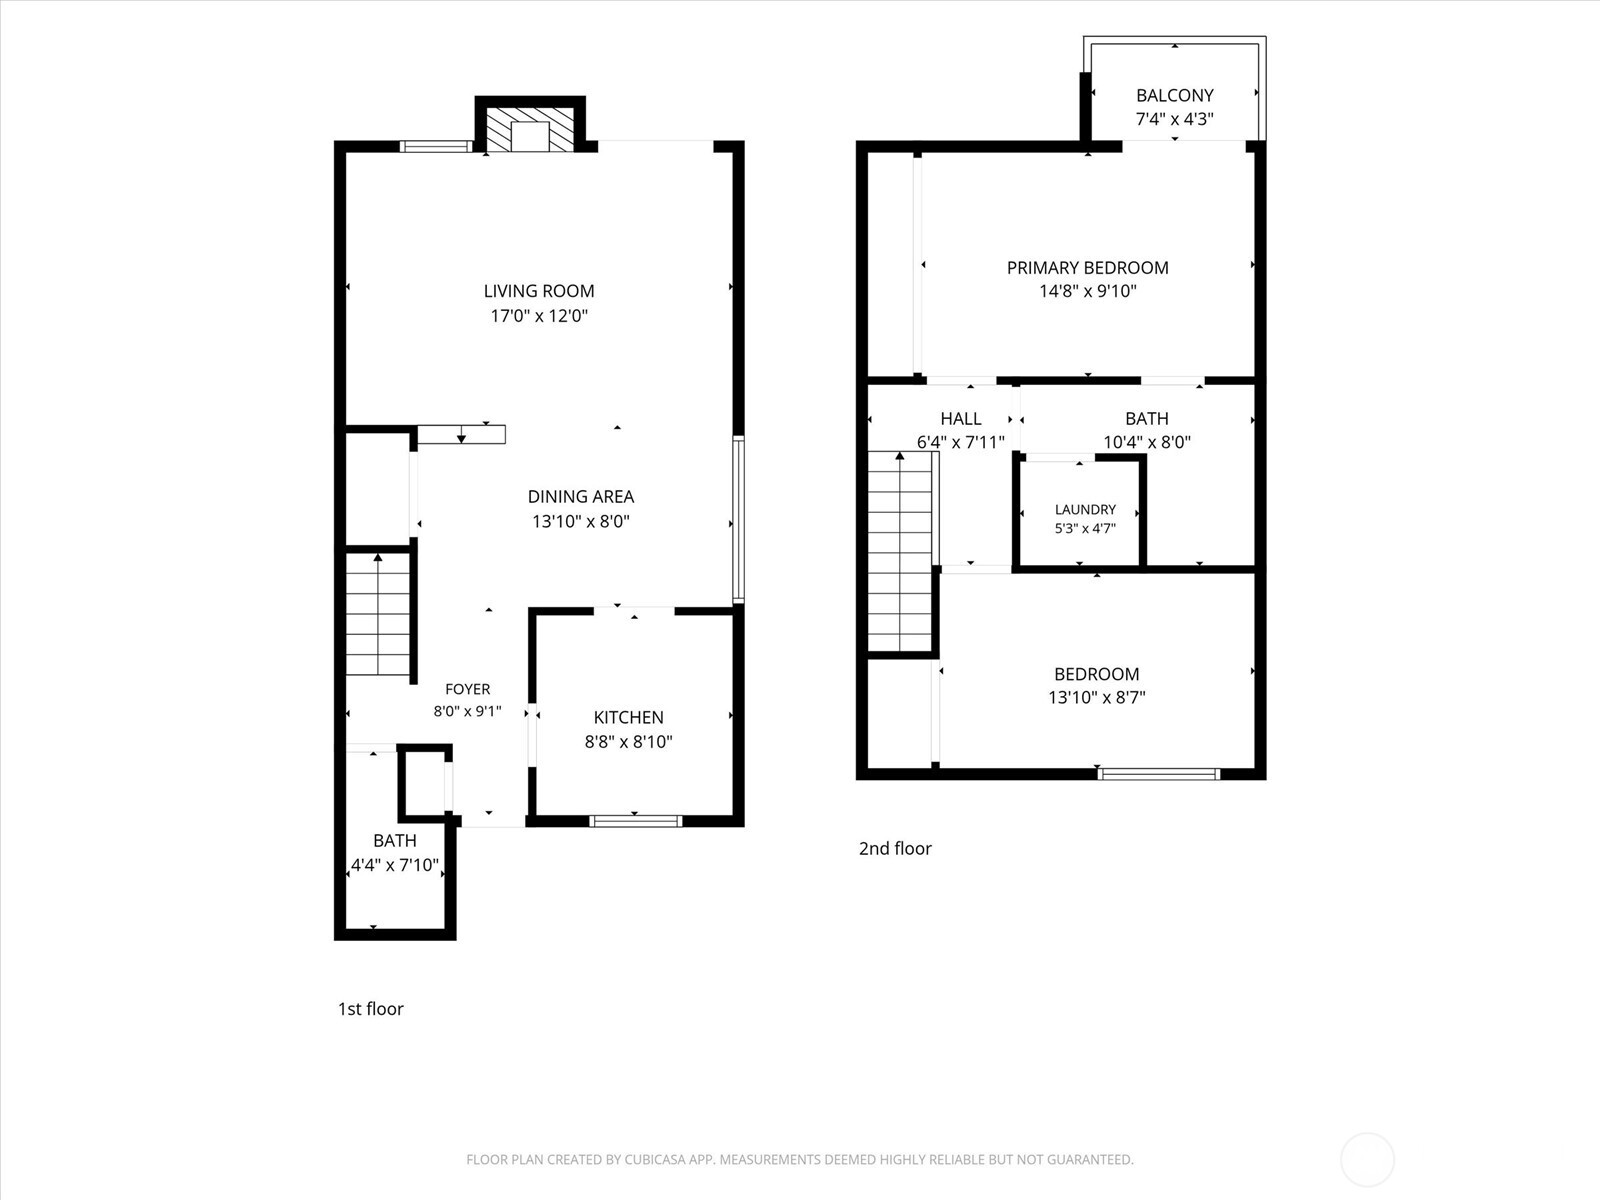
CORNER UNIT beautifully updated offering added privacy, abundant natural light, and thoughtful improvements throughout. The renovated kitchen features quartz-style countertops, updated cabinetry, a built-in microwave, electric range, refrigerator, dishwasher, and sink-plus heated tile flooring for year-round comfort. The inviting step-down living room has newer carpeting, while durable Luxury Vinyl Plank flooring enhances the dining room and entry.Upstairs, you'll find spacious bedrooms, including a generous primary with a 12-foot-wide closet and private deck. A rare in-unit stacked washer and dryer-an upgrade not commonly found in this community-is conveniently located in the full bathroom alongside built-in laundry shelving. Additional improvements include updated bathrooms and fixtures, newer lighting, PEX water lines to the upstairs fixtures, and a water heater replaced in March 2025.Enjoy individually controlled electric heat, a keypad-entry front door, excellent interior storage, a private back patio, and an exterior storage shed. The HOA covers water, sewer, garbage, landscaping, exterior lighting, building and liability insurance, plus maintenance of the buildings and grounds-making this move-in-ready corner unit an easy place to call home. Quiet, well-kept grounds with walking paths, and Jennings Park is just around the corner. Minutes to State Avenue shopping and dining, Marysville schools, and quick I-5 access north or south.
Details
| MLS # | 2583568 |
|---|---|
| Listing Type | For Sale |
| Style | Condominium |
| Building Name | Country Villas |
| HOA Dues | $578 |
| Sub-Type | Resale |
| Status | Pending Inspection |
| Year | 1980 |
| Days On Site | 58 |
| Listing Provided By | John L. Scott Bellingham | Hannah Marie Jones |
Features
| Bed(s) | 2 |
|---|---|
| Bath(s) | 2 Total |
| SQ Feet | 995 |
| Story(s) | 2 |
| Property View | Yes |
Taxes
| Property | 2301 |
|---|
Area Information
| State | WA |
|---|---|
| County | Snohomish |
| City | Marysville |
| Zip Code | 98270 |
| Area | 770 Northwest Snohomish |
| Community Name | Central Marysville |
| Listing VS Median (in Central Marysville) | |
Price: $305,000 low | high Med: $435,600 sqft: 995 low | high Med: 2,756 $ / sqft: $307 low | high Med: $158 On site: 58 low | high Med: 110 | |
Market Activity 98270
Request a showing
Request a showing
 The three trees icon appears on listings courtesy of NWMLS.
The Northwest Multiple Listing Service (NWMLS) provides Internet Data Exchange (IDX) information exclusively for personal, non-commercial use. This data is intended solely to help consumers identify prospective properties they may be interested in purchasing. While the information is deemed reliable, it is not guaranteed. Users are advised to independently verify the accuracy of all information.
Based on information submitted to the MLS GRID as of November 14, 2026 at 8:45:13 PM PST. All data is obtained from various sources and may not have been verified by broker or MLS GRID. Supplied Open House Information is subject to change without notice. All information should be independently reviewed and verified for accuracy. Properties may or may not be listed by the office/agent presenting the information.
 Listings courtesy of NWMLS as distributed by MLS GRID. DMCA Notice - The Digital Millennium Copyright Act of 1998, 17 U.S.C. § 512 (the “DMCA”) provides recourse for copyright owners who believe that material appearing on the Internet infringes their rights under U.S. copyright law. If you believe in good faith that any content or material made available in connection with our website or services infringes your copyright, you (or your agent) may send us a notice requesting that the content or material be removed, or access to it blocked. Notices must be sent in writing by email to: suppport@realistiq.com “The DMCA requires that your notice of alleged copyright infringement include the following information: (1) description of the copyrighted work that is the subject of claimed infringement; (2) description of the alleged infringing content and information sufficient to permit us to locate the content; (3) contact information for you, including your address, telephone number and email address; (4) a statement by you that you have a good faith belief that the content in the manner complained of is not authorized by the copyright owner, or its agent, or by the operation of any law; (5) a statement by you, signed under penalty of perjury, that the information in the notification is accurate and that you have the authority to enforce the copyrights that are claimed to be infringed; and (6) a physical or electronic signature of the copyright owner or a person authorized to act on the copyright owner’s behalf. Failure to include all of the above information may result in the delay of the processing of your complaint.
Contact
Learn More About This Property

| State | WA |
|---|---|
| County | Snohomish |
| City | Marysville |
| Zip Code | 98270 |
| Area | 770 Northwest Snohomish |
| Community Name | Central Marysville |
| Listing VS Median (in Central Marysville) | |
Price: $305,000 low | high Med: $435,600 sqft: 995 low | high Med: 2,756 $ / sqft: $307 low | high Med: $158 On site: 58 low | high Med: 110 | |