
 New Listing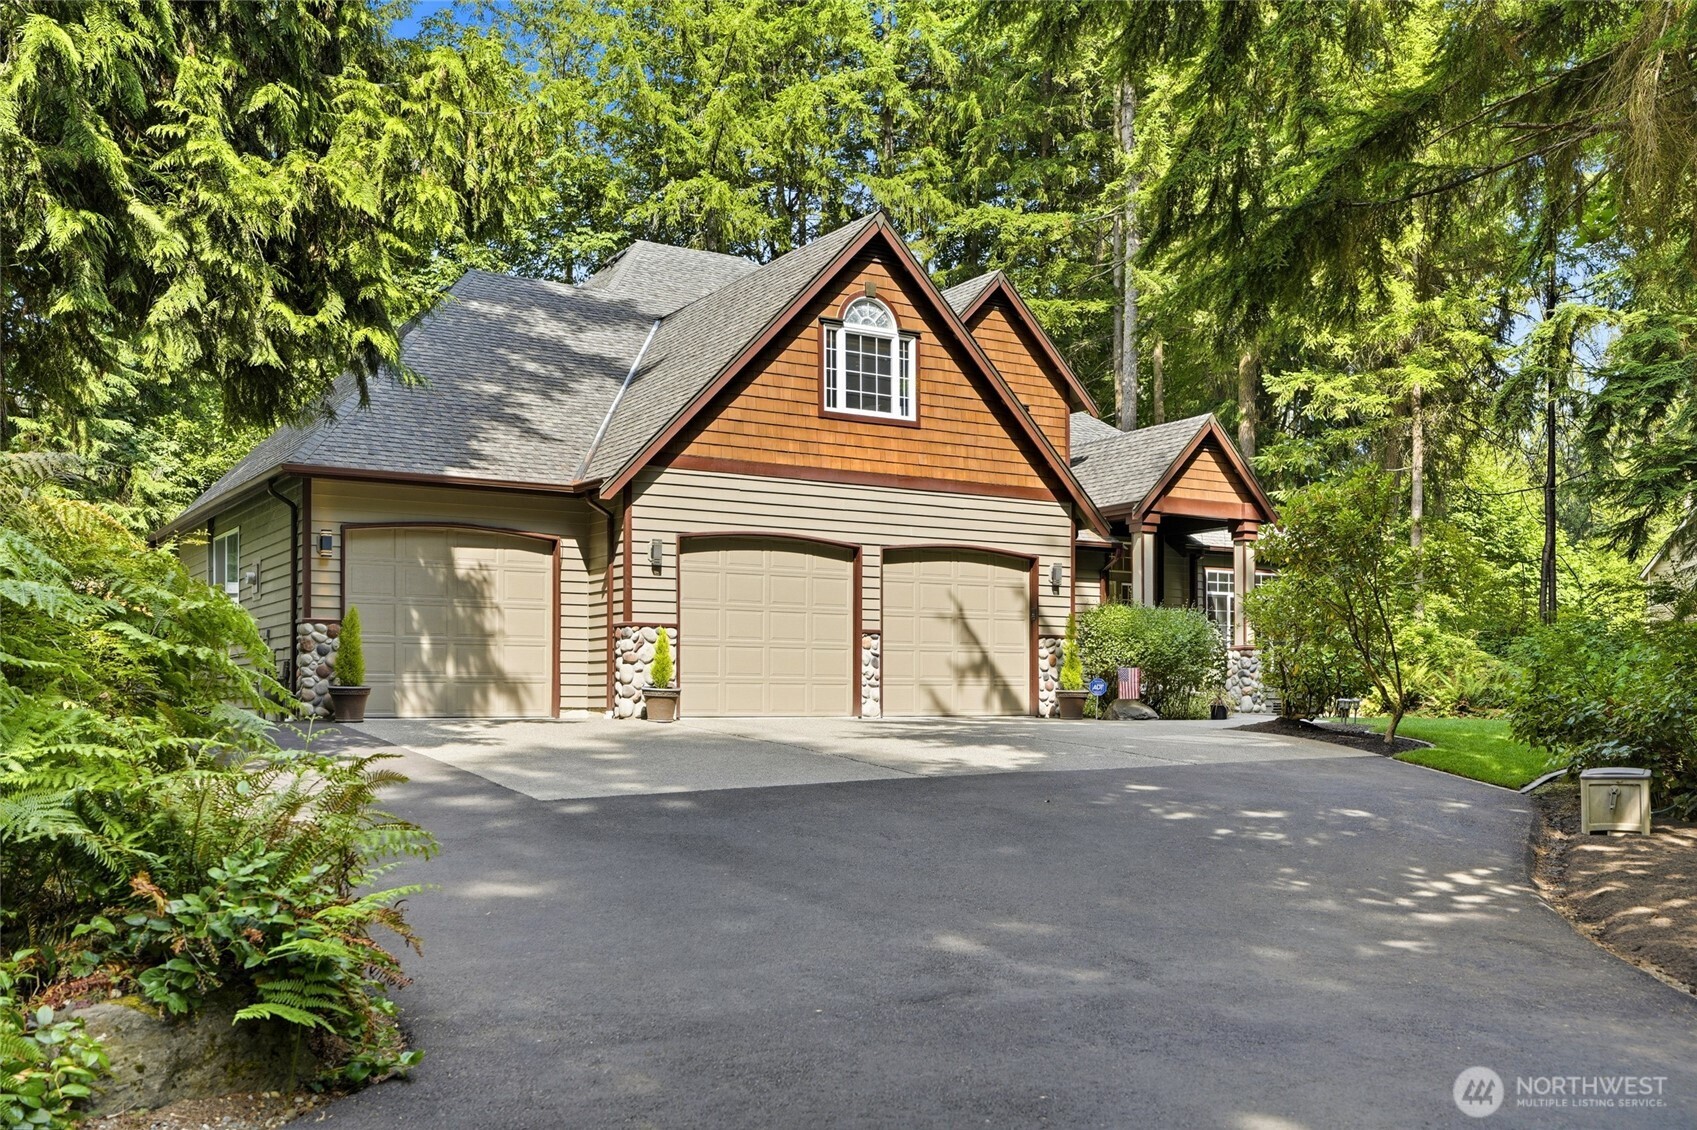





Description
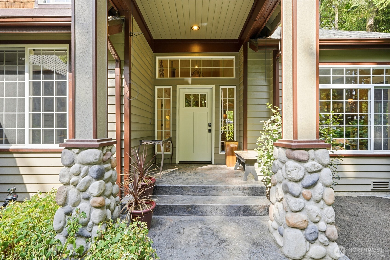
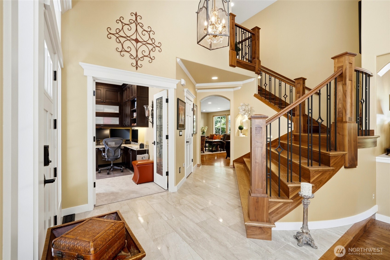
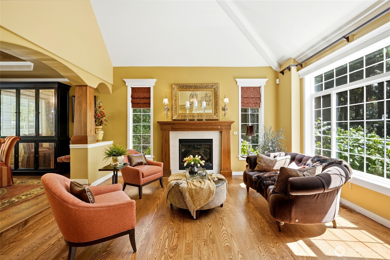
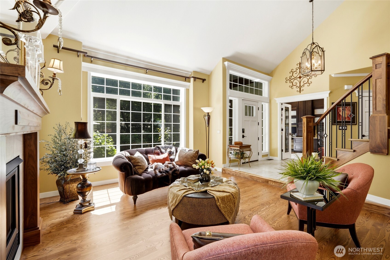
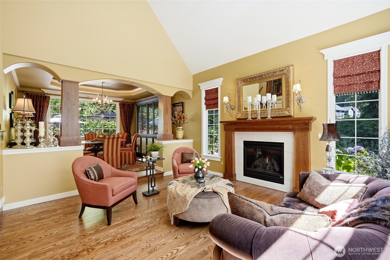

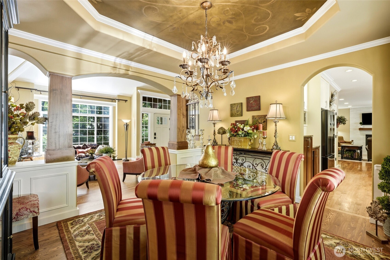
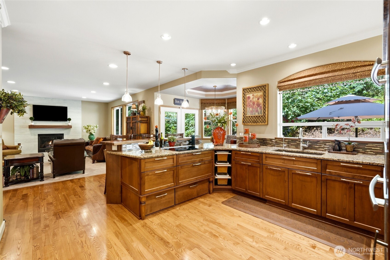
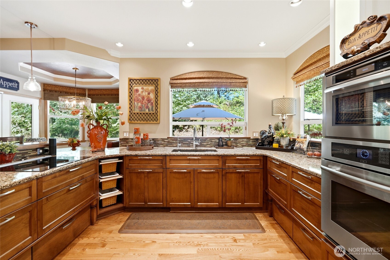
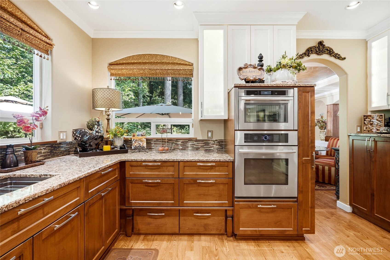
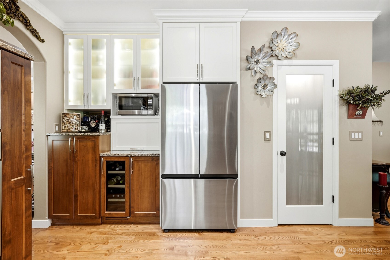
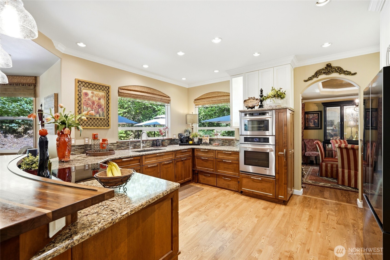
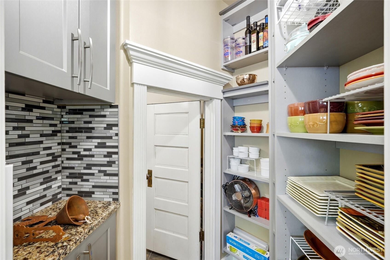
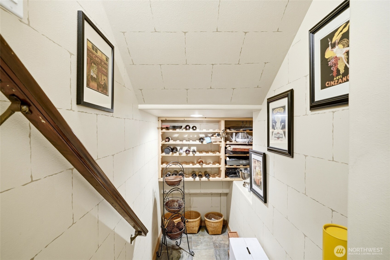
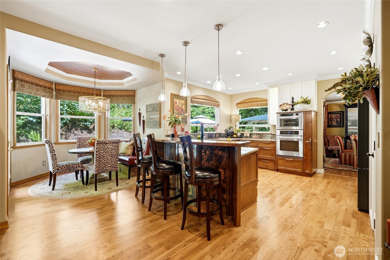
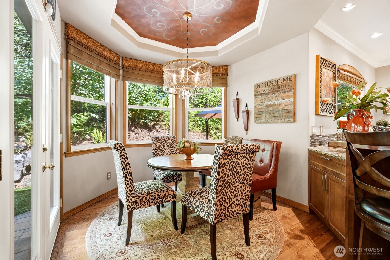
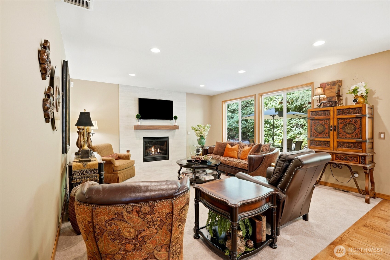
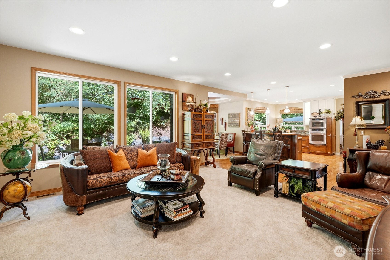
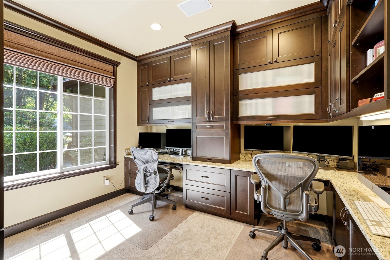
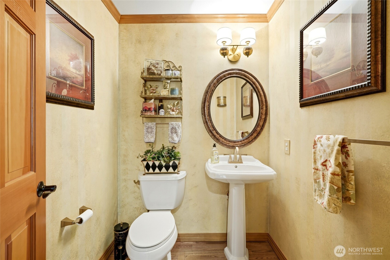
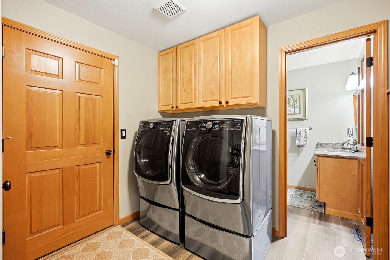
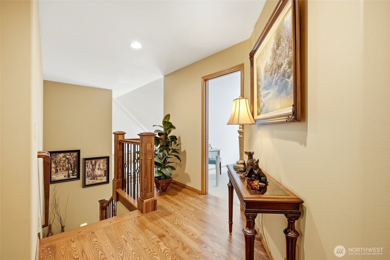
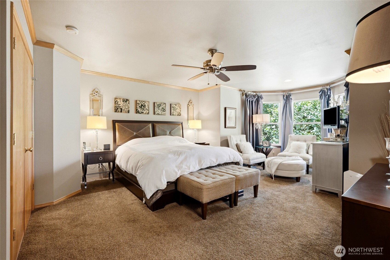
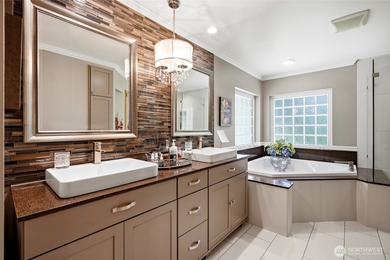
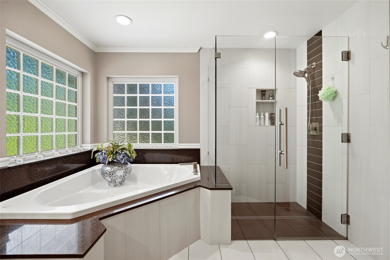
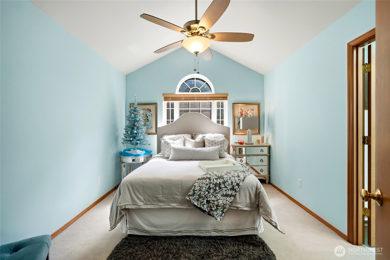
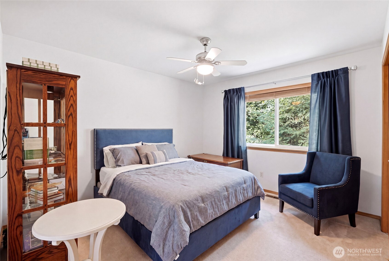
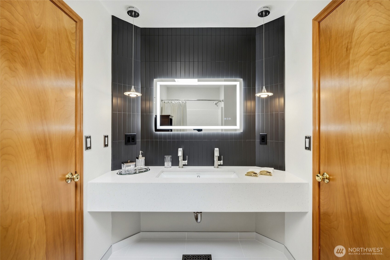
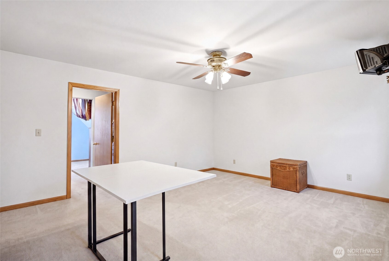
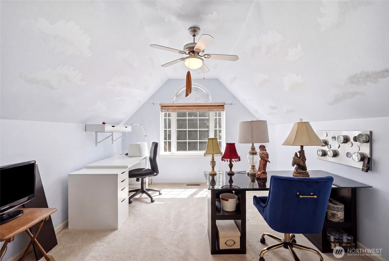
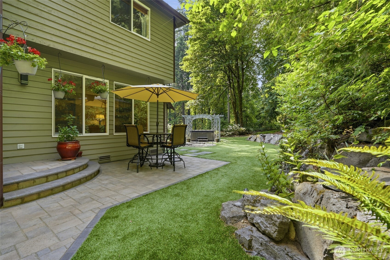
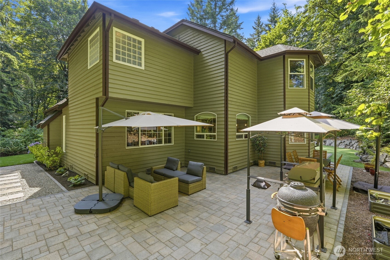
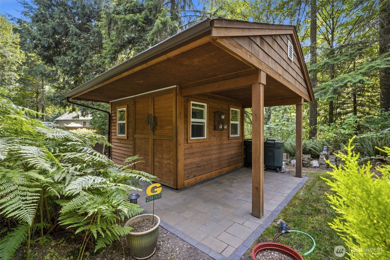
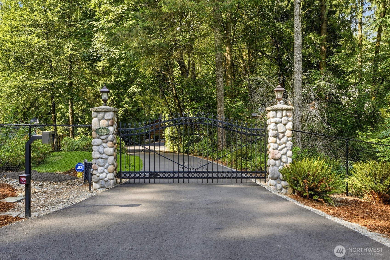
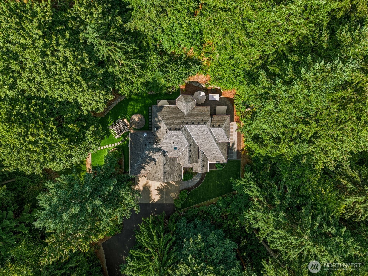
Rarely does a property offer this combination of privacy, superior craftsmanship, modern amenities, and outdoor living. The fully fenced 1.34-acre wooded homesite offers a gated entry, and a new asphalt driveway with reinforced RV pad. Inside, vaulted and 9-foot ceilings, natural hemlock doors and trim, ash floors, walnut accents, arched transitions, bullnose corners and a dramatic custom staircase add warmth and character. The chef-inspired kitchen features an oversized curved island, quartz counters, Jenn-Air appliances, Bosch downdraft ventilation, a Samsung Bespoke refrigerator, beverage station, wine refrigerator and walk-in pantry. Formal living and dining rooms, family room, private two-station office, wine cellar and secluded secure room, provide versatility for work and entertaining. The primary retreat offers dual walk-in closets, a jetted tub and oversized tiled shower, while an en-suite bedroom, Jack-and-Jill bath and main-level 3/4 bath add versatility. Outdoors, enjoy a paver patio, easy-care turf, Jacuzzi hot tub beneath a pergola, stone-and-slate fire pit, gardens and an insulated cedar outbuilding with power and loft storage. A 3-bay/4-car tandem garage provides automatic openers on two bays, hot/cold soft water, and includes a refrigerator, freezer, and storage systems. A water softener and newly installed furnace, A/C, and water heater complete this remarkable property.
Details
| MLS # | 2570322 |
|---|---|
| Listing Type | For Sale |
| Style | House |
| Building Name | Waldheim Acres |
| Sub-Type | Resale |
| Status | Active |
| Year | 2001 |
| Days On Site | 5 |
| Listing Provided By | Skyline Properties, Inc. | Steven Lynn |
Features
| Bed(s) | 4 |
|---|---|
| Bath(s) | 5 Total |
| SQ Feet | 3,340 |
| Garage | 4 |
| Story(s) | 2 |
| Acreage | 1.35 |
Taxes
| Property | 11343 |
|---|
Area Information
| State | WA |
|---|---|
| County | King |
| City | Kent |
| Zip Code | 98042 |
| Area | 310 Auburn |
| Community Name | Lake Morton |
| School District | Buyer To Verify |
| Elementary School | Buyer To Verify |
| High School | Buyer To Verify |
| Listing VS Median (in Lake Morton) | |
Price: $1,300,000 low | high Med: $968,750 sqft: 3,340 low | high Med: 3,356 $ / sqft: $389 low | high Med: $321 On site: 5 low | high Med: 87.5 | |
Market Activity 98042
Request a showing
Request a showing
 The three trees icon appears on listings courtesy of NWMLS.
The Northwest Multiple Listing Service (NWMLS) provides Internet Data Exchange (IDX) information exclusively for personal, non-commercial use. This data is intended solely to help consumers identify prospective properties they may be interested in purchasing. While the information is deemed reliable, it is not guaranteed. Users are advised to independently verify the accuracy of all information.
Based on information submitted to the MLS GRID as of August 22, 2026 at 9:52:27 AM PDT. All data is obtained from various sources and may not have been verified by broker or MLS GRID. Supplied Open House Information is subject to change without notice. All information should be independently reviewed and verified for accuracy. Properties may or may not be listed by the office/agent presenting the information.
 Listings courtesy of NWMLS as distributed by MLS GRID. DMCA Notice - The Digital Millennium Copyright Act of 1998, 17 U.S.C. § 512 (the “DMCA”) provides recourse for copyright owners who believe that material appearing on the Internet infringes their rights under U.S. copyright law. If you believe in good faith that any content or material made available in connection with our website or services infringes your copyright, you (or your agent) may send us a notice requesting that the content or material be removed, or access to it blocked. Notices must be sent in writing by email to: suppport@realistiq.com “The DMCA requires that your notice of alleged copyright infringement include the following information: (1) description of the copyrighted work that is the subject of claimed infringement; (2) description of the alleged infringing content and information sufficient to permit us to locate the content; (3) contact information for you, including your address, telephone number and email address; (4) a statement by you that you have a good faith belief that the content in the manner complained of is not authorized by the copyright owner, or its agent, or by the operation of any law; (5) a statement by you, signed under penalty of perjury, that the information in the notification is accurate and that you have the authority to enforce the copyrights that are claimed to be infringed; and (6) a physical or electronic signature of the copyright owner or a person authorized to act on the copyright owner’s behalf. Failure to include all of the above information may result in the delay of the processing of your complaint.
Contact
Learn More About This Property

| State | WA |
|---|---|
| County | King |
| City | Kent |
| Zip Code | 98042 |
| Area | 310 Auburn |
| Community Name | Lake Morton |
| School District | Buyer To Verify |
| Elementary School | Buyer To Verify |
| High School | Buyer To Verify |
| Listing VS Median (in Lake Morton) | |
Price: $1,300,000 low | high Med: $968,750 sqft: 3,340 low | high Med: 3,356 $ / sqft: $389 low | high Med: $321 On site: 5 low | high Med: 87.5 | |
 | $1,300,00032704 193rd AvenueKent, WA 98042 |