
 New Listing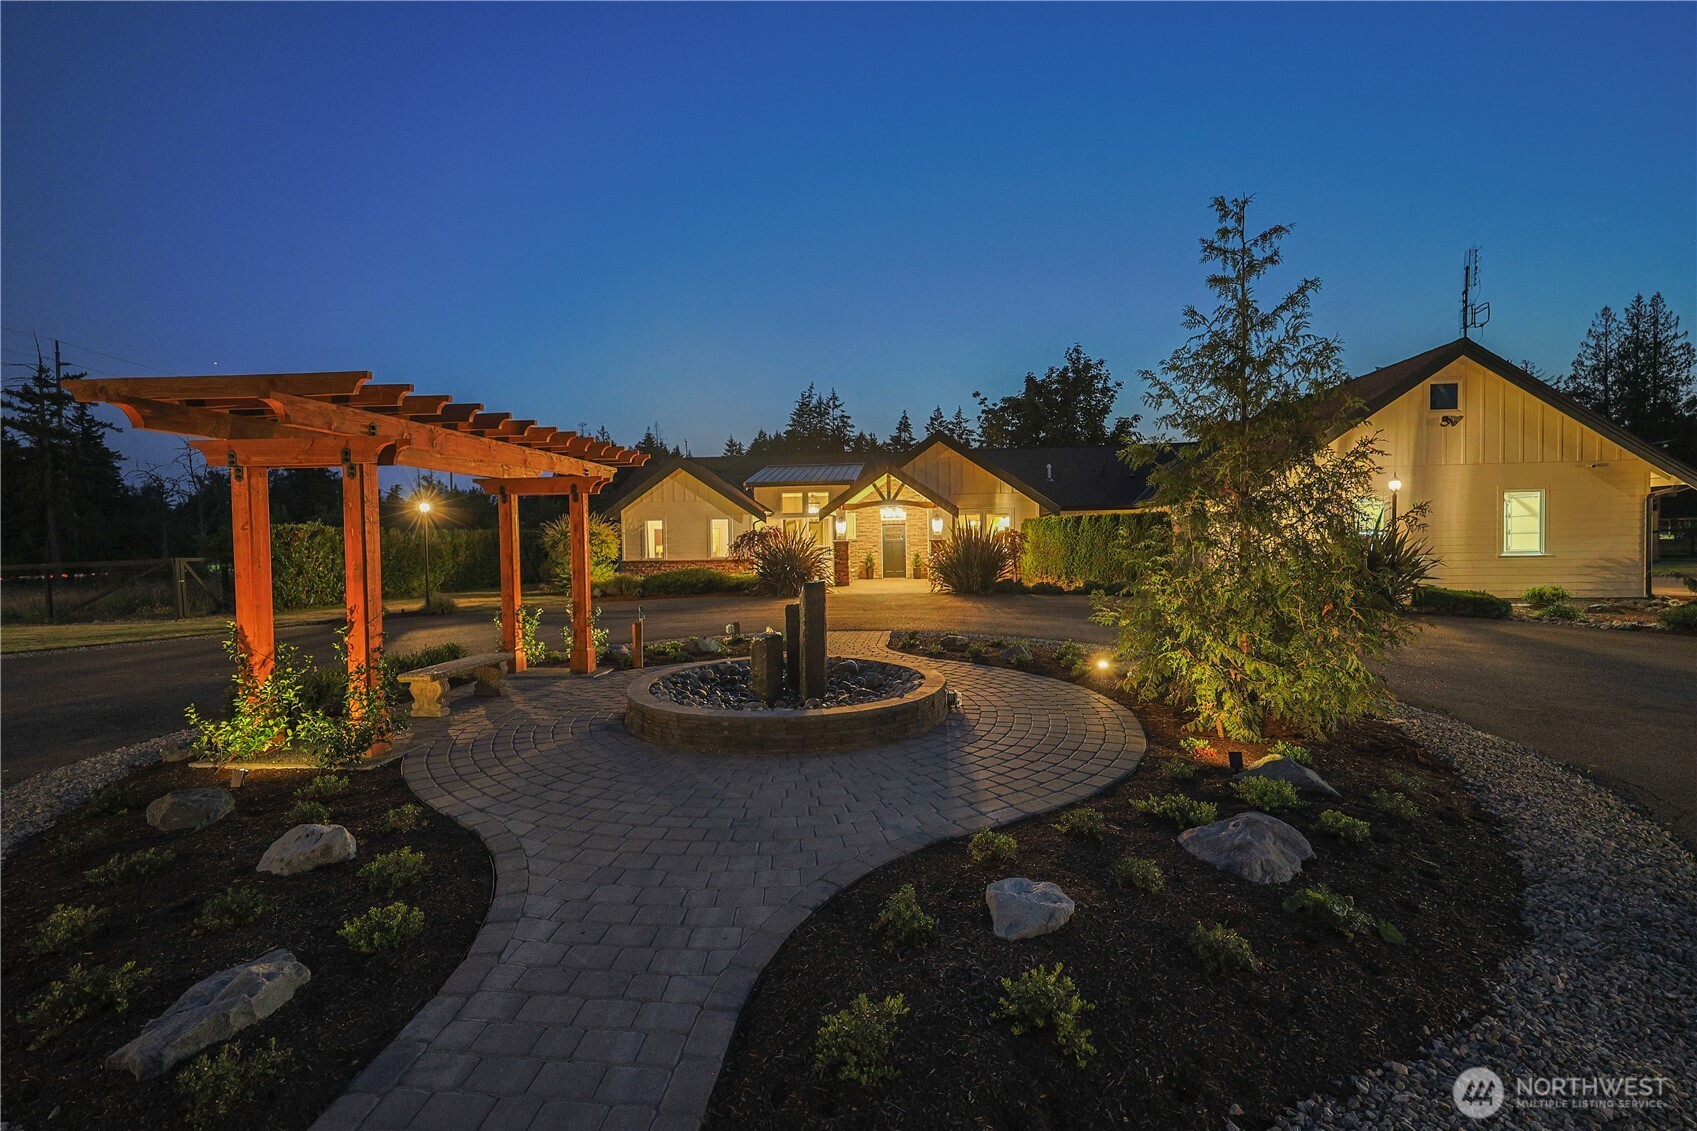

Description
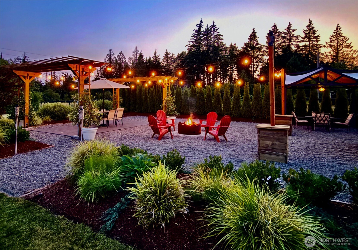
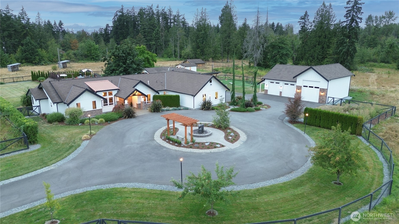
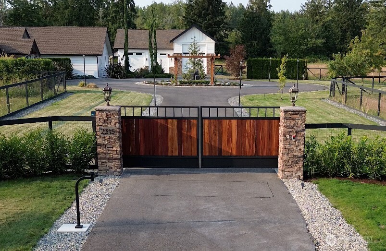
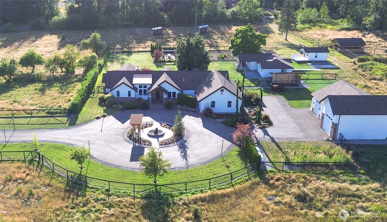
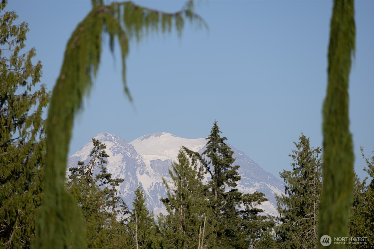
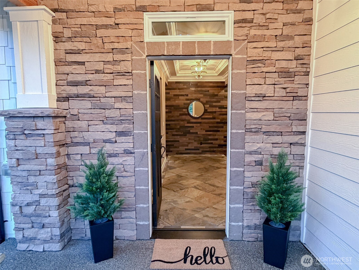
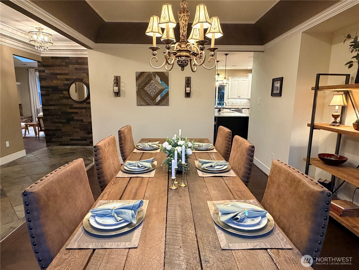
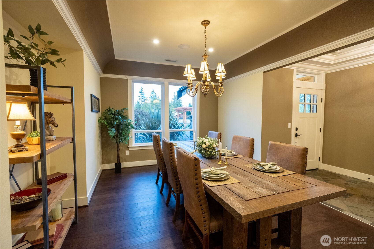
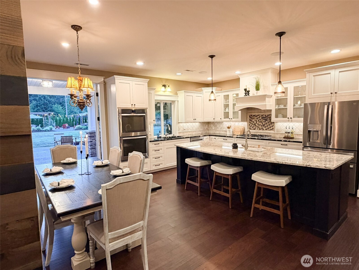
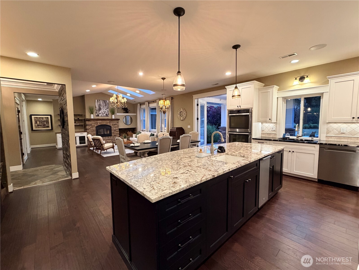
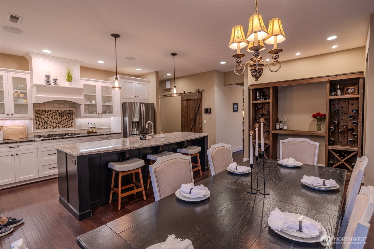
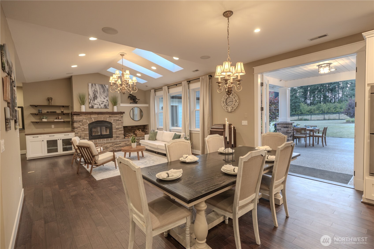

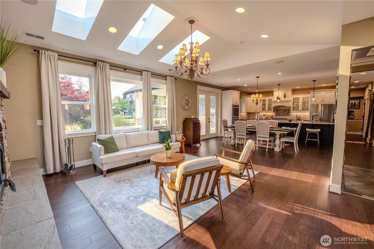
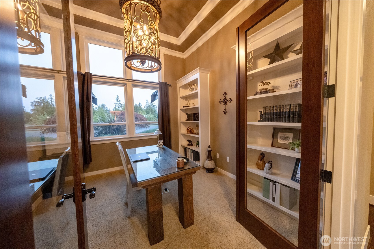
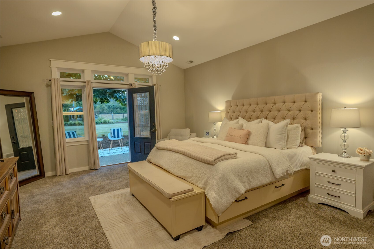
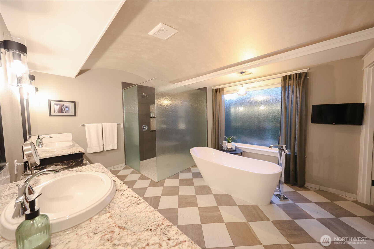
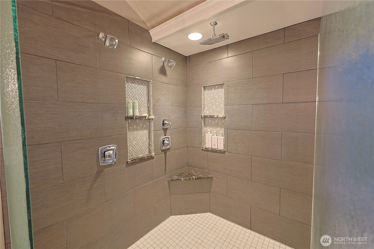
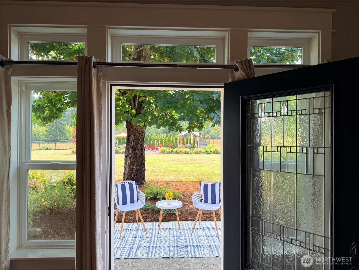
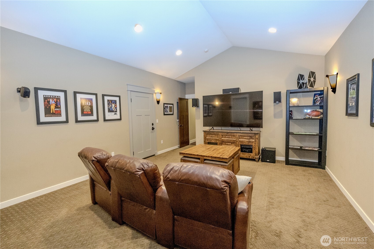
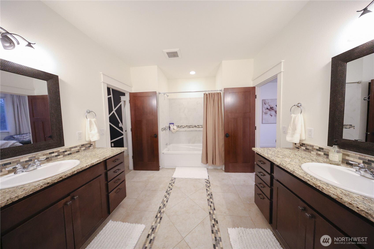
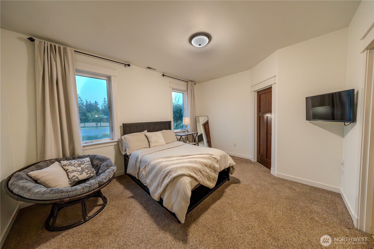
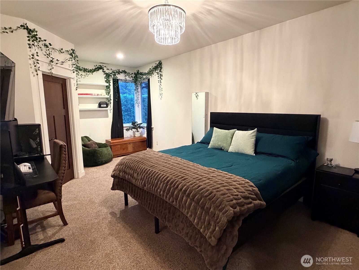

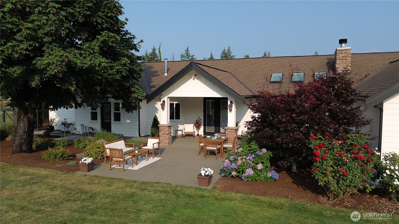
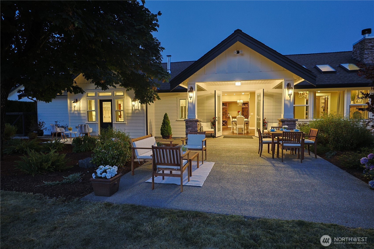
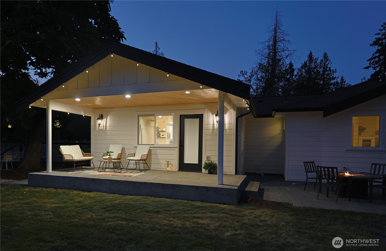
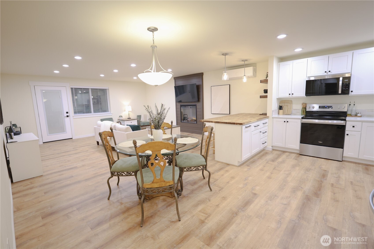
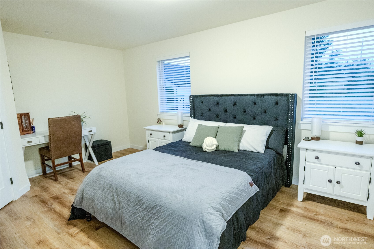
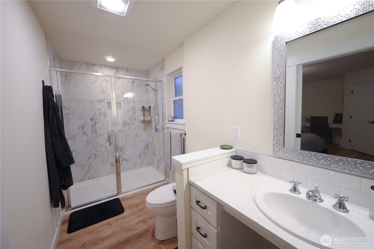
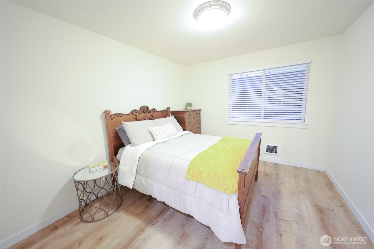
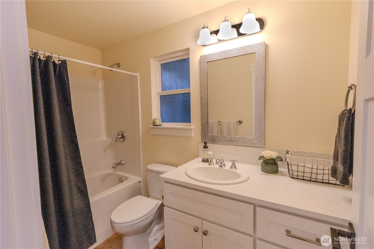
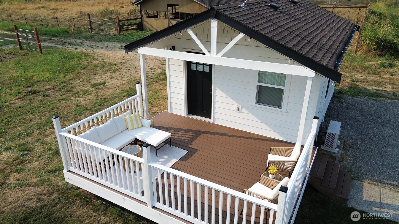
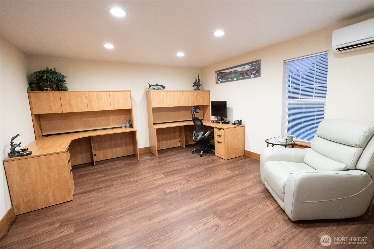
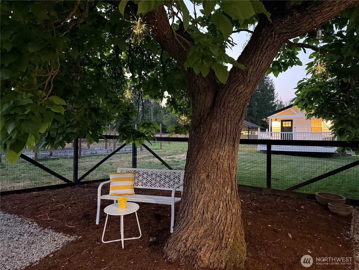
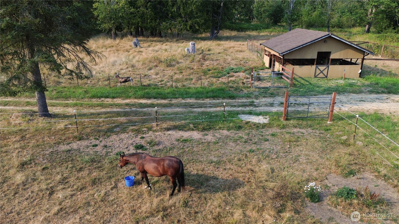
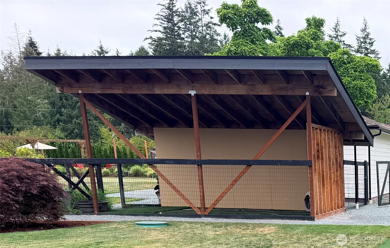
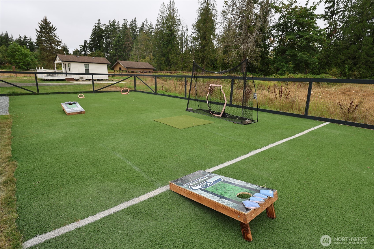
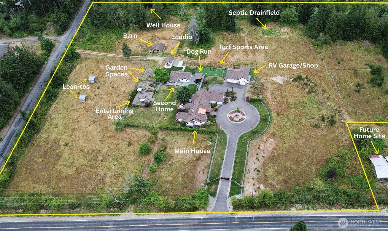
Welcome to an almost twelve-acre estate with Mt. Rainier views, offering nearly 4,700 square feet of living space across two distinct custom, quality homes and a standalone studio, a brand new 1,808sf RV garage/shop, an almost 1,000sf attached garage, a barn, and more, all behind an impressive electronic gate. Built for every stage of life, the 3-bedroom, 2.5-bath main residence dazzles with vaulted ceilings, tons of natural light, a chef's kitchen built for gourmet cooking, and a primary suite with a huge walk-in closet and spa-style ensuite bath, all just nine years young. A newly remodeled, gorgeous 2-bedroom, 2-bath second home, complete with its own address, driveway, laundry room, and large open living space, opens the door to multigenerational living or real rental income. Just steps away, a studio offers flexible space for a home office or creative space. Horse lovers and hobbyists will find a working barn and fenced pasture ready for livestock and projects alike. Outside, the grounds unfold into a private retreat of their own: a fountain-anchored circular drive, arbors, a gazebo, and endless sitting areas. Just 15 minutes from JBLM's East Gate, Tanwax and Clear Lakes, and easy access to Tacoma and Olympia. Properties with this combination of acreage, location, shop/garage space, and living space rarely come to market. Picture your morning coffee on the patio, watching horses graze in the pasture. Browse the photos to explore it all, and be sure to watch the video.
Details
| MLS # | 2568076 |
|---|---|
| Listing Type | For Sale |
| Style | House |
| Sub-Type | Resale |
| Status | Active |
| Year | 2017 |
| Listing Provided By | Renaissance Real Estate LLC | Mandi Farmer |
Features
| Bed(s) | 3 |
|---|---|
| Bath(s) | 3 Total |
| SQ Feet | 4,679 |
| Garage | 9 |
| Story(s) | 1 |
| Acreage | 11.95 |
| Property View | Yes |
Taxes
| Property | 13942 |
|---|
Area Information
| State | WA |
|---|---|
| County | Pierce |
| City | Roy |
| Zip Code | 98580 |
| Area | 119 Roy | McKenna |
| Community Name | Roy |
| Listing VS Median (in Roy) | |
Price: $1,998,000 low | high Med: $627,000 sqft: 4,679 low | high Med: 1,742 $ / sqft: $427 low | high Med: $361 | |
Market Activity 98580
Request a showing
Request a showing
 The three trees icon appears on listings courtesy of NWMLS.
The Northwest Multiple Listing Service (NWMLS) provides Internet Data Exchange (IDX) information exclusively for personal, non-commercial use. This data is intended solely to help consumers identify prospective properties they may be interested in purchasing. While the information is deemed reliable, it is not guaranteed. Users are advised to independently verify the accuracy of all information.
Based on information submitted to the MLS GRID as of August 20, 2026 at 5:02:30 PM PDT. All data is obtained from various sources and may not have been verified by broker or MLS GRID. Supplied Open House Information is subject to change without notice. All information should be independently reviewed and verified for accuracy. Properties may or may not be listed by the office/agent presenting the information.
 Listings courtesy of NWMLS as distributed by MLS GRID. DMCA Notice - The Digital Millennium Copyright Act of 1998, 17 U.S.C. § 512 (the “DMCA”) provides recourse for copyright owners who believe that material appearing on the Internet infringes their rights under U.S. copyright law. If you believe in good faith that any content or material made available in connection with our website or services infringes your copyright, you (or your agent) may send us a notice requesting that the content or material be removed, or access to it blocked. Notices must be sent in writing by email to: suppport@realistiq.com “The DMCA requires that your notice of alleged copyright infringement include the following information: (1) description of the copyrighted work that is the subject of claimed infringement; (2) description of the alleged infringing content and information sufficient to permit us to locate the content; (3) contact information for you, including your address, telephone number and email address; (4) a statement by you that you have a good faith belief that the content in the manner complained of is not authorized by the copyright owner, or its agent, or by the operation of any law; (5) a statement by you, signed under penalty of perjury, that the information in the notification is accurate and that you have the authority to enforce the copyrights that are claimed to be infringed; and (6) a physical or electronic signature of the copyright owner or a person authorized to act on the copyright owner’s behalf. Failure to include all of the above information may result in the delay of the processing of your complaint.
Contact
Learn More About This Property

| State | WA |
|---|---|
| County | Pierce |
| City | Roy |
| Zip Code | 98580 |
| Area | 119 Roy | McKenna |
| Community Name | Roy |
| Listing VS Median (in Roy) | |
Price: $1,998,000 low | high Med: $627,000 sqft: 4,679 low | high Med: 1,742 $ / sqft: $427 low | high Med: $361 | |