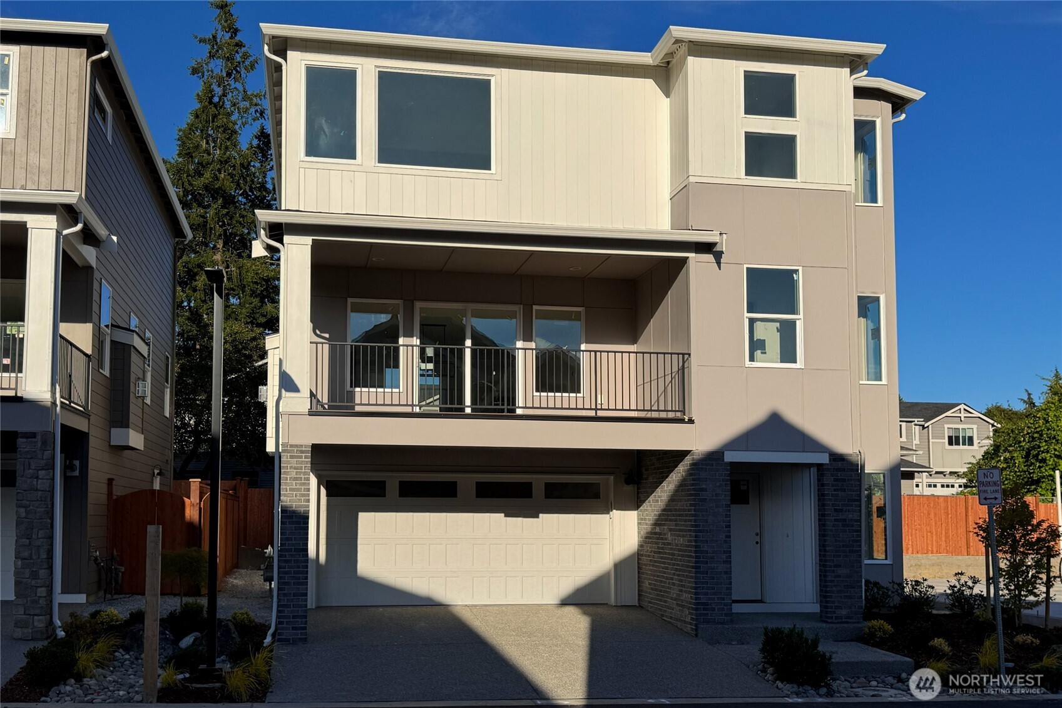
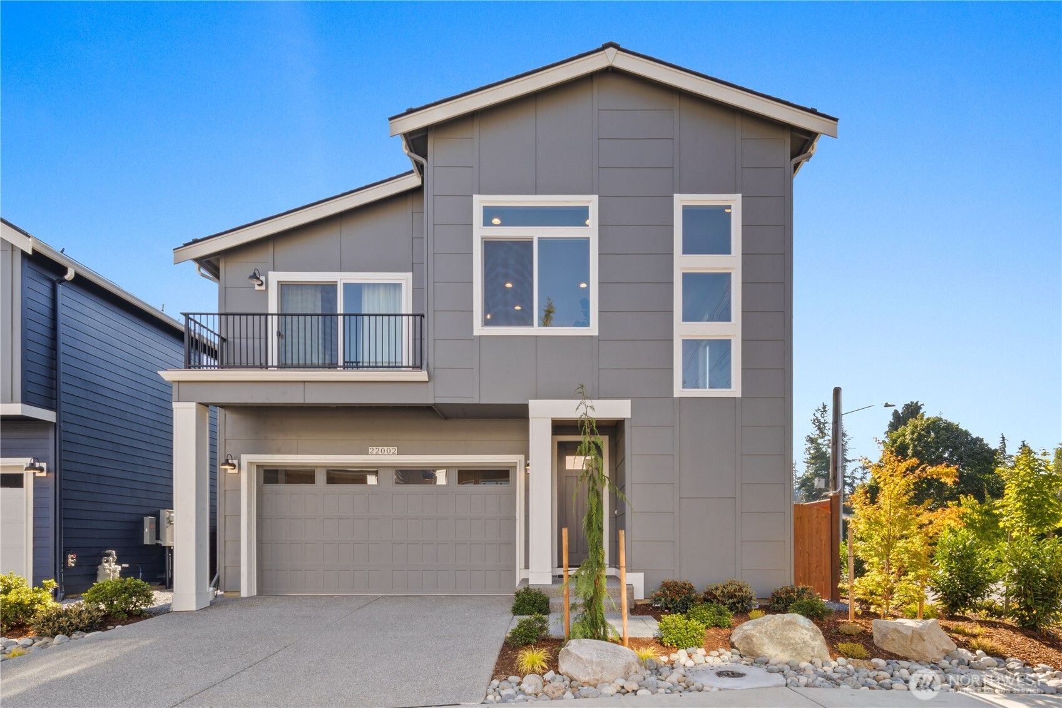
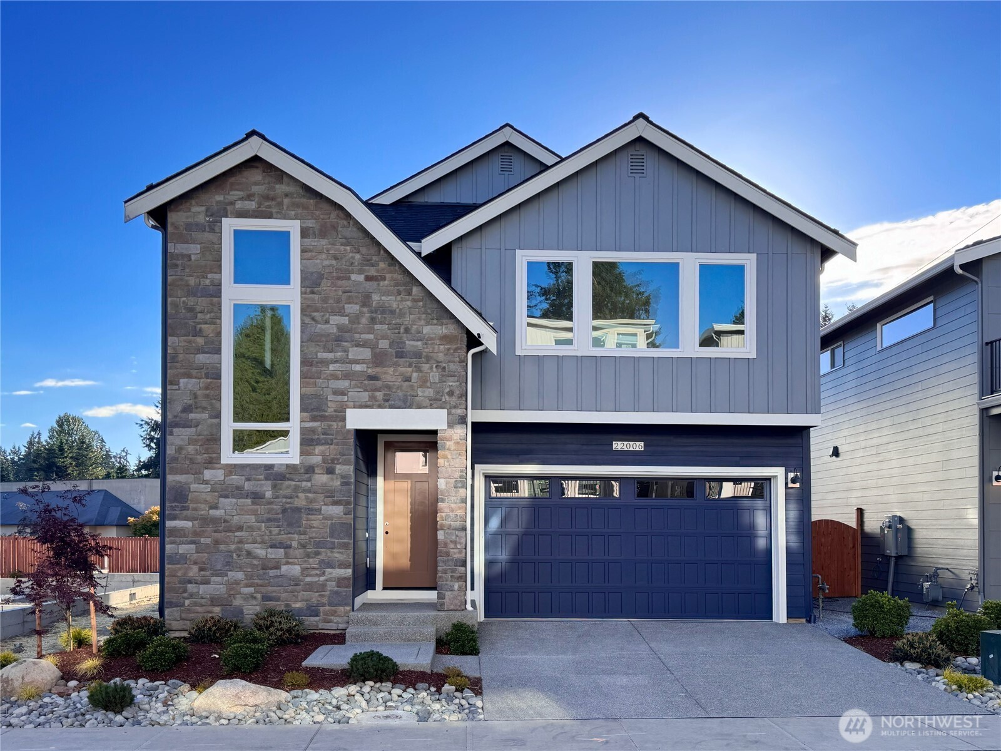
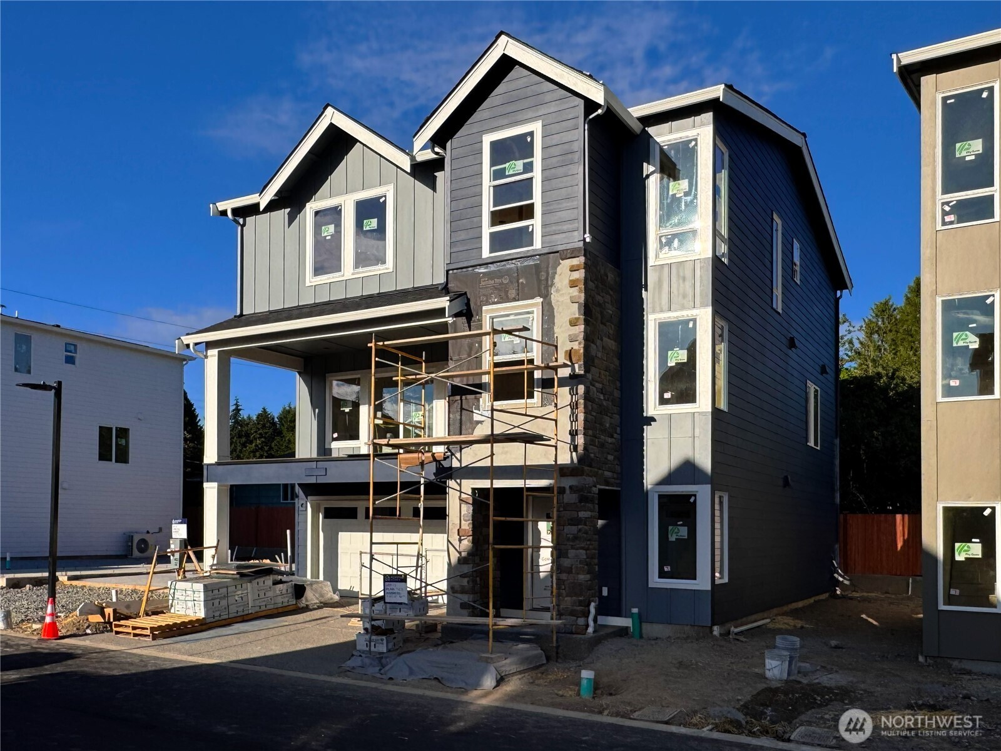
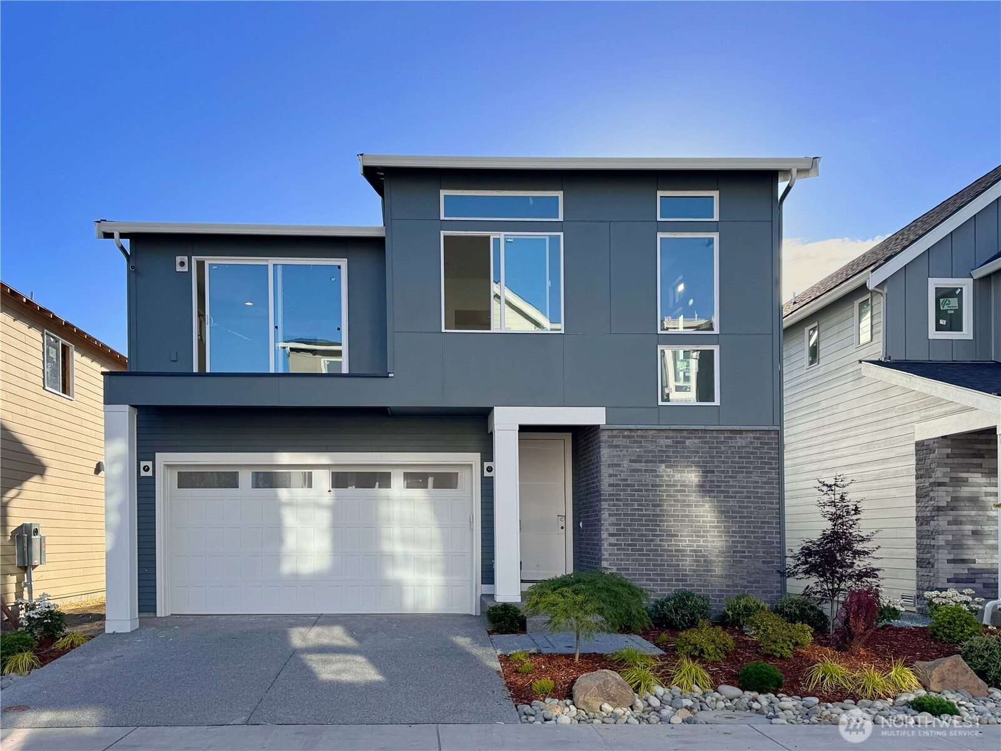
Front Exterior: Welcome to the Crystal at Rosewood Manor, where clean architectural lines, warm natural materials, and timeless Pacific Northwest design create a memorable first impression. This thoughtfully designed three-story home offers exceptional flexibility with expansive covered outdoor living, generous interior spaces, and a floor plan created to adapt to the way you live today and for years to come. Located in the heart of Edmonds, Rosewood Manor pairs modern new construction with convenient access to parks, shopping, dining, and major commuter routes, offering a well-connected lifestyle without compromising on comfort or style. These photos are of this listing, the Crystal model at Rosewood Manor. Floor plan, color selections, building orientation, finishes, home outlook, and other features will vary throughout the community. All photos, renderings, site maps, and floor plans are provided for visualization purposes only.
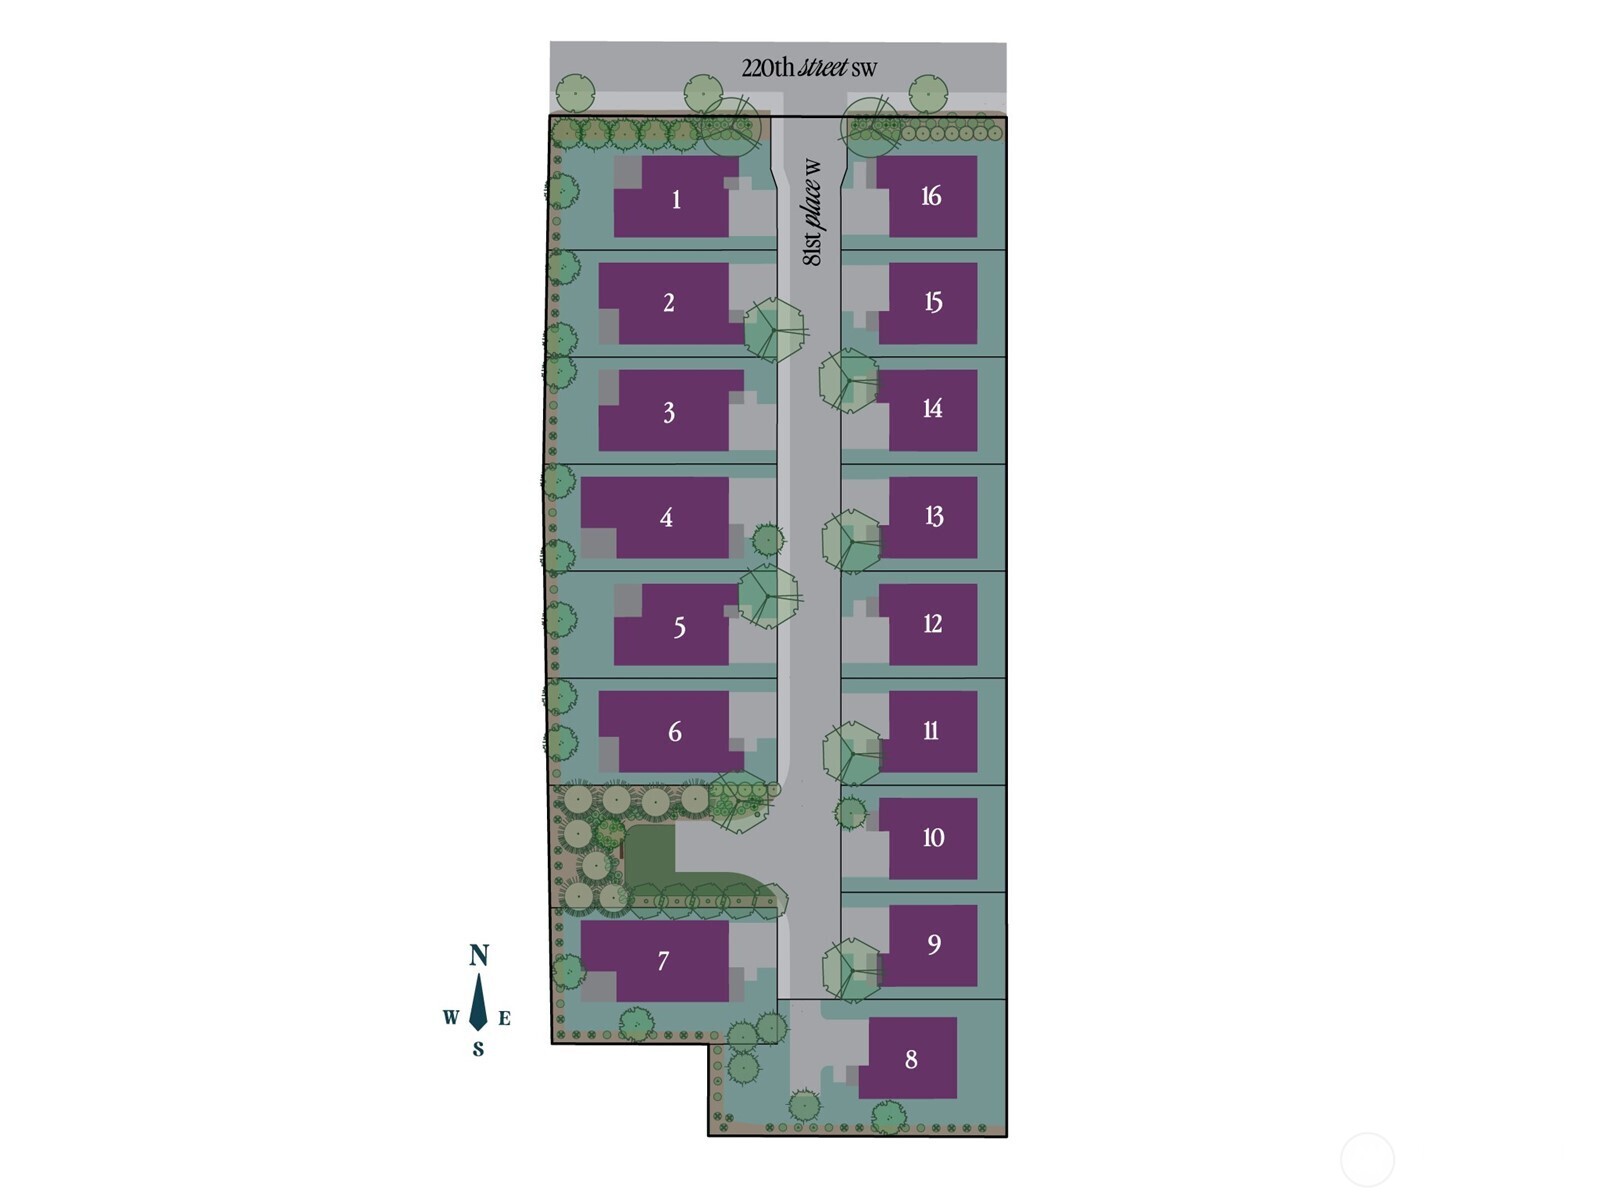
Digital Graphic – Community Site Plan: This digital graphic illustrates the Rosewood Manor community site plan, a boutique collection of sixteen thoughtfully designed detached condominium homes in Edmonds. The site plan highlights the community layout, home locations, internal private drive, and surrounding landscaped open spaces, offering a helpful overview of the neighborhood's design and orientation. Rosewood Manor was carefully planned to create a welcoming residential setting while providing convenient access to shopping, dining, parks, and major commuter routes throughout the greater Edmonds area.
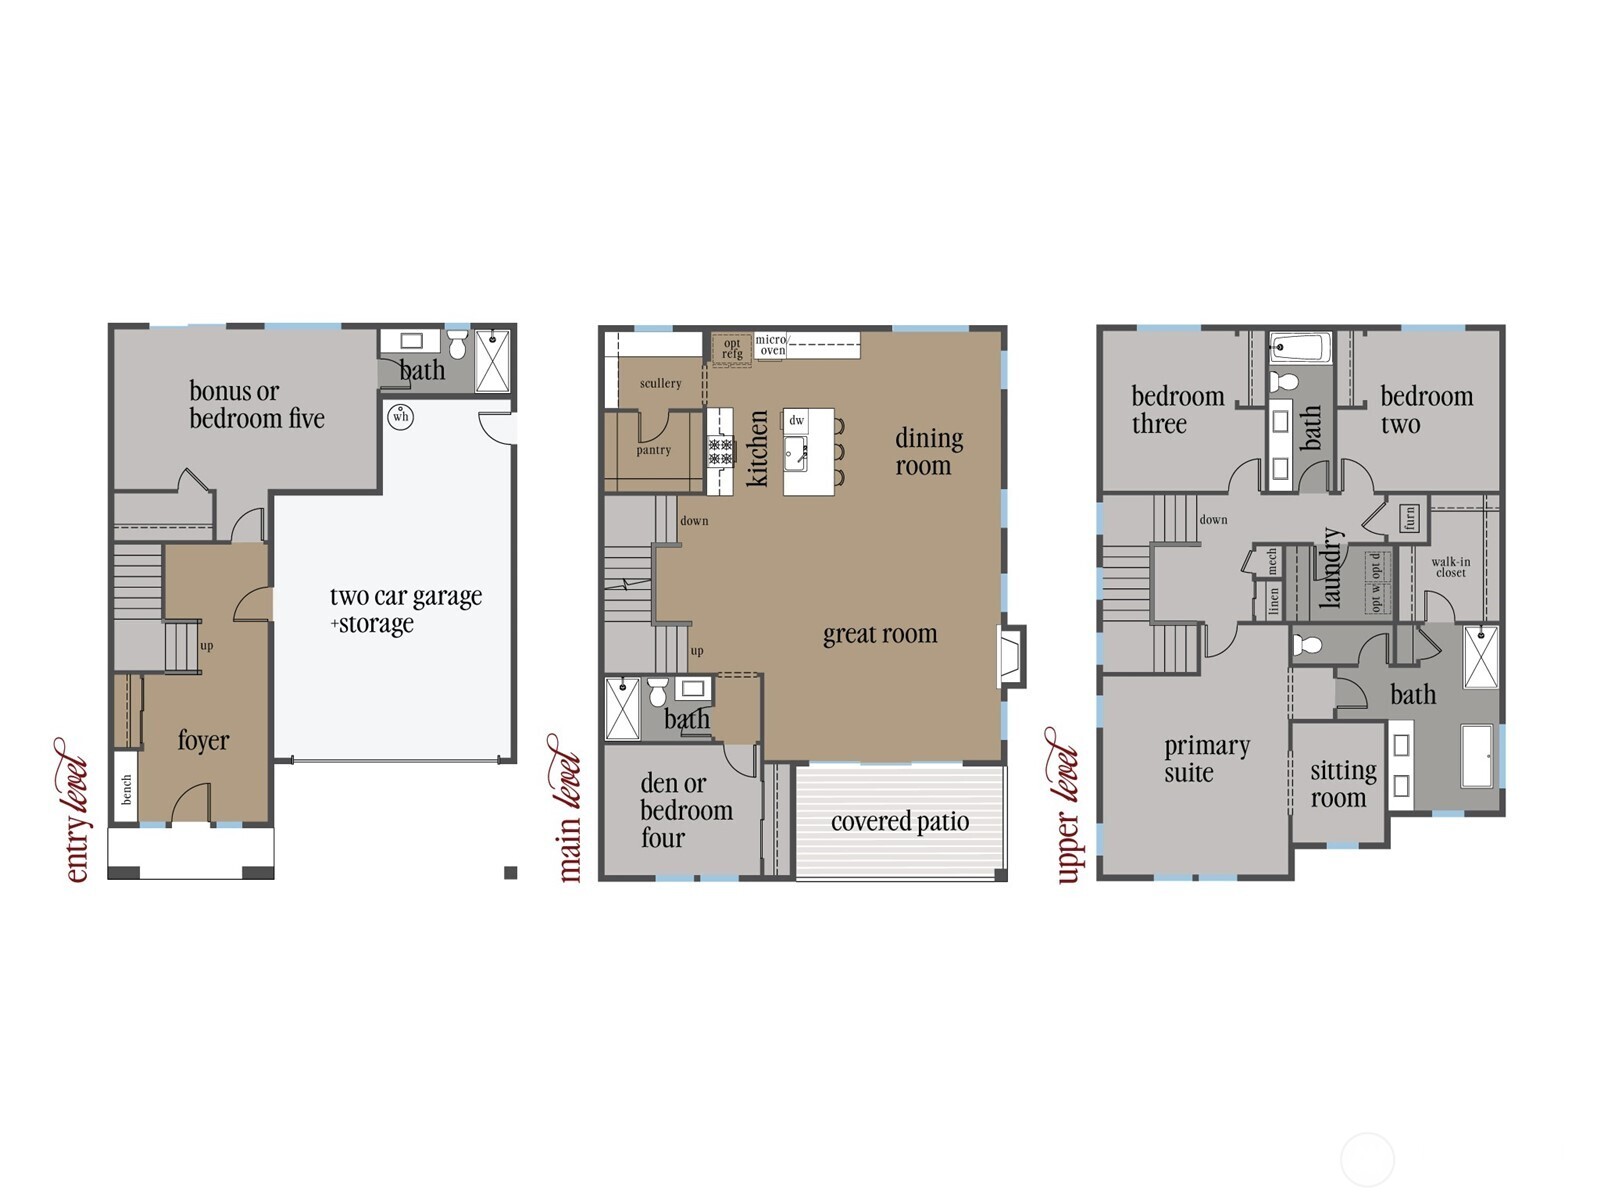
Digital Graphic – Floor Plan: This digital graphic illustrates the thoughtfully designed three-story Crystal floor plan at Rosewood Manor. The layout features an open-concept main level with a spacious great room, covered outdoor living, a dedicated walk-in scullery and adjoining walk-in pantry, a main-level bedroom or den, and a versatile lower-level bonus room. Upstairs, the private primary suite is complemented by two additional bedrooms, a sitting room, and conveniently located laundry, creating a flexible design that adapts beautifully to a variety of lifestyles. These photos are of this listing, the Crystal model at Rosewood Manor. Floor plan, color selections, building orientation, finishes, home outlook, and other features will vary throughout the community. All photos, renderings, site maps, and floor plans are provided for visualization purposes only.
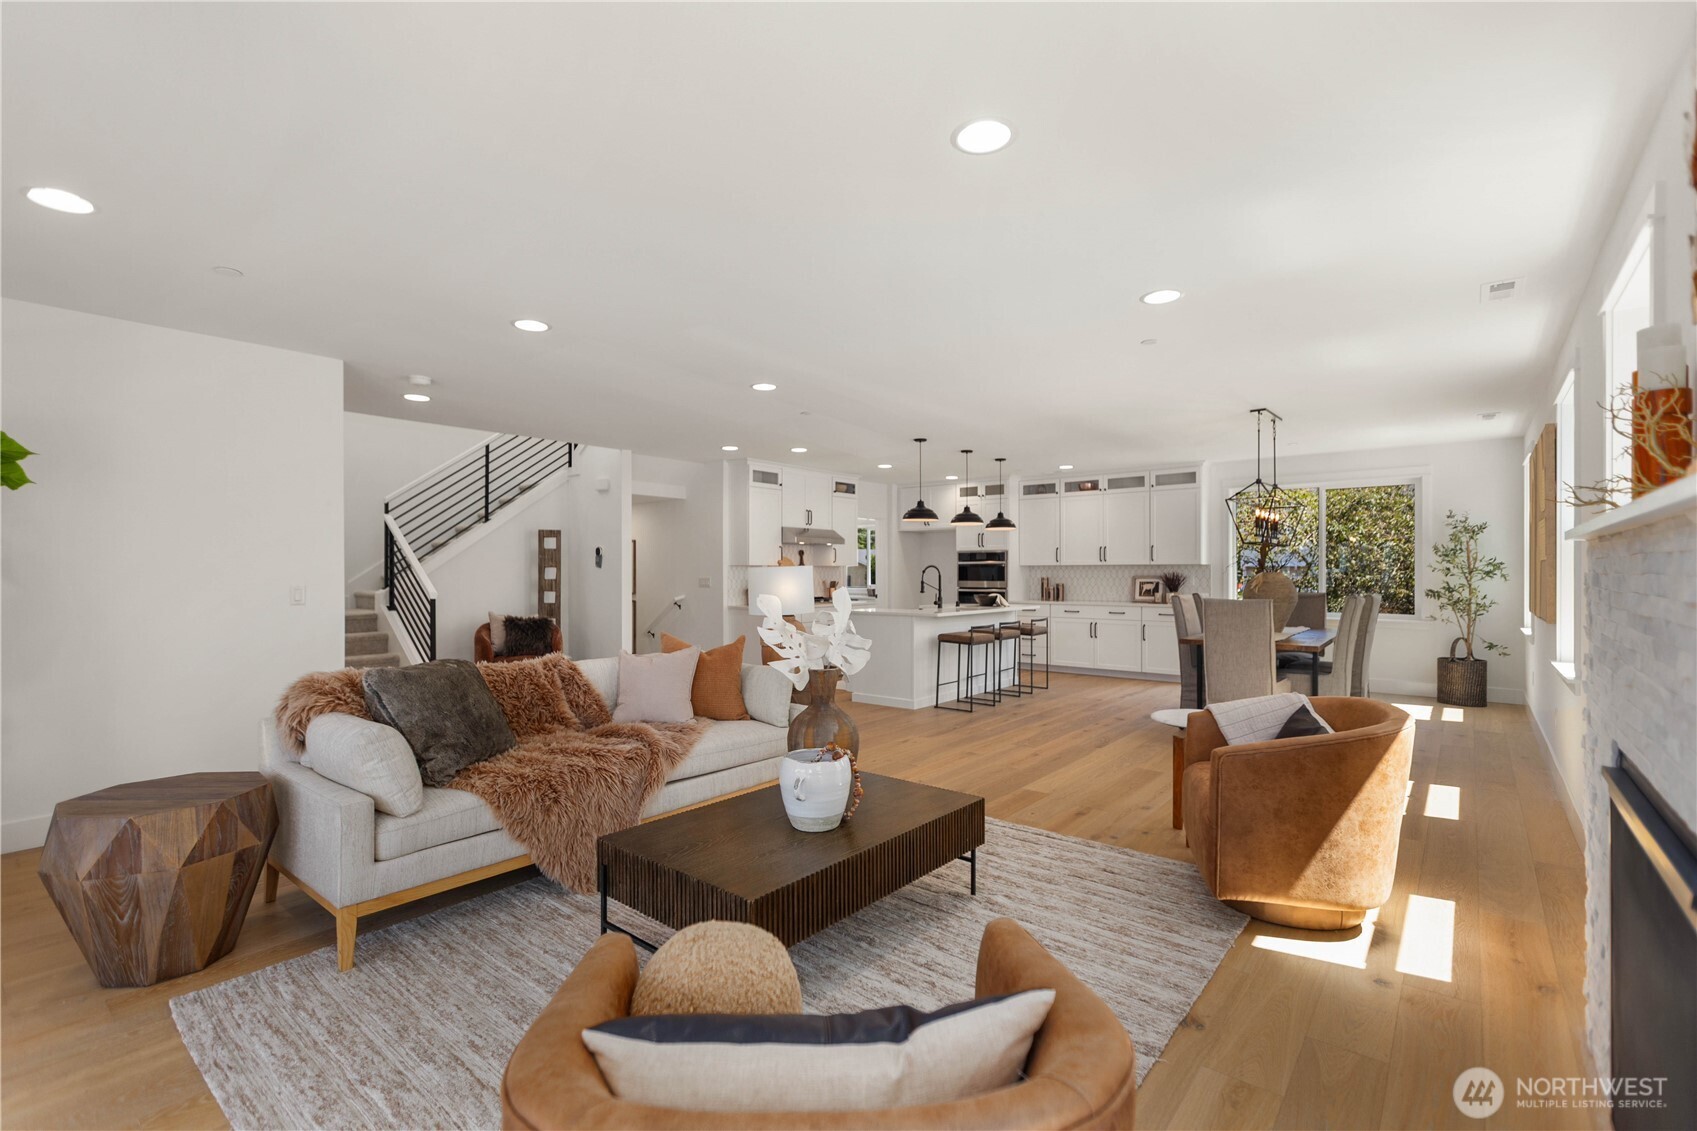
Main Living Area: The heart of the Crystal is a beautifully connected main level where the living room, dining area, and kitchen flow seamlessly together while maintaining distinct spaces for gathering, relaxing, and everyday living. Thoughtful sightlines, abundant natural light, and an open-concept design create an inviting atmosphere that feels both spacious and comfortable. At Rosewood Manor in Edmonds, the Crystal was designed to bring people together, balancing timeless style with the flexibility modern homeowners appreciate. These photos are of this listing, the Crystal model at Rosewood Manor. Floor plan, color selections, building orientation, finishes, home outlook, and other features will vary throughout the community. All photos, renderings, site maps, and floor plans are provided for visualization purposes only.
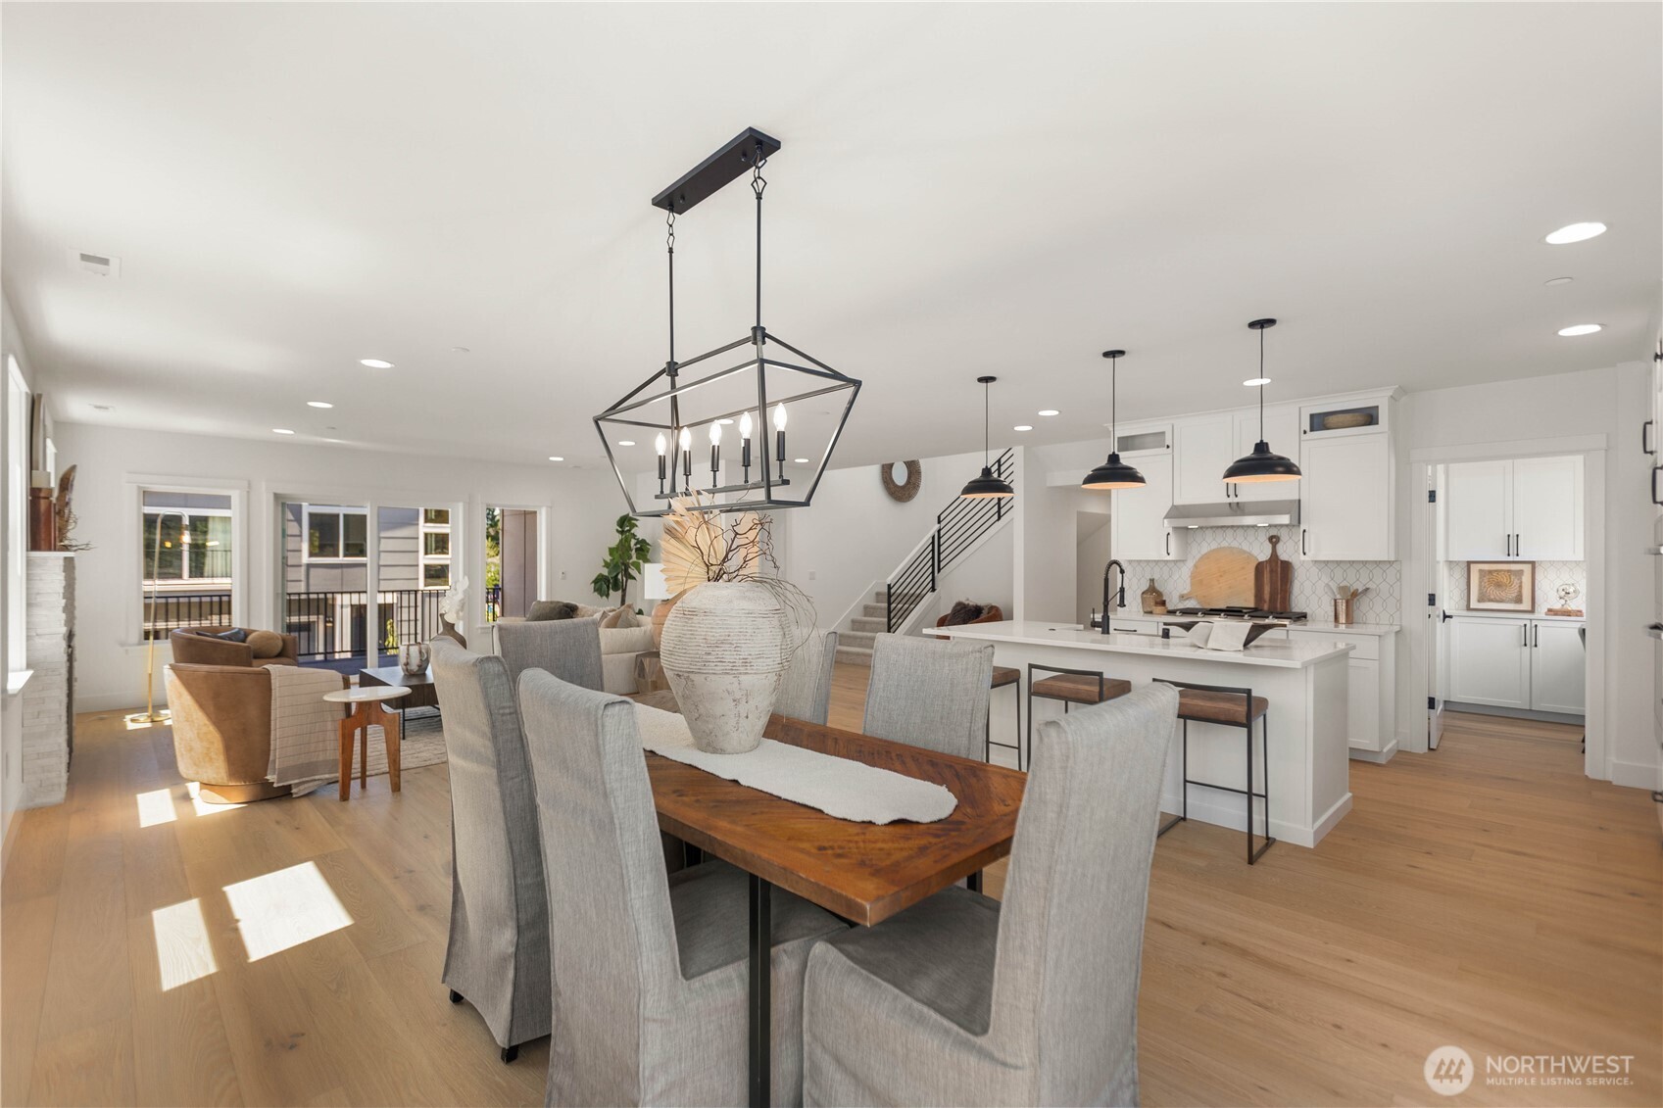
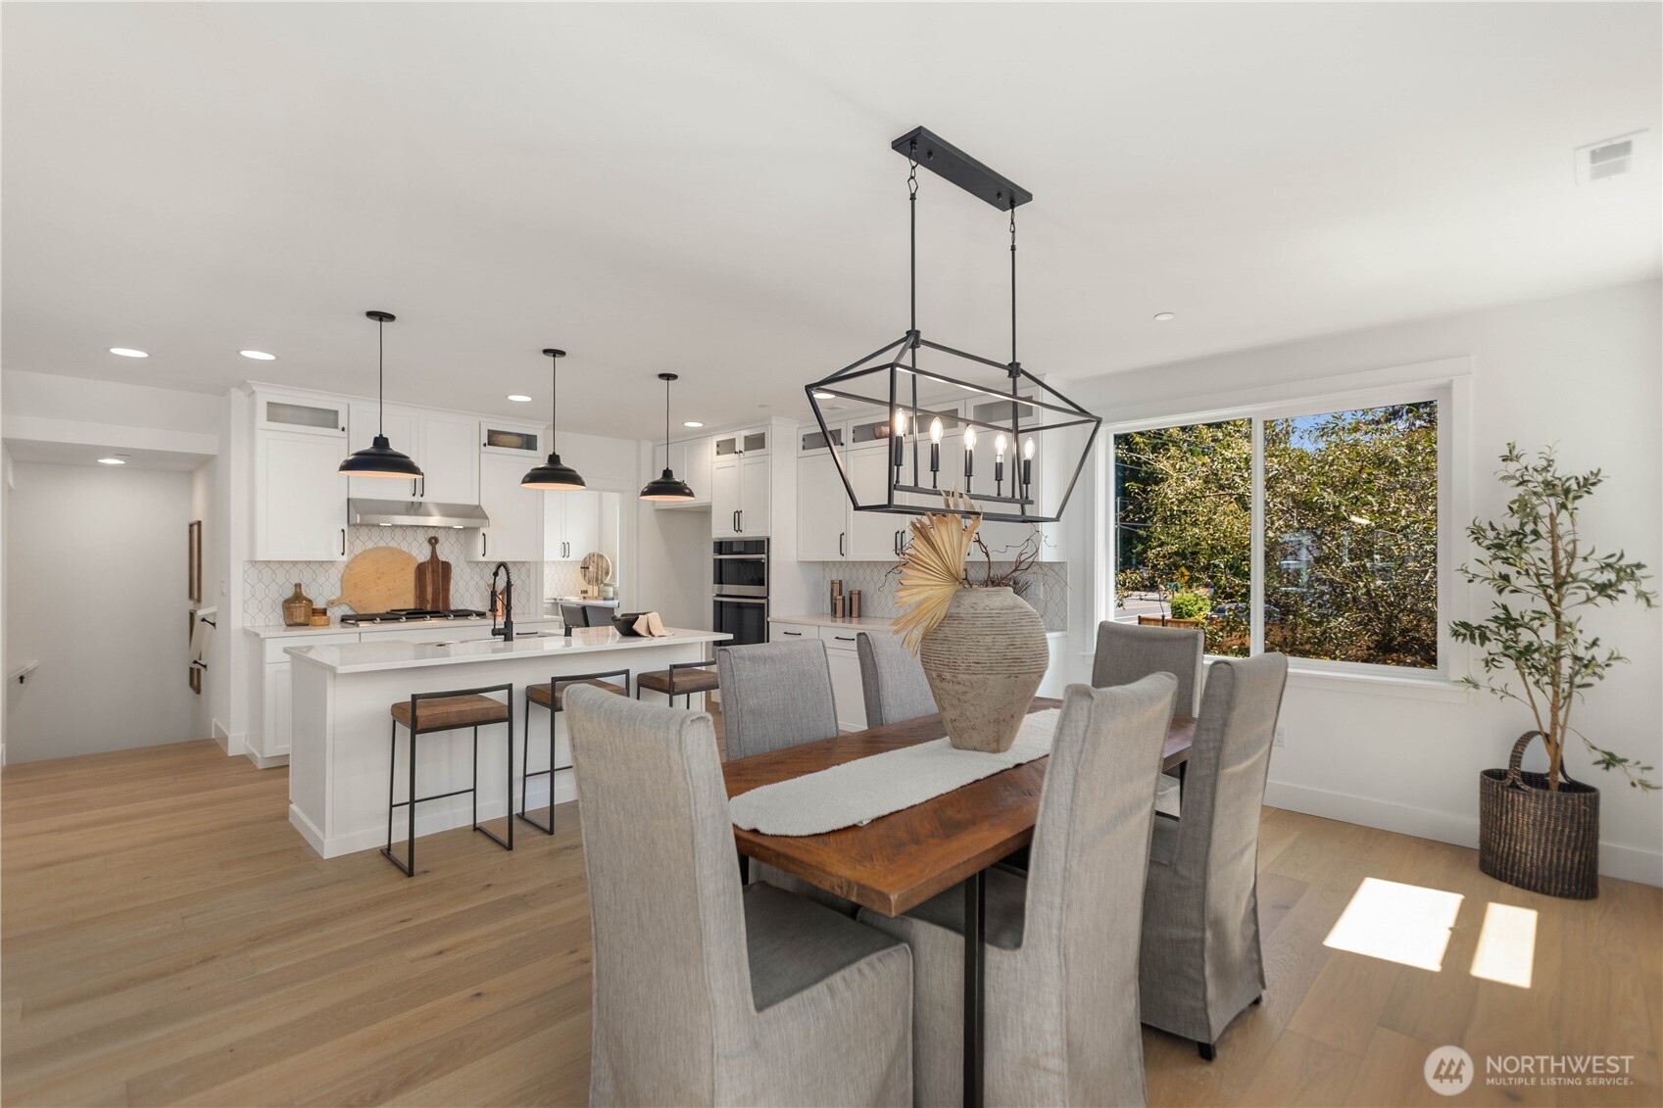
Dining & Great Room: Thoughtfully positioned at the center of the home, the dining area creates a natural connection between the kitchen, great room, and covered outdoor living, making everything from weeknight dinners to holiday gatherings feel effortless. The oversized island, walk-in scullery, and open sightlines support both entertaining and everyday routines while keeping the space bright, welcoming, and highly functional. At Rosewood Manor, every detail of the Crystal was designed with intentional flow, creating a home that feels as comfortable hosting a crowd as it does enjoying a quiet evening in. These photos are of this listing, the Crystal model at Rosewood Manor. Floor plan, color selections, building orientation, finishes, home outlook, and other features will vary throughout the community. All photos, renderings, site maps, and floor plans are provided for visualization purposes only.
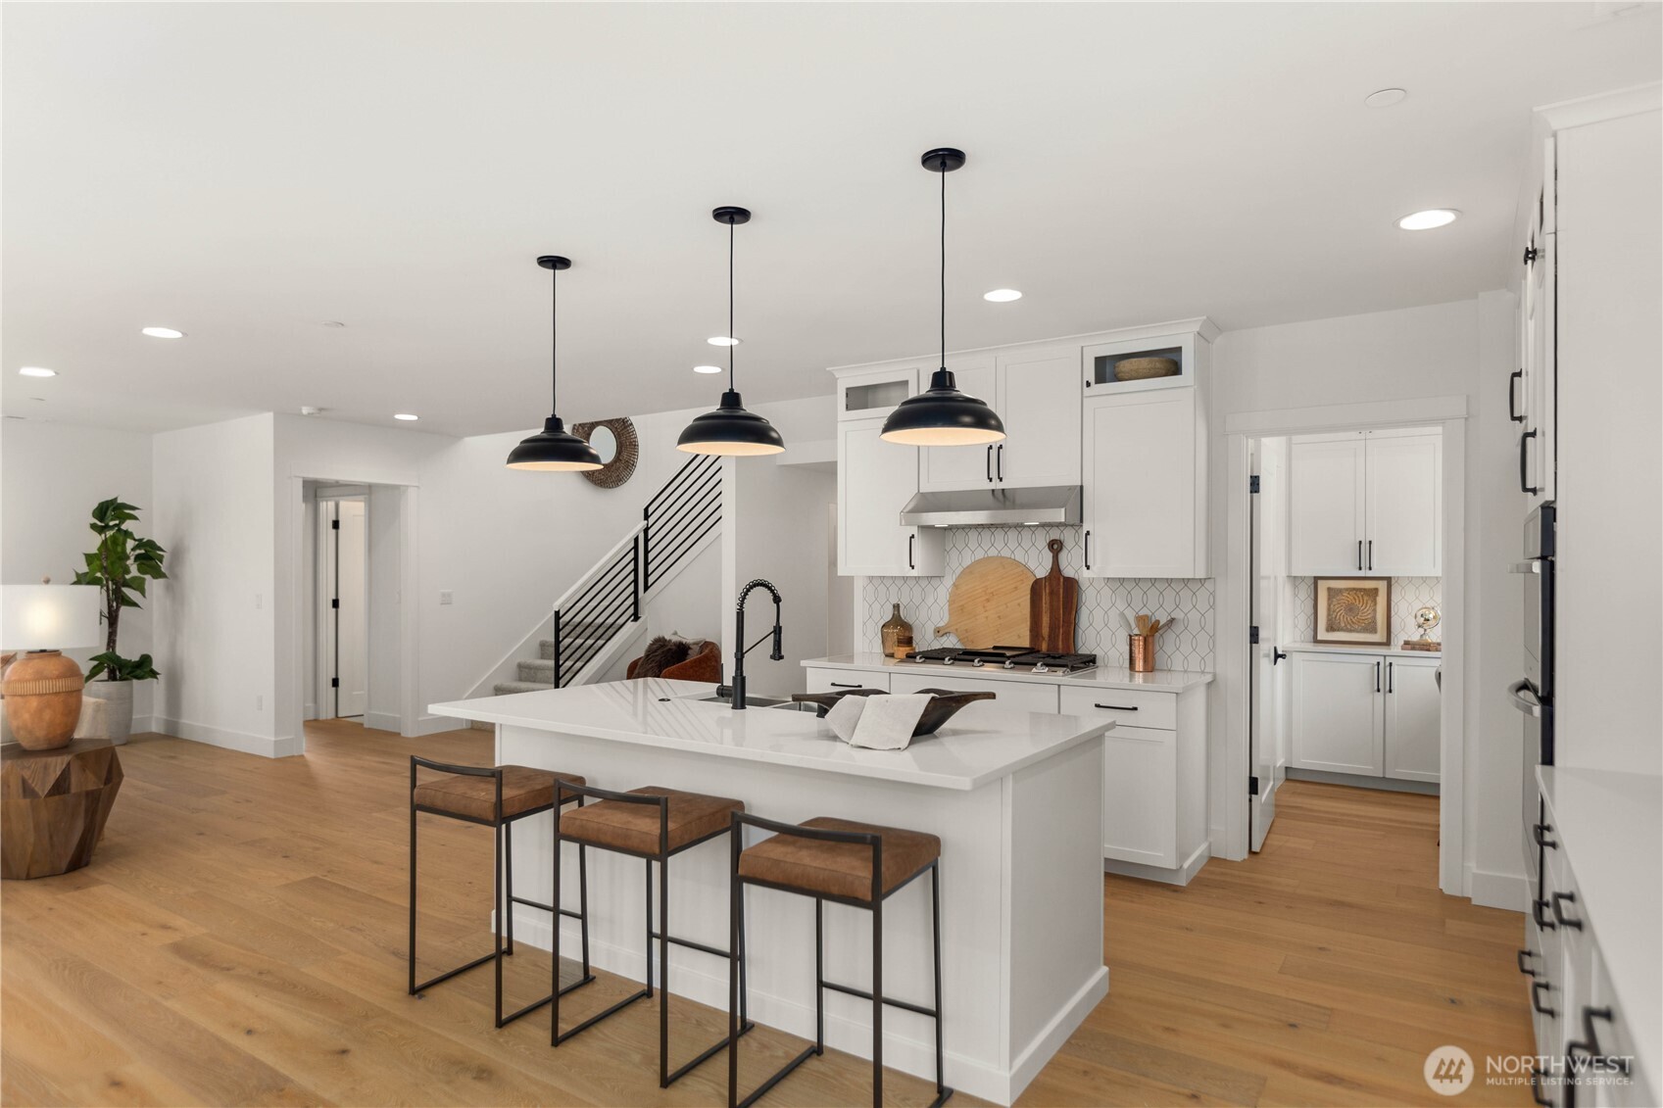
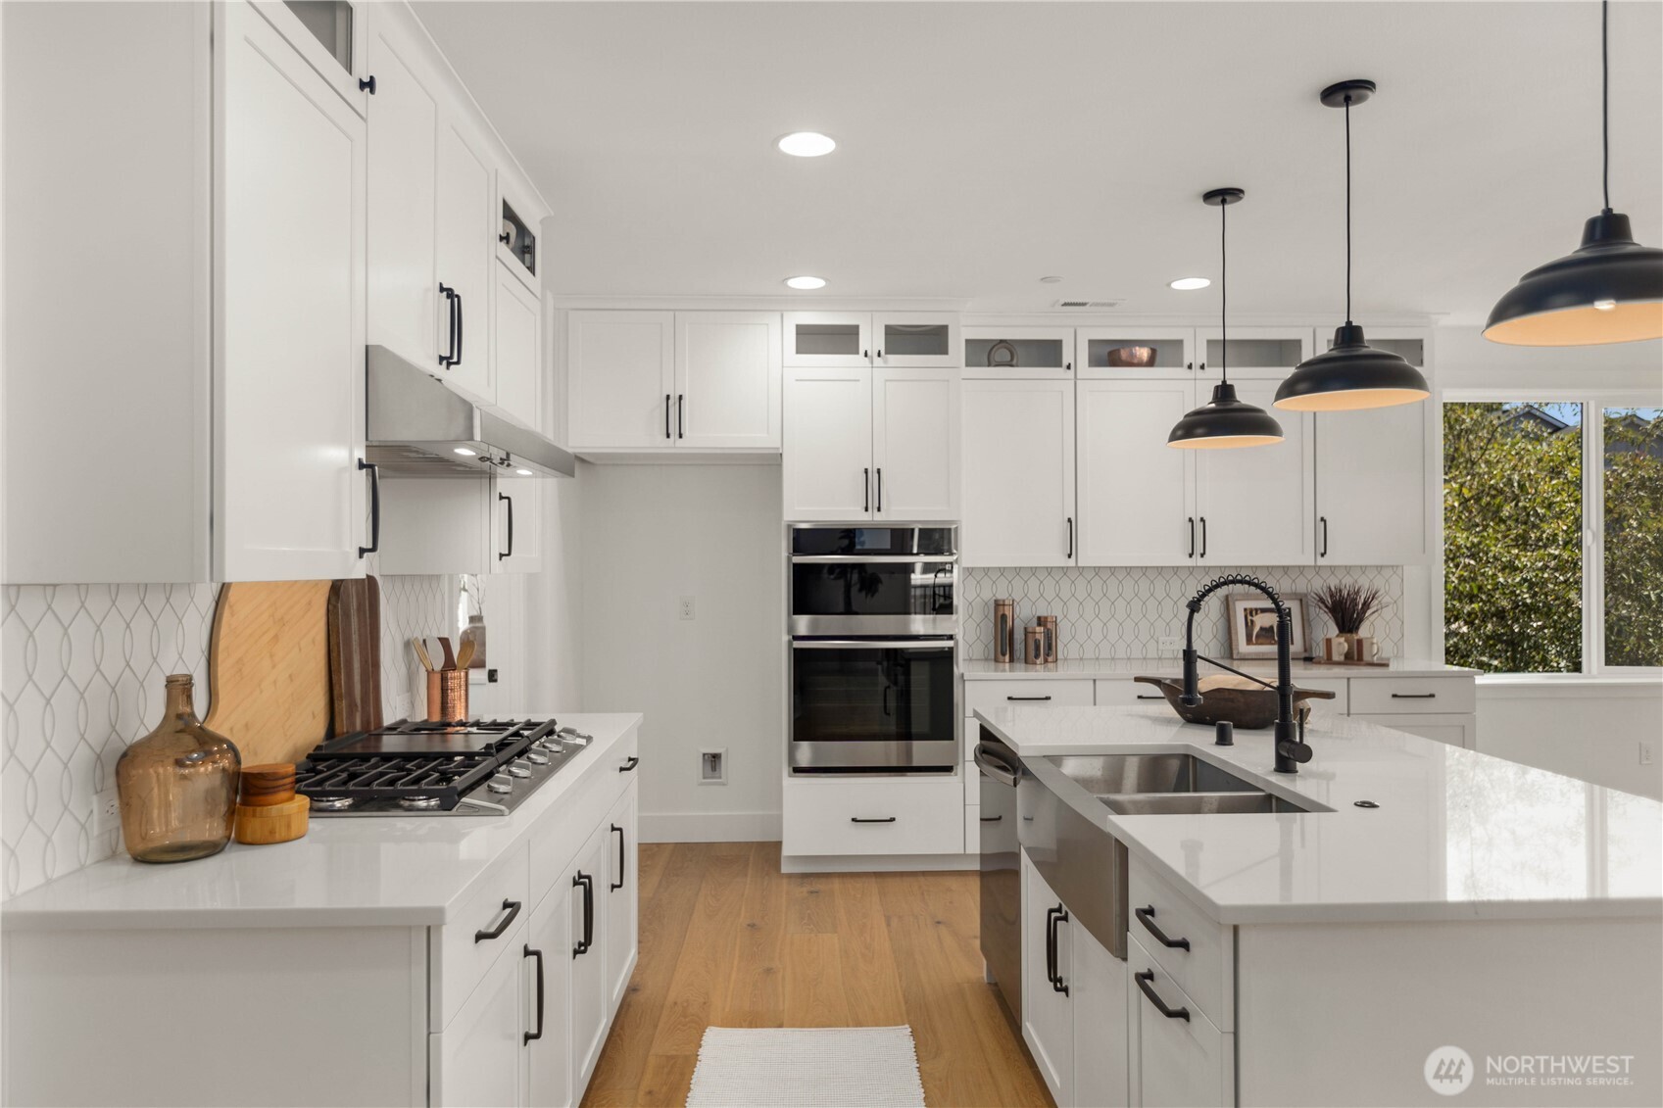
Kitchen: Designed as the natural center of the home, the Crystal's kitchen combines generous workspace, abundant storage, and effortless connection to the surrounding living areas. A large gathering island anchors the space, while the adjacent walk-in scullery keeps everyday essentials organized without interrupting the clean, timeless aesthetic. Designed to support both everyday routines and special occasions, this thoughtfully planned kitchen reflects the intentional, functional living that defines Rosewood Manor in Edmonds. These photos are of this listing, the Crystal model at Rosewood Manor. Floor plan, color selections, building orientation, finishes, home outlook, and other features will vary throughout the community. All photos, renderings, site maps, and floor plans are provided for visualization purposes only.
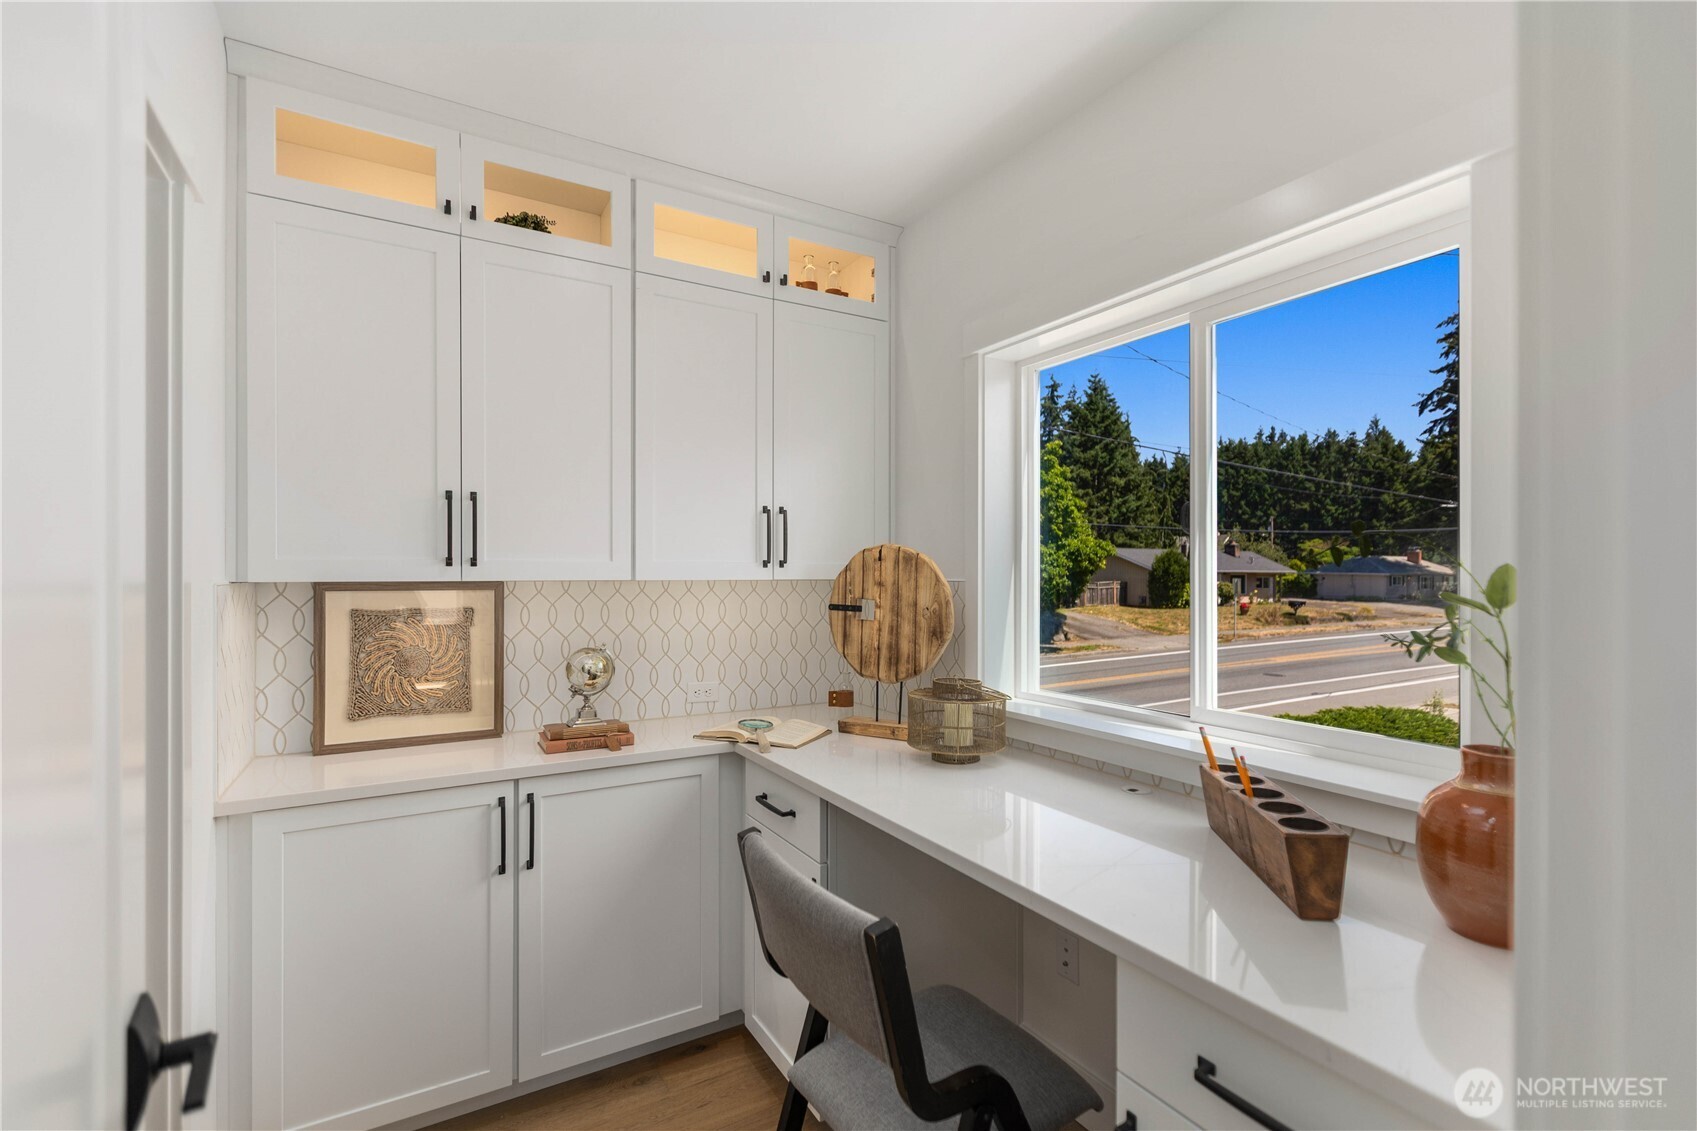
Scullery: One of the Crystal's signature design features, the walk-in scullery extends the kitchen with additional cabinetry, expansive prep space, and a dedicated work area while maintaining a seamless connection to the adjoining walk-in pantry. Whether used for meal preparation, small appliances, coffee service, or everyday organization, this thoughtfully designed space keeps the main kitchen beautifully uncluttered without sacrificing convenience. It's a perfect example of the intentional design found throughout Rosewood Manor, where every space is created to enhance the way you live. These photos are of this listing, the Crystal model at Rosewood Manor. Floor plan, color selections, building orientation, finishes, home outlook, and other features will vary throughout the community. All photos, renderings, site maps, and floor plans are provided for visualization purposes only.
Kitchen: Crisp shaker cabinetry, quartz countertops, a spacious island, and premium appliances come together in a kitchen that is as beautiful as it is practical. Thoughtfully selected finishes create a bright, timeless aesthetic, while generous prep space and abundant storage support everything from everyday cooking to effortless entertaining. At Rosewood Manor, the Crystal's kitchen reflects a design philosophy centered on quality, purpose, and spaces that are meant to be enjoyed for years to come. These photos are of this listing, the Crystal model at Rosewood Manor. Floor plan, color selections, building orientation, finishes, home outlook, and other features will vary throughout the community. All photos, renderings, site maps, and floor plans are provided for visualization purposes only.
Dining Area: Perfectly positioned alongside the kitchen, the dining area creates a welcoming setting for everything from casual breakfasts to memorable dinner parties. Large windows fill the space with natural light, while the open layout keeps conversation flowing effortlessly between the dining room, kitchen, and great room. Throughout the Crystal at Rosewood Manor, every space is thoughtfully connected, creating a home that feels both inviting and exceptionally functional. These photos are of this listing, the Crystal model at Rosewood Manor. Floor plan, color selections, building orientation, finishes, home outlook, and other features will vary throughout the community. All photos, renderings, site maps, and floor plans are provided for visualization purposes only.
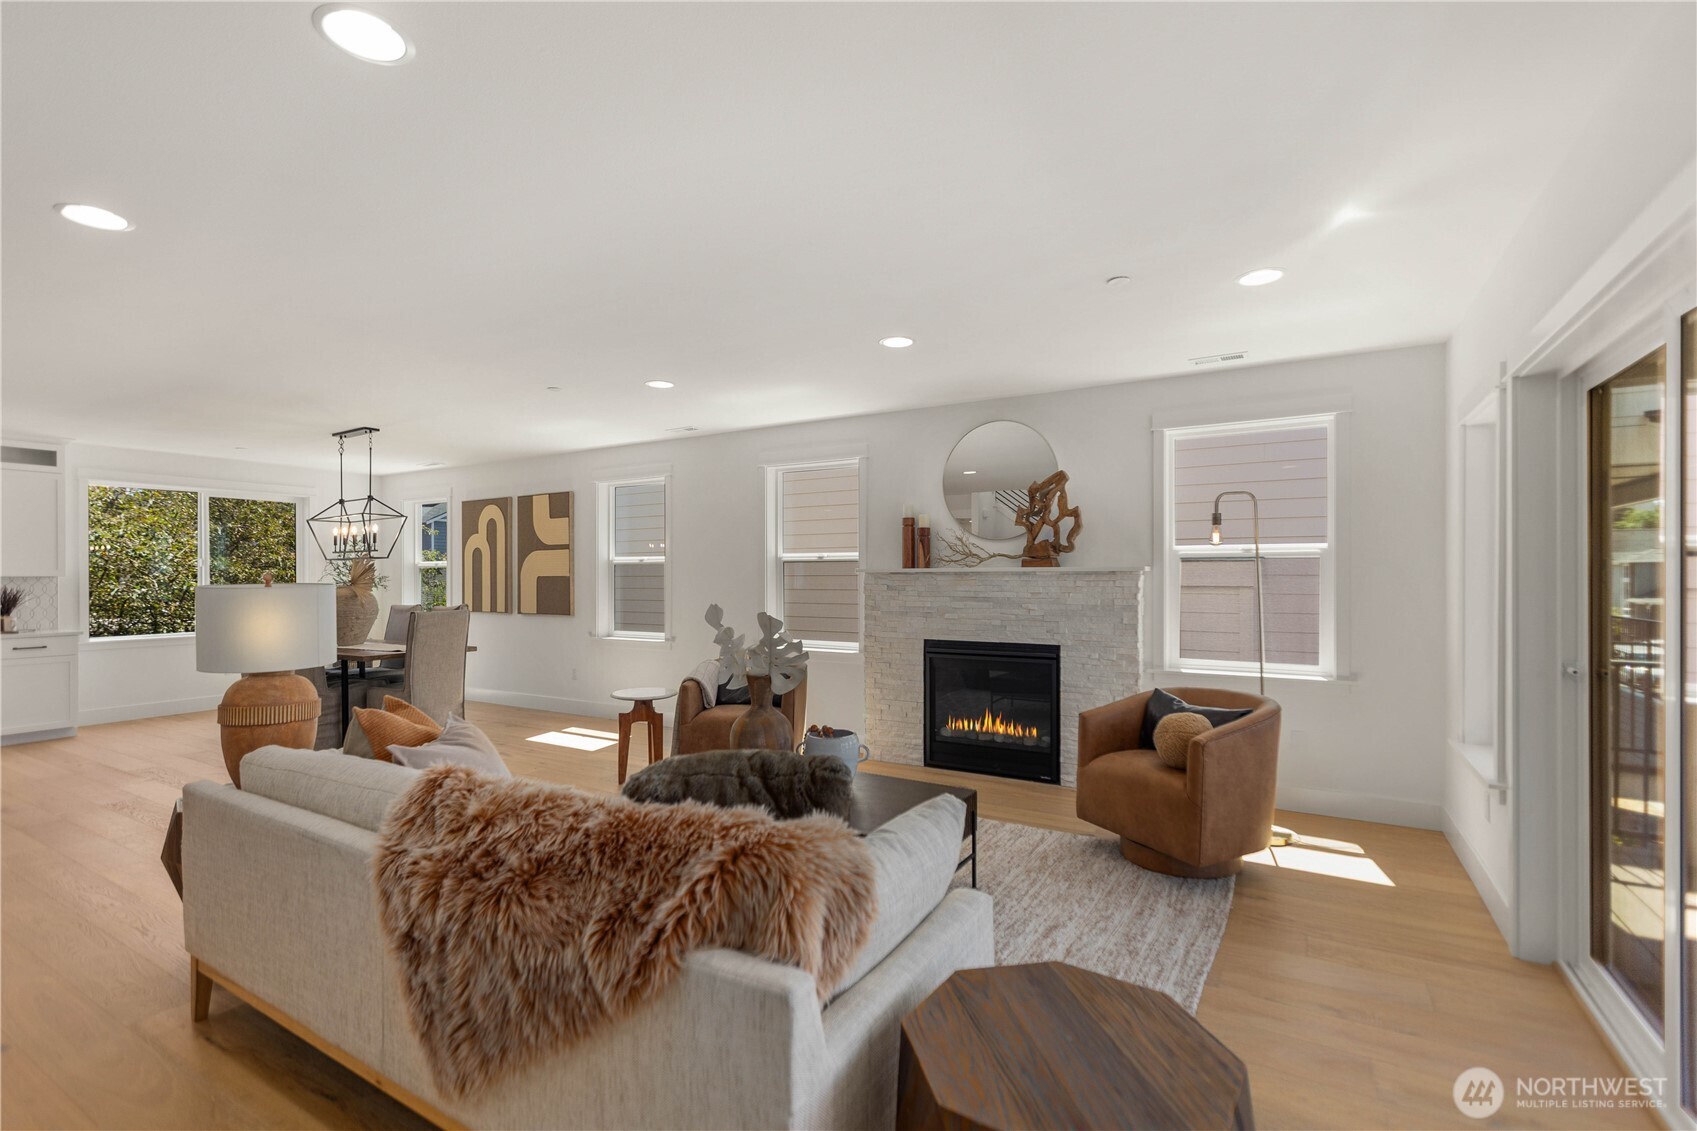
Great Room: Anchored by a striking fireplace and surrounded by expansive windows, the great room offers a warm, inviting place to gather or simply unwind at the end of the day. Its seamless connection to the dining area and covered outdoor living extends the home's open-concept design while creating comfortable spaces for both quiet evenings and effortless entertaining. As part of the boutique Rosewood Manor community in Edmonds, the Crystal blends timeless Pacific Northwest design with the flexibility and quality today's buyers expect from new construction. These photos are of this listing, the Crystal model at Rosewood Manor. Floor plan, color selections, building orientation, finishes, home outlook, and other features will vary throughout the community. All photos, renderings, site maps, and floor plans are provided for visualization purposes only.
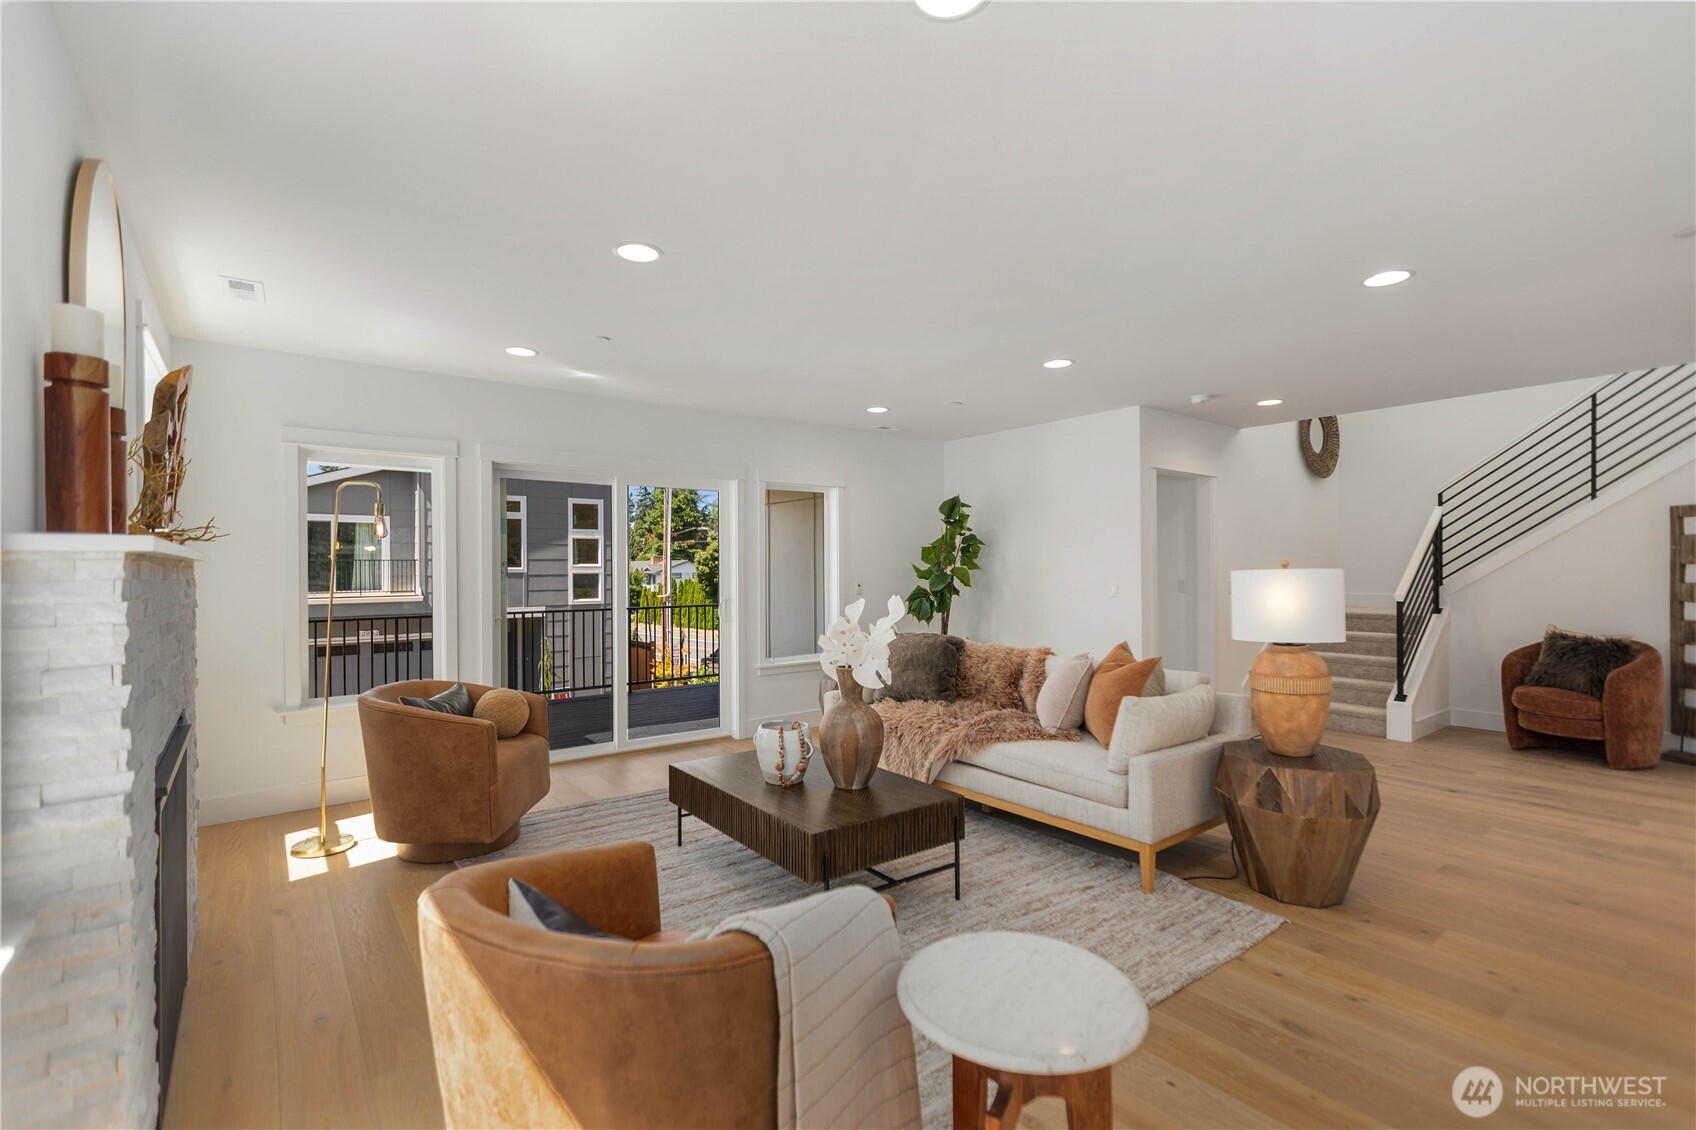
Great Room: The Crystal's great room was thoughtfully designed to embrace the Pacific Northwest lifestyle, with expansive windows and direct access to the covered deck creating a seamless connection between indoor and outdoor living. Whether enjoying a quiet morning, hosting guests, or simply relaxing by the fireplace, the open layout offers comfort, flexibility, and abundant natural light throughout the day. Located within Rosewood Manor, this new construction community in Edmonds reflects a design philosophy centered on timeless architecture, intentional spaces, and everyday livability. These photos are of this listing, the Crystal model at Rosewood Manor. Floor plan, color selections, building orientation, finishes, home outlook, and other features will vary throughout the community. All photos, renderings, site maps, and floor plans are provided for visualization purposes only.
Main-Level Flex Room: One of the Crystal's most versatile spaces, this main-level room is thoughtfully designed to serve as a private home office, guest bedroom, library, sitting room, or creative studio as your needs evolve. Tucked away from the main living areas, it offers a quiet retreat while remaining conveniently connected to the heart of the home. This kind of intentional flexibility is a hallmark of Rosewood Manor in Edmonds, where every new construction home is designed to adapt to the way people live today and how those needs may change in the years ahead. These photos are of this listing, the Crystal model at Rosewood Manor. Floor plan, color selections, building orientation, finishes, home outlook, and other features will vary throughout the community. All photos, renderings, site maps, and floor plans are provided for visualization purposes only.

Covered Deck: Extend your living space outdoors with a spacious covered deck designed for year-round enjoyment in the Pacific Northwest. Easily accessed from the great room, this inviting outdoor retreat is ideal for morning coffee, outdoor dining, or relaxing with friends while enjoying the fresh air. At Rosewood Manor in Edmonds, thoughtful indoor-outdoor connections are woven throughout the Crystal's design, creating a home that embraces both everyday comfort and the Northwest lifestyle. These photos are of this listing, the Crystal model at Rosewood Manor. Floor plan, color selections, building orientation, finishes, home outlook, and other features will vary throughout the community. All photos, renderings, site maps, and floor plans are provided for visualization purposes only.
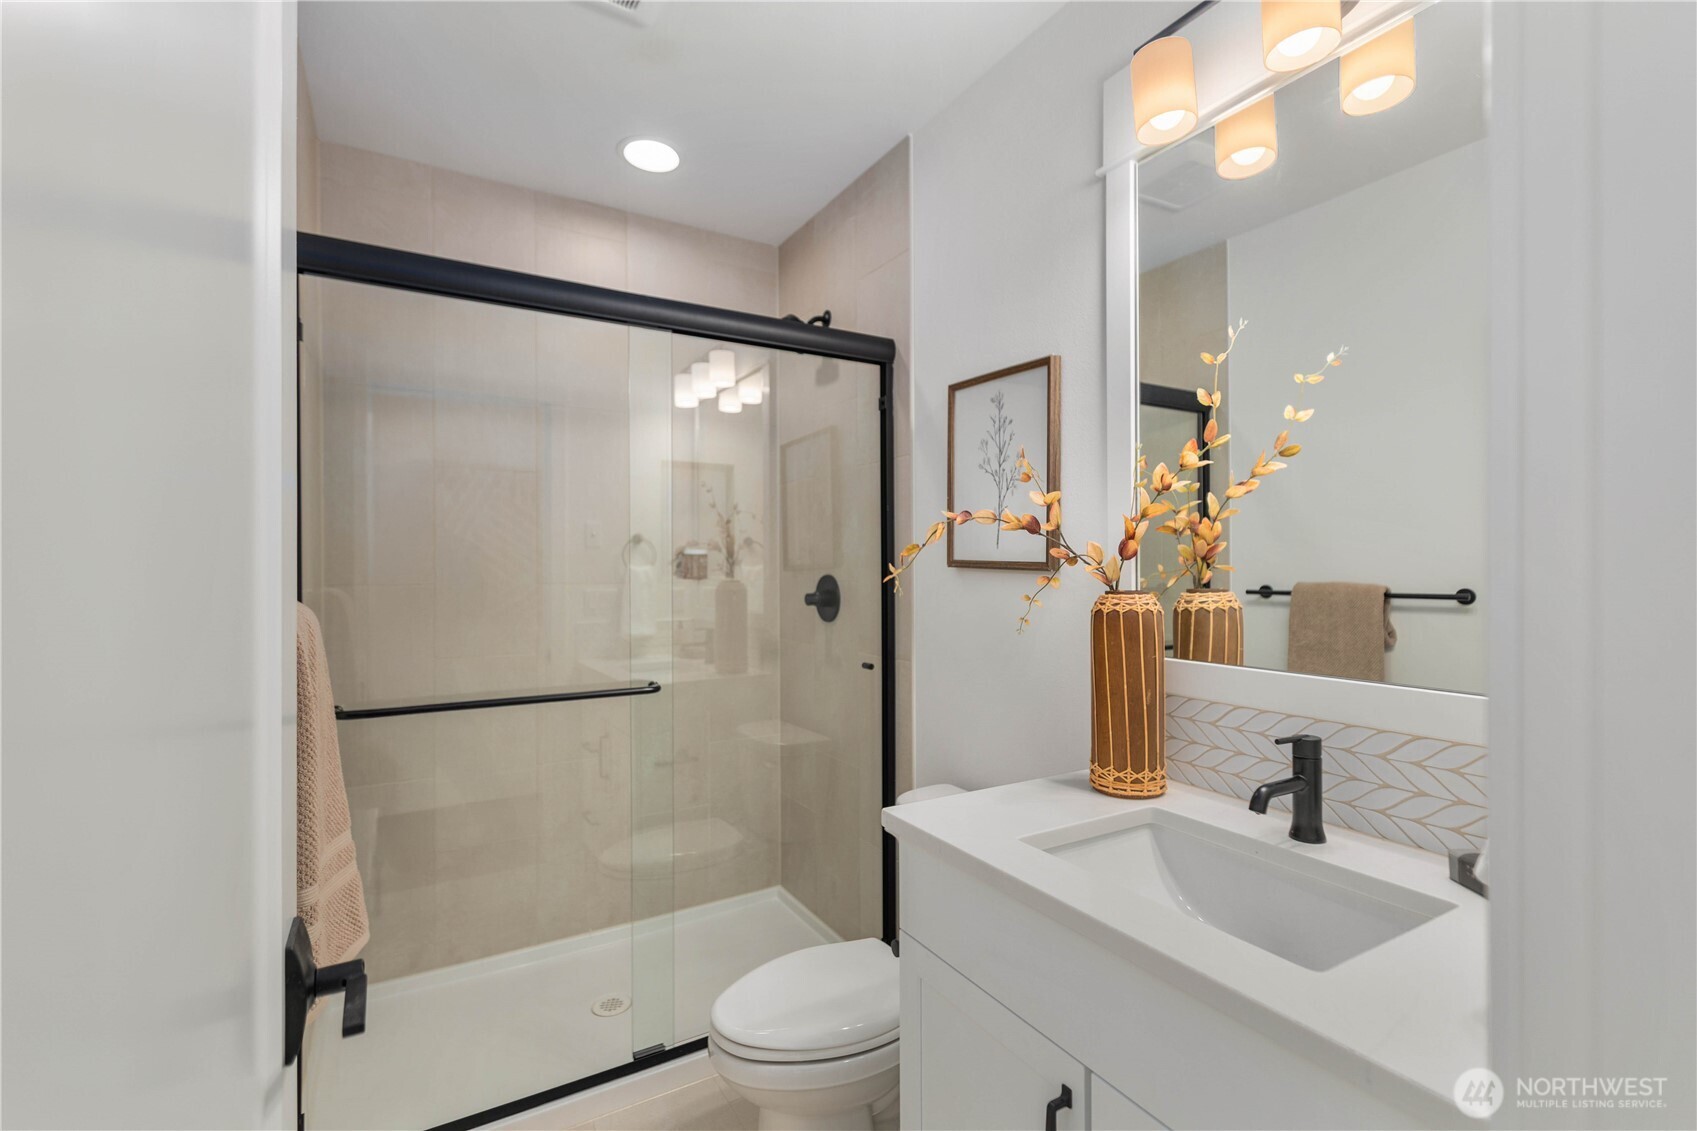
Main-Level Full Bathroom: Conveniently located adjacent to the Crystal's versatile main-level flex room, this beautifully finished full bathroom enhances the home's exceptional flexibility. Featuring a full shower and timeless contemporary finishes, it comfortably supports the space as a guest bedroom while providing everyday convenience for the main living level. Thoughtful details like this are part of the intentional design found throughout Rosewood Manor in Edmonds, where every new construction home is planned to adapt gracefully to changing needs and lifestyles. These photos are of this listing, the Crystal model at Rosewood Manor. Floor plan, color selections, building orientation, finishes, home outlook, and other features will vary throughout the community. All photos, renderings, site maps, and floor plans are provided for visualization purposes only.
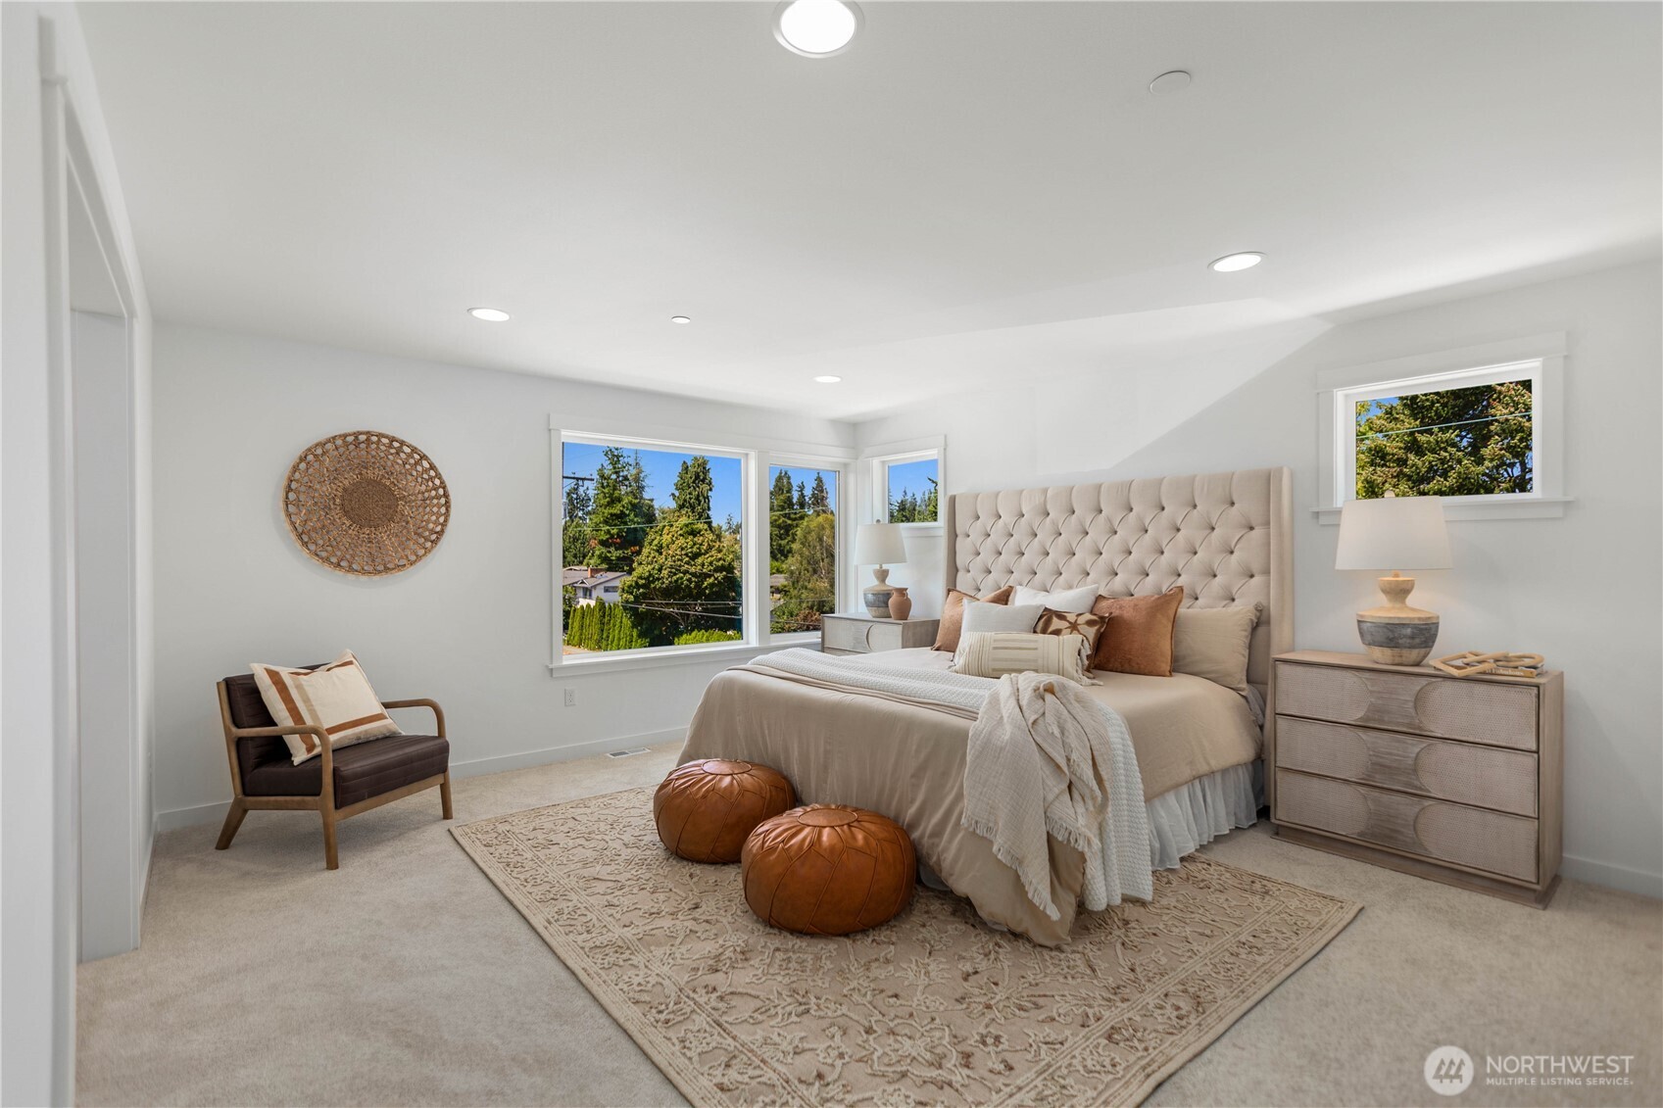
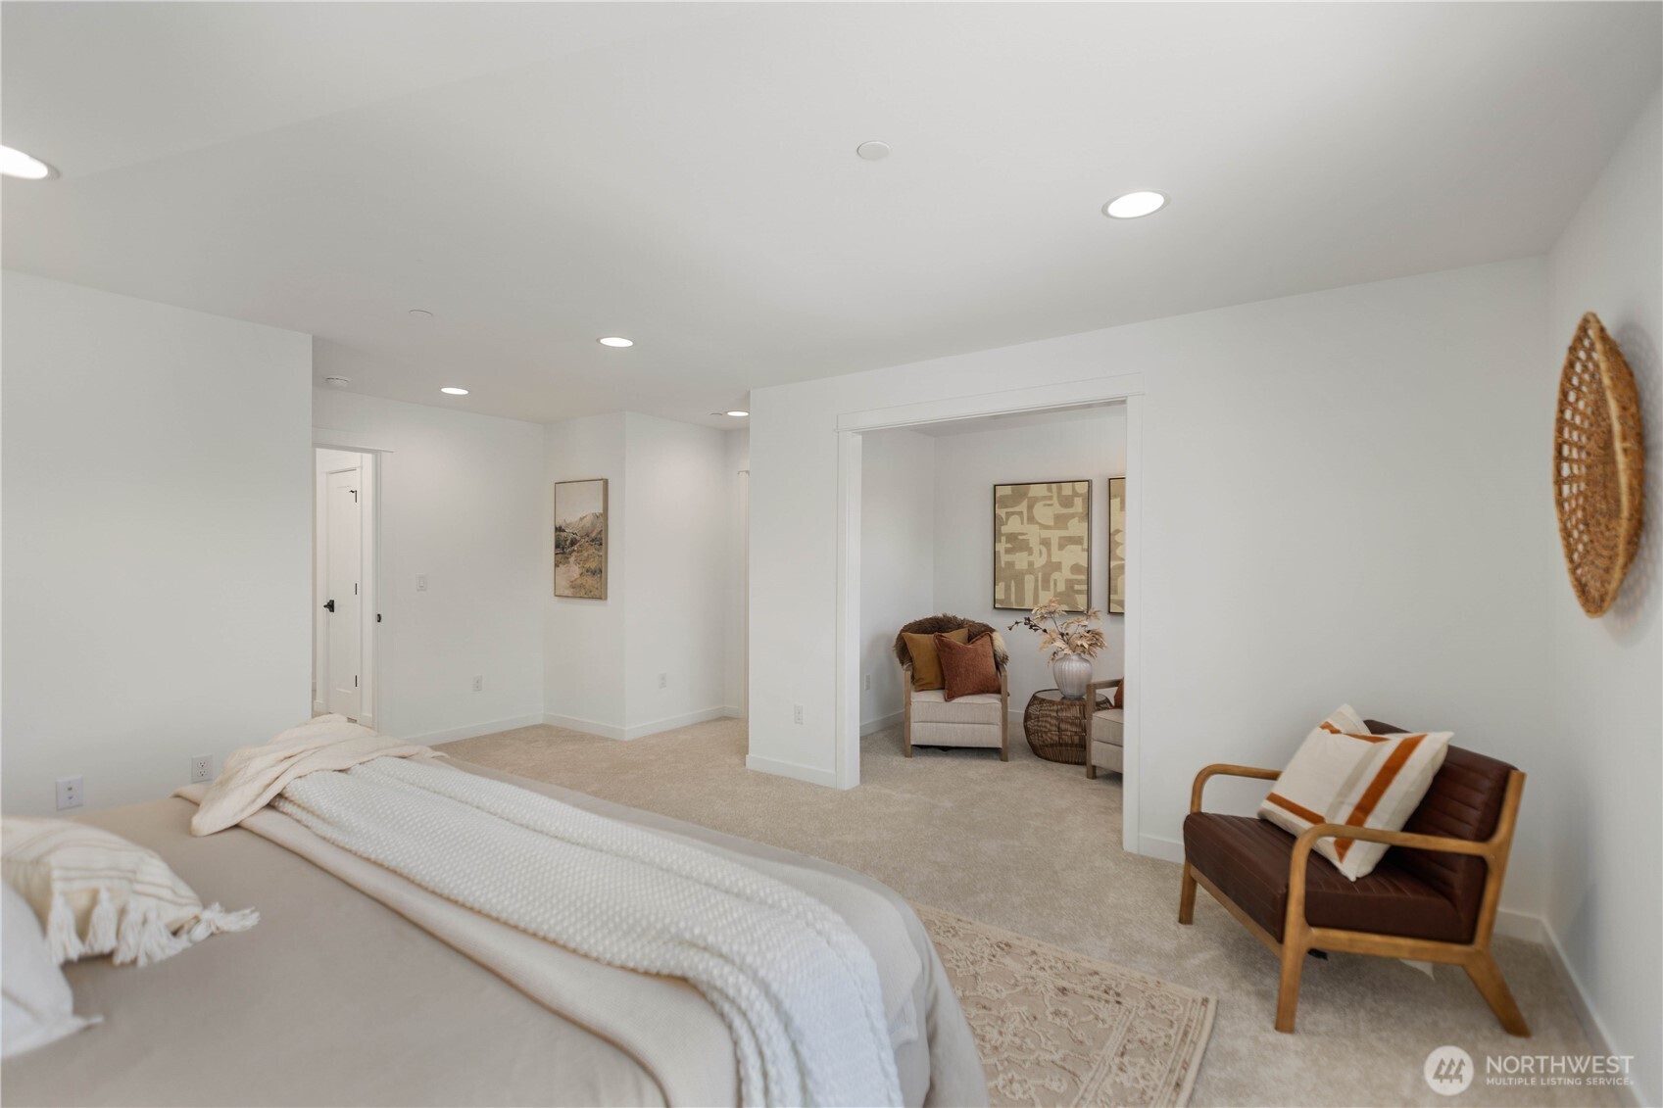
Primary Suite: Privately situated on the upper level, the Crystal's spacious primary suite offers a peaceful retreat designed for comfort at the beginning and end of each day. Large windows invite abundant natural light, while the generous proportions create ample space for a sitting area and timeless furnishings. At Rosewood Manor in Edmonds, every new construction home is thoughtfully designed to balance everyday functionality with quiet spaces to relax, recharge, and enjoy the Pacific Northwest lifestyle. These photos are of this listing, the Crystal model at Rosewood Manor. Floor plan, color selections, building orientation, finishes, home outlook, and other features will vary throughout the community. All photos, renderings, site maps, and floor plans are provided for visualization purposes only.
Primary Suite Sitting Room: More than simply a spacious bedroom, the Crystal's primary suite includes a dedicated sitting room that creates endless possibilities for everyday living. Whether envisioned as a reading nook, home office, fitness area, or private retreat, this flexible space adds another layer of comfort and functionality while maintaining a seamless connection to the ensuite bath and walk-in closet. Thoughtful details like this set Rosewood Manor apart, reflecting the intentional design and livability that define this boutique new construction community in Edmonds. These photos are of this listing, the Crystal model at Rosewood Manor. Floor plan, color selections, building orientation, finishes, home outlook, and other features will vary throughout the community. All photos, renderings, site maps, and floor plans are provided for visualization purposes only.
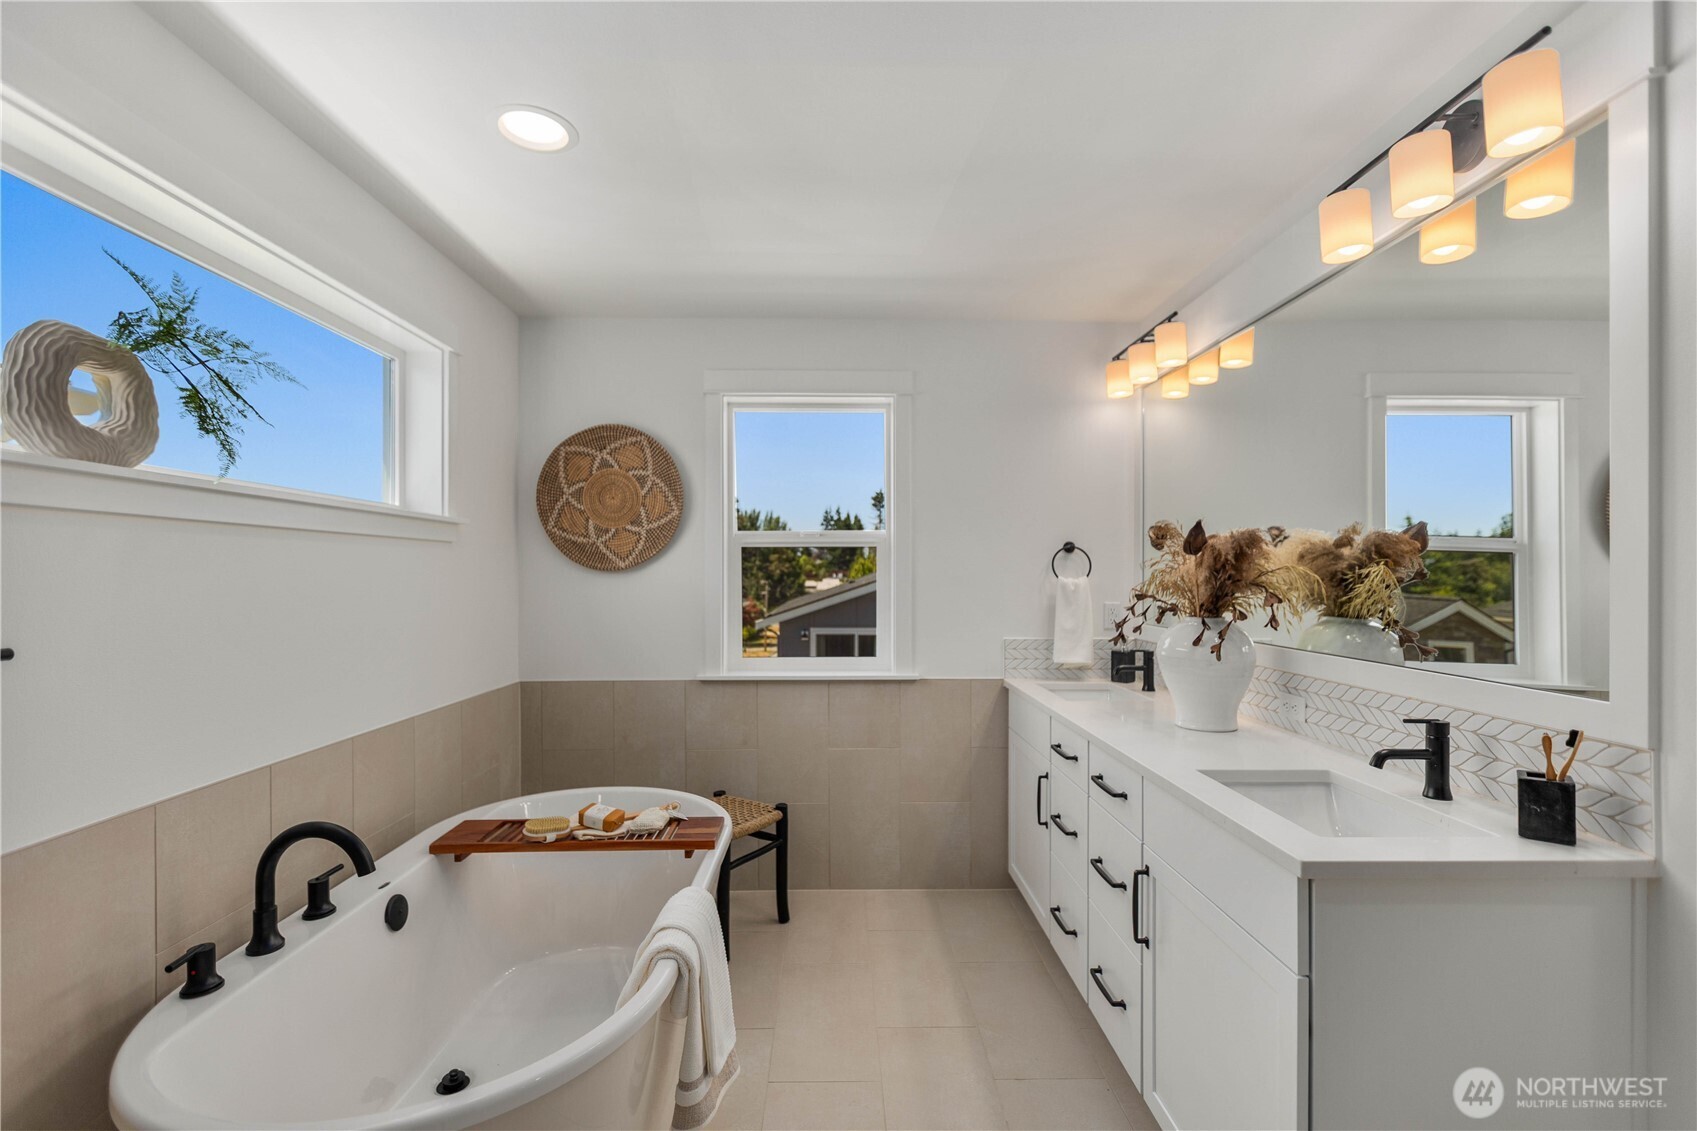
Primary Bathroom: Designed to feel like a private spa retreat, the Crystal's primary bathroom pairs timeless finishes with everyday functionality. A freestanding soaking tub, expansive dual-sink vanity, and abundant natural light create a calming space to begin and end each day. At Rosewood Manor in Edmonds, every new construction home reflects a commitment to thoughtful design, blending elevated comfort with the enduring style of Pacific Northwest living. These photos are of this listing, the Crystal model at Rosewood Manor. Floor plan, color selections, building orientation, finishes, home outlook, and other features will vary throughout the community. All photos, renderings, site maps, and floor plans are provided for visualization purposes only.
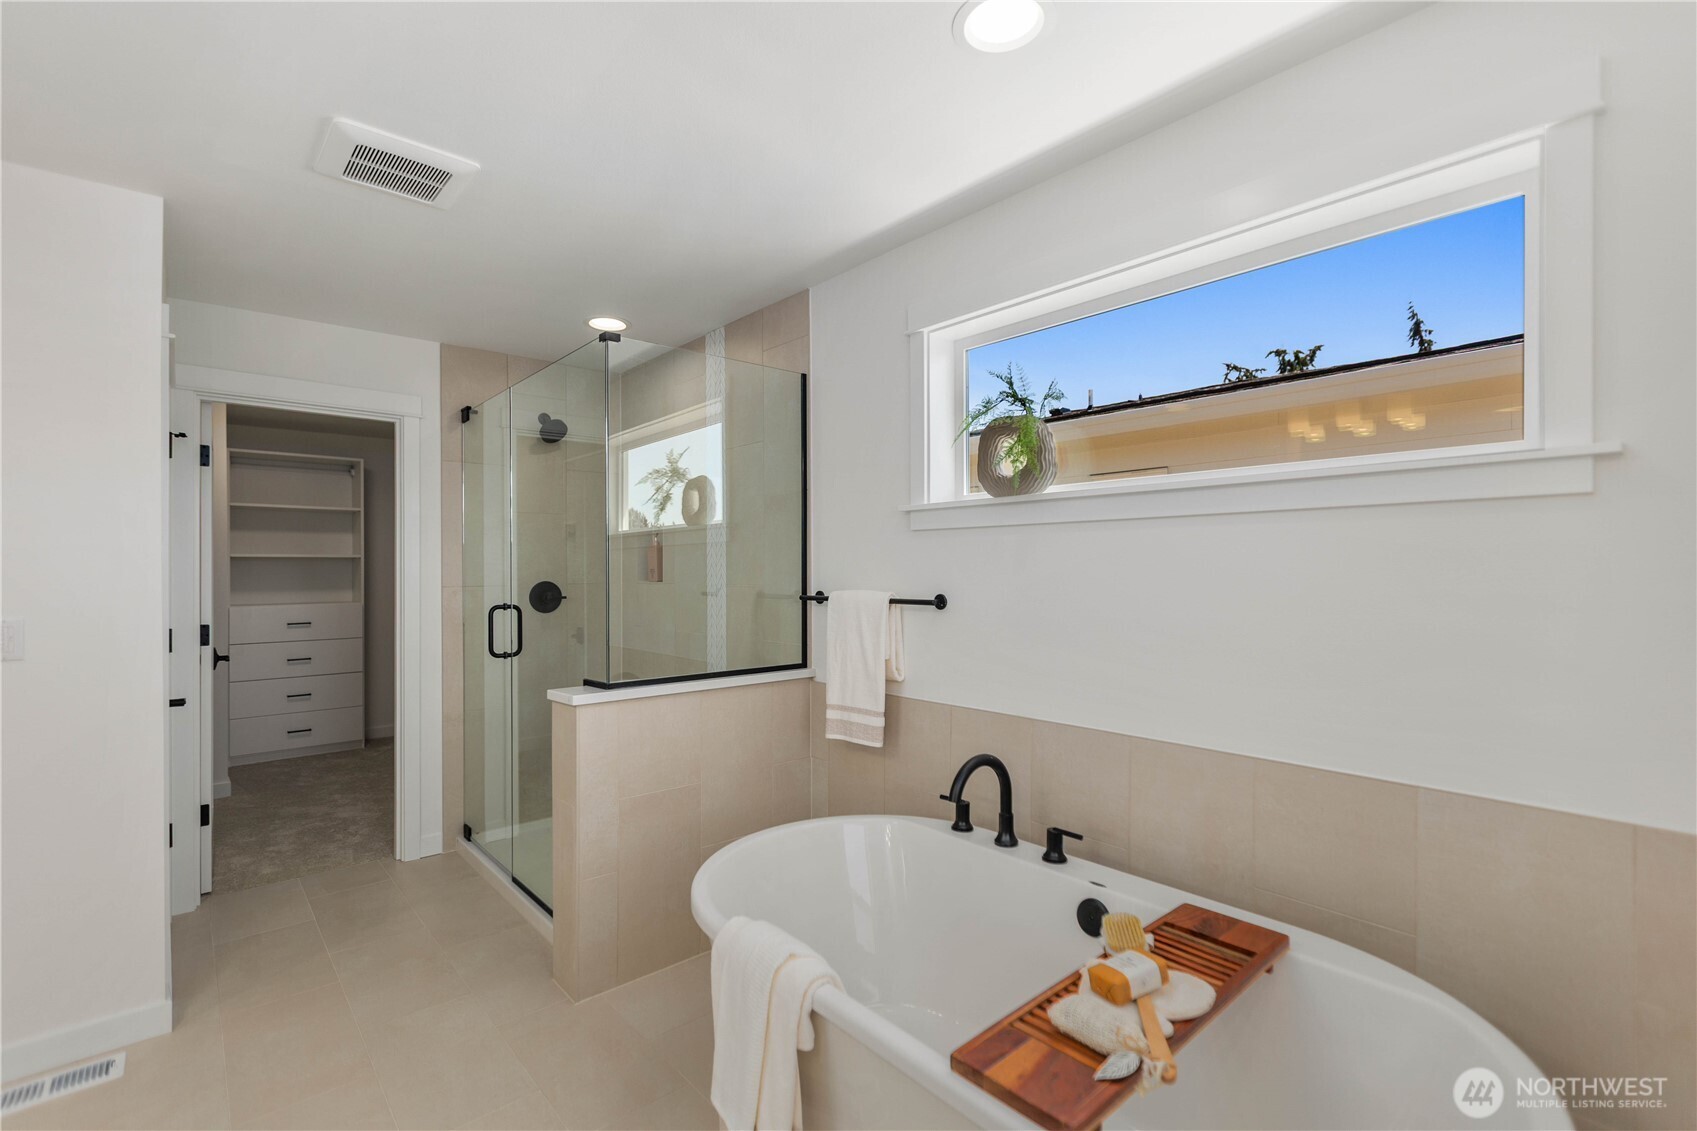
Primary Bathroom: Every element of the Crystal's primary bathroom was thoughtfully designed to create a seamless daily routine, from the spacious walk-in shower and freestanding soaking tub to the adjoining walk-in closet just beyond. Clean lines, timeless finishes, and abundant natural light create a space that feels both refined and refreshingly functional. As part of Rosewood Manor, this new construction home in Edmonds reflects a commitment to intentional design, where comfort, organization, and lasting quality come together in every detail. These photos are of this listing, the Crystal model at Rosewood Manor. Floor plan, color selections, building orientation, finishes, home outlook, and other features will vary throughout the community. All photos, renderings, site maps, and floor plans are provided for visualization purposes only.
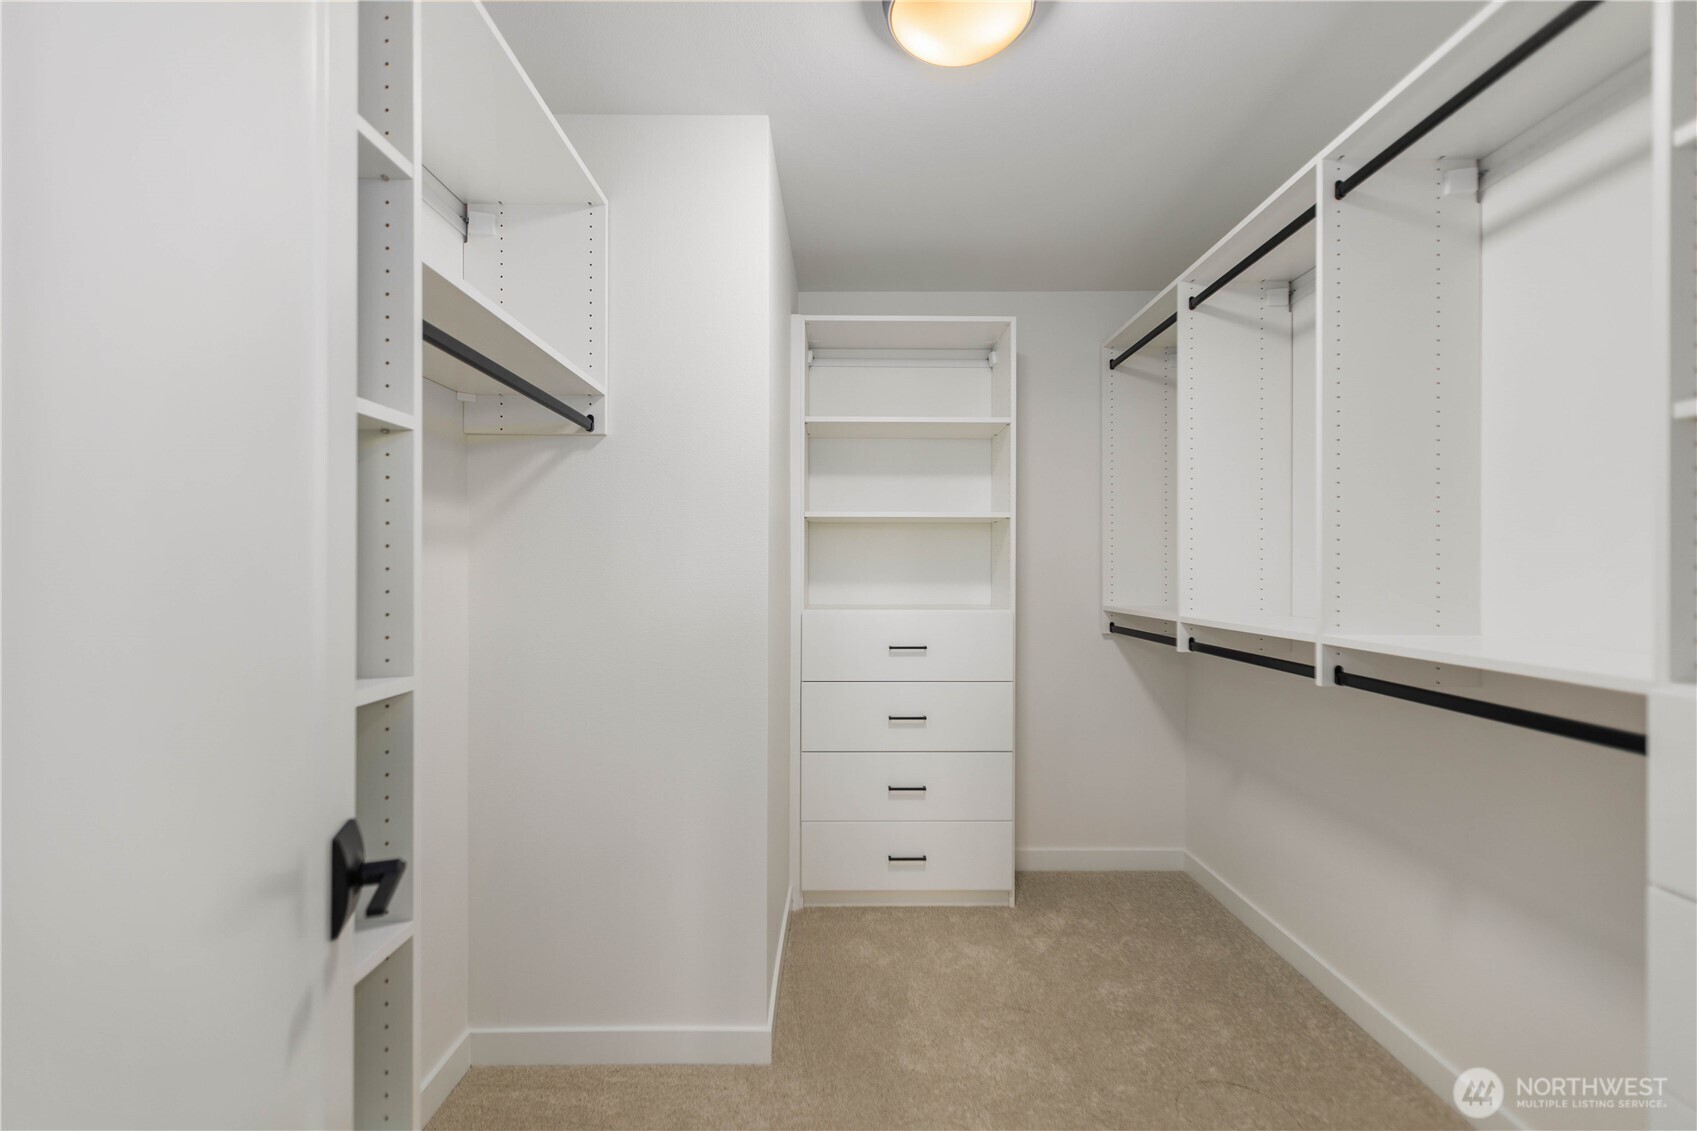
Walk-In Closet: Designed with both organization and everyday convenience in mind, the spacious walk-in closet features a thoughtfully designed built-in storage system with adjustable shelving, hanging space, drawers, and open display shelving. Every detail has been planned to maximize functionality while keeping daily routines organized and effortless. At Rosewood Manor in Edmonds, thoughtful upgrades like these reflect the Crystal's commitment to quality craftsmanship and intentional new construction design. These photos are of this listing, the Crystal model at Rosewood Manor. Floor plan, color selections, building orientation, finishes, home outlook, and other features will vary throughout the community. All photos, renderings, site maps, and floor plans are provided for visualization purposes only.
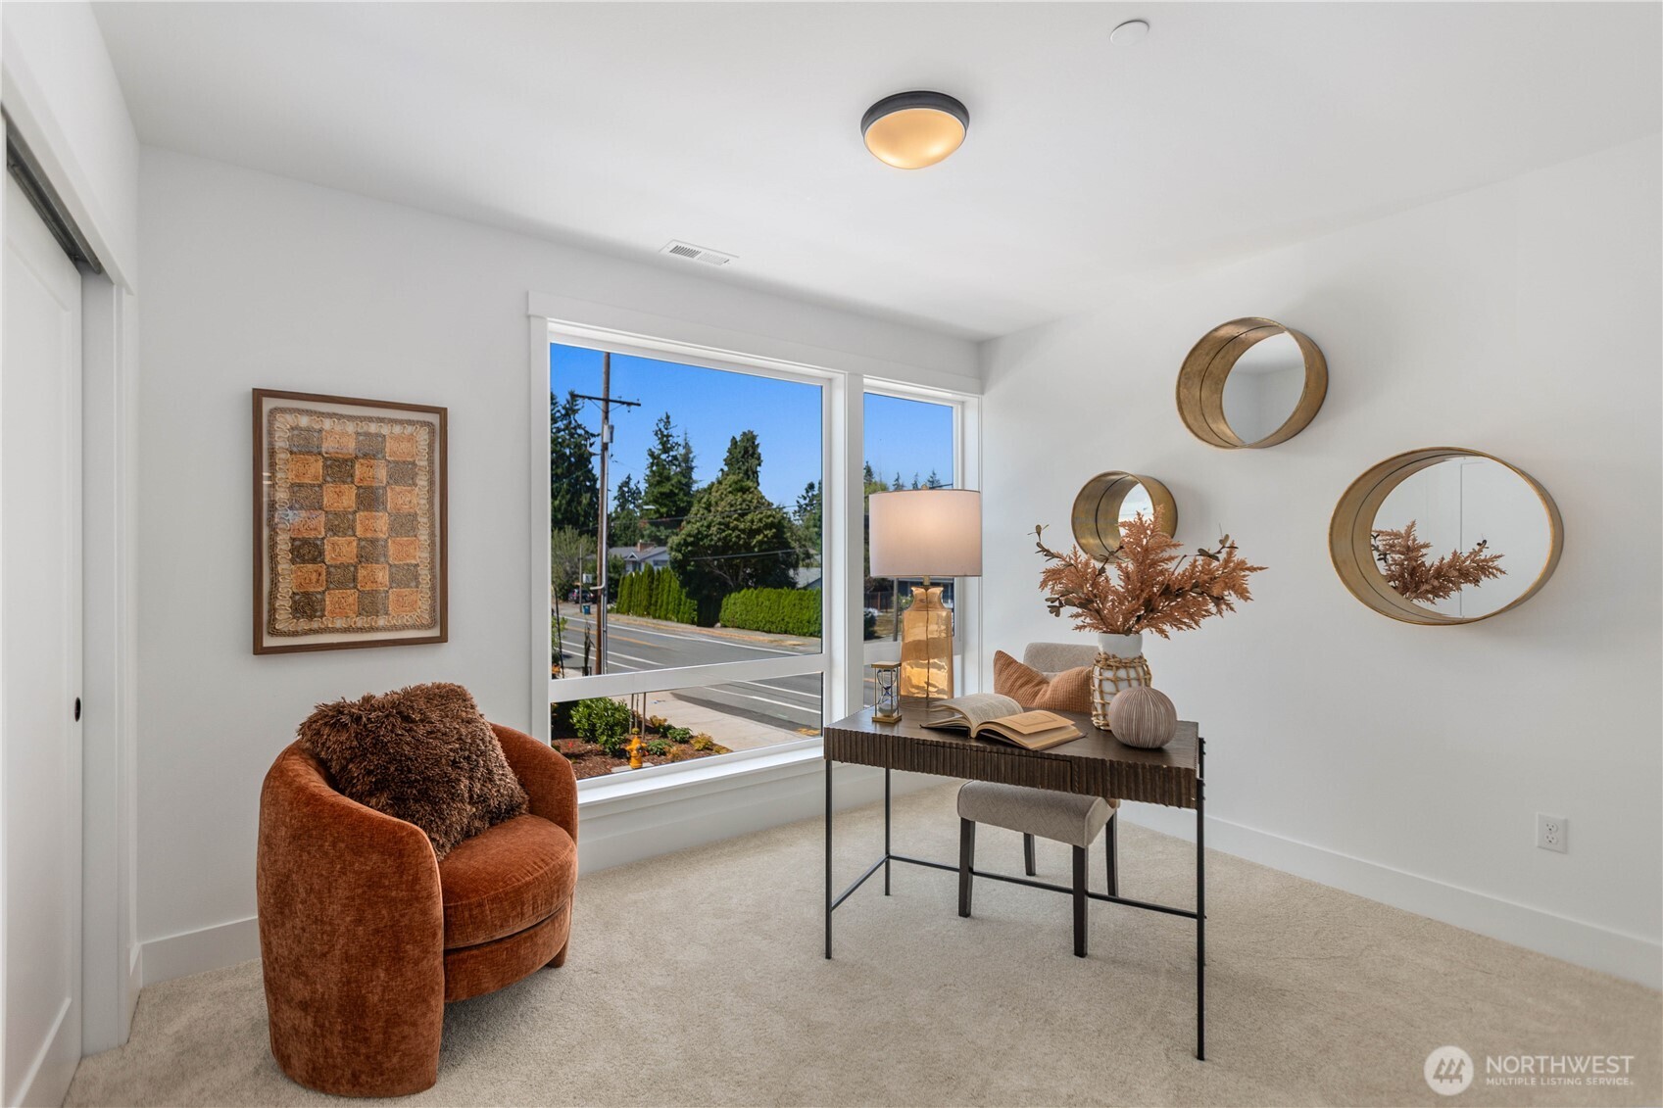
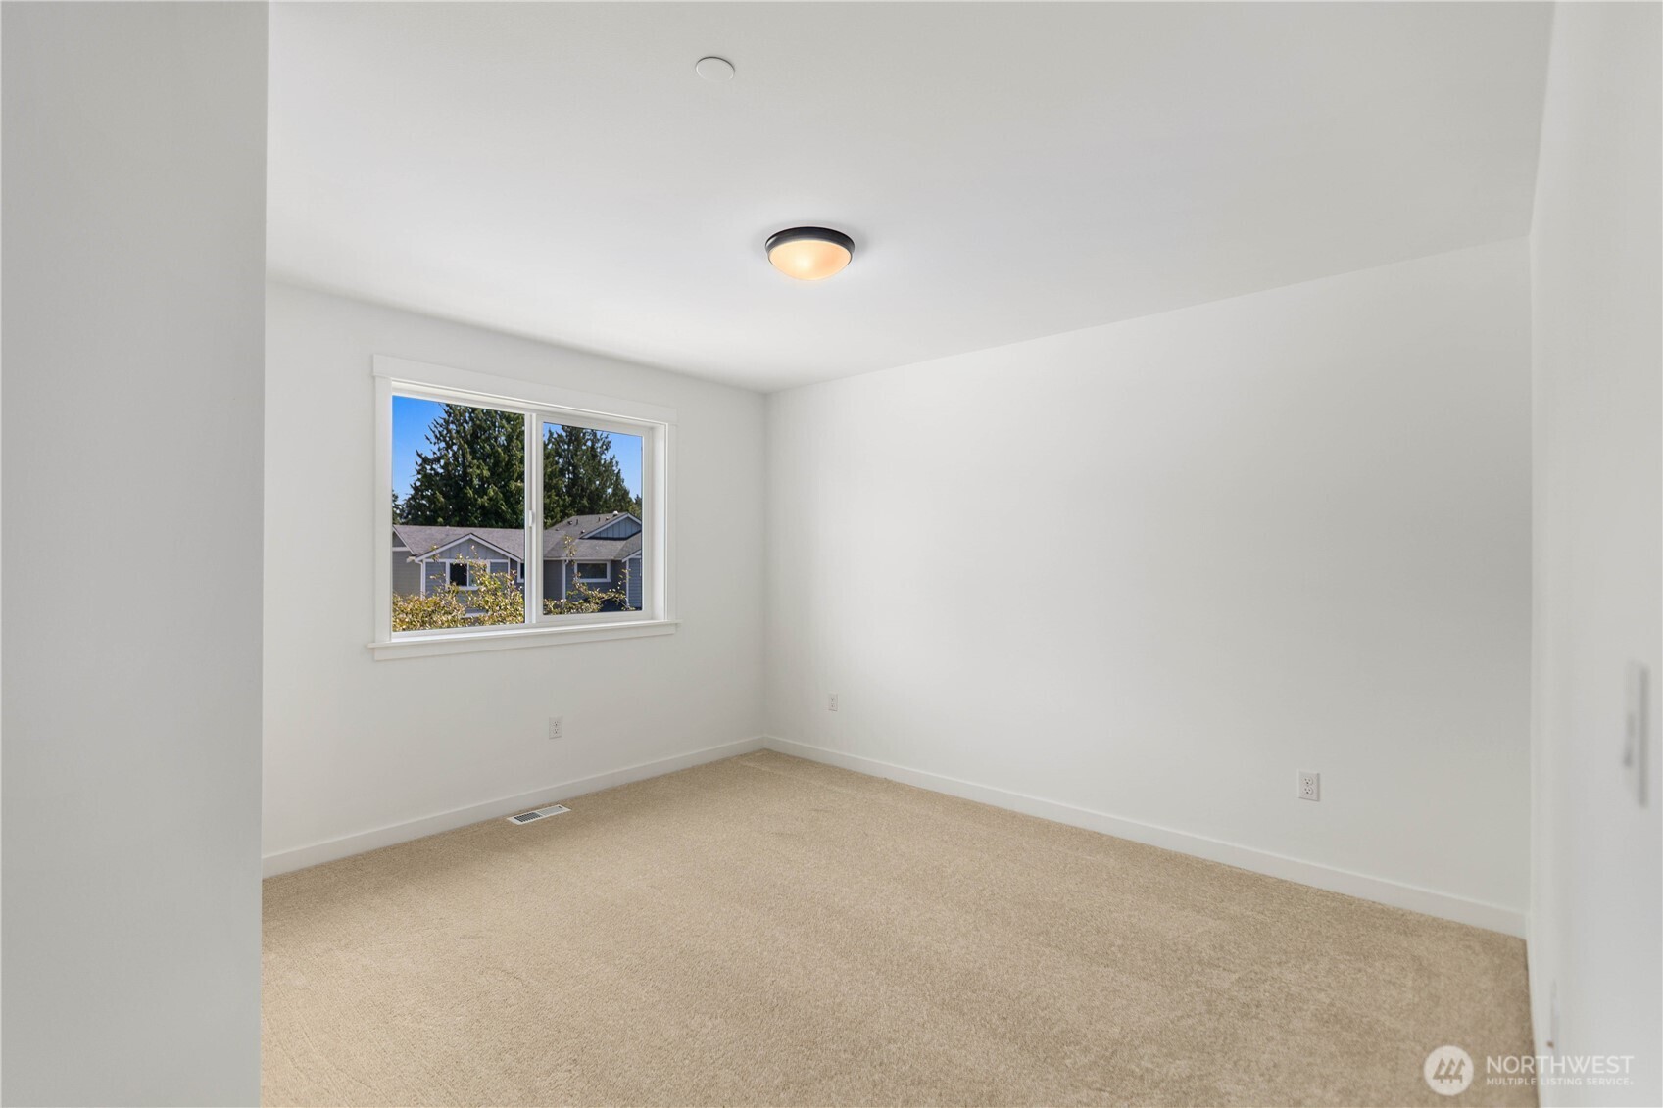
Upper-Level Secondary Bedroom Two: Designed with flexibility in mind, this spacious upstairs bedroom adapts easily to changing needs while maintaining the comfort and privacy expected in a thoughtfully designed home. Positioned on the upper level near the additional full bathroom, it complements the Crystal's intentional floor plan, which balances shared living spaces with quiet personal retreats. At Rosewood Manor in Edmonds, every home is designed to support the way people live today, with timeless architecture, quality craftsmanship, and enduring Pacific Northwest appeal. These photos are of this listing, the Crystal model at Rosewood Manor. Floor plan, color selections, building orientation, finishes, home outlook, and other features will vary throughout the community. All photos, renderings, site maps, and floor plans are provided for visualization purposes only.
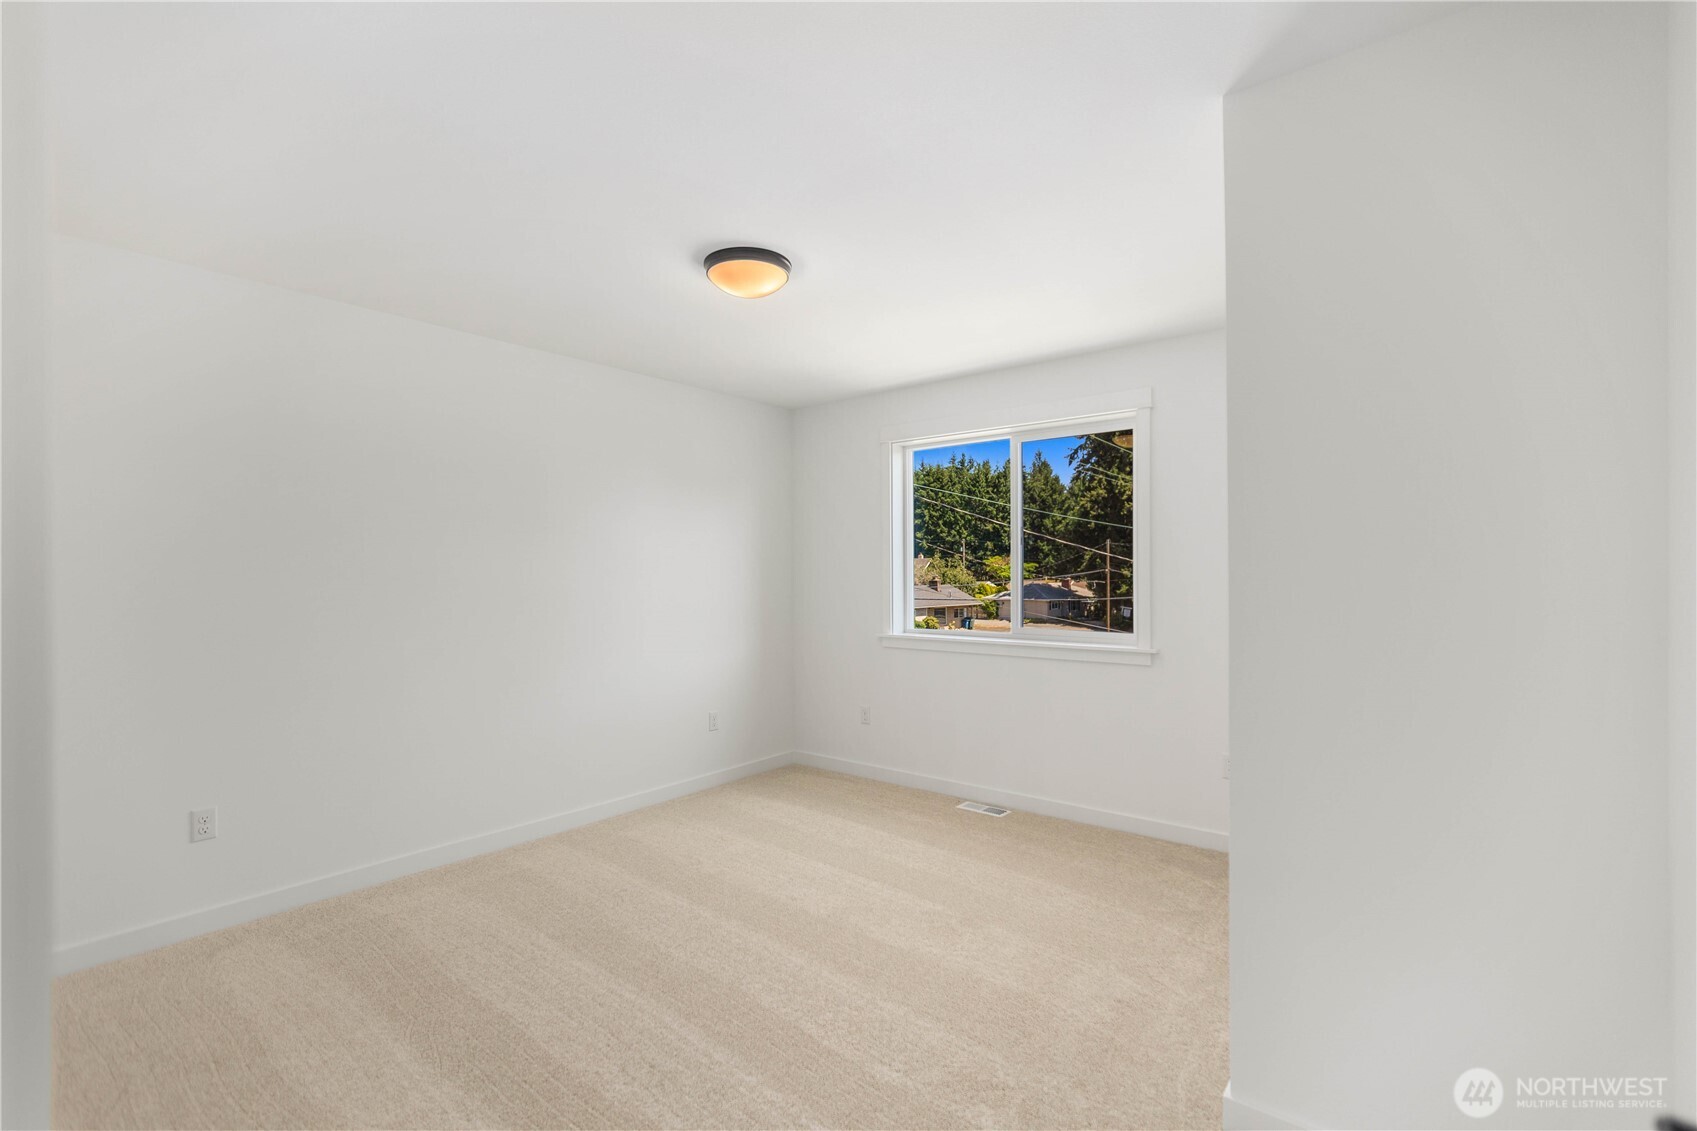
Upper-Level Secondary Bedroom Three: Bright, comfortable, and thoughtfully proportioned, this secondary bedroom offers a welcoming space for overnight guests, a home office, creative pursuits, or everyday living. Large windows invite natural light while the clean, timeless finishes provide a versatile backdrop for a variety of furniture styles and personal design choices. Located within Rosewood Manor, this new construction community in Edmonds combines flexible living spaces with convenient access to parks, shopping, dining, and regional commuter routes. These photos are of this listing, the Crystal model at Rosewood Manor. Floor plan, color selections, building orientation, finishes, home outlook, and other features will vary throughout the community. All photos, renderings, site maps, and floor plans are provided for visualization purposes only.
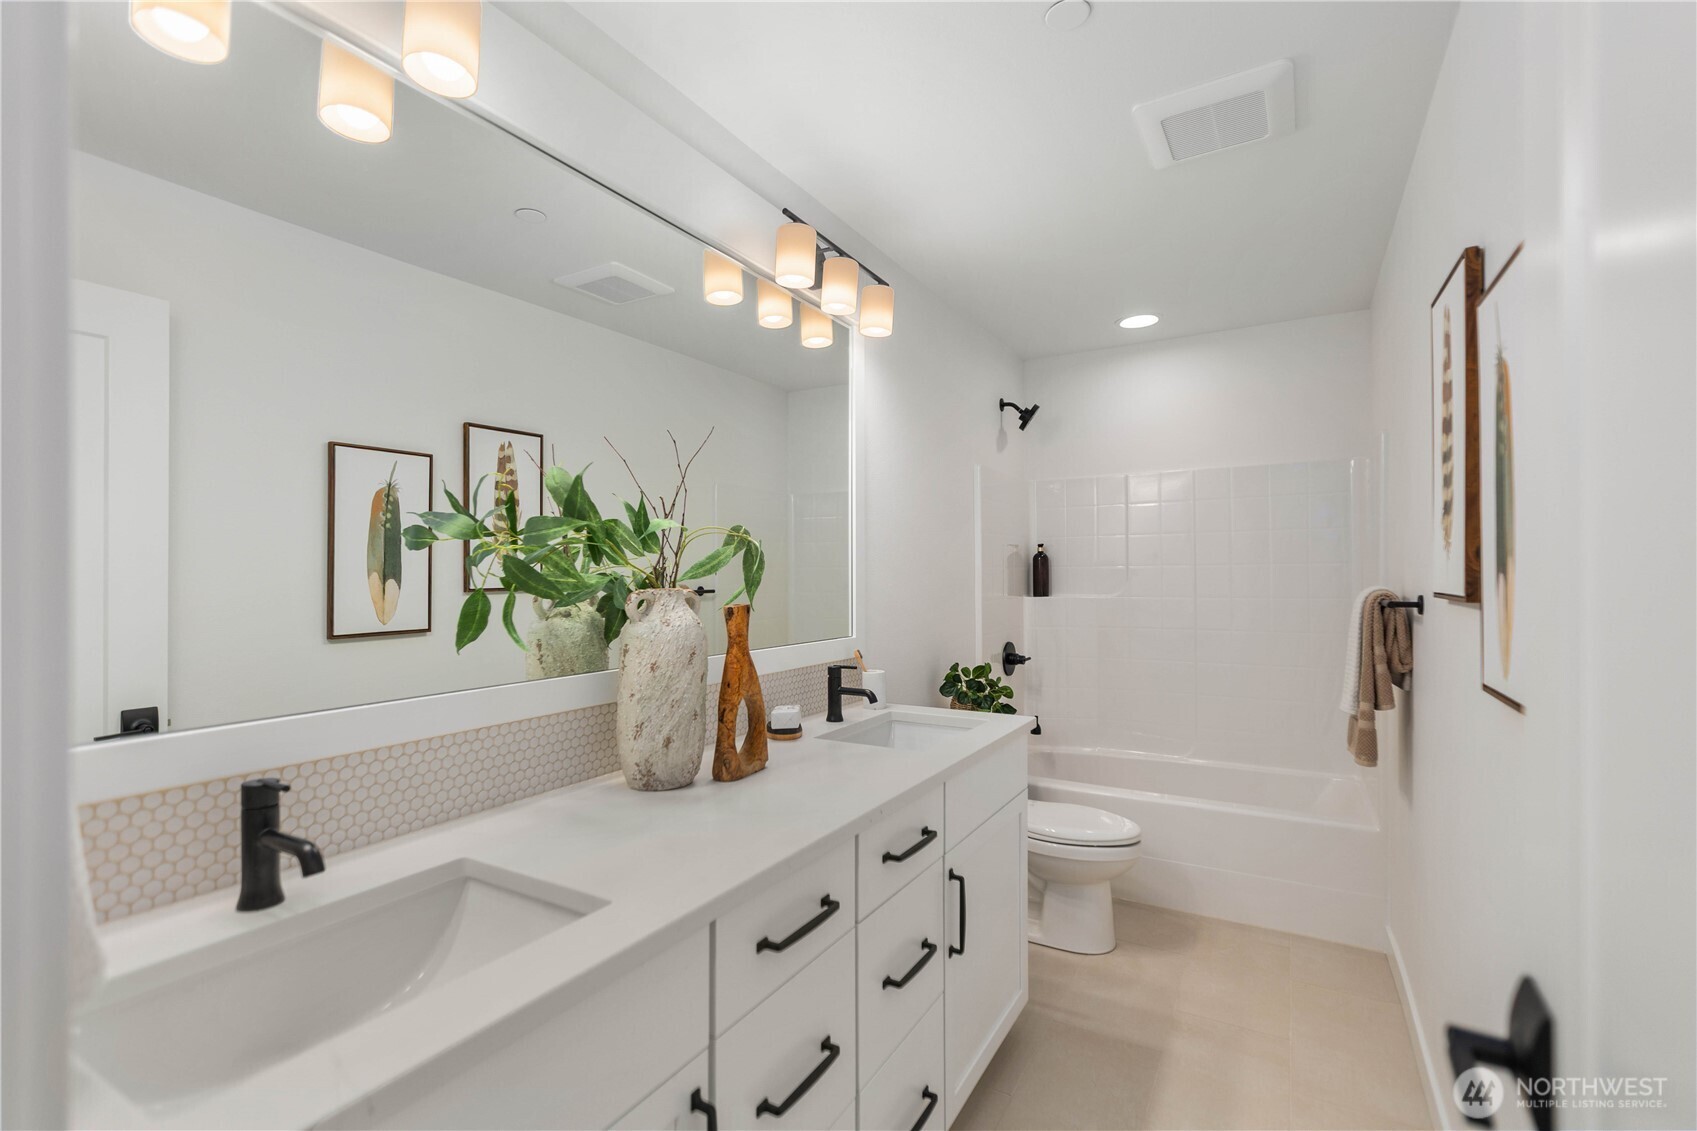
Upper-Level Full Bathroom: Designed to comfortably serve the Crystal's upper-level secondary bedrooms, this spacious full bathroom features a dual-sink vanity, abundant storage, and timeless contemporary finishes. The thoughtfully planned layout provides plenty of room for busy mornings while maintaining a clean, inviting aesthetic. At Rosewood Manor in Edmonds, every new construction home reflects a commitment to quality craftsmanship and practical design that enhances everyday living. These photos are of this listing, the Crystal model at Rosewood Manor. Floor plan, color selections, building orientation, finishes, home outlook, and other features will vary throughout the community. All photos, renderings, site maps, and floor plans are provided for visualization purposes only.
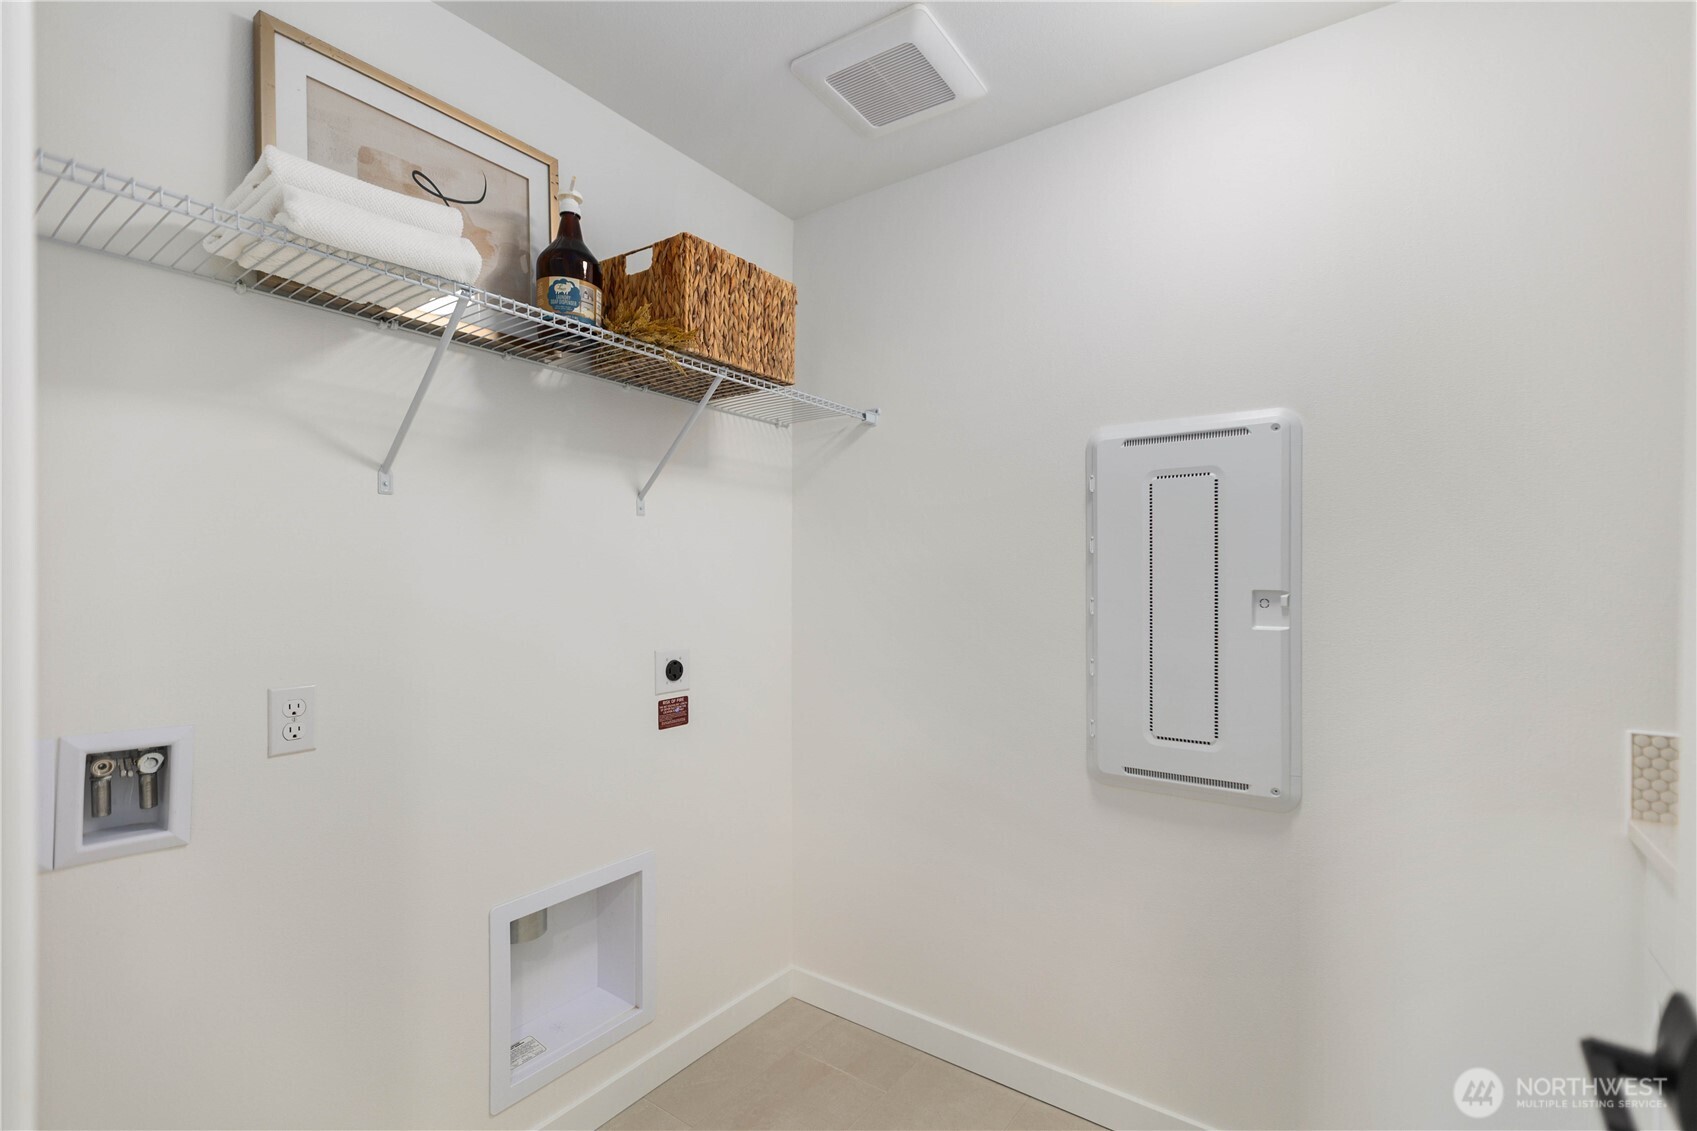
Upper-Level Laundry Room: Thoughtfully located near the upper-level bedrooms, the Crystal's laundry room is designed to simplify everyday routines while keeping essential home systems easily accessible. The dedicated laundry area includes a conveniently located smart home panel, allowing for quick access without sacrificing valuable storage space or requiring access through a garage or utility room. At Rosewood Manor in Edmonds, intentional design extends beyond the living spaces, creating a home that is as practical to own as it is beautiful to live in. These photos are of this listing, the Crystal model at Rosewood Manor. Floor plan, color selections, building orientation, finishes, home outlook, and other features will vary throughout the community. All photos, renderings, site maps, and floor plans are provided for visualization purposes only.
Upper-Level Laundry Room: More than a utility space, the Crystal's laundry room is thoughtfully appointed with abundant built-in cabinetry, generous countertop workspace, and a convenient utility sink to support everything from laundry day to household projects. Located on the same level as the primary suite and secondary bedrooms, it minimizes trips up and down the stairs while reflecting the quality craftsmanship and thoughtful functionality found throughout Rosewood Manor, a boutique new construction community in Edmonds. These photos are of this listing, the Crystal model at Rosewood Manor. Floor plan, color selections, building orientation, finishes, home outlook, and other features will vary throughout the community. All photos, renderings, site maps, and floor plans are provided for visualization purposes only.
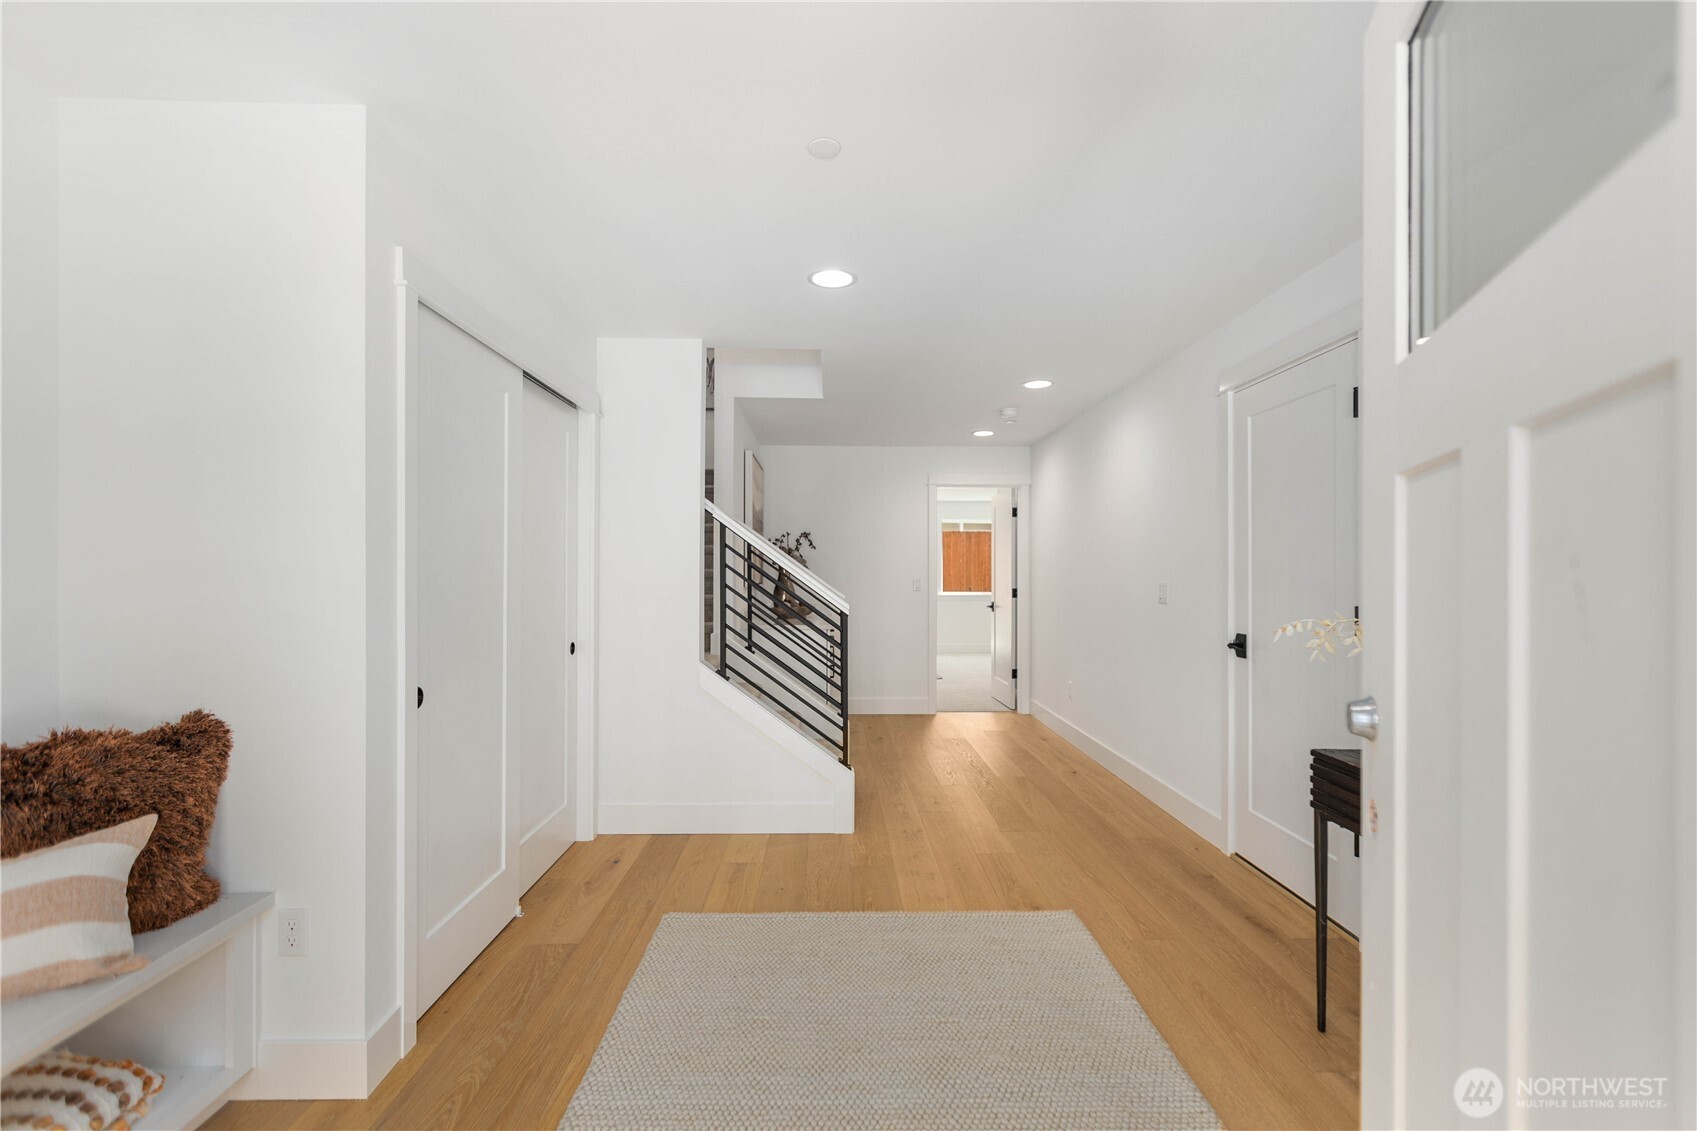
Entry Level: Welcome home to a thoughtfully designed entry level that creates an inviting first impression while providing convenient access to the home's flexible lower-level living spaces. A built-in bench offers a practical landing spot for shoes, bags, and everyday essentials, while the open staircase and durable finishes reinforce the Crystal's clean, timeless design. At Rosewood Manor in Edmonds, every detail has been carefully considered to create a home that is both beautiful to experience and exceptionally functional for everyday living. These photos are of this listing, the Crystal model at Rosewood Manor. Floor plan, color selections, building orientation, finishes, home outlook, and other features will vary throughout the community. All photos, renderings, site maps, and floor plans are provided for visualization purposes only.
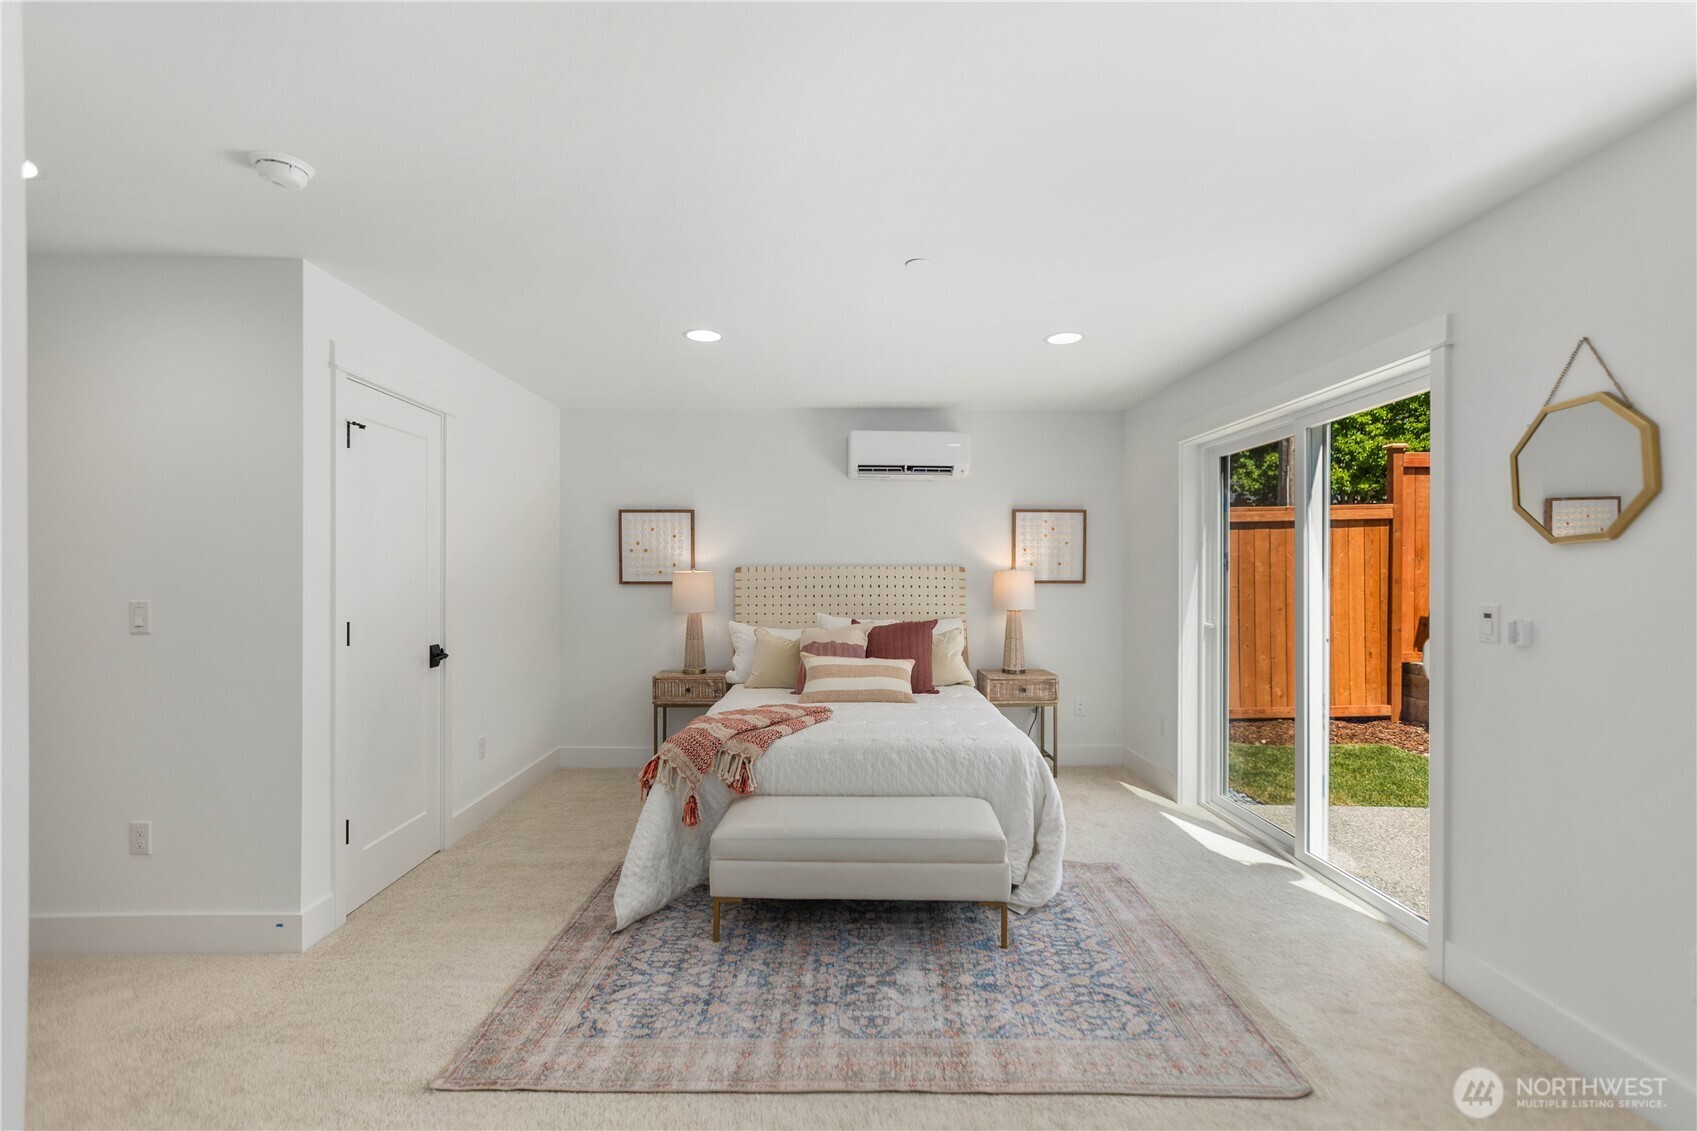
Lower-Level Flex Room: Beautifully staged here as a bedroom, this spacious lower-level flex room showcases one of the Crystal's most adaptable living areas. With ample room for a variety of furniture arrangements, nearby access to a full bathroom, and sliding glass doors opening to a private outdoor patio, the space is equally well suited as a recreation room, home theater, workspace, or comfortable retreat for extended stays. Thoughtful flexibility like this is part of what makes Rosewood Manor in Edmonds a distinctive new construction community, where every home is designed to evolve with the people who live there. These photos are of this listing, the Crystal model at Rosewood Manor. Floor plan, color selections, building orientation, finishes, home outlook, and other features will vary throughout the community. All photos, renderings, site maps, and floor plans are provided for visualization purposes only.
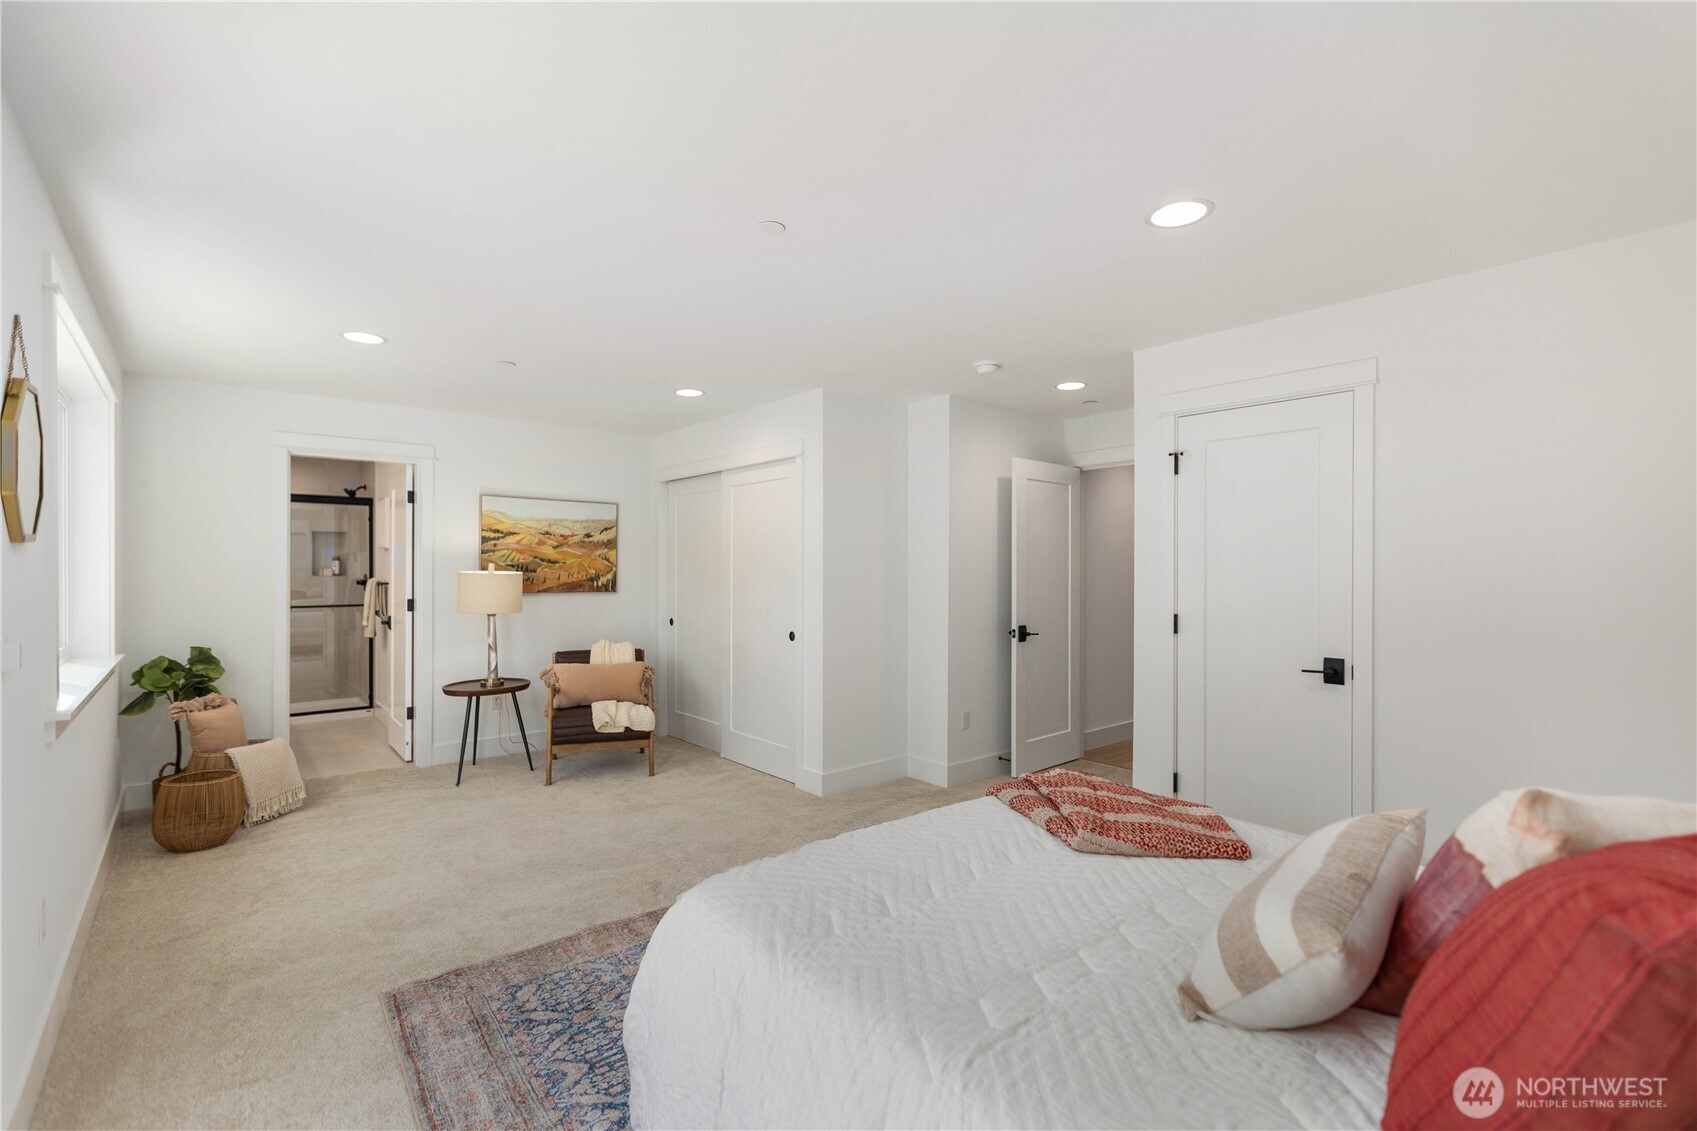
Lower-Level Flex Room: Privately situated on the entry level, this expansive flex room offers exceptional versatility to adapt as your needs evolve. Whether envisioned as a guest suite, bonus room, media room, home office, fitness studio, or creative space, its generous proportions and direct access to the outdoors create endless possibilities for comfortable everyday living. At Rosewood Manor in Edmonds, the Crystal was thoughtfully designed to provide flexible spaces that support today's lifestyles while delivering the quality craftsmanship and timeless design expected in a boutique new construction community. These photos are of this listing, the Crystal model at Rosewood Manor. Floor plan, color selections, building orientation, finishes, home outlook, and other features will vary throughout the community. All photos, renderings, site maps, and floor plans are provided for visualization purposes only.
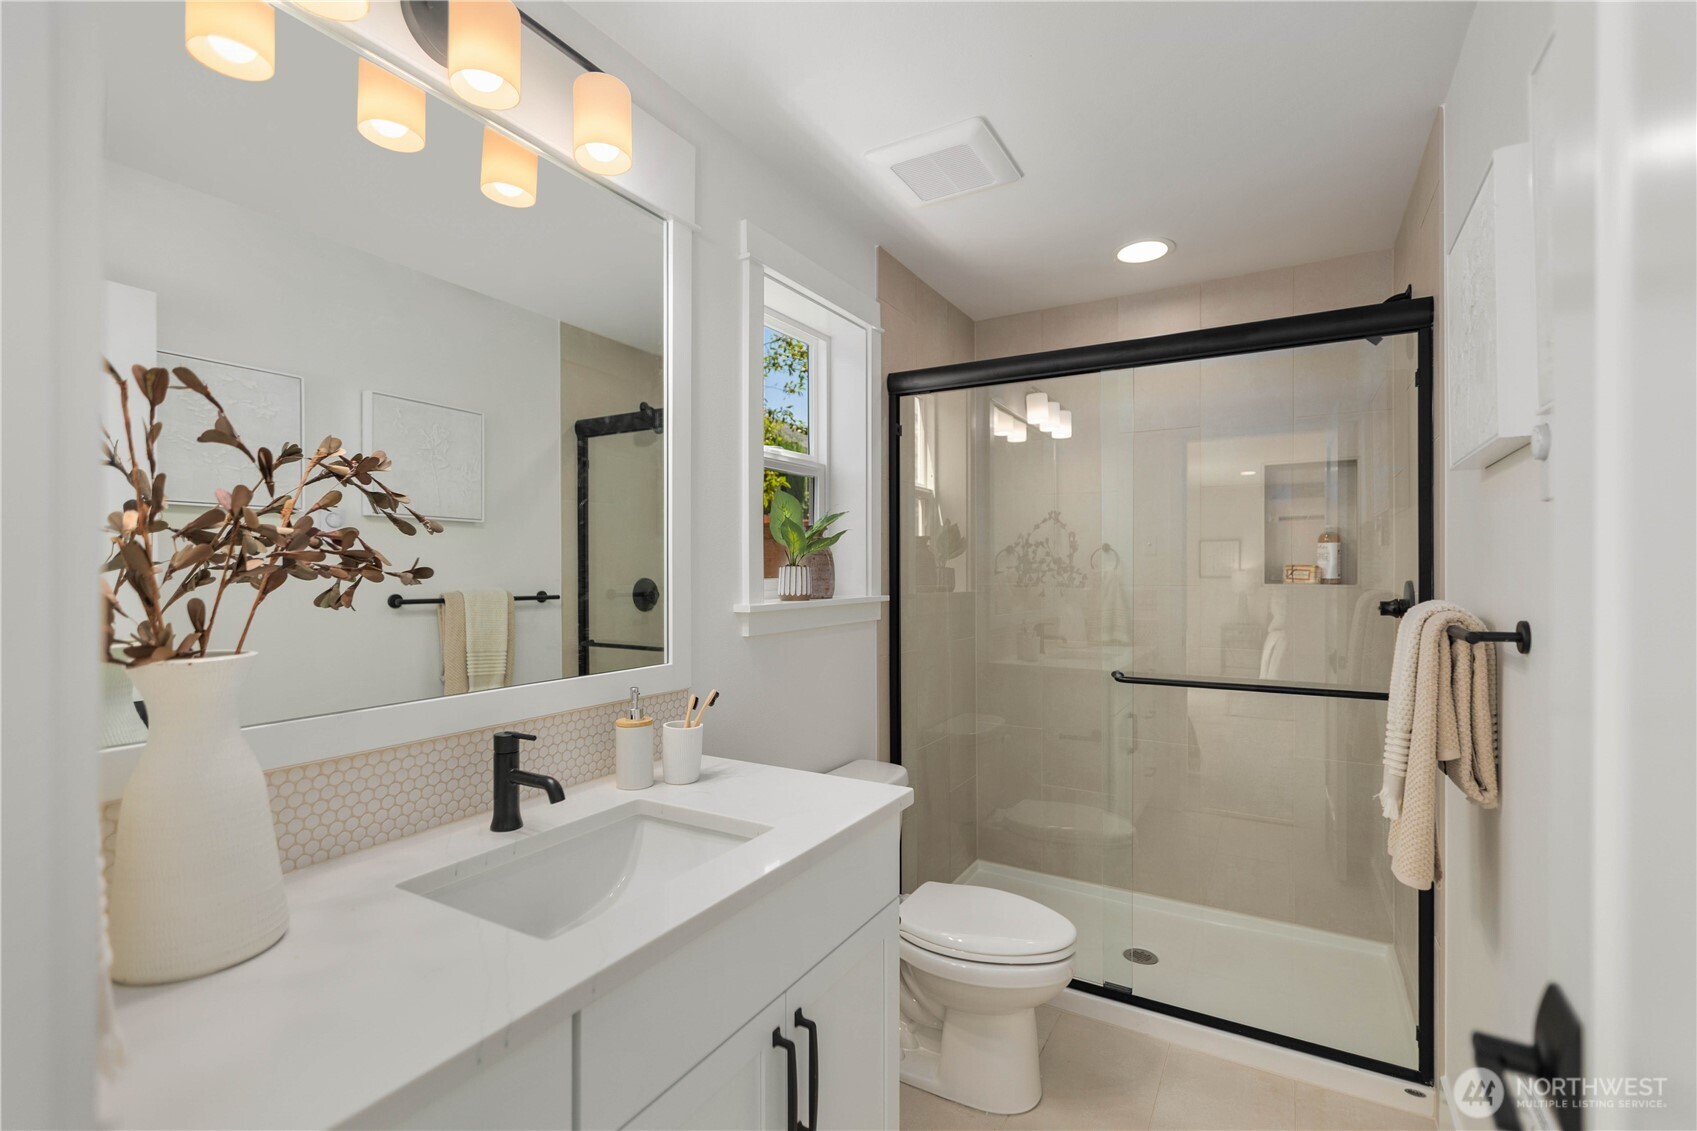
Lower-Level Full Bathroom: Conveniently located adjacent to the Crystal's versatile lower-level flex room, this beautifully appointed full bathroom enhances the privacy and functionality of the home's entry-level living space. Timeless finishes, a spacious walk-in shower, and abundant natural light create a welcoming retreat that comfortably supports a variety of living arrangements and everyday routines. At Rosewood Manor in Edmonds, thoughtful design extends to every level, ensuring each space is as practical as it is beautifully crafted. These photos are of this listing, the Crystal model at Rosewood Manor. Floor plan, color selections, building orientation, finishes, home outlook, and other features will vary throughout the community. All photos, renderings, site maps, and floor plans are provided for visualization purposes only.
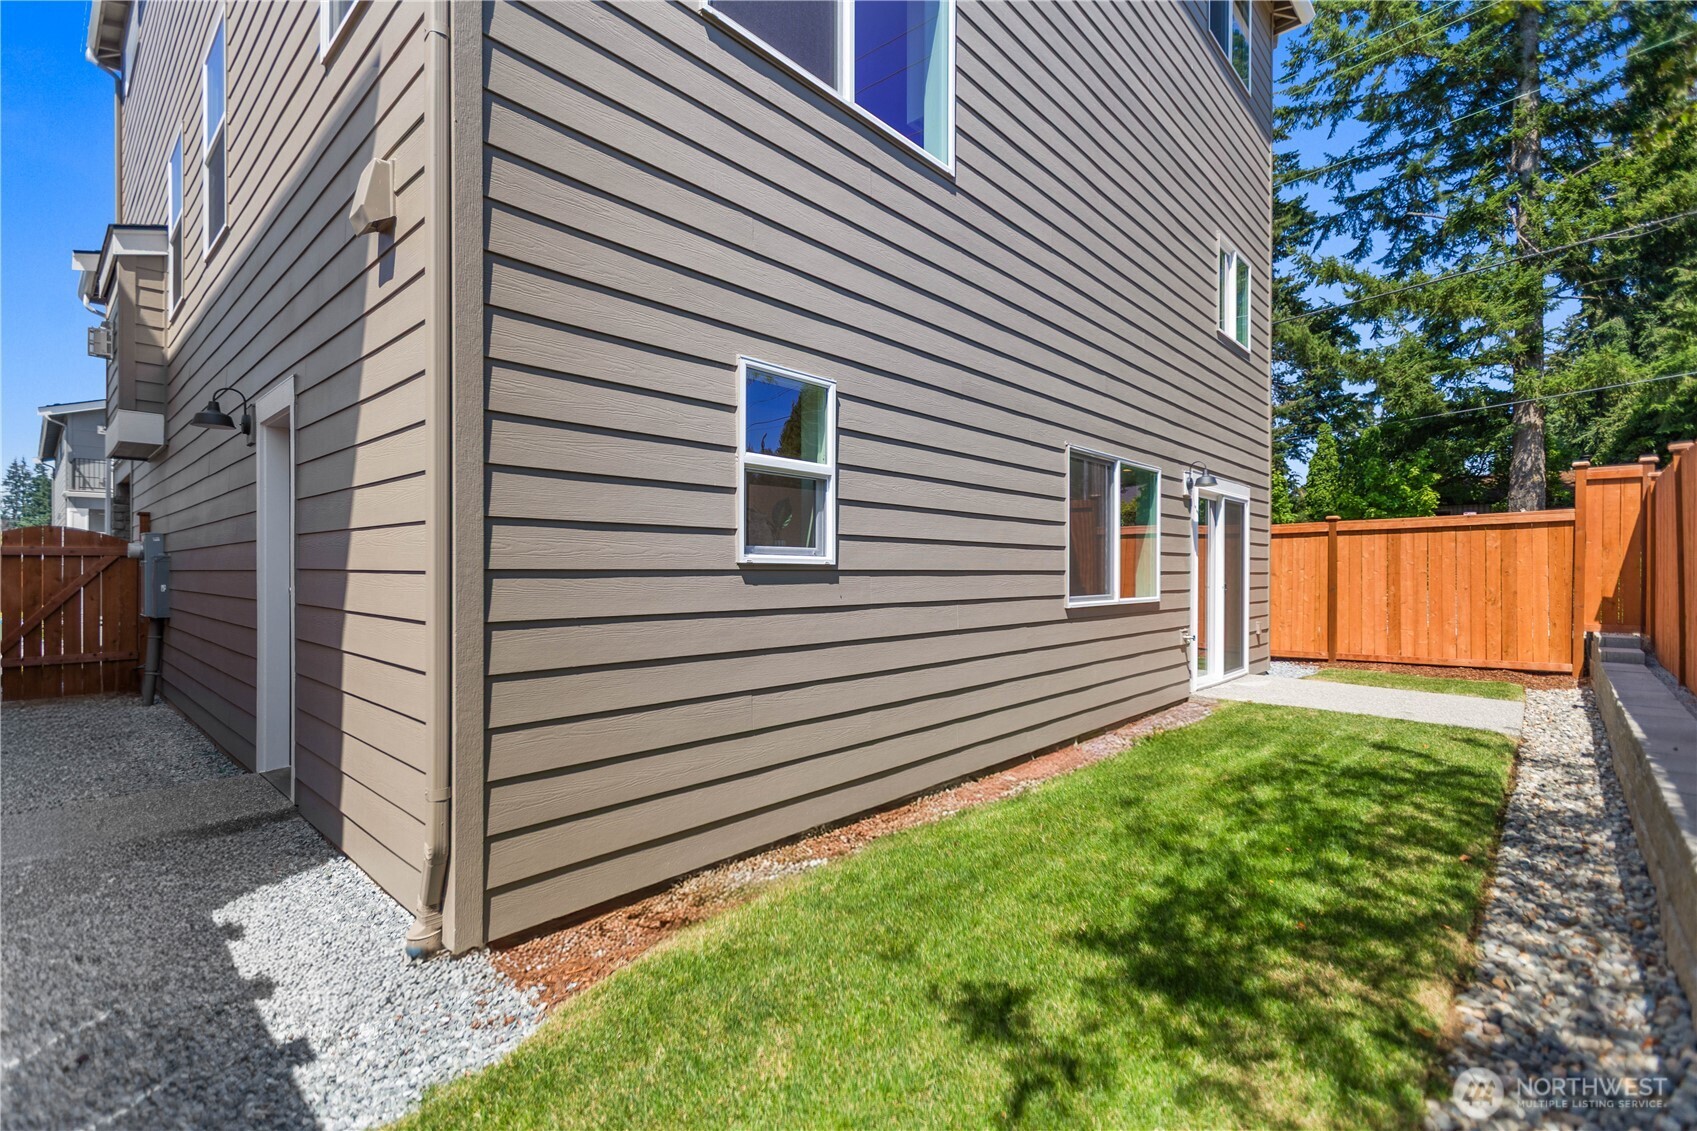
Private Yard: Extending directly from the Crystal's lower-level flex room, this private, fully fenced yard creates another inviting outdoor living space to enjoy throughout the year. The level lawn, generous side yard, and convenient access to the garage offer exceptional flexibility for outdoor entertaining, gardening, pets, or simply relaxing in the fresh Pacific Northwest air. At Rosewood Manor in Edmonds, thoughtfully designed outdoor spaces complement the home's flexible interior, creating a seamless connection between everyday living and the outdoors. These photos are of this listing, the Crystal model at Rosewood Manor. Floor plan, color selections, building orientation, finishes, home outlook, and other features will vary throughout the community. All photos, renderings, site maps, and floor plans are provided for visualization purposes only.

 In-Person: 08/22 1:00 PM - 4:00 PM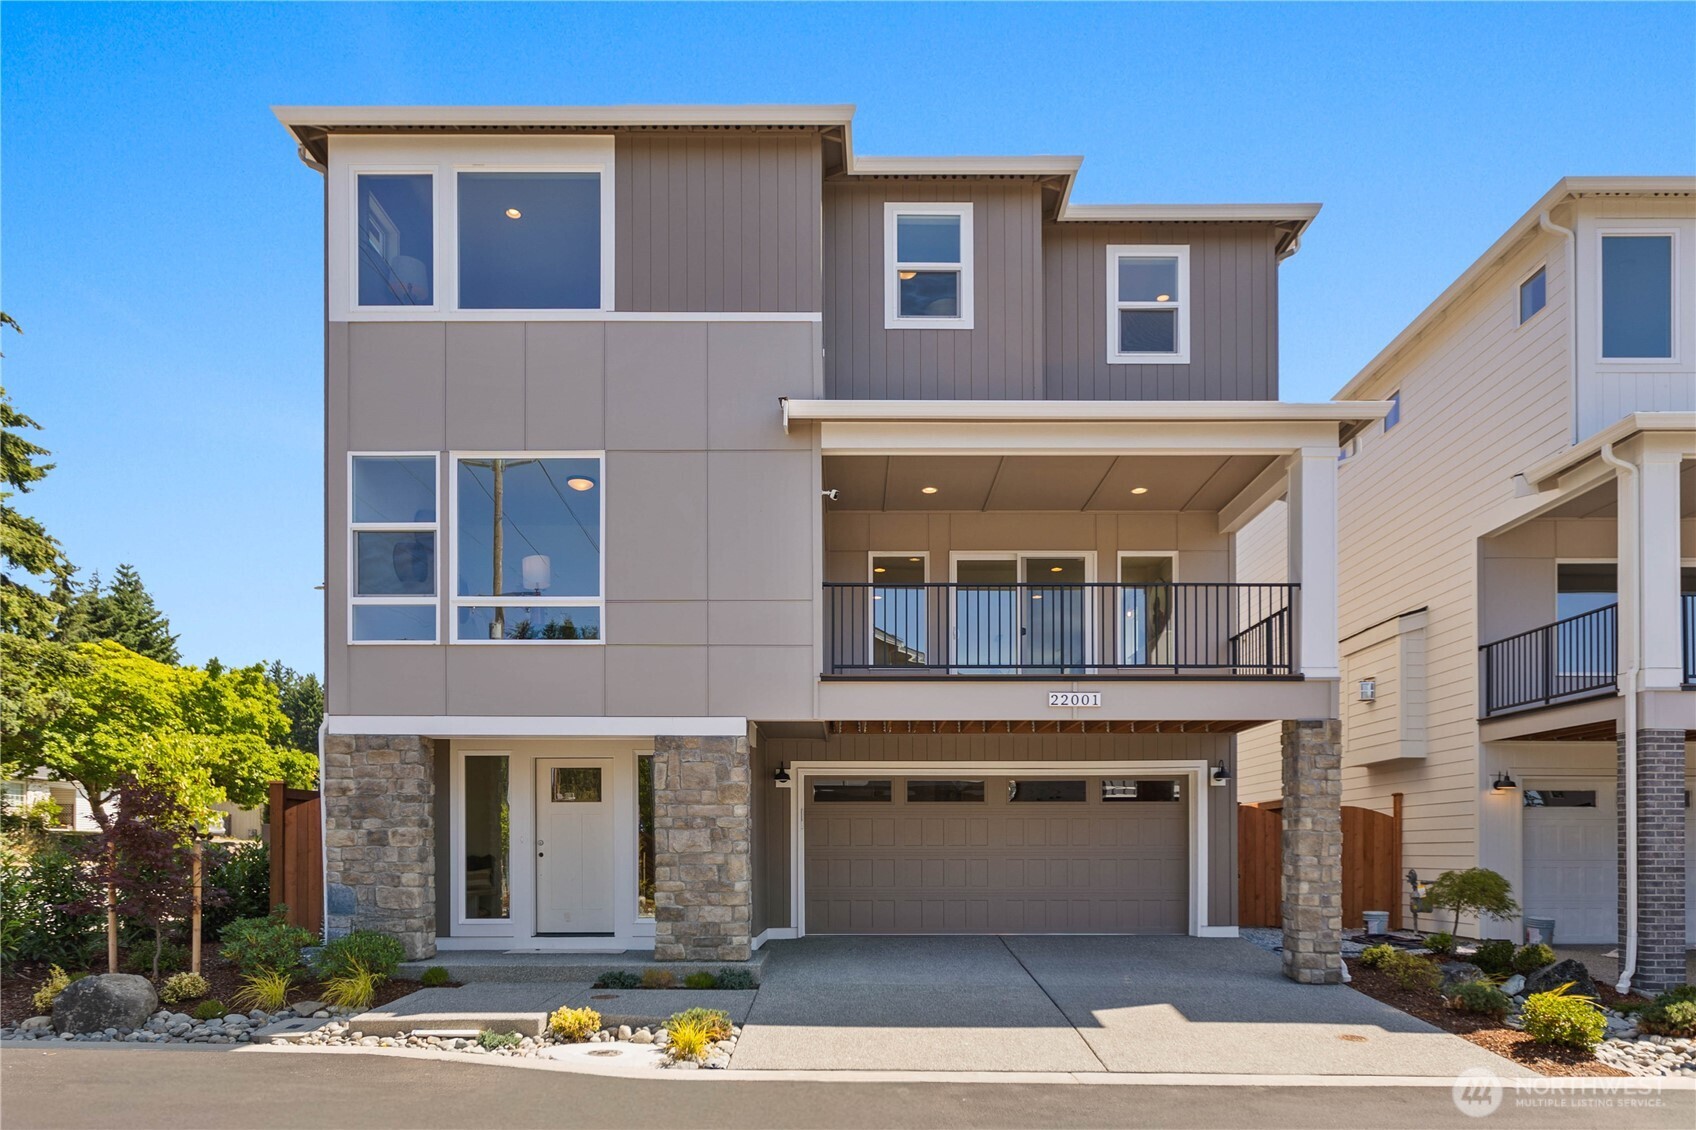


 The three trees icon appears on listings courtesy of NWMLS.
 Listings courtesy of NWMLS as distributed by MLS GRID. DMCA Notice - The Digital Millennium Copyright Act of 1998, 17 U.S.C. § 512 (the “DMCA”) provides recourse for copyright owners who believe that material appearing on the Internet infringes their rights under U.S. copyright law. If you believe in good faith that any content or material made available in connection with our website or services infringes your copyright, you (or your agent) may send us a notice requesting that the content or material be removed, or access to it blocked. Notices must be sent in writing by email to: suppport@realistiq.com “The DMCA requires that your notice of alleged copyright infringement include the following information: (1) description of the copyrighted work that is the subject of claimed infringement; (2) description of the alleged infringing content and information sufficient to permit us to locate the content; (3) contact information for you, including your address, telephone number and email address; (4) a statement by you that you have a good faith belief that the content in the manner complained of is not authorized by the copyright owner, or its agent, or by the operation of any law; (5) a statement by you, signed under penalty of perjury, that the information in the notification is accurate and that you have the authority to enforce the copyrights that are claimed to be infringed; and (6) a physical or electronic signature of the copyright owner or a person authorized to act on the copyright owner’s behalf. Failure to include all of the above information may result in the delay of the processing of your complaint.