
21829 210th Avenue,Maple Valley, WA 98038
Maple Valley, WA 98038



Description
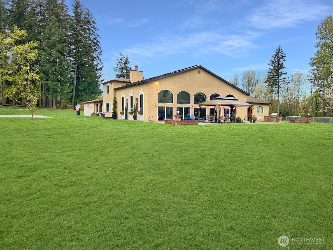
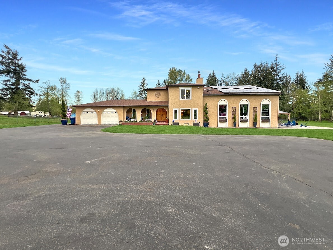
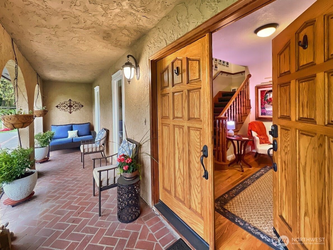
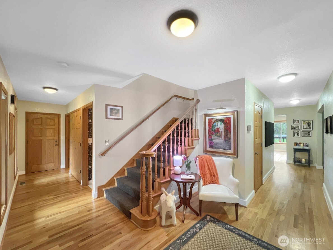
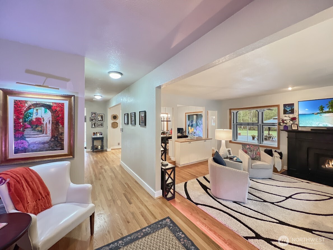
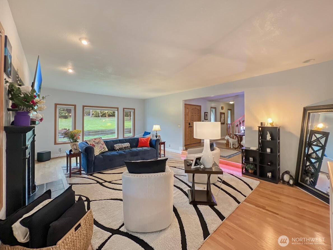
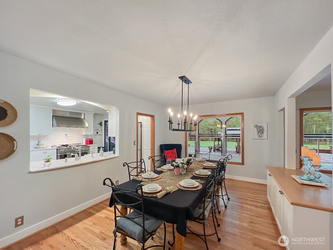
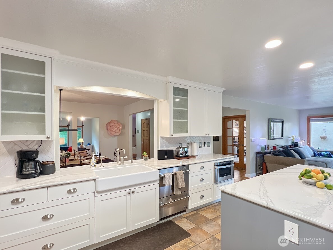
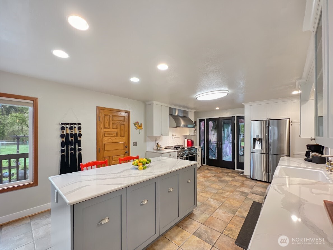
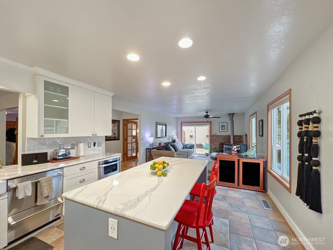
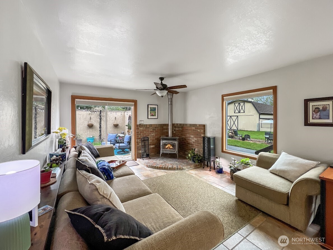
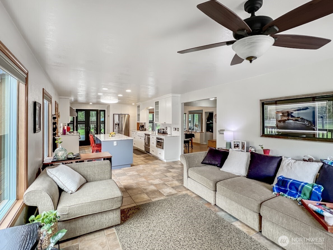
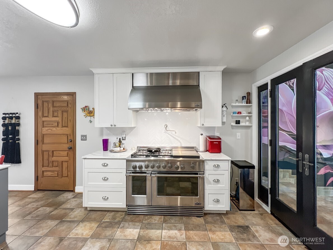
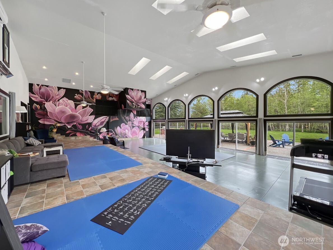
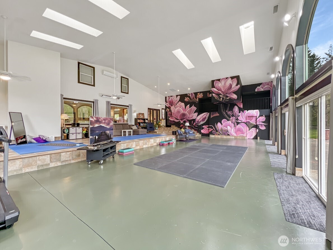
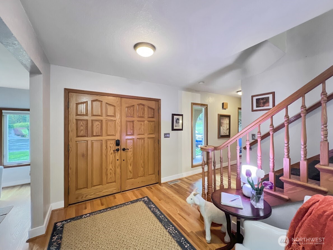
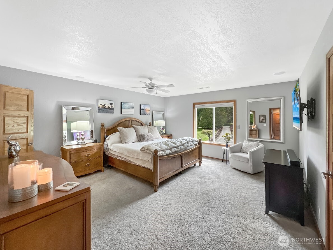
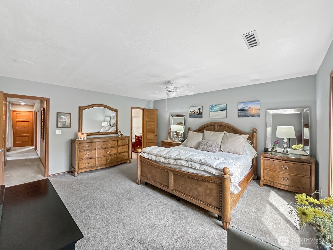
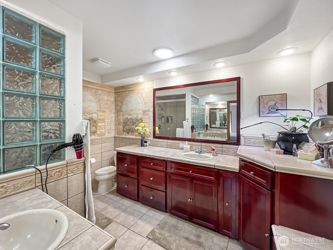
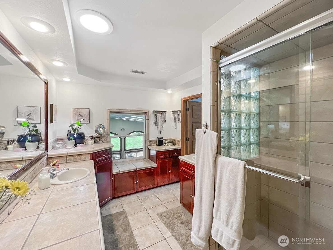
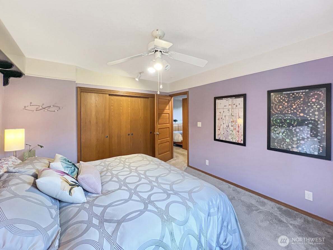
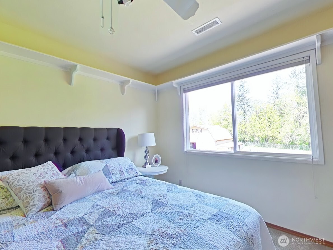
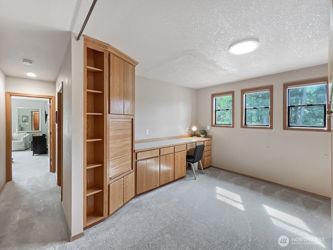
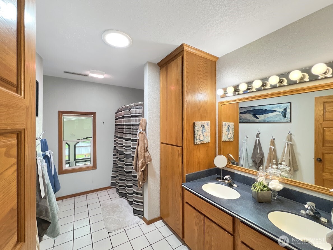
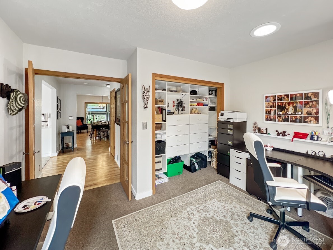
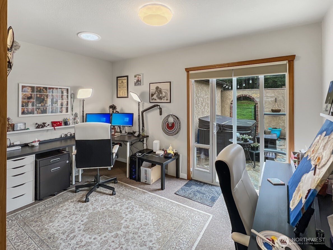
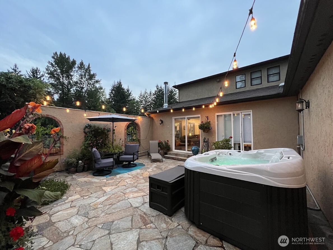
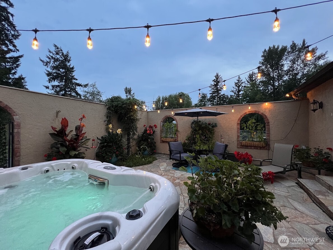
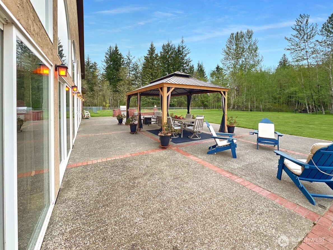
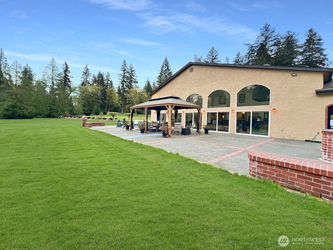
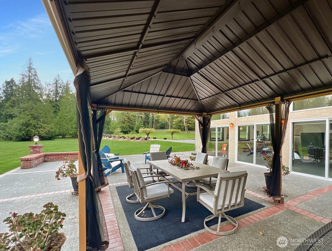
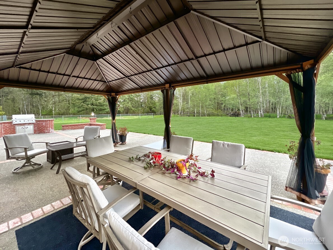
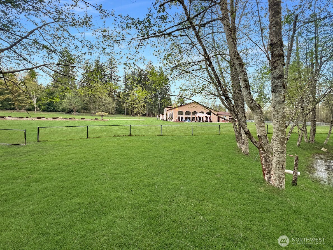
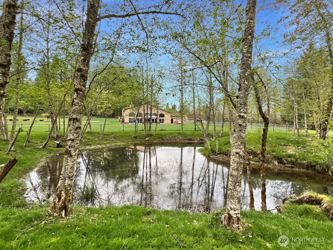
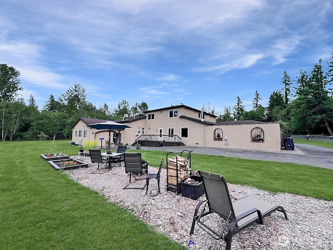
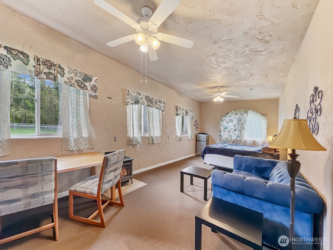
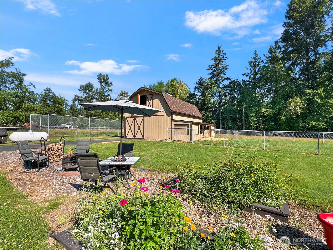
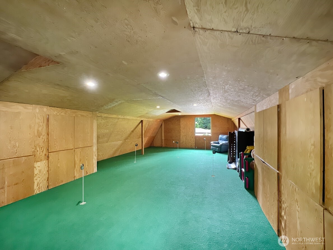
Seller financing with low rates available; ask your broker for details. Luxury home on rare, sprawling acreage offers the ultimate secluded sanctuary, located just moments from shopping, hwy 18 & 169, lakes, trails, & more. Surrounded by lush trees & your own private pastures; this sun-drenched estate features a beautifully level, park-like yard. Paved roads guide you effortlessly right to the garage & barn, adding both convenience & curb appeal. A barn & several fenced pastures can accommodate your dream farm. This property has been used to graze cattle, accommodate horses, & features a ready-to-go chicken coop. Additional features: a batting cage, chipping golf balls onto your island, indoor putt-golf, a parking lot designed to accommodate a full tennis court, & much more. Inside, you'll find a massive, flexible bonus room that adapts to your lifestyleideal for large gatherings or creating your dream home gym. Upstairs, find 3 huge bedrooms, 2 bathrooms, plus a den. Downstairs, find two large living rooms, an office space, a powder room, a utility room, & a gigantic kitchen with/walk-in pantry. From the kitchen, French doors lead to the gigantic gym, which features an additional 3/4 bathroom & lots of storage. Behind the house is a carport that was converted to a detached office; it could easily be converted back to a huge carport or 2nd garage. Ask your broker for the media package to see a full gallery of interior photos. Seller is the listing broker.
Details
| MLS # | 2546732 |
|---|---|
| Listing Type | For Sale |
| Style | House |
| Building Name | SHORT PLAT NUMBER 376018 |
| Sub-Type | Resale |
| Status | Active |
| Year | 1980 |
| Days On Site | 32 |
| Listing Provided By | Rain City Real Estate | Jana Schmidt |
Features
| Bed(s) | 3 |
|---|---|
| Bath(s) | 4 Total |
| SQ Feet | 5,060 |
| Garage | 3 |
| Story(s) | 2 |
| Zoning | RA5 |
| Acreage | 6.60 |
| Property View | Yes |
Taxes
| Property | 15951 |
|---|
Area Information
| State | WA |
|---|---|
| County | King |
| City | Maple Valley |
| Zip Code | 98038 |
| Area | 340 Renton | Benson Hill |
| Community Name | Lake Youngs |
| School District | Tahoma Snr High |
| Elementary School | Shadow Lake Elem |
| High School | Tahoma Snr High |
| Listing VS Median (in Lake Youngs) | |
Price: $1,698,950 low | high Med: $940,000 sqft: 5,060 low | high Med: 2,540 $ / sqft: $336 low | high Med: $370 On site: 32 low | high Med: 30 | |
Market Activity 98038
Request a showing
Request a showing
 The three trees icon appears on listings courtesy of NWMLS.
The Northwest Multiple Listing Service (NWMLS) provides Internet Data Exchange (IDX) information exclusively for personal, non-commercial use. This data is intended solely to help consumers identify prospective properties they may be interested in purchasing. While the information is deemed reliable, it is not guaranteed. Users are advised to independently verify the accuracy of all information.
Based on information submitted to the MLS GRID as of August 23, 2026 at 10:33:13 PM PDT. All data is obtained from various sources and may not have been verified by broker or MLS GRID. Supplied Open House Information is subject to change without notice. All information should be independently reviewed and verified for accuracy. Properties may or may not be listed by the office/agent presenting the information.
 Listings courtesy of NWMLS as distributed by MLS GRID. DMCA Notice - The Digital Millennium Copyright Act of 1998, 17 U.S.C. § 512 (the “DMCA”) provides recourse for copyright owners who believe that material appearing on the Internet infringes their rights under U.S. copyright law. If you believe in good faith that any content or material made available in connection with our website or services infringes your copyright, you (or your agent) may send us a notice requesting that the content or material be removed, or access to it blocked. Notices must be sent in writing by email to: suppport@realistiq.com “The DMCA requires that your notice of alleged copyright infringement include the following information: (1) description of the copyrighted work that is the subject of claimed infringement; (2) description of the alleged infringing content and information sufficient to permit us to locate the content; (3) contact information for you, including your address, telephone number and email address; (4) a statement by you that you have a good faith belief that the content in the manner complained of is not authorized by the copyright owner, or its agent, or by the operation of any law; (5) a statement by you, signed under penalty of perjury, that the information in the notification is accurate and that you have the authority to enforce the copyrights that are claimed to be infringed; and (6) a physical or electronic signature of the copyright owner or a person authorized to act on the copyright owner’s behalf. Failure to include all of the above information may result in the delay of the processing of your complaint.
Contact
Learn More About This Property

| State | WA |
|---|---|
| County | King |
| City | Maple Valley |
| Zip Code | 98038 |
| Area | 340 Renton | Benson Hill |
| Community Name | Lake Youngs |
| School District | Tahoma Snr High |
| Elementary School | Shadow Lake Elem |
| High School | Tahoma Snr High |
| Listing VS Median (in Lake Youngs) | |
Price: $1,698,950 low | high Med: $940,000 sqft: 5,060 low | high Med: 2,540 $ / sqft: $336 low | high Med: $370 On site: 32 low | high Med: 30 | |
