
18810 NE 150th Court,Woodinville, WA 98072
Woodinville, WA 98072

Description
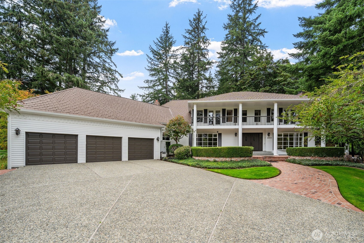
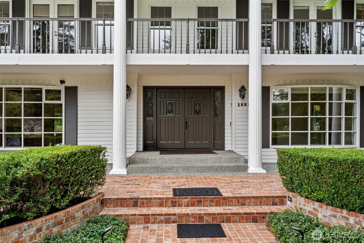
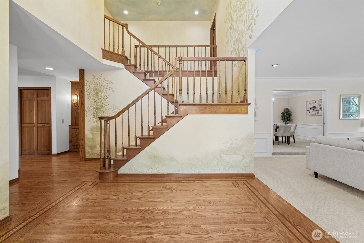
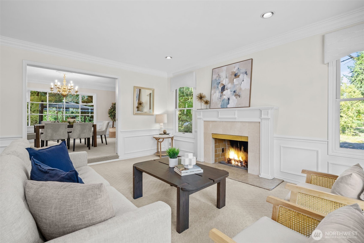
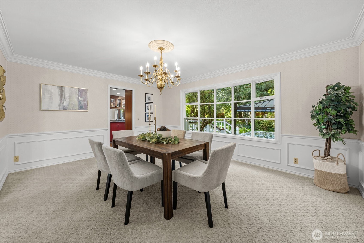
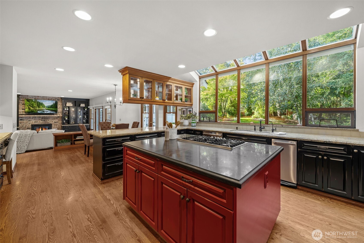
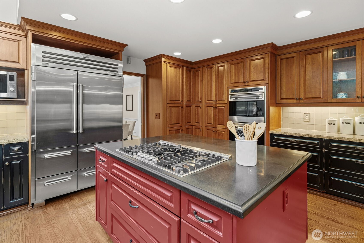
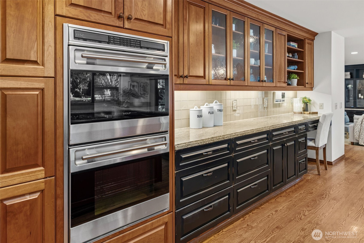
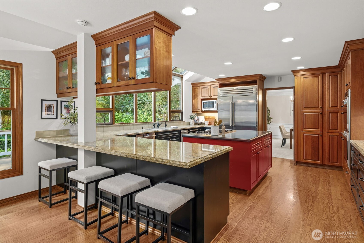
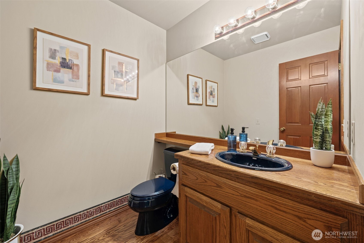
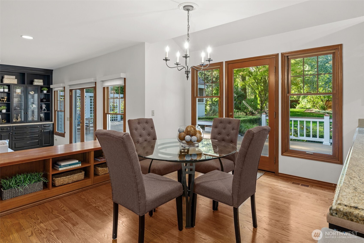
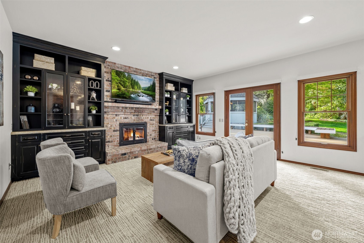
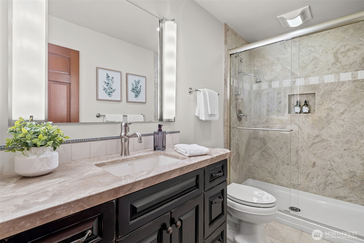
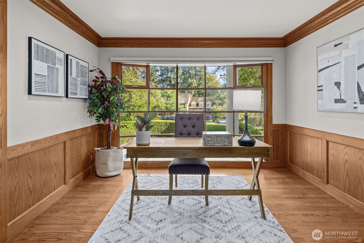
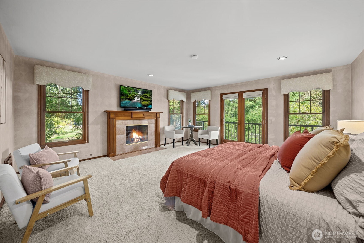
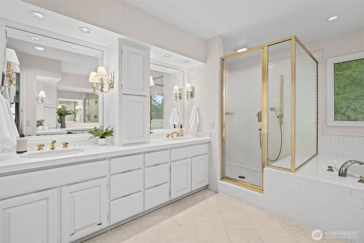
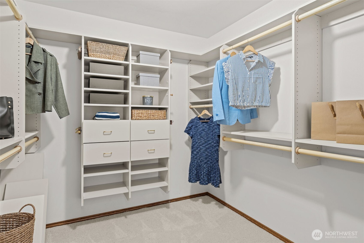
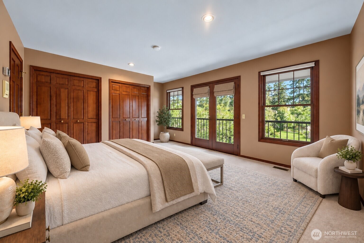
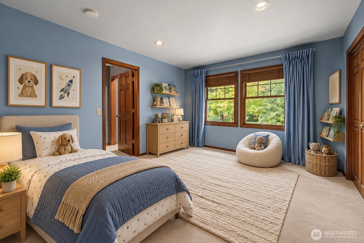
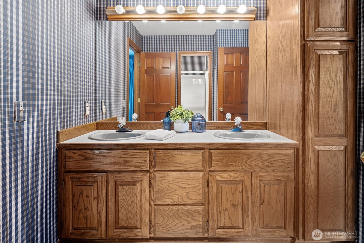
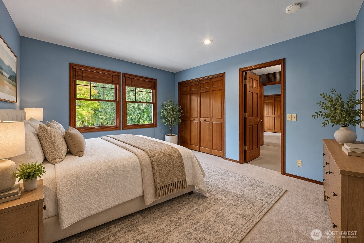
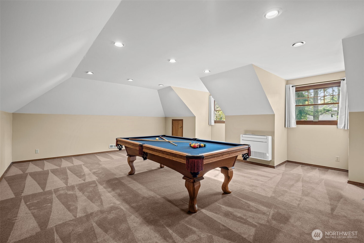
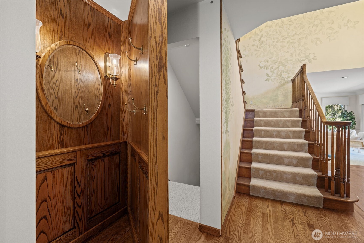
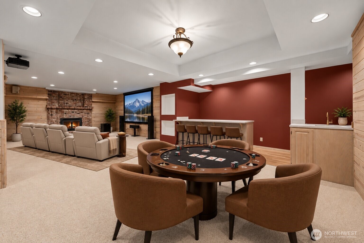
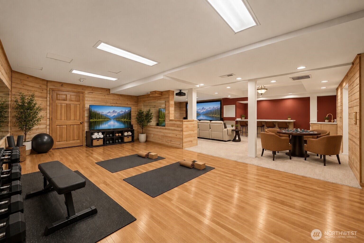
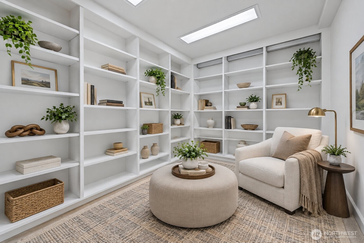
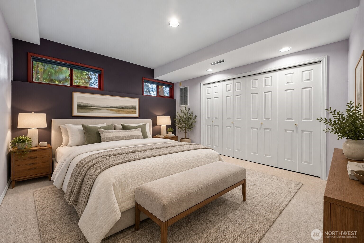
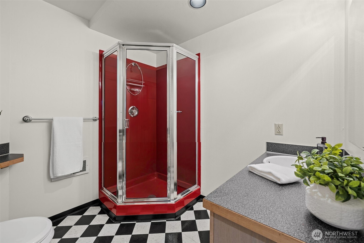
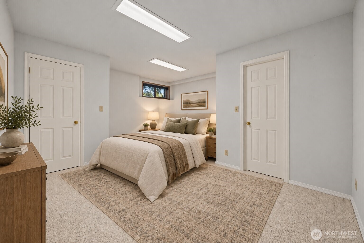
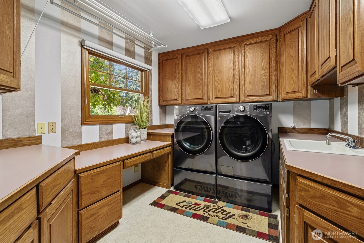
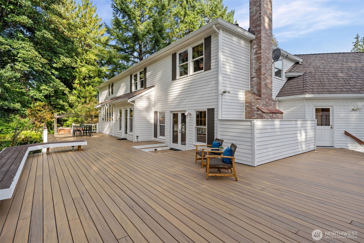
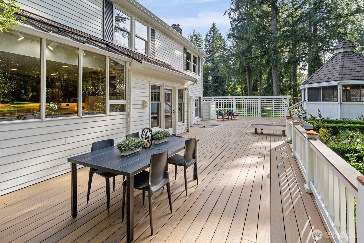
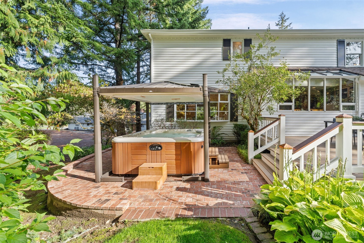
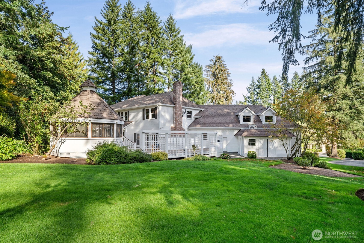
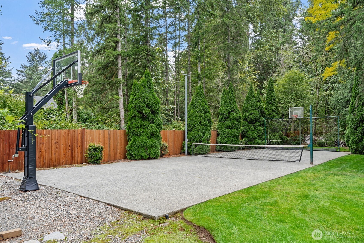
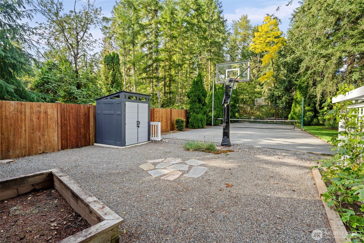
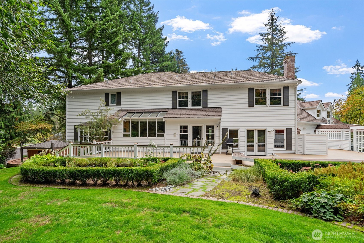
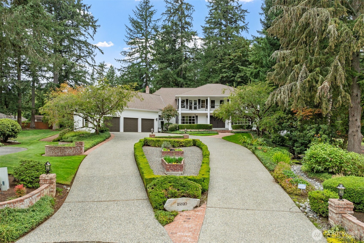
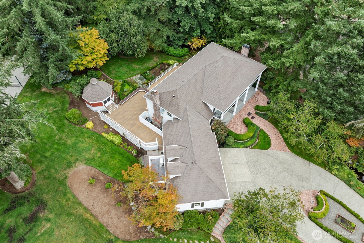
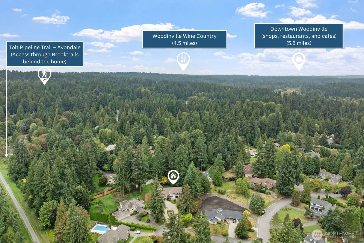
Privately sited on .822 acres in Woodinville's coveted Brookside Country Club community, this distinguished 6,860 SF Colonial-inspired estate delivers a rare blend of timeless elegance, scale and resort-style amenities. A grand columned façade, circular drive and manicured grounds set an impressive tone. Inside, 4+ bedrooms and 5.25 baths as well as 4 fireplaces, a richly appointed theater with 4K projector, wine cellar, wet bar, office, bonus room, rec room and fully finished lower level. The chef's kitchen features Sub-Zero refrigeration, Wolf double ovens, Bosch dishwasher and a five-burner cooktop. Outdoor living is exceptional, with expansive Trex decking, a screened gazebo with electricity and infrared heat, hot tub, tranquil water feature, lush lawn and a lighted sport court with 2 basketball hoops and pickleball net. Back fence gate access to trail to Tolt Pipeline trail. Thoughtful upgrades include Control4 automation, smart wiring, 3-zone HVAC with dual A/C, whole-home surge protection, 12-zone irrigation, EV-ready 220V, 3-car garage, 50-year composite shake-style roof, plus fresh 2026 exterior paint and lighting. All tucked into a private cul-de-sac setting near Woodinville's acclaimed wineries, dining, trails and recreation.
Details
| MLS # | 2587240 |
|---|---|
| Listing Type | For Sale |
| Style | House |
| Building Name | Brookside Country Club |
| HOA Dues | $230 |
| Sub-Type | Resale |
| Status | Active |
| Year | 1986 |
| Days On Site | 50 |
| Listing Provided By | John L. Scott, Inc. | Robin Root James |
Features
| Bed(s) | 4 |
|---|---|
| Bath(s) | 7 Total |
| SQ Feet | 6,860 |
| Garage | 3 |
| Basement | Y |
| Story(s) | 2 |
| Acreage | 0.82 |
Taxes
| Property | 25659 |
|---|
Area Information
| State | WA |
|---|---|
| County | King |
| City | Woodinville |
| Zip Code | 98072 |
| Area | 600 Juanita | Woodinville |
| Community Name | Brookside |
| School District | Woodinville Hs |
| Elementary School | Cottage Lake Elem |
| High School | Woodinville Hs |
| Listing VS Median (in Brookside) | |
Price: $2,188,500 low | high Med: $1,710,000 sqft: 6,860 low | high Med: 3,510 $ / sqft: $319 low | high Med: $489 On site: 50 low | high Med: 56 | |
Market Activity 98072
Request a showing
Request a showing
 The three trees icon appears on listings courtesy of NWMLS.
The Northwest Multiple Listing Service (NWMLS) provides Internet Data Exchange (IDX) information exclusively for personal, non-commercial use. This data is intended solely to help consumers identify prospective properties they may be interested in purchasing. While the information is deemed reliable, it is not guaranteed. Users are advised to independently verify the accuracy of all information.
Based on information submitted to the MLS GRID as of November 15, 2026 at 5:58:53 AM PST. All data is obtained from various sources and may not have been verified by broker or MLS GRID. Supplied Open House Information is subject to change without notice. All information should be independently reviewed and verified for accuracy. Properties may or may not be listed by the office/agent presenting the information.
 Listings courtesy of NWMLS as distributed by MLS GRID. DMCA Notice - The Digital Millennium Copyright Act of 1998, 17 U.S.C. § 512 (the “DMCA”) provides recourse for copyright owners who believe that material appearing on the Internet infringes their rights under U.S. copyright law. If you believe in good faith that any content or material made available in connection with our website or services infringes your copyright, you (or your agent) may send us a notice requesting that the content or material be removed, or access to it blocked. Notices must be sent in writing by email to: suppport@realistiq.com “The DMCA requires that your notice of alleged copyright infringement include the following information: (1) description of the copyrighted work that is the subject of claimed infringement; (2) description of the alleged infringing content and information sufficient to permit us to locate the content; (3) contact information for you, including your address, telephone number and email address; (4) a statement by you that you have a good faith belief that the content in the manner complained of is not authorized by the copyright owner, or its agent, or by the operation of any law; (5) a statement by you, signed under penalty of perjury, that the information in the notification is accurate and that you have the authority to enforce the copyrights that are claimed to be infringed; and (6) a physical or electronic signature of the copyright owner or a person authorized to act on the copyright owner’s behalf. Failure to include all of the above information may result in the delay of the processing of your complaint.
Contact
Learn More About This Property

| State | WA |
|---|---|
| County | King |
| City | Woodinville |
| Zip Code | 98072 |
| Area | 600 Juanita | Woodinville |
| Community Name | Brookside |
| School District | Woodinville Hs |
| Elementary School | Cottage Lake Elem |
| High School | Woodinville Hs |
| Listing VS Median (in Brookside) | |
Price: $2,188,500 low | high Med: $1,710,000 sqft: 6,860 low | high Med: 3,510 $ / sqft: $319 low | high Med: $489 On site: 50 low | high Med: 56 | |