
17430 Interurban Boulevard,Snohomish, WA 98296
Snohomish, WA 98296

Description
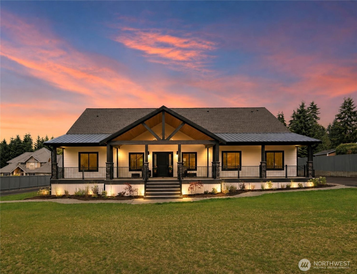
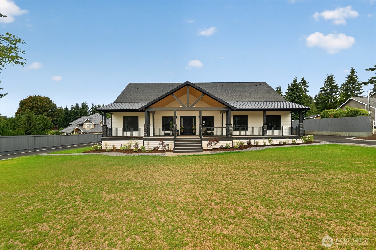
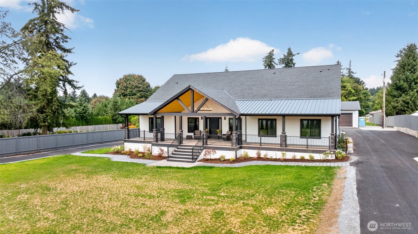
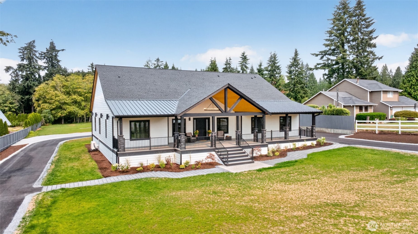
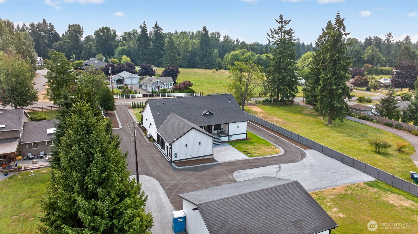
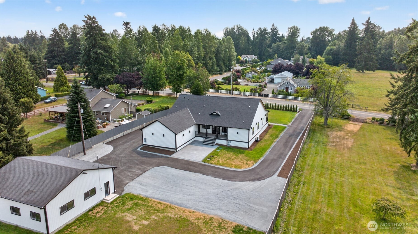
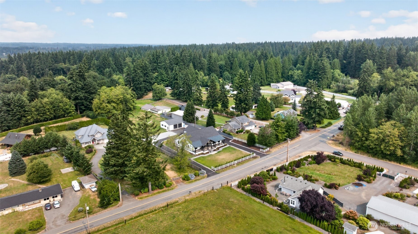
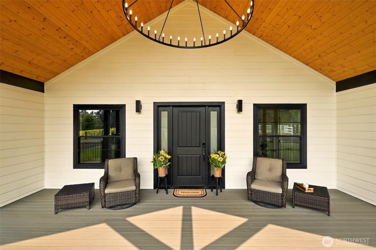
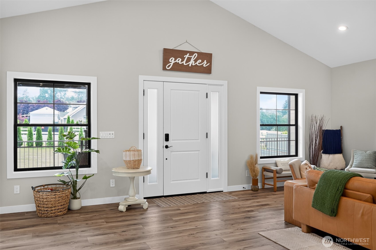
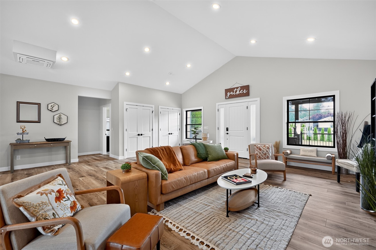
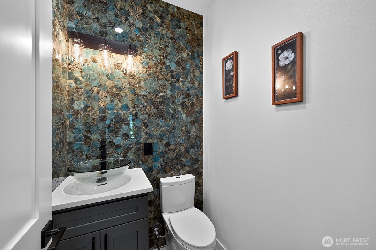
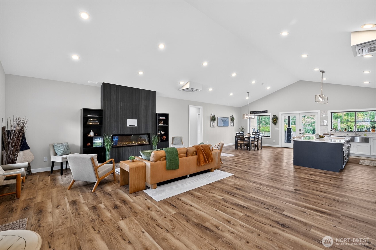
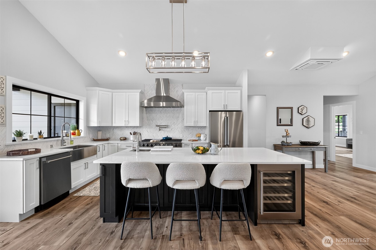
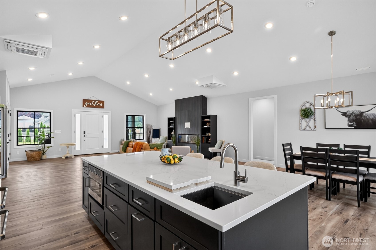
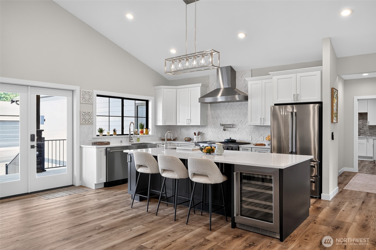
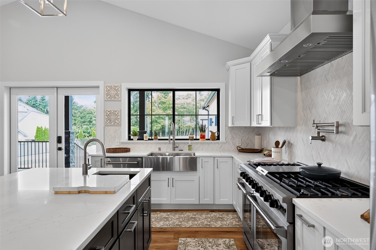
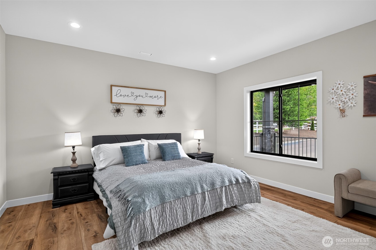
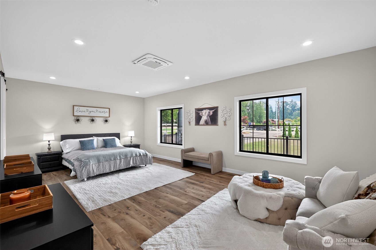
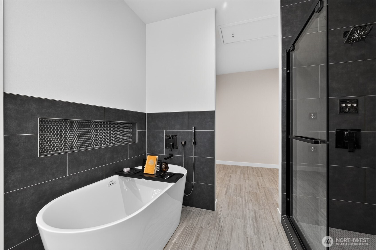
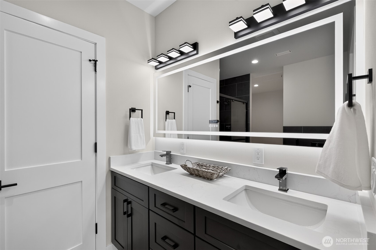
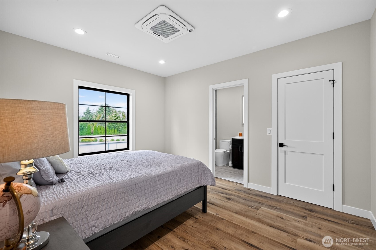
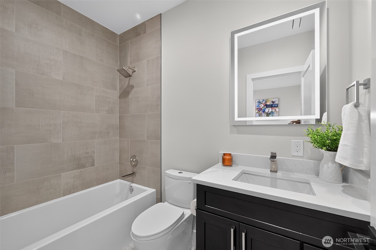
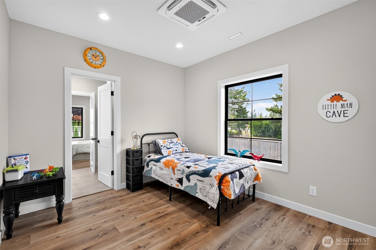
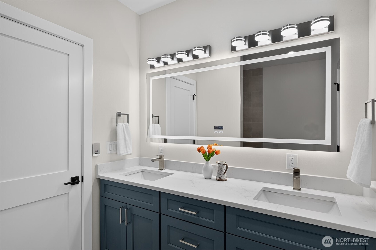
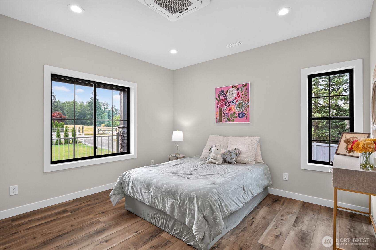
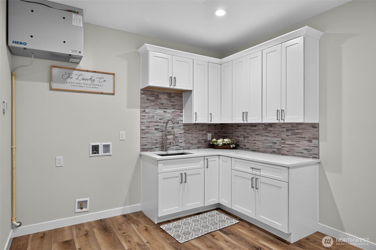
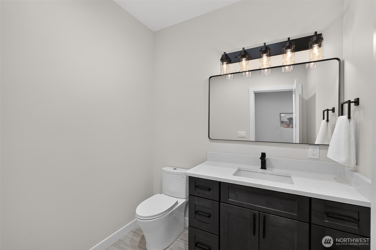
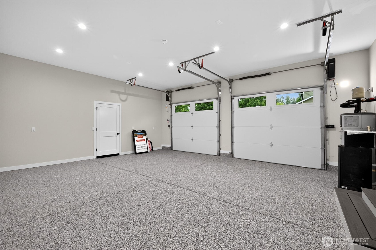
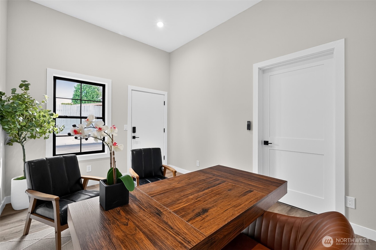
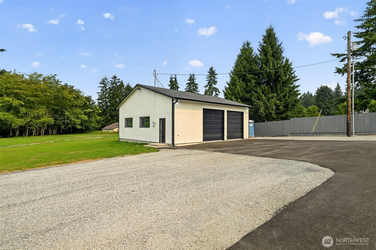
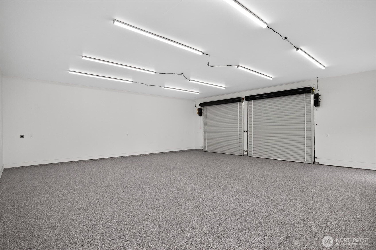
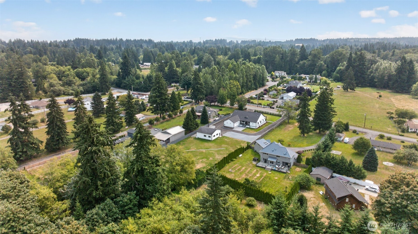

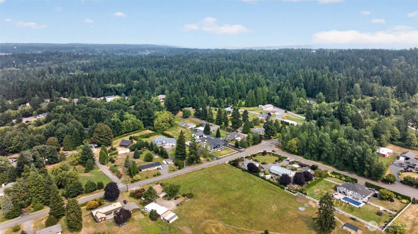
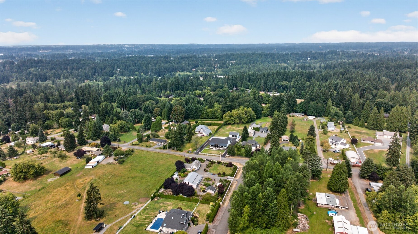
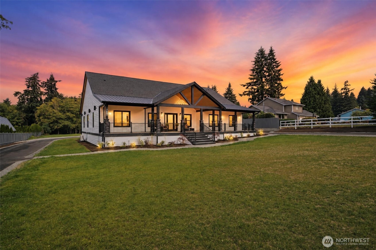
NEW CUSTOM HOME: 3,168 SF SINGLE LEVEL, 4 BEDROOM on nearly 2 ACRES w/premium DETACHED SHOP! Outside city limits w/flexible R-5 zoning, this home offers the ultimate freedom - business, hobby, multi generational living - you name it! Vaulted, covered porch w/tongue-&-groove & statement chandelier is perfect for morning coffee and entertaining. Inside, find bright vaulted ceilings, luxury LVP floors & expansive windows. Chef's kitchen boasts 6-burner propane cooktop w/griddle, double ovens, pot filler, farmhouse sink, beverage fridge & hood. The kitchen overlooks the covered back porch and is piped for a propane bbq. There is also a back patio perfect for enjoying a meal. Luxury primary suite features freestanding soaking tub, private water closet & spa shower w/rainhead, 4 body sprays & slide bar. Designed for flexibility w/4 bedrooms, private 14x10 office w/exterior entry, 14x10 flex room, large laundry & 10x10 storage. Attached garage has epoxy floors & Level 2 EV charger. Detached shop boasts 14' ceilings, dual 10' auto roll-up doors, luxury epoxy floors & 100-amp panel. Stay comfortable w/9-zone Della multi-split HVAC. It feels like you are out in the country, but you are really only 10 minutes from Woodinville, Bothell, Everett and Snohomish. Truly a rare opportunity! SO MUCH MORE YOU HAVE TO SEE IT - this won't last long. Ask your broker to see the additional construction features uploaded as a supplemental doc. This is the ULTIMATE PACIFIC NORTHWEST SANCTUARY.
Details
| MLS # | 2564474 |
|---|---|
| Listing Type | For Sale |
| Style | House |
| Building Name | Range 05 |
| Sub-Type | Resale |
| Status | Pending |
| Year | 2026 |
| Days On Site | 17 |
| Listing Provided By | Bushnell Real Estate Solutions | Christa Smith |
Features
| Bed(s) | 4 |
|---|---|
| Bath(s) | 5 Total |
| SQ Feet | 3,168 |
| Garage | 6 |
| Story(s) | 1 |
| Zoning | R-5 |
| Acreage | 1.98 |
| Property View | Yes |
Taxes
| Property | 6481 |
|---|
Area Information
| State | WA |
|---|---|
| County | Snohomish |
| City | Snohomish |
| Zip Code | 98296 |
| Area | 610 Southeast Snohomish |
| Community Name | Clearview |
| School District | Glacier Peak |
| Elementary School | Cathcart Elem |
| High School | Glacier Peak |
| Listing VS Median (in Clearview) | |
Price: $1,750,000 low | high Med: $1,350,000 sqft: 3,168 low | high Med: 4,130 $ / sqft: $552 low | high Med: $327 On site: 17 low | high Med: 4 | |
Market Activity 98296
Request a showing
Request a showing
 The three trees icon appears on listings courtesy of NWMLS.
The Northwest Multiple Listing Service (NWMLS) provides Internet Data Exchange (IDX) information exclusively for personal, non-commercial use. This data is intended solely to help consumers identify prospective properties they may be interested in purchasing. While the information is deemed reliable, it is not guaranteed. Users are advised to independently verify the accuracy of all information.
Based on information submitted to the MLS GRID as of August 23, 2026 at 3:11:33 AM PDT. All data is obtained from various sources and may not have been verified by broker or MLS GRID. Supplied Open House Information is subject to change without notice. All information should be independently reviewed and verified for accuracy. Properties may or may not be listed by the office/agent presenting the information.
 Listings courtesy of NWMLS as distributed by MLS GRID. DMCA Notice - The Digital Millennium Copyright Act of 1998, 17 U.S.C. § 512 (the “DMCA”) provides recourse for copyright owners who believe that material appearing on the Internet infringes their rights under U.S. copyright law. If you believe in good faith that any content or material made available in connection with our website or services infringes your copyright, you (or your agent) may send us a notice requesting that the content or material be removed, or access to it blocked. Notices must be sent in writing by email to: suppport@realistiq.com “The DMCA requires that your notice of alleged copyright infringement include the following information: (1) description of the copyrighted work that is the subject of claimed infringement; (2) description of the alleged infringing content and information sufficient to permit us to locate the content; (3) contact information for you, including your address, telephone number and email address; (4) a statement by you that you have a good faith belief that the content in the manner complained of is not authorized by the copyright owner, or its agent, or by the operation of any law; (5) a statement by you, signed under penalty of perjury, that the information in the notification is accurate and that you have the authority to enforce the copyrights that are claimed to be infringed; and (6) a physical or electronic signature of the copyright owner or a person authorized to act on the copyright owner’s behalf. Failure to include all of the above information may result in the delay of the processing of your complaint.
Contact
Learn More About This Property

| State | WA |
|---|---|
| County | Snohomish |
| City | Snohomish |
| Zip Code | 98296 |
| Area | 610 Southeast Snohomish |
| Community Name | Clearview |
| School District | Glacier Peak |
| Elementary School | Cathcart Elem |
| High School | Glacier Peak |
| Listing VS Median (in Clearview) | |
Price: $1,750,000 low | high Med: $1,350,000 sqft: 3,168 low | high Med: 4,130 $ / sqft: $552 low | high Med: $327 On site: 17 low | high Med: 4 | |
 | $1,800,0006503 174th PlaceSnohomish, WA 98296 |