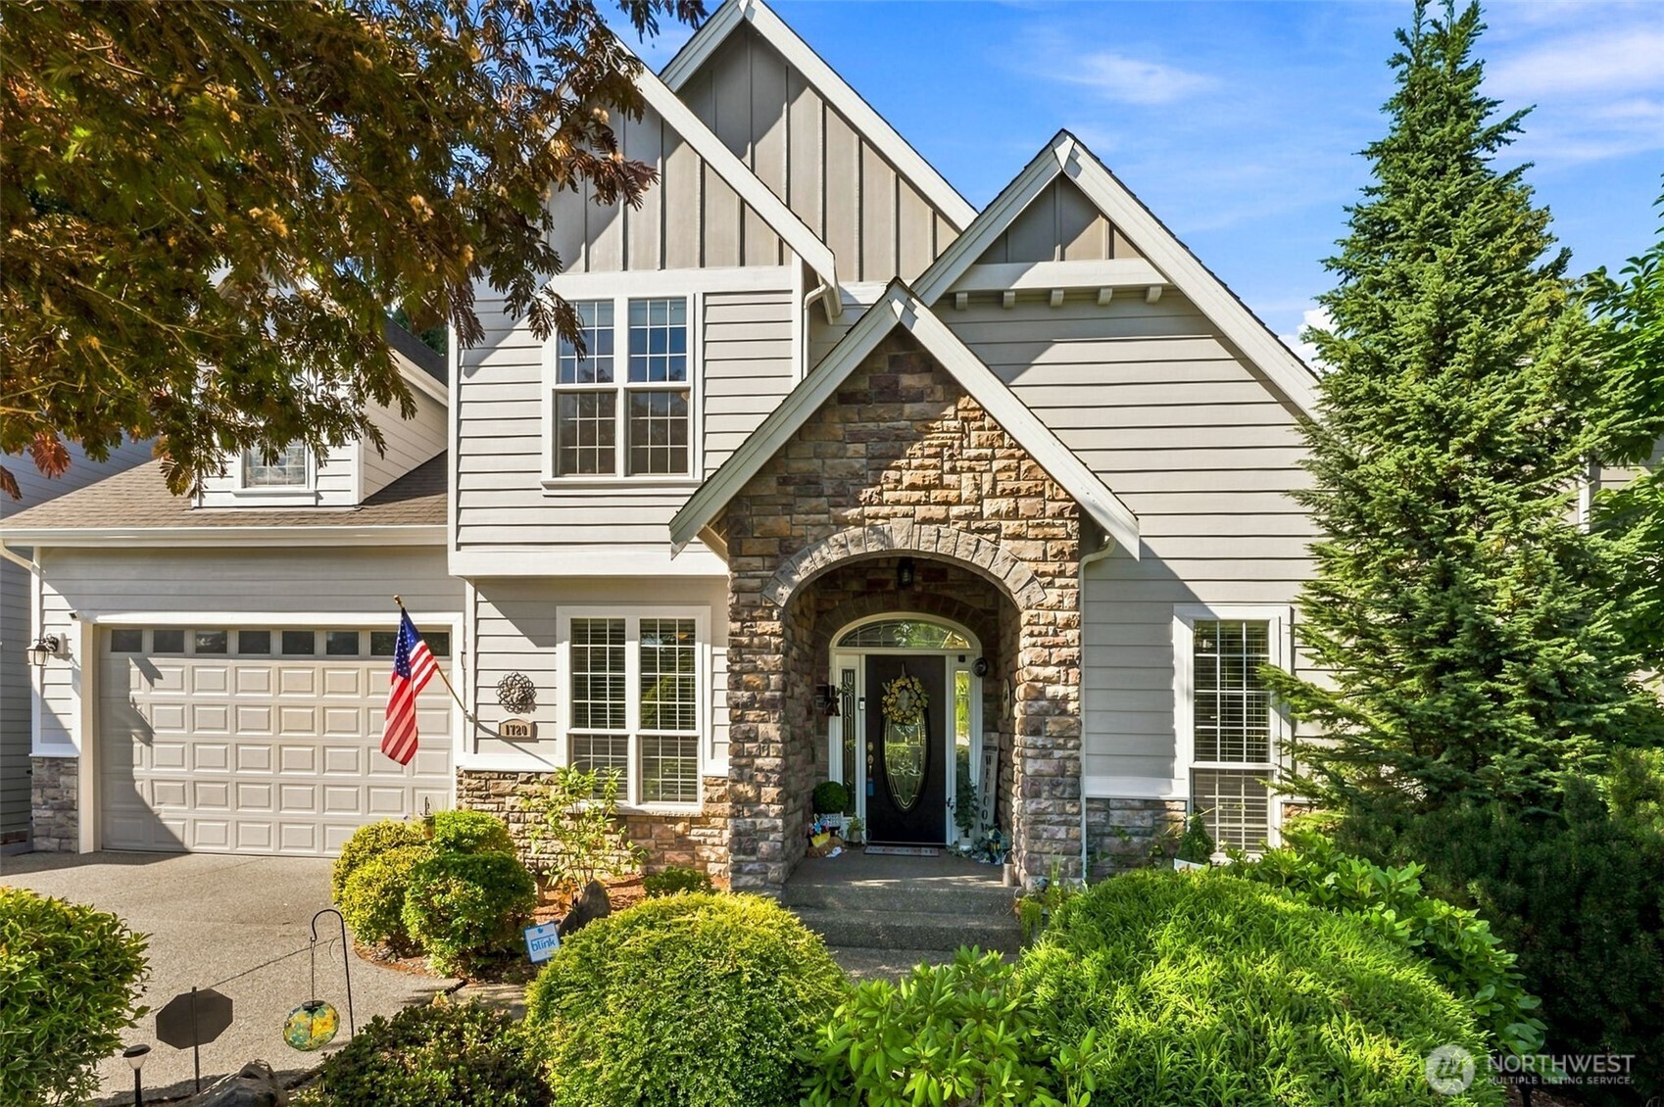
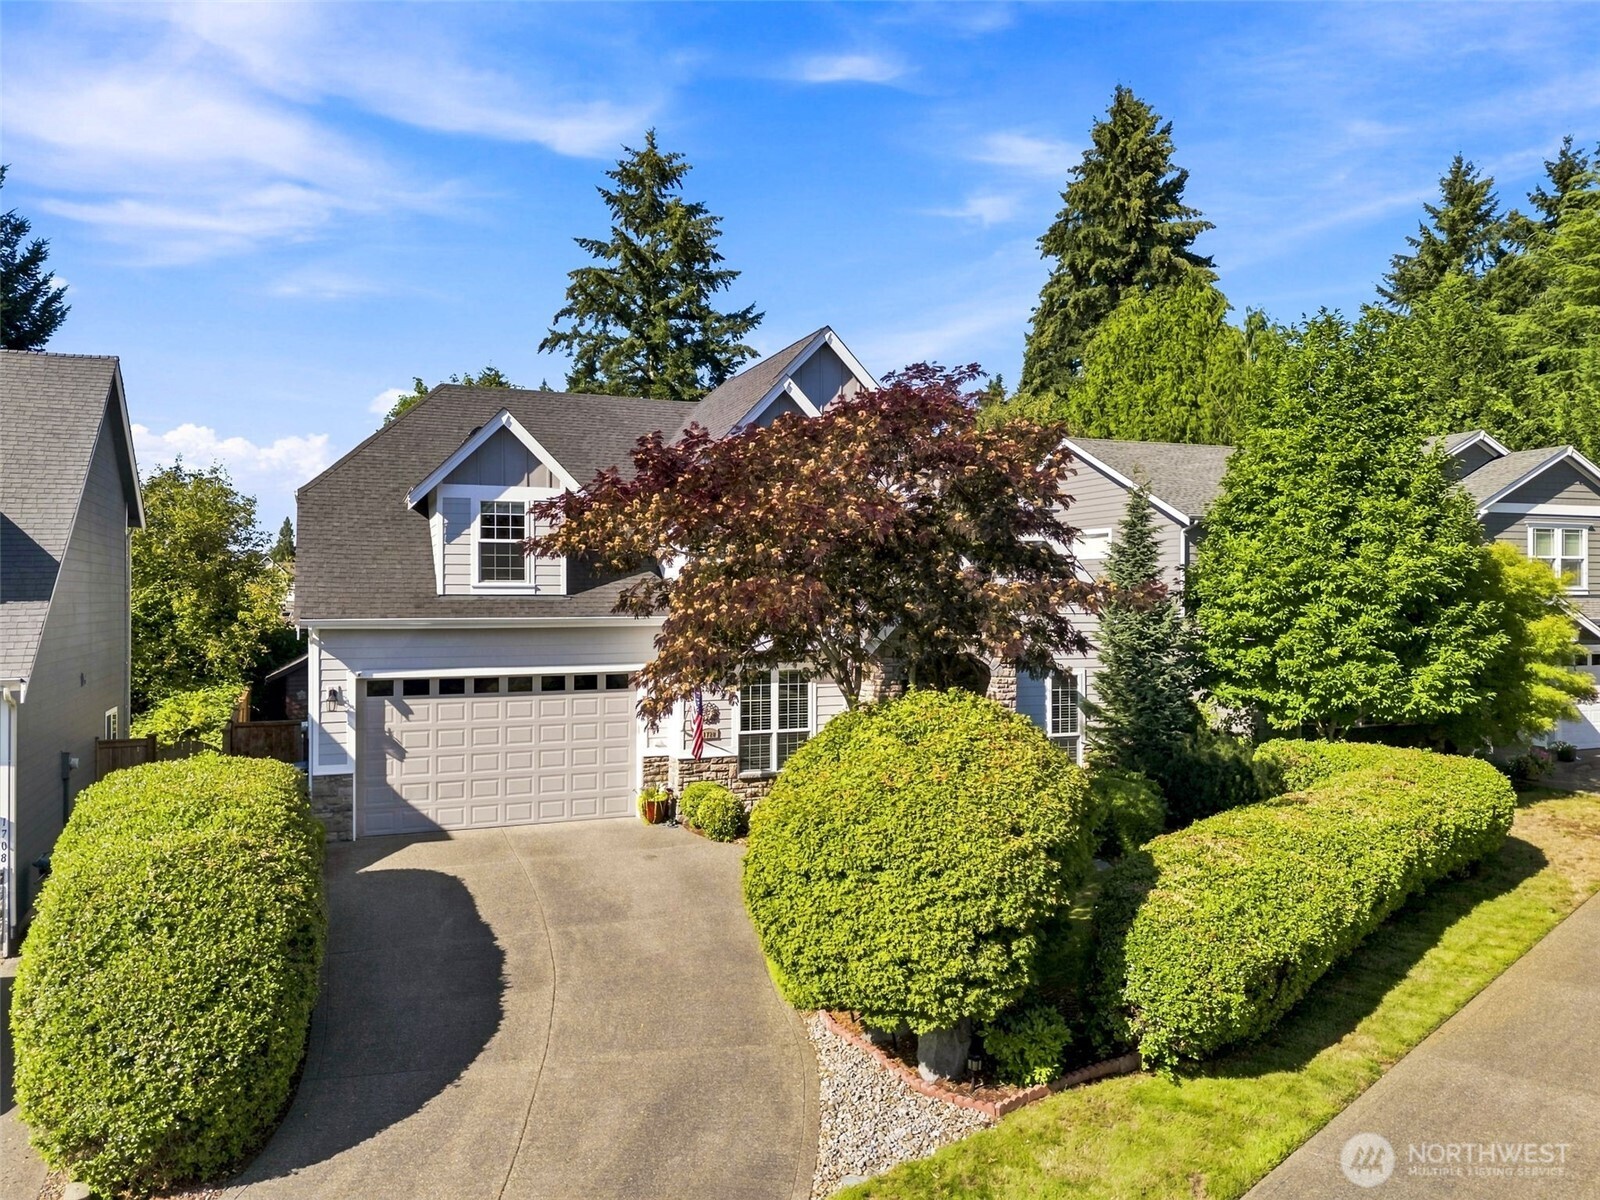
This straight-on view shows off the gorgeous mix of textures that gives the home so much personality. Stone accents stretch across the welcoming covered front porch, classic lap siding keeps things timeless, and vertical siding with Craftsman-inspired detailing adds architectural interest up top. Even better, the entire exterior has been freshly painted, including cedar trim that replaced the previous exterior window trim, so everything looks crisp and beautifully refreshed. Established landscaping softens the whole approach, and built-in sprinklers plus drip irrigation help keep it looking fabulous without turning you into a full-time groundskeeper.
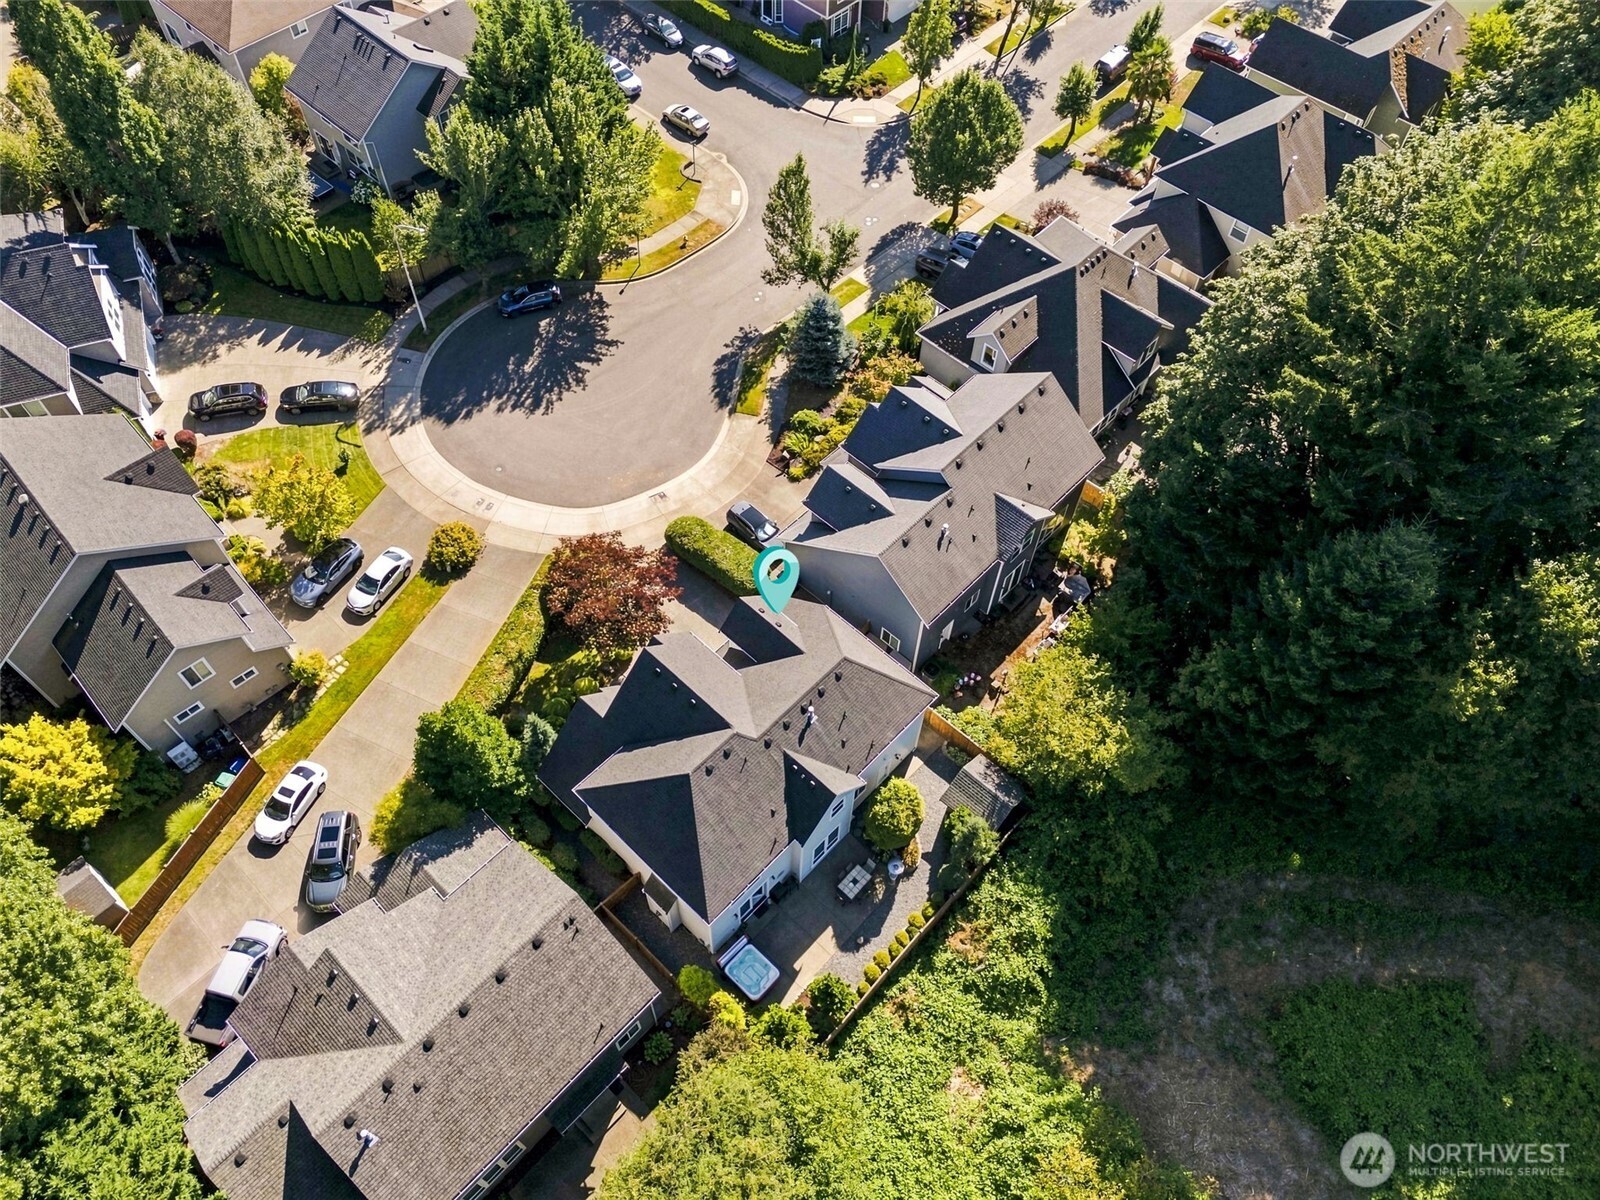
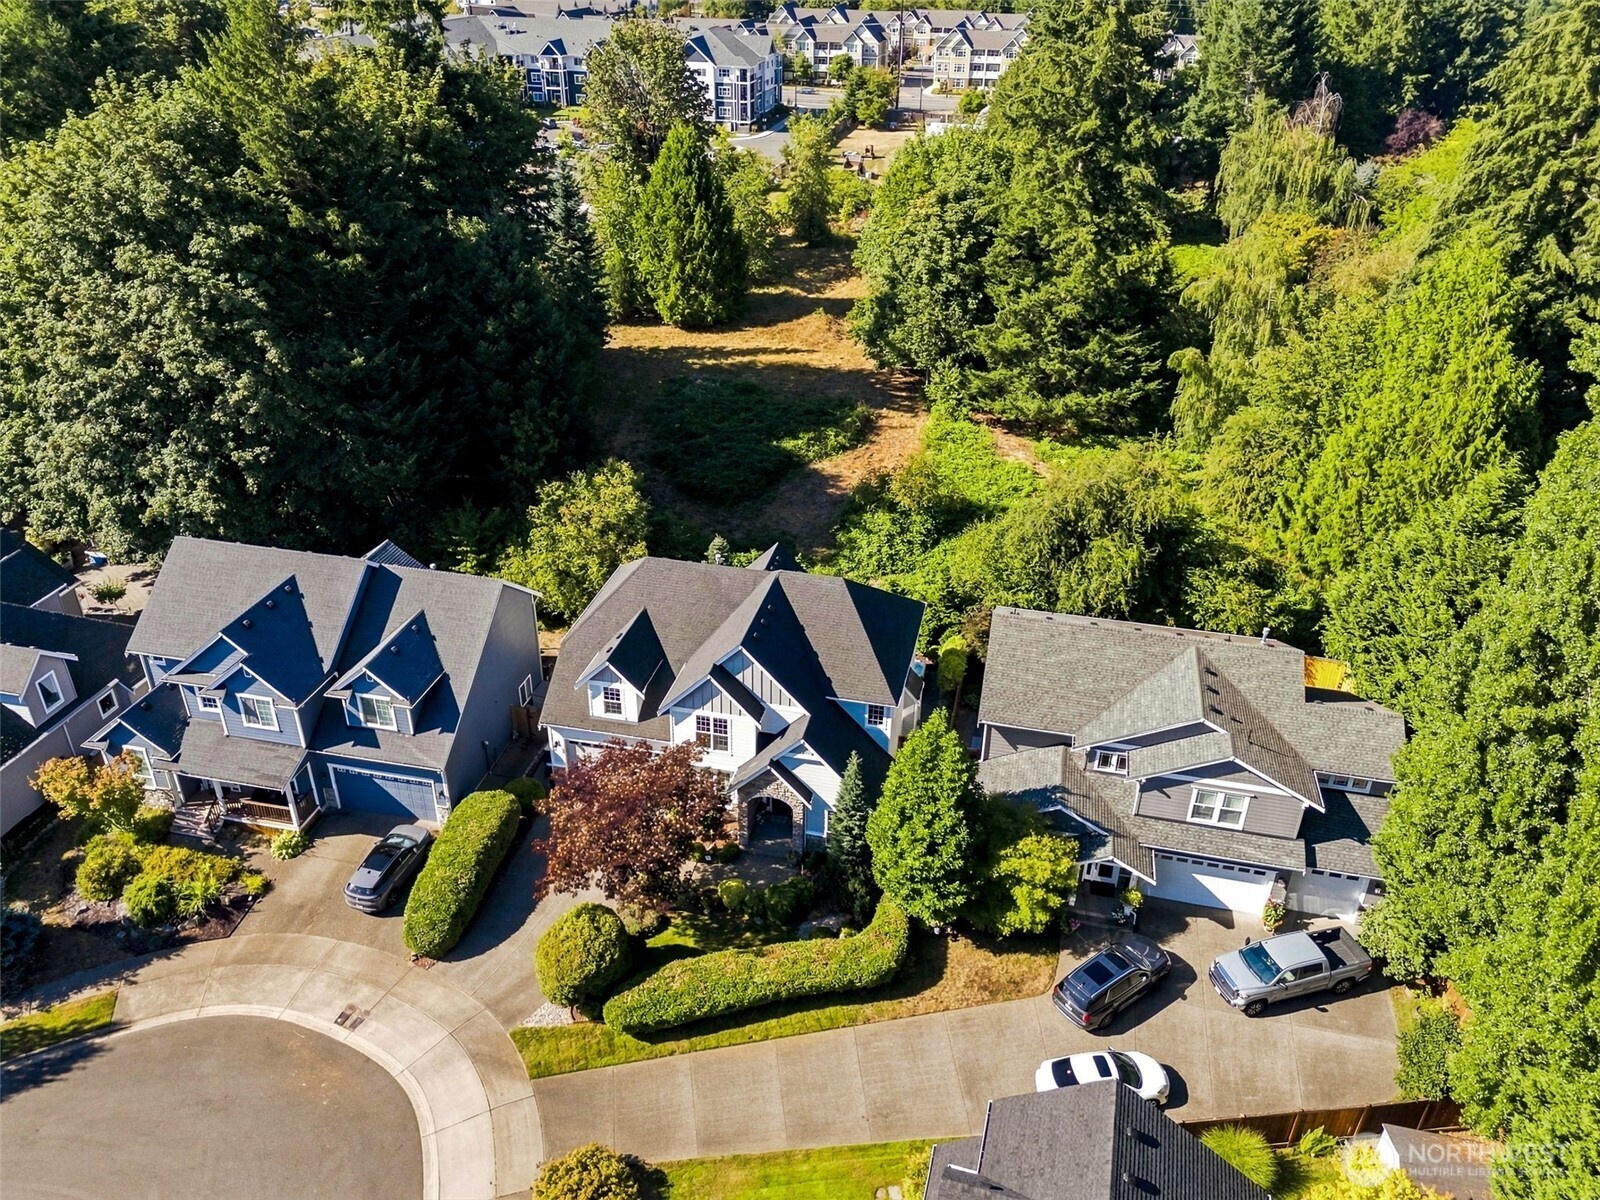
Tucked into a street with two cul-de-sacs, this home sits away from the usual through-traffic pattern, so the cars coming through are primarily your neighbors and their guests. You can also appreciate the home’s placement among the surrounding properties and all that mature landscaping creating natural separation. And the fresh exterior paint wasn’t just a quick cosmetic refresh. Before painting, the sellers had the exterior window trim replaced with cedar, a beautiful, durable wood naturally well suited to our Pacific Northwest setting. New cedar trim, fresh paint and a tucked-away cul-de-sac location? Those are the kinds of updates you’ll appreciate long after moving day.
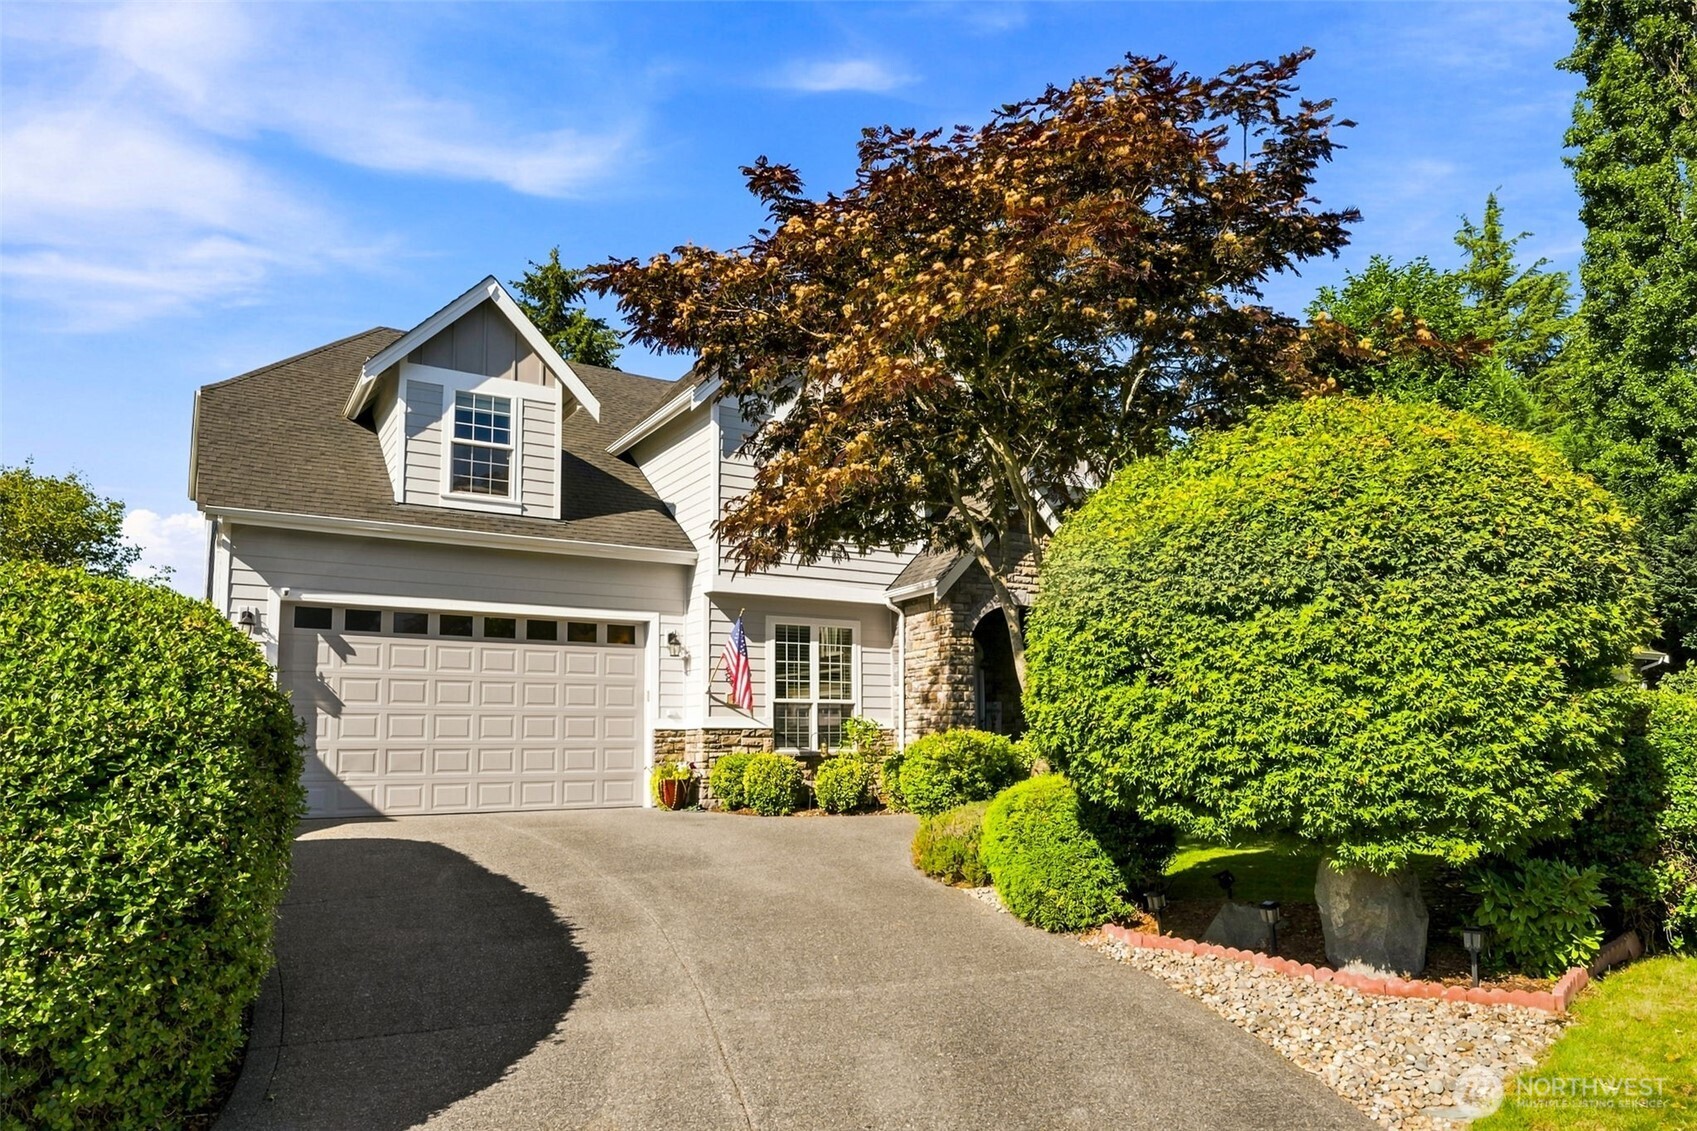
The extra-long driveway gives you plenty of breathing room for parking, while the automatic garage door has windows stretching across the top to bring natural light inside. That's a surprisingly fabulous feature when you're working on a project, organizing gear or spending any real time in the garage instead of just parking and running inside. The mature landscaping framing the home gets its own assist from built-in sprinklers and drip irrigation, because beautiful curb appeal shouldn't require standing outside holding a hose every evening. All wrapped around a spacious 2,644sf home tucked onto a cul-de-sac.
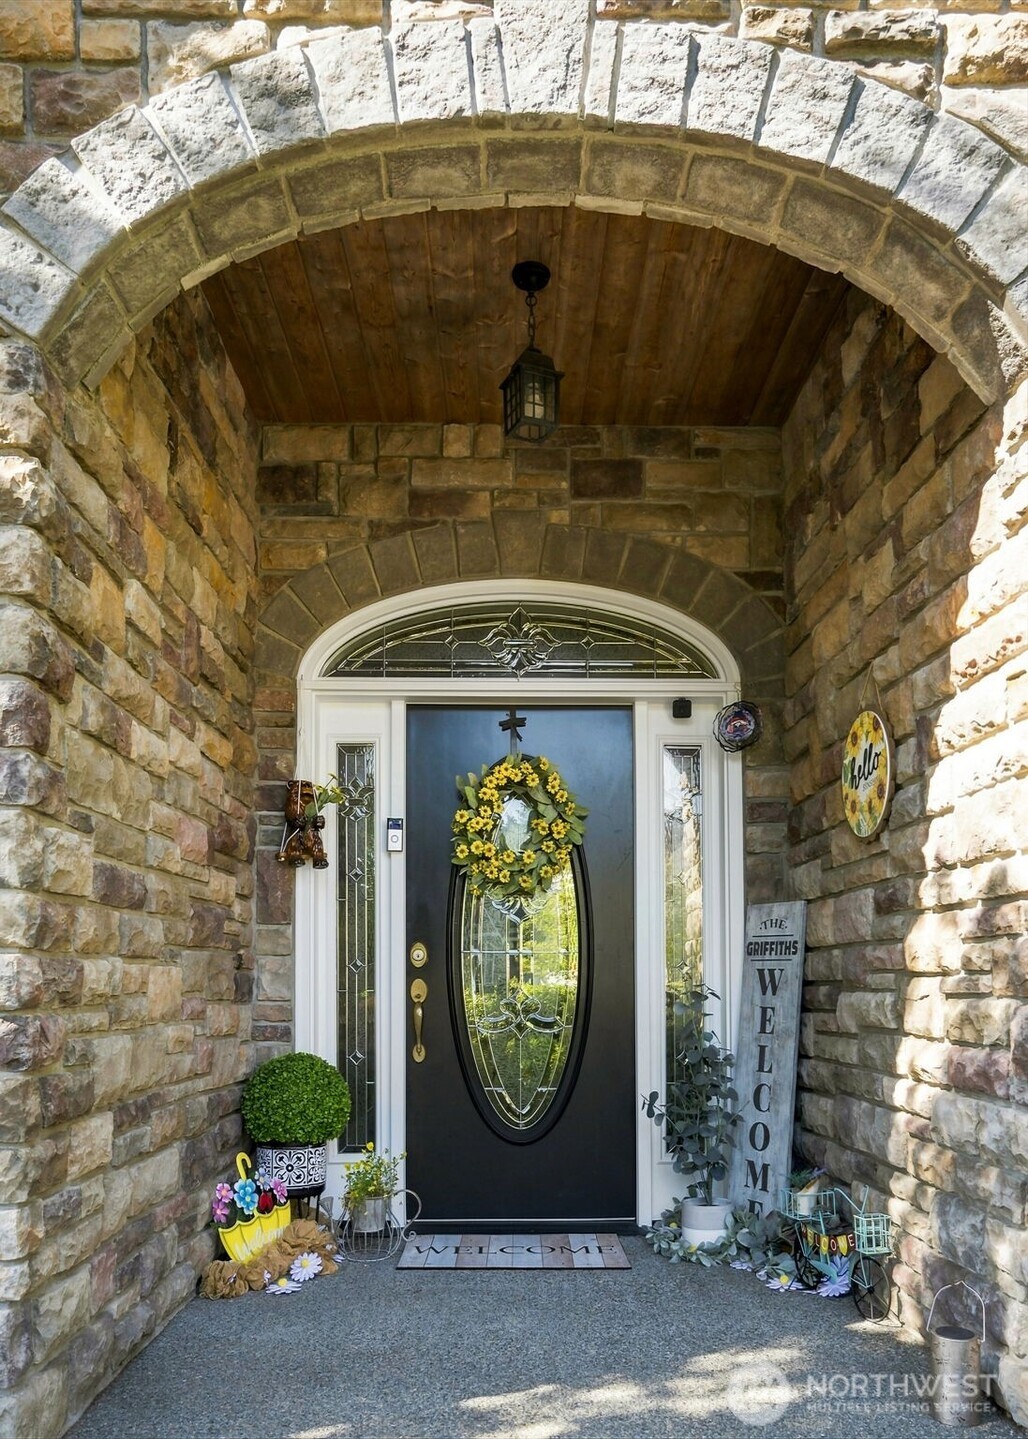
Well, HELLO front porch! Step onto the aggregate concrete and suddenly you’re tucked beneath this gorgeous covered entry with a stone arch, warm wood-plank ceiling and serious PNW lodge energy. The dramatic black front door becomes the centerpiece with its oval leaded-glass insert, coordinating glass sidelights and spectacular arched leaded-glass transom above. Stone, wood, glass and crisp trim all come together to create an entrance that feels wonderfully substantial and welcoming.
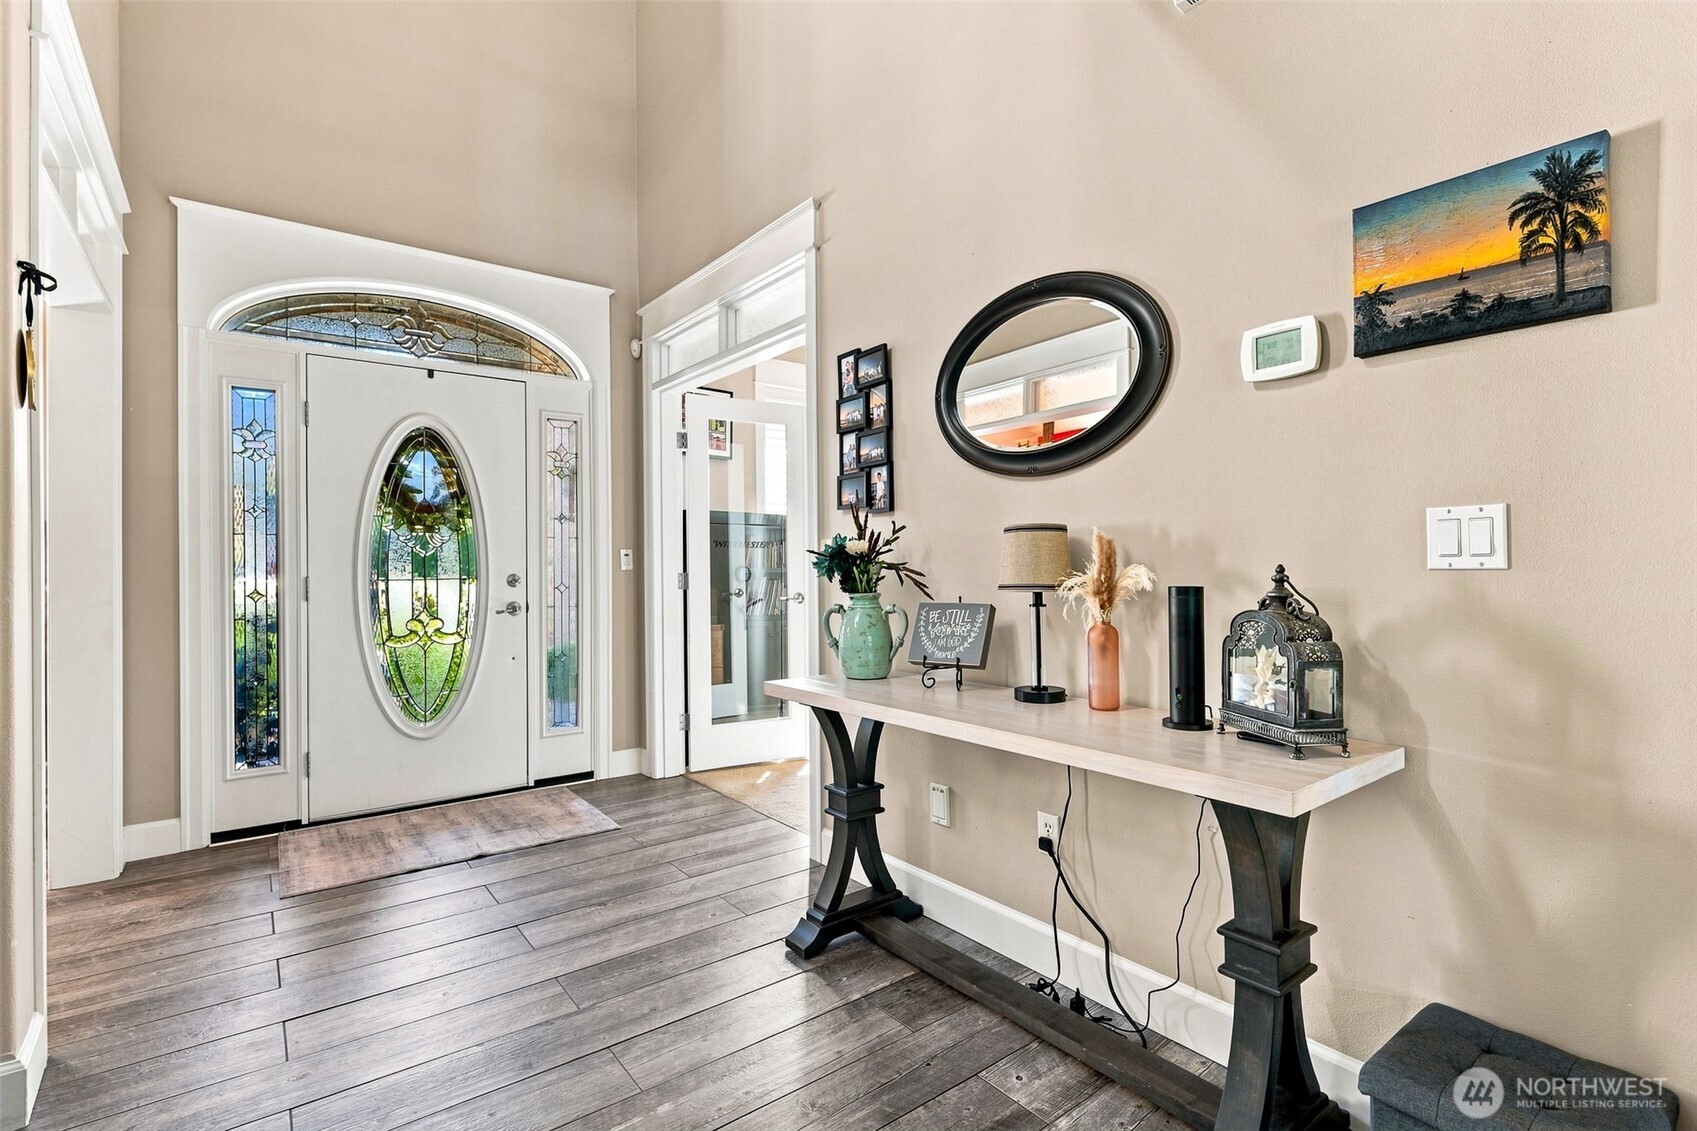
Well hello, gorgeous! This is how you make an entrance. The front door is practically jewelry for the house with oval leaded glass, coordinating sidelights & an arched glass transom soaring above, all framed in beautiful crisp white millwork. Step inside to a dramatic 2-story foyer where creamy latte walls warm things up and wood-look ceramic plank tile delivers all the style without the hardwood anxiety. There's plenty of room for a fabulous entry table, flowers, lamps, keys & whatever makes coming home feel good. Glass French doors reveal the den to your right, while a main-floor bonus room waits on the left.
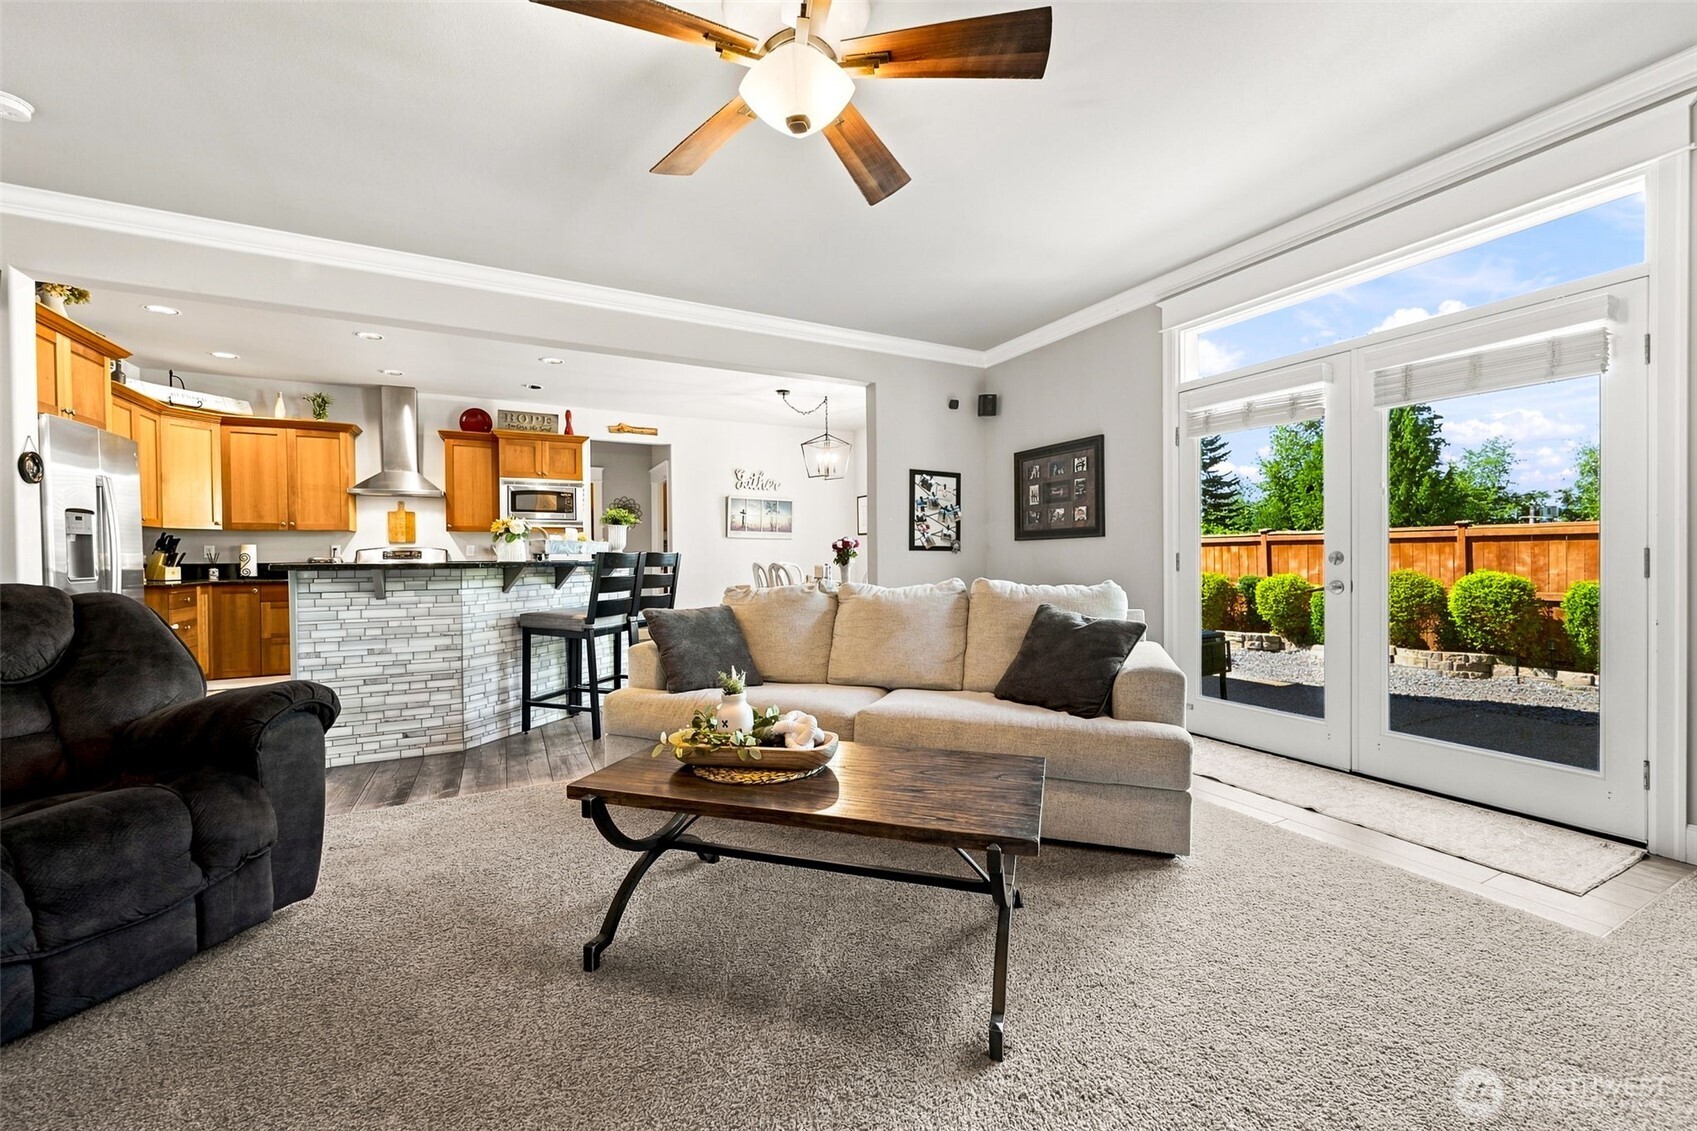
The family room opens directly to the kitchen and casual dining area, keeping everyone connected whether you're cooking dinner, doing homework or claiming the sofa for movie night. A gorgeous pair of glass French doors topped by a wide transom window creates an entire wall of natural light and leads straight to the backyard. Built-in blinds let you dial that sunshine down when it's time for a movie or a lazy Sunday nap. And notice the smart detail underfoot: durable wood-look ceramic tile surrounds the exterior doors, giving wet shoes and dirty paws somewhere to land BEFORE they ever reach the family room carpet.
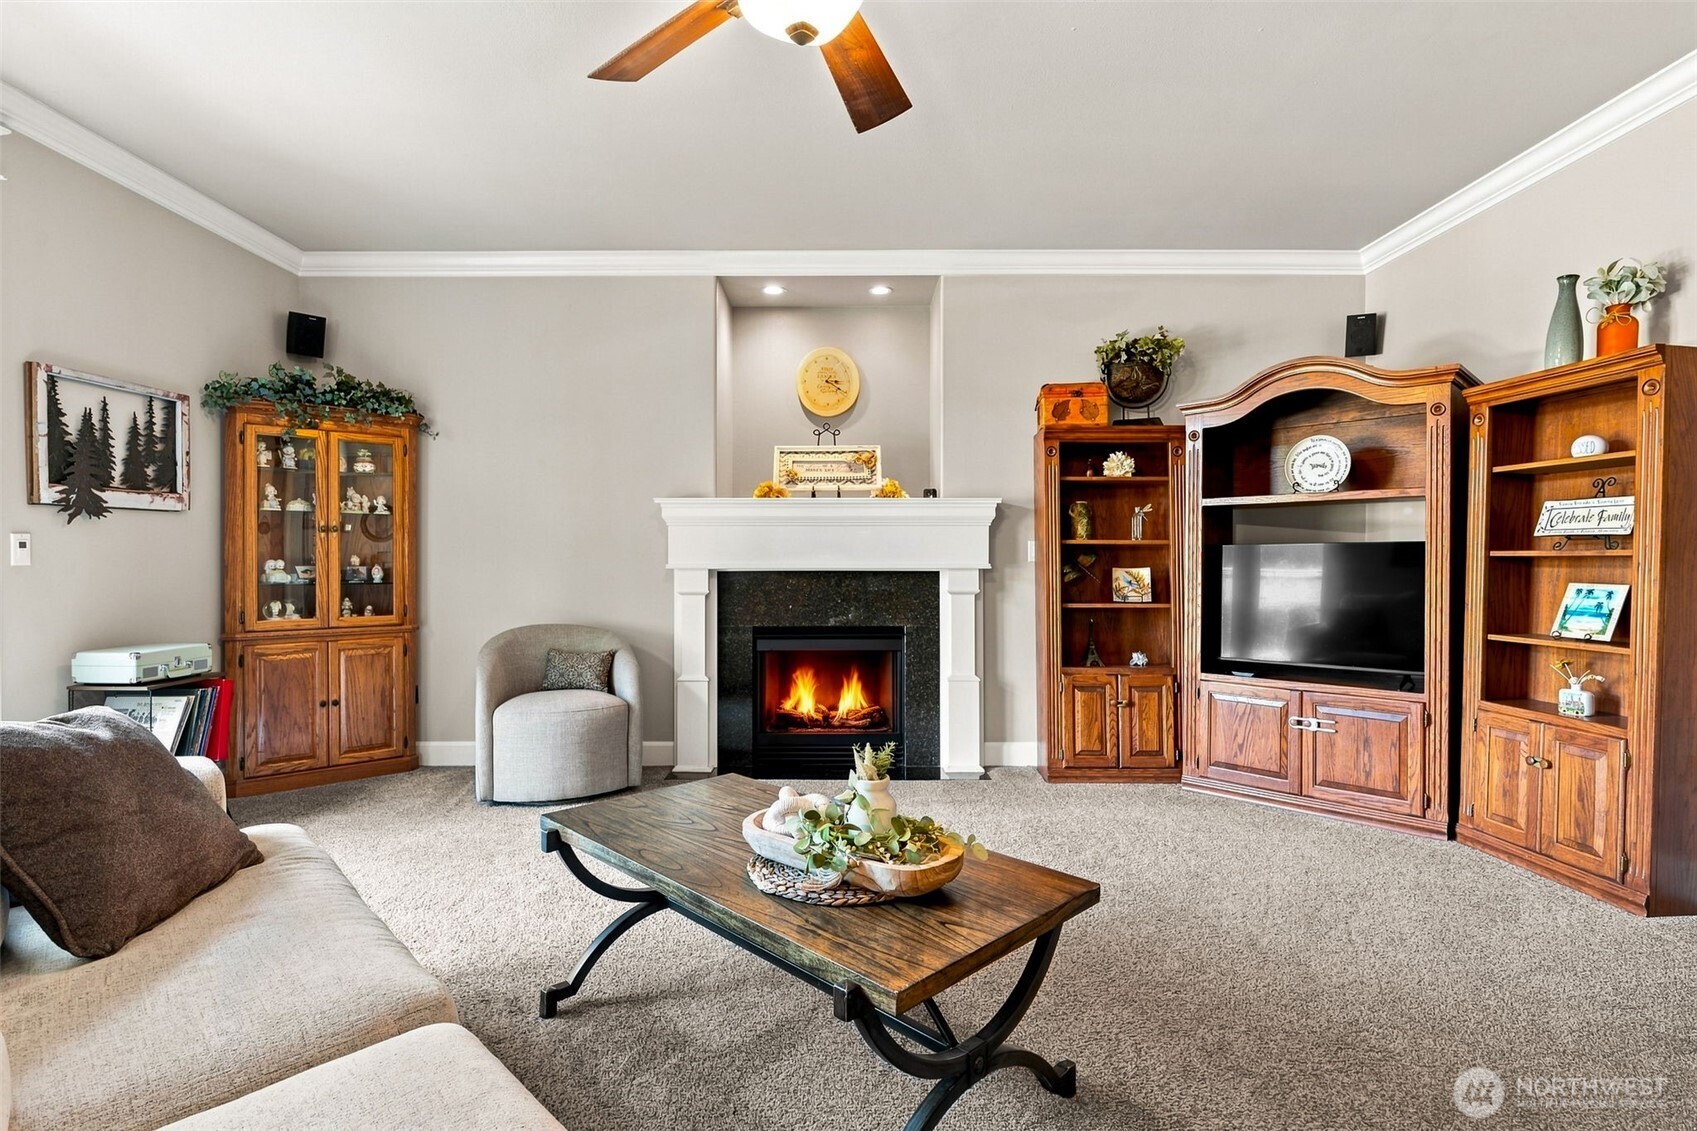
Plush oatmeal-toned carpeting, crisp crown molding and a handsome gas fireplace wrapped in classic white millwork create a warm gathering space that still feels polished. Above the mantel, a built-in display alcove is ready for a favorite piece of art, pottery, family treasures or whatever deserves the spotlight. A ceiling fan keeps the air circulating year-round, and you'll even spot built-in surround sound speakers already in place for movie nights, game days or turning up your favorite playlist.
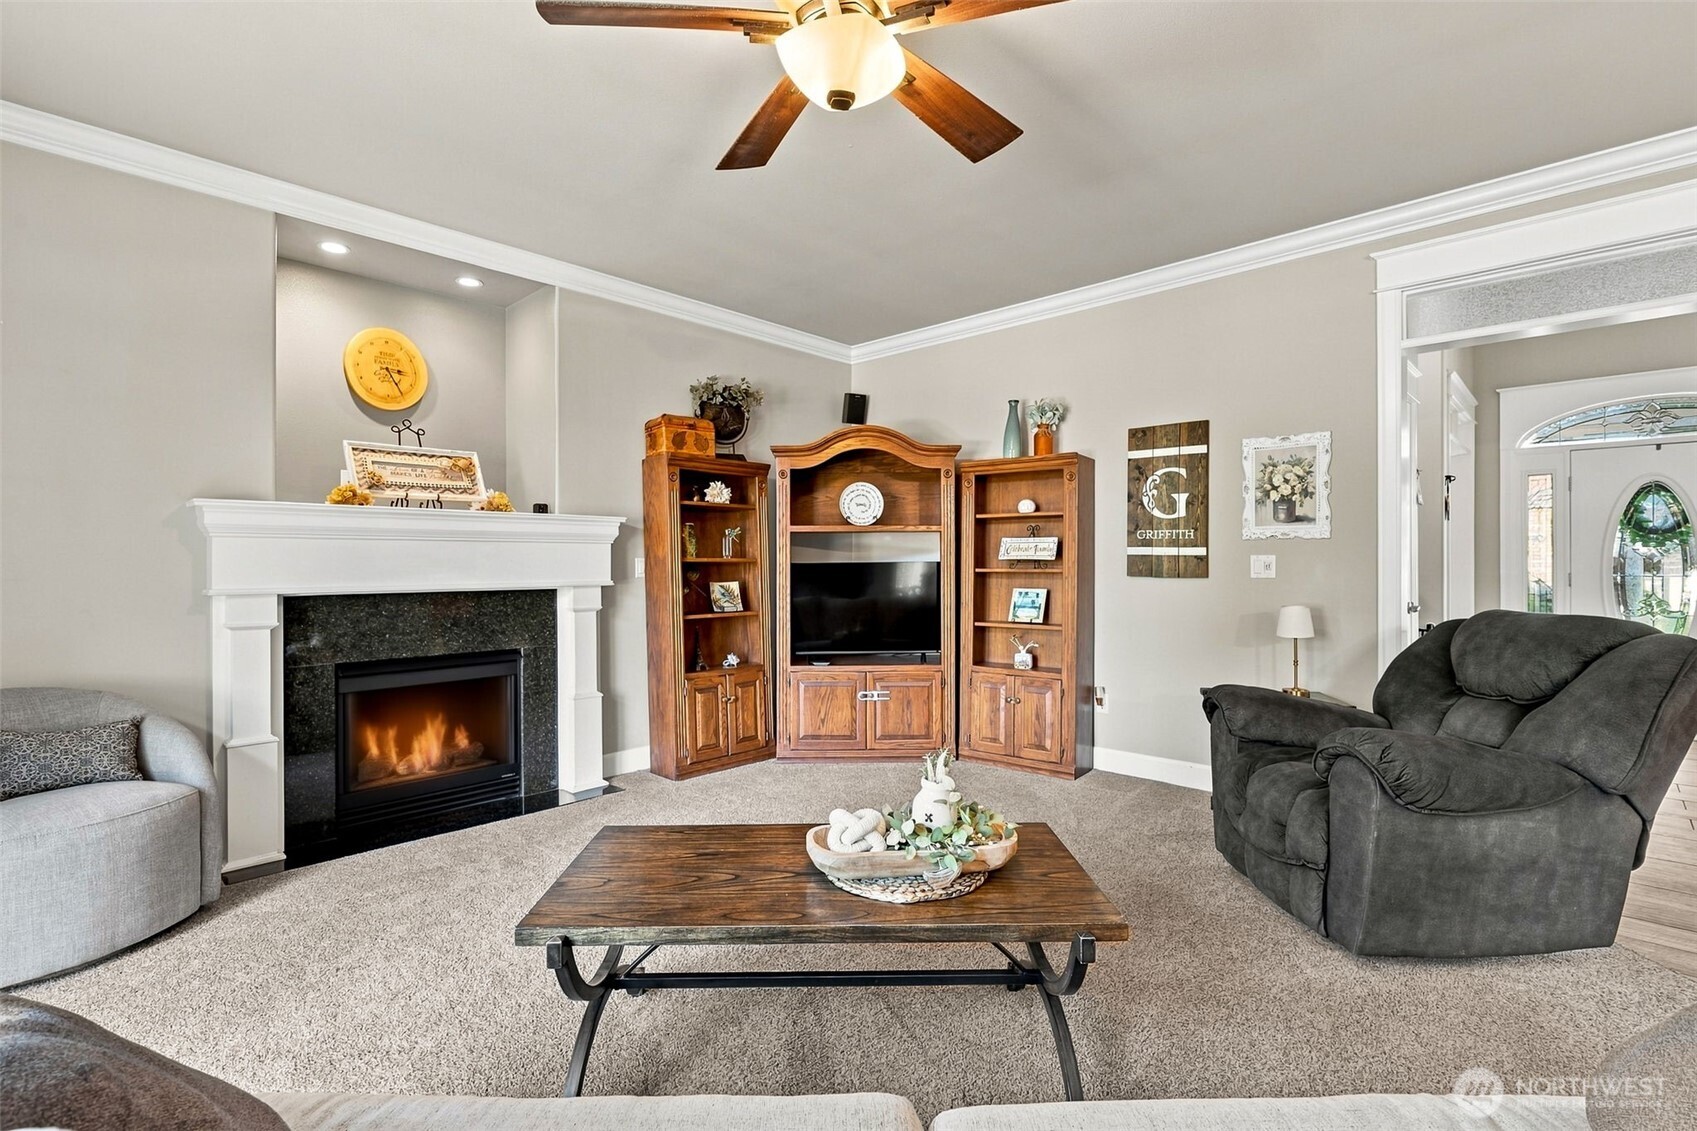
Look toward the foyer and those aren't just ordinary openings between rooms. Crisp white millwork frames the passageways while textured transom-style glass accents above add light, dimension and a wonderfully classic finishing touch. Back in the family room, the gas fireplace gets its own polished moment with a sleek black tile surround contrasted against the substantial white mantel and trim. It's a great mix of traditional detailing and comfortable everyday living, with sightlines that keep the main floor feeling open and connected without turning the whole house into one giant room.
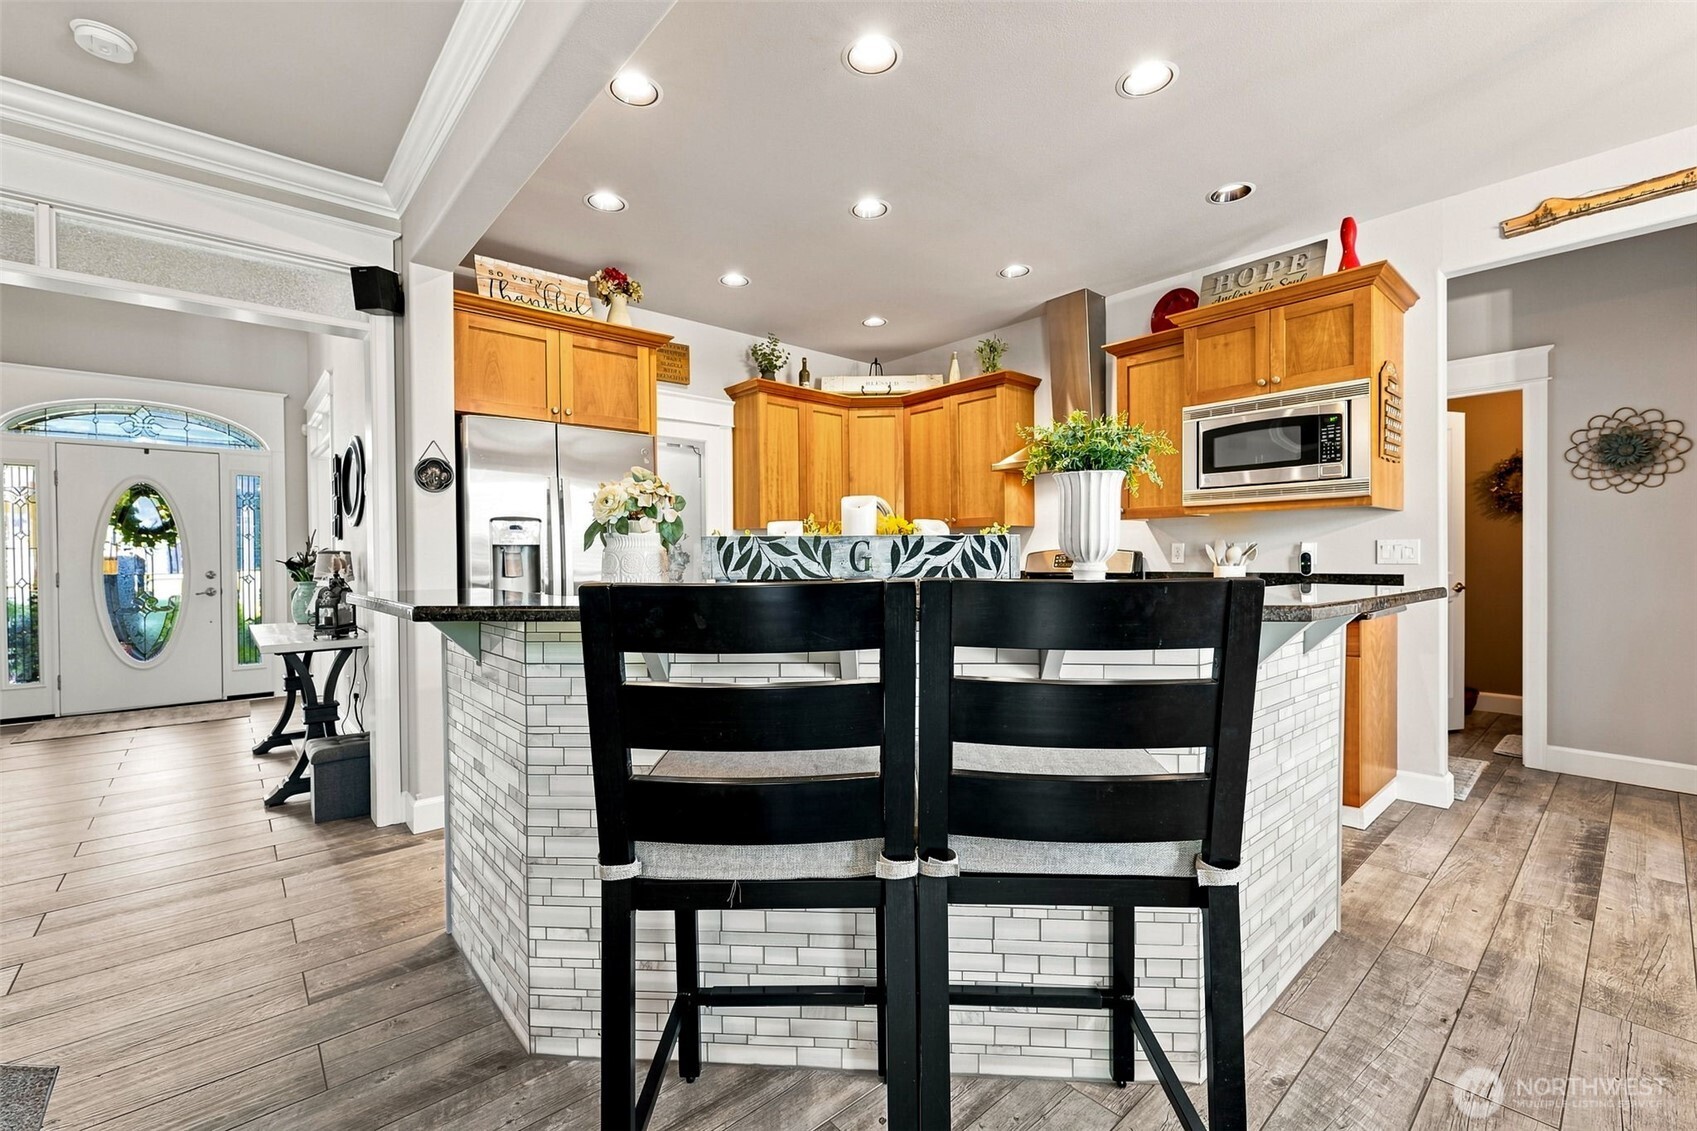
With seating wrapping around three sides, there’s room for breakfast, homework, appetizers, cocktails, or the inevitable crowd that gathers in the kitchen no matter how much seating you provide elsewhere. Pretty white tile detailing dresses up the island ends, while abundant recessed lighting keeps every prep and work surface beautifully illuminated. This angle also shows off the smart flow of the main level, with an easy connection back toward the foyer and a separate wing leading to the powder room, laundry room and garage.
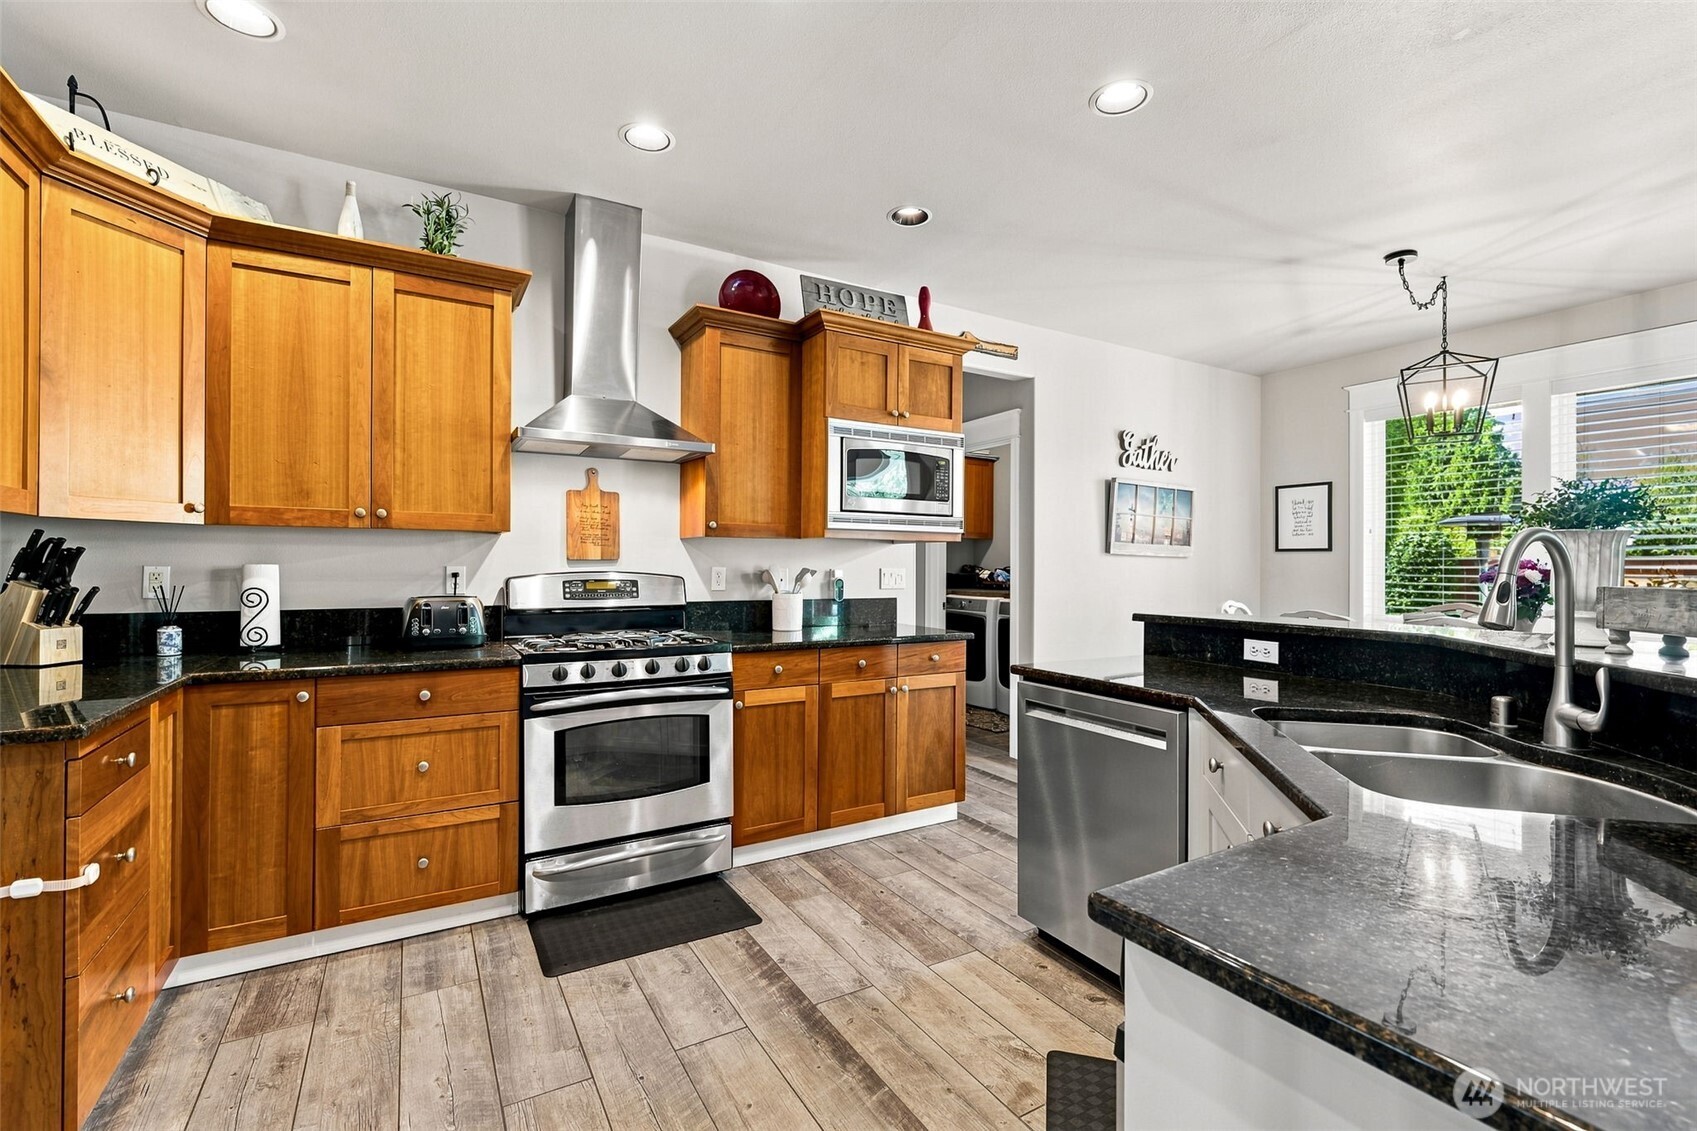
Rich granite slab countertops in black with warm flecks give the room depth, while the undermount island sink with pull-down faucet keeps the hardworking side sleek and uncluttered. Stainless appliances include a gas range topped by a seriously handsome statement hood, while the built-in microwave is smartly tucked into the cabinetry off to the side instead of hovering over your cooking space. Hallelujah! Generous counters give multiple cooks room to spread out, and those wood-look ceramic plank floors can take spills, splashes and everyday chaos without drama.
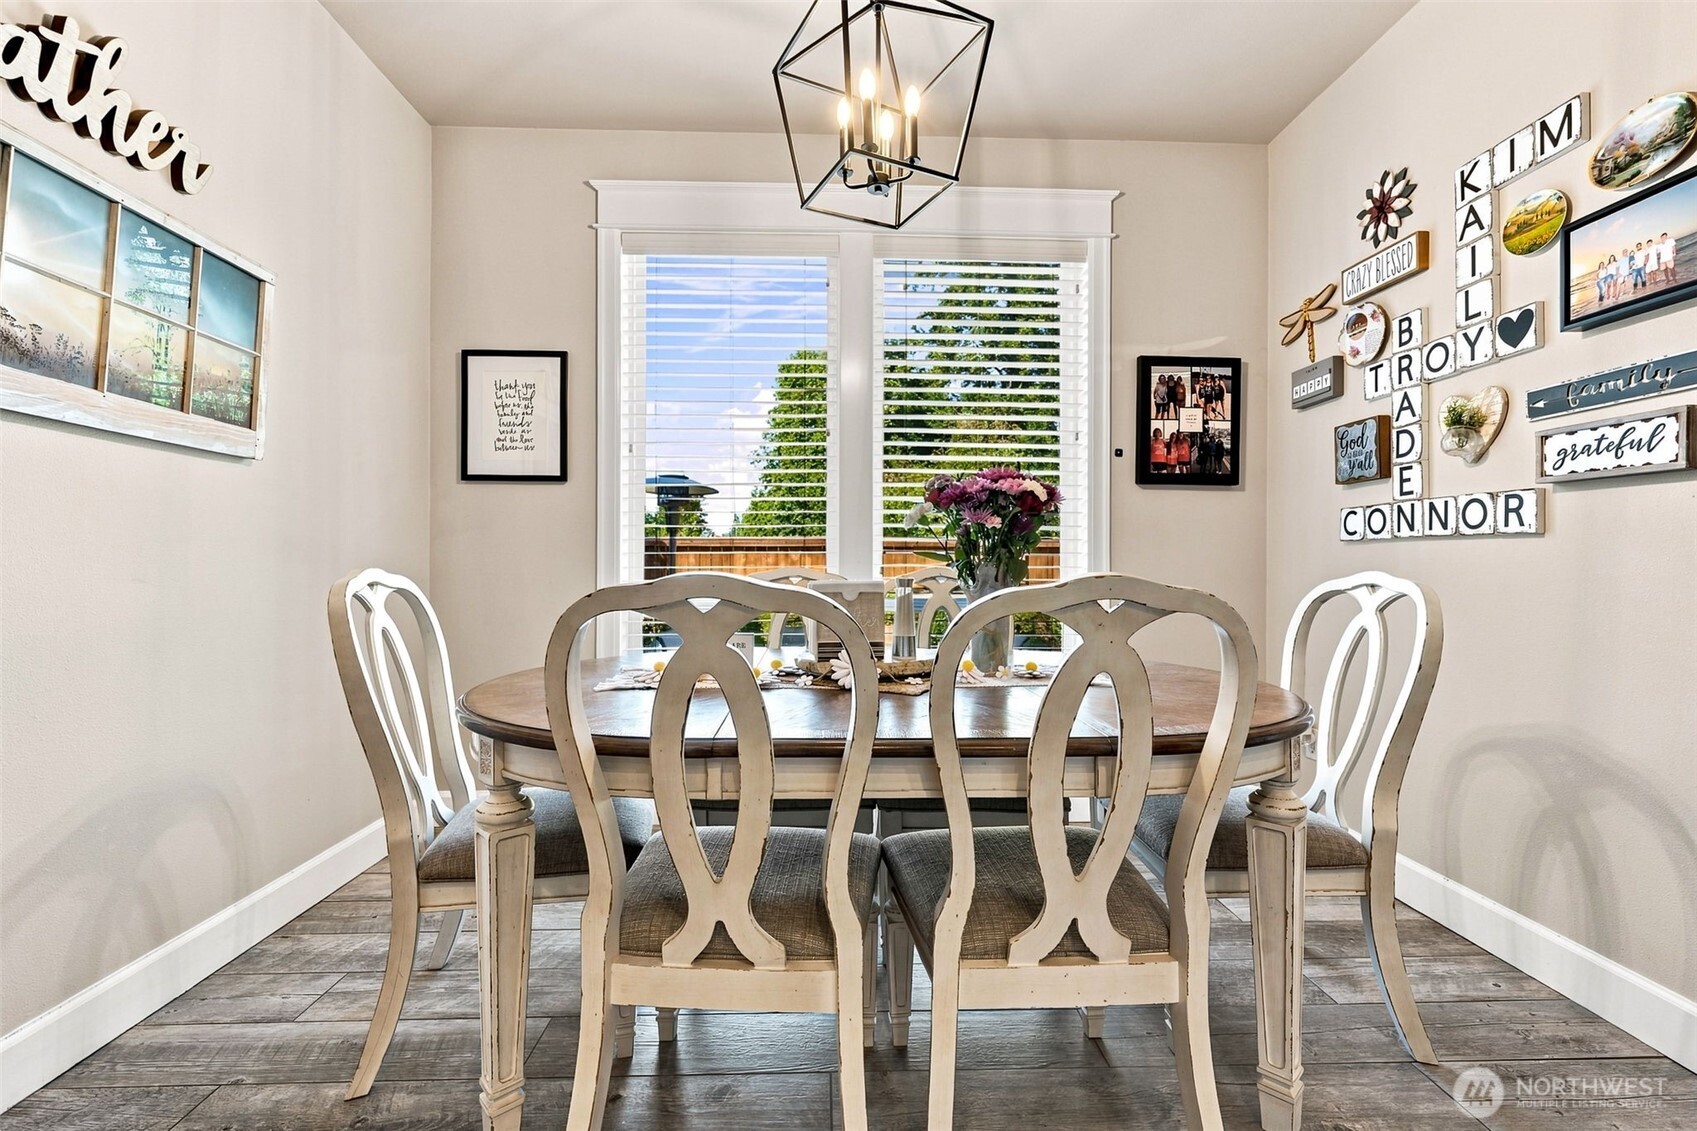
Dinner with a backyard view! This casual dining space sits right between the kitchen and family room, making it the everyday gathering spot for everything from Tuesday-night tacos to birthday cake with the whole crew. There’s plenty of room for a substantial dining table, shown here comfortably seating six with the leaves in, while a contemporary lantern-style chandelier adds just the right modern touch overhead. Big windows frame a lovely backyard view and wide-slat blinds let you control the mood. Bright and sunny for breakfast, softened for dinner, or dimmed down when someone walks in carrying a cake covered in candles.
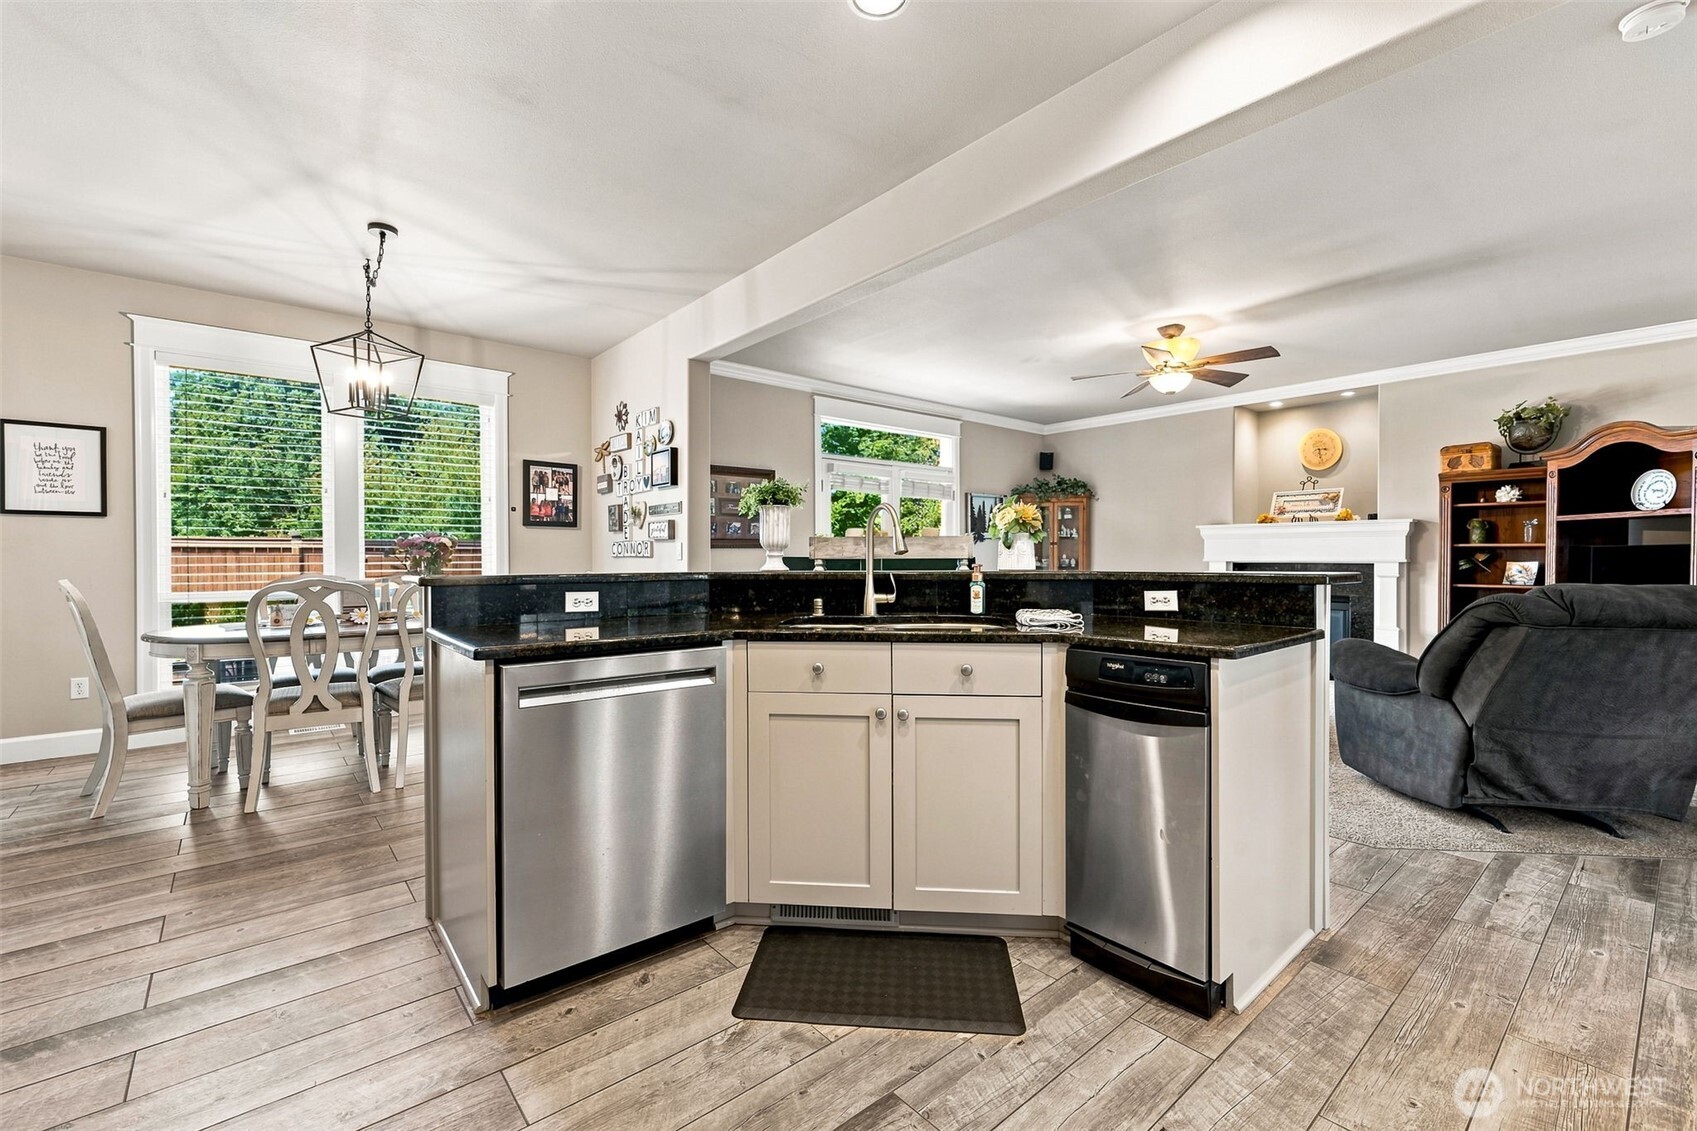
The raised bar-height counter gives friends and family their own perch for breakfast, homework, appetizers or keeping the cook company, while the lower working side handles the serious business with the sink, dishwasher and trash compactor all right at your fingertips. Best of all, whoever draws kitchen duty is still completely connected to the action, with open views into the casual dining area and family room plus all that backyard greenery through the windows beyond. Prep dinner, load the dishwasher, pour the wine and keep right on talking.
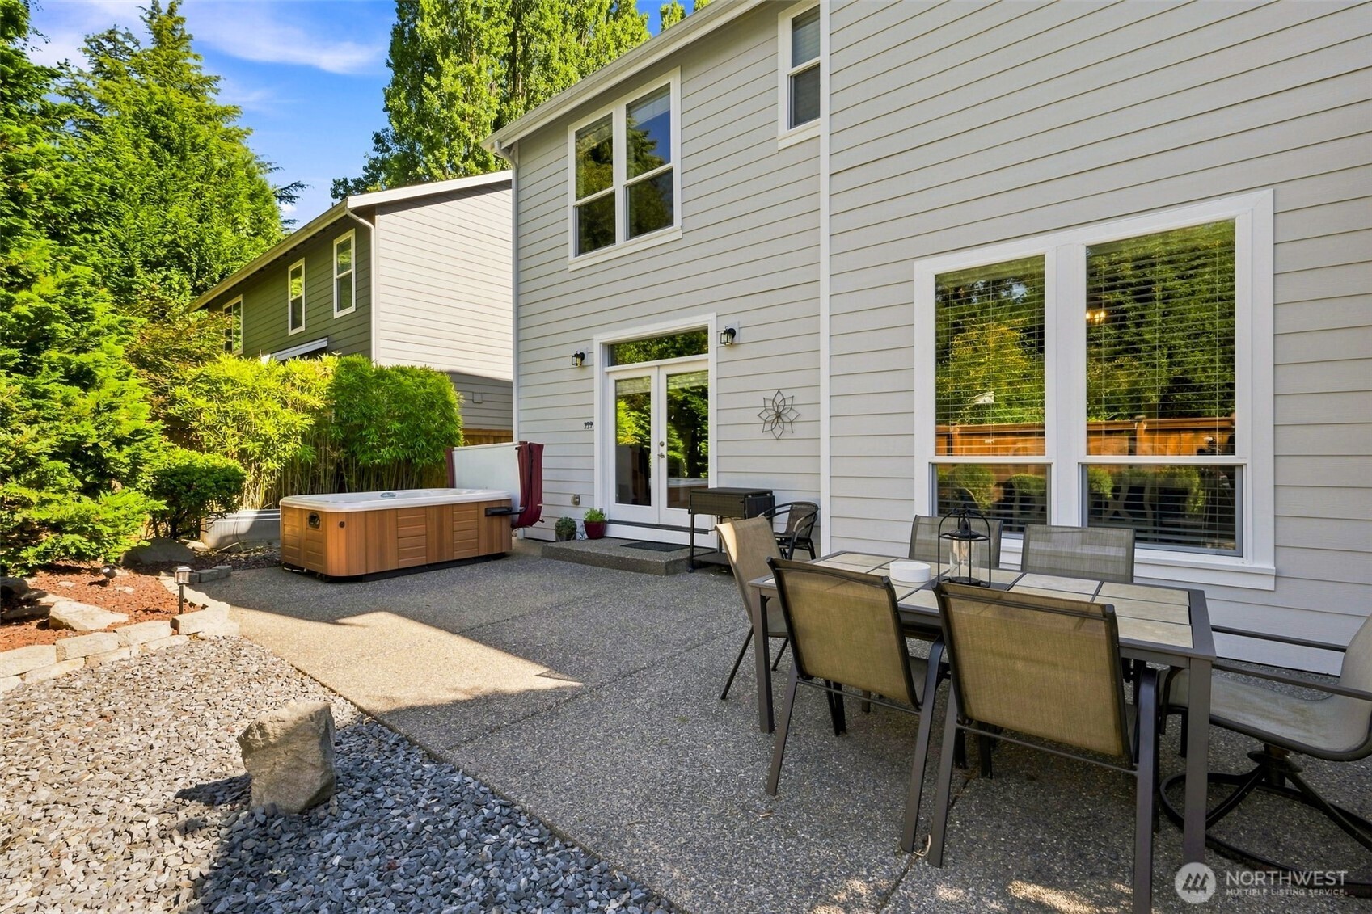
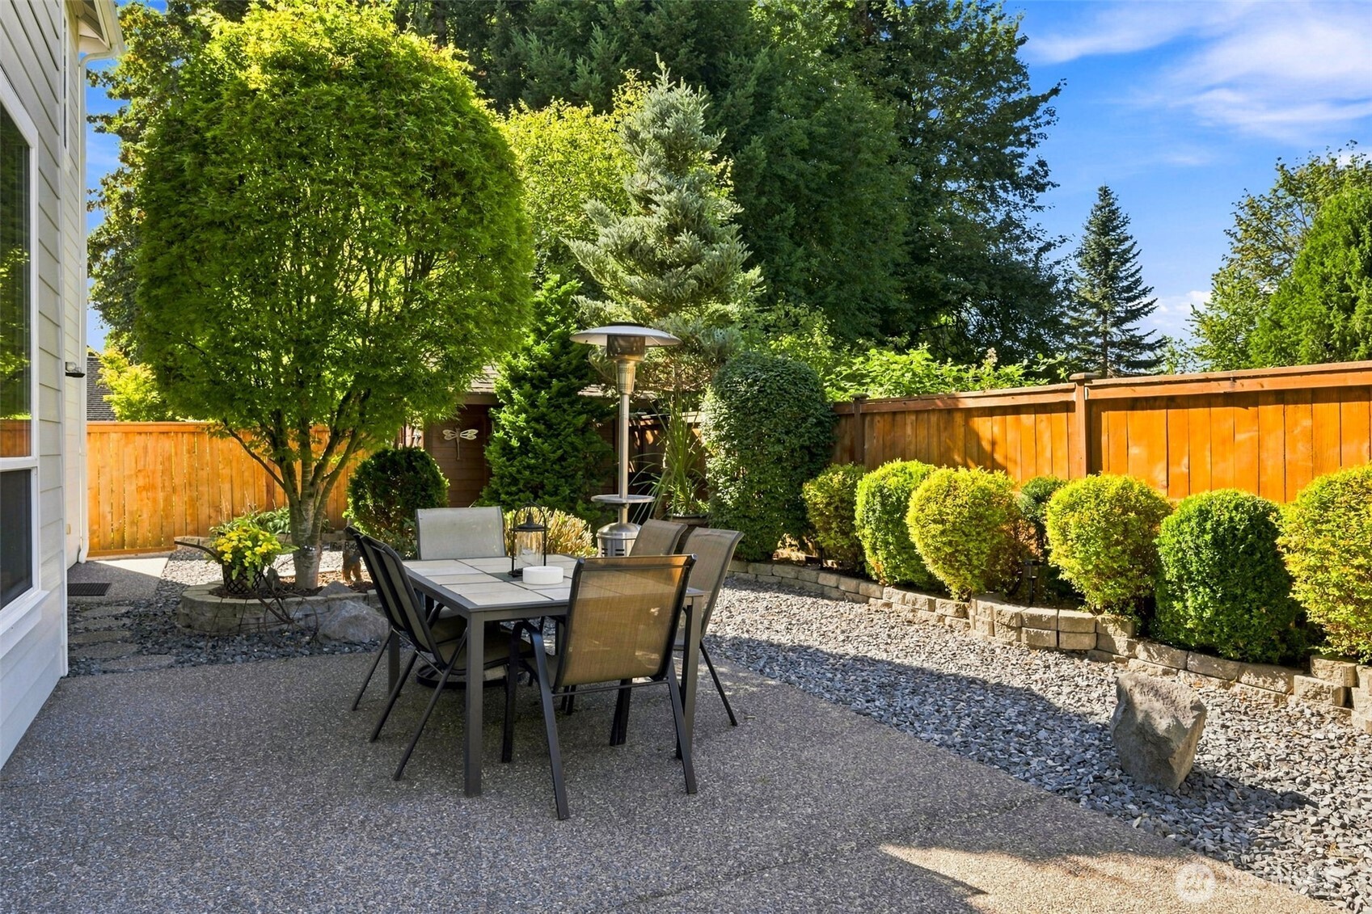
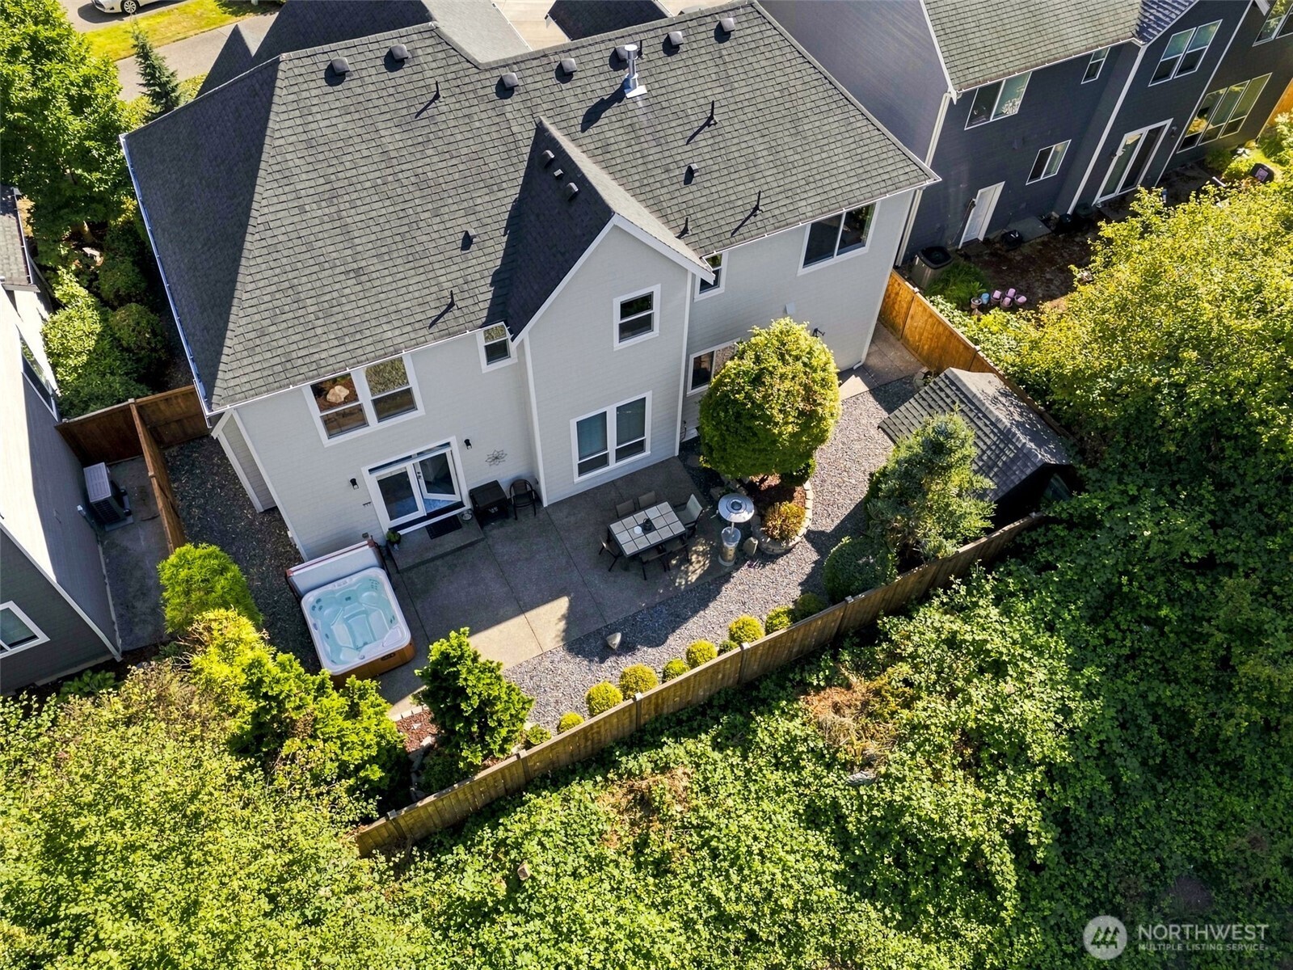
The expansive patio creates distinct spaces for outdoor dining, grilling and lounging, while everything sits conveniently right outside the family room so entertaining flows easily from inside to out. There’s room for a crowd without everybody sitting on top of each other, and the spa is tucked just beyond for the perfect end to the evening. Take another look at the house itself too. The exterior has been freshly painted, and durable HardiePlank cement-based siding gives you the classic look of traditional siding with serious staying power in PNW weather.
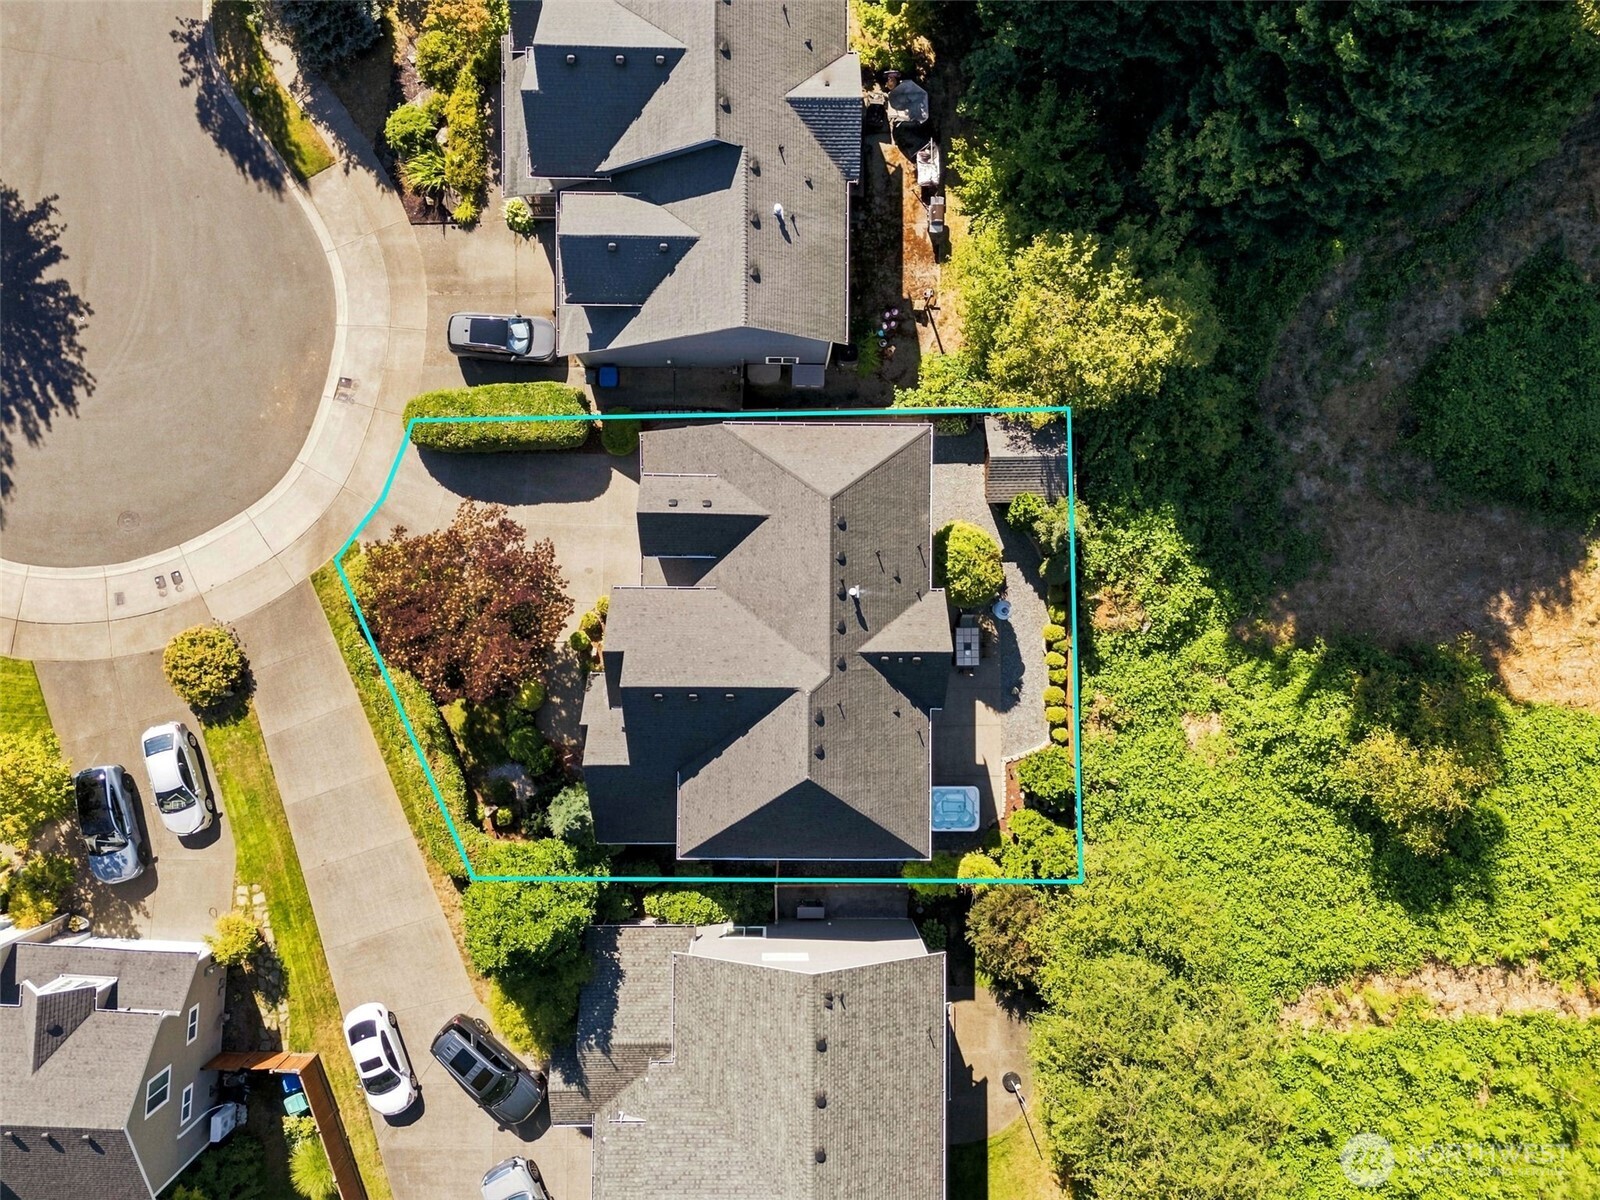
This is a backyard for people who want to ENJOY a backyard, not spend every weekend working on one. The hardscaped patio is ready for alfresco dinners, summer cocktails and friends around the table, while gravel keeps maintenance low and drainage high. Raised beds packed with established trees and shrubs bring all the lushness without creating another giant gardening project, especially since built-in drip irrigation takes care of watering the landscaping front AND back. The fully fenced yard is wrapped in an attractive wood fence installed approximately five years ago and owned entirely by this property.
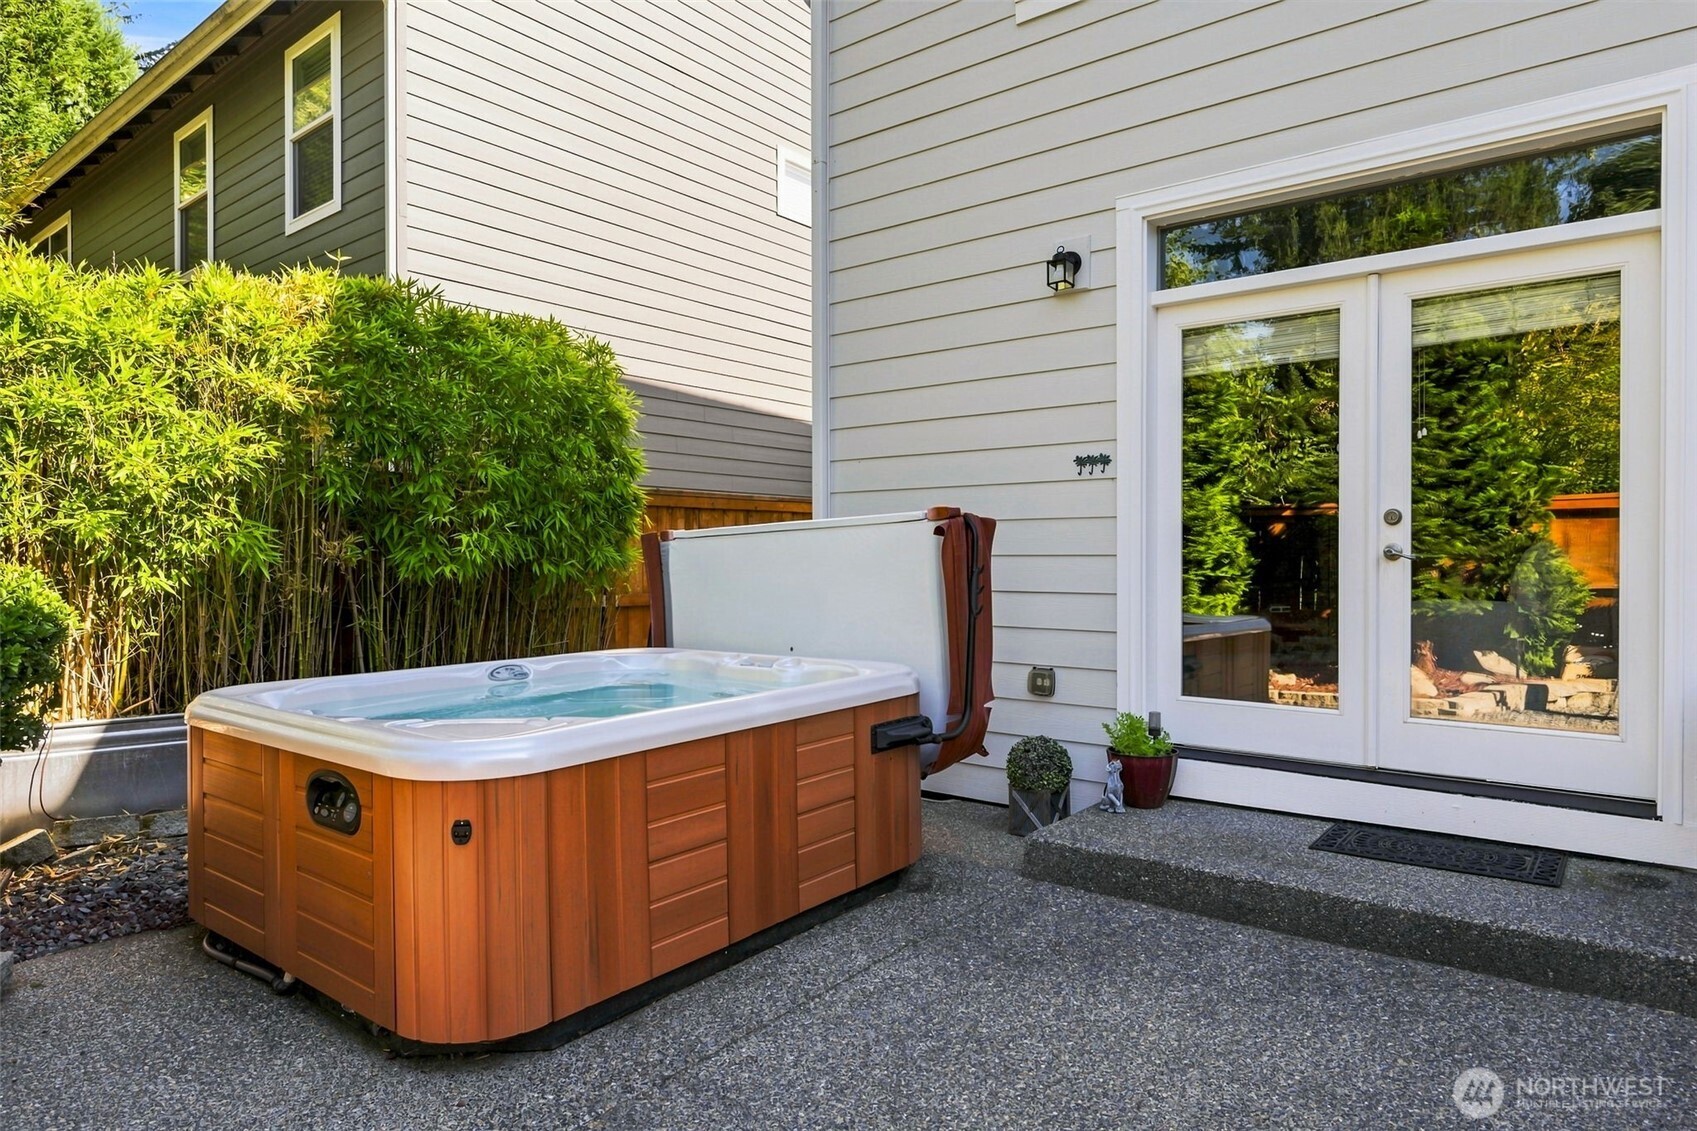
Step through the French doors from the family room and your own backyard hot tub is literally just a couple of steps away. No long chilly trek across the yard required when you’re heading out for an evening soak! Even better, a gorgeous stand of bamboo creates a lush natural privacy screen, thoughtfully contained in a raised metal planter designed to keep bamboo exactly where it belongs. The leaves rustling in the breeze add that wonderful soft sound that instantly makes the patio feel more like a private retreat. Best part? The hot tub STAYS with the home. Grab a towel, step outside and let the day disappear.
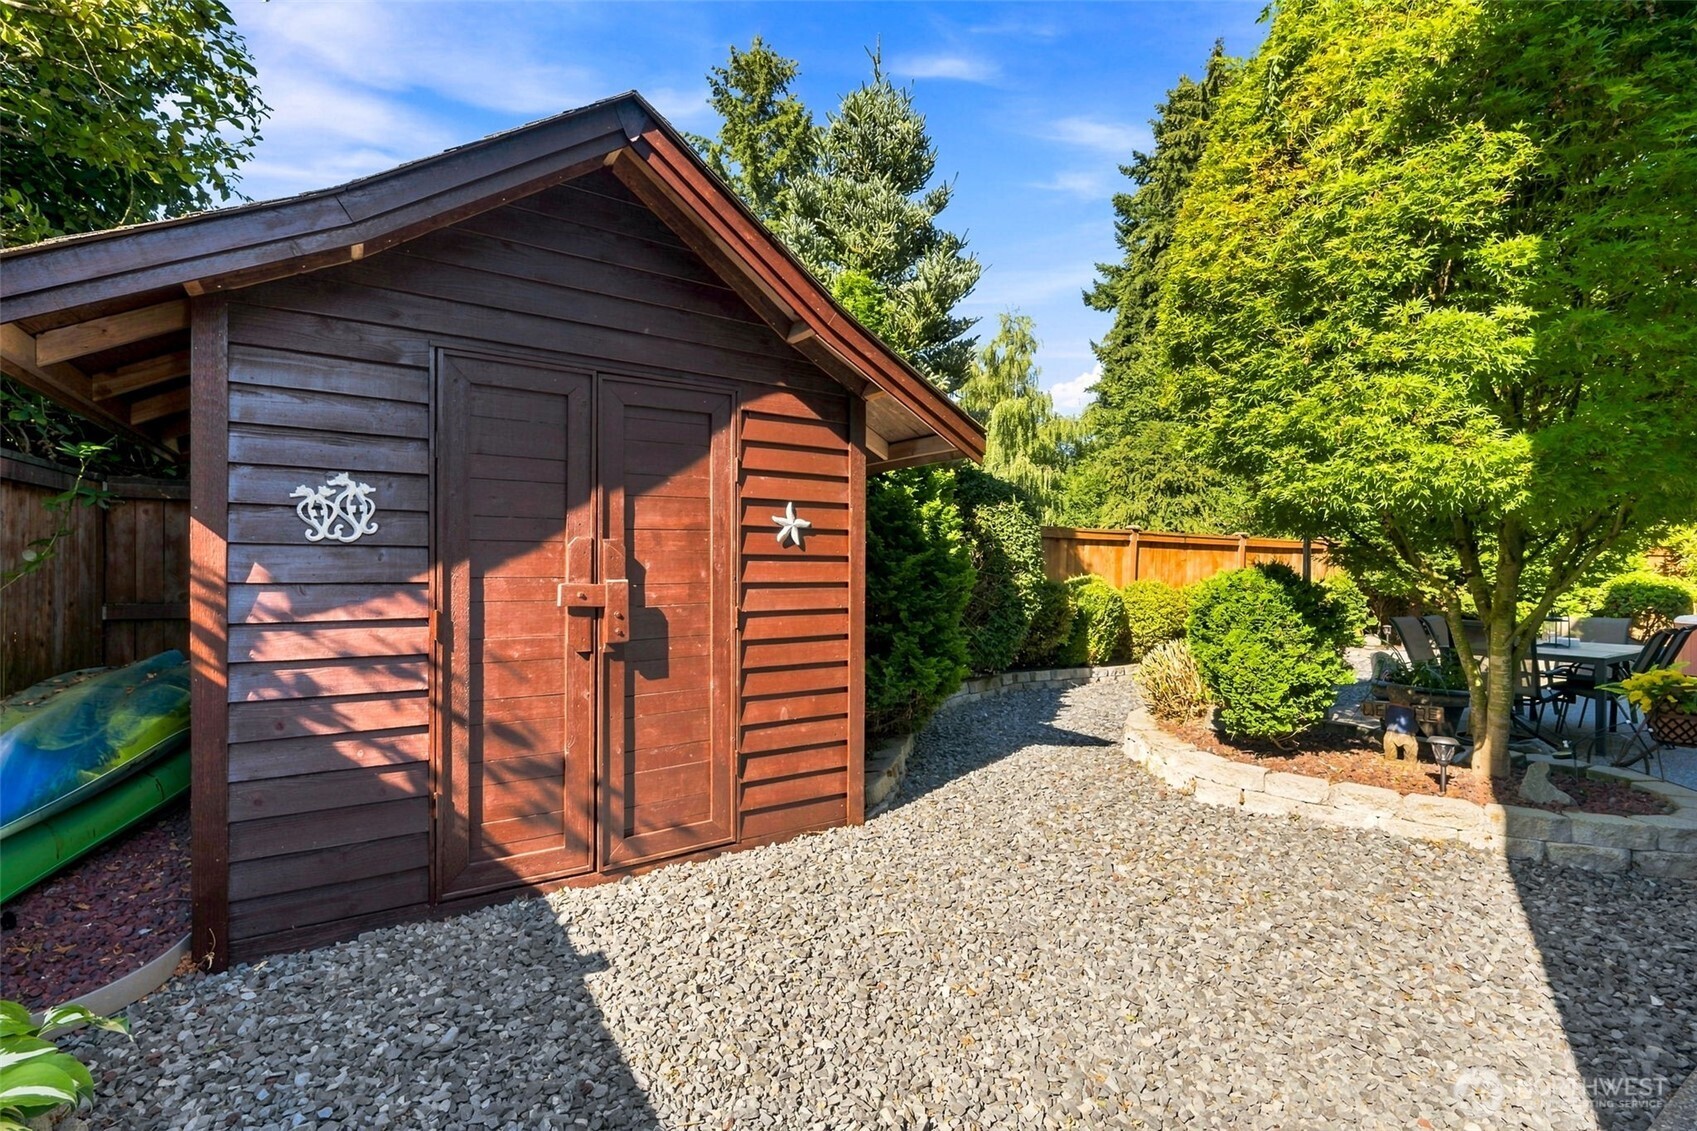
This generously sized backyard shed was freshly re-stained and provides loads of enclosed storage, plus additional space tucked along the opposite side for anything you’d rather keep neatly out of view. Gravel paths make getting here easy even during our soggy PNW months, with great drainage and no muddy trek across the yard. Best of all, this entire section keeps the low-maintenance theme going strong. No lawn to mow, no soggy grass to navigate, and no sacrificing garage space to store the rake.
Throw open those gorgeous French doors, step down twice and suddenly the whole patio becomes an extension of your family room. Dinner at the outdoor table, burgers on the grill, friends gathered with drinks, somebody already claiming the hot tub...everyone gets their own zone without losing that connected feeling. And when you’re ready to leave home, Henderson Ridge puts you in one of Tumwater’s most convenient pockets, with Briggs, Pioneer Park, downtown Olympia, Tumwater state offices and Southeast Lacey all remarkably close. Quiet neighborhood living with the greater Olympia area practically at your fingertips!
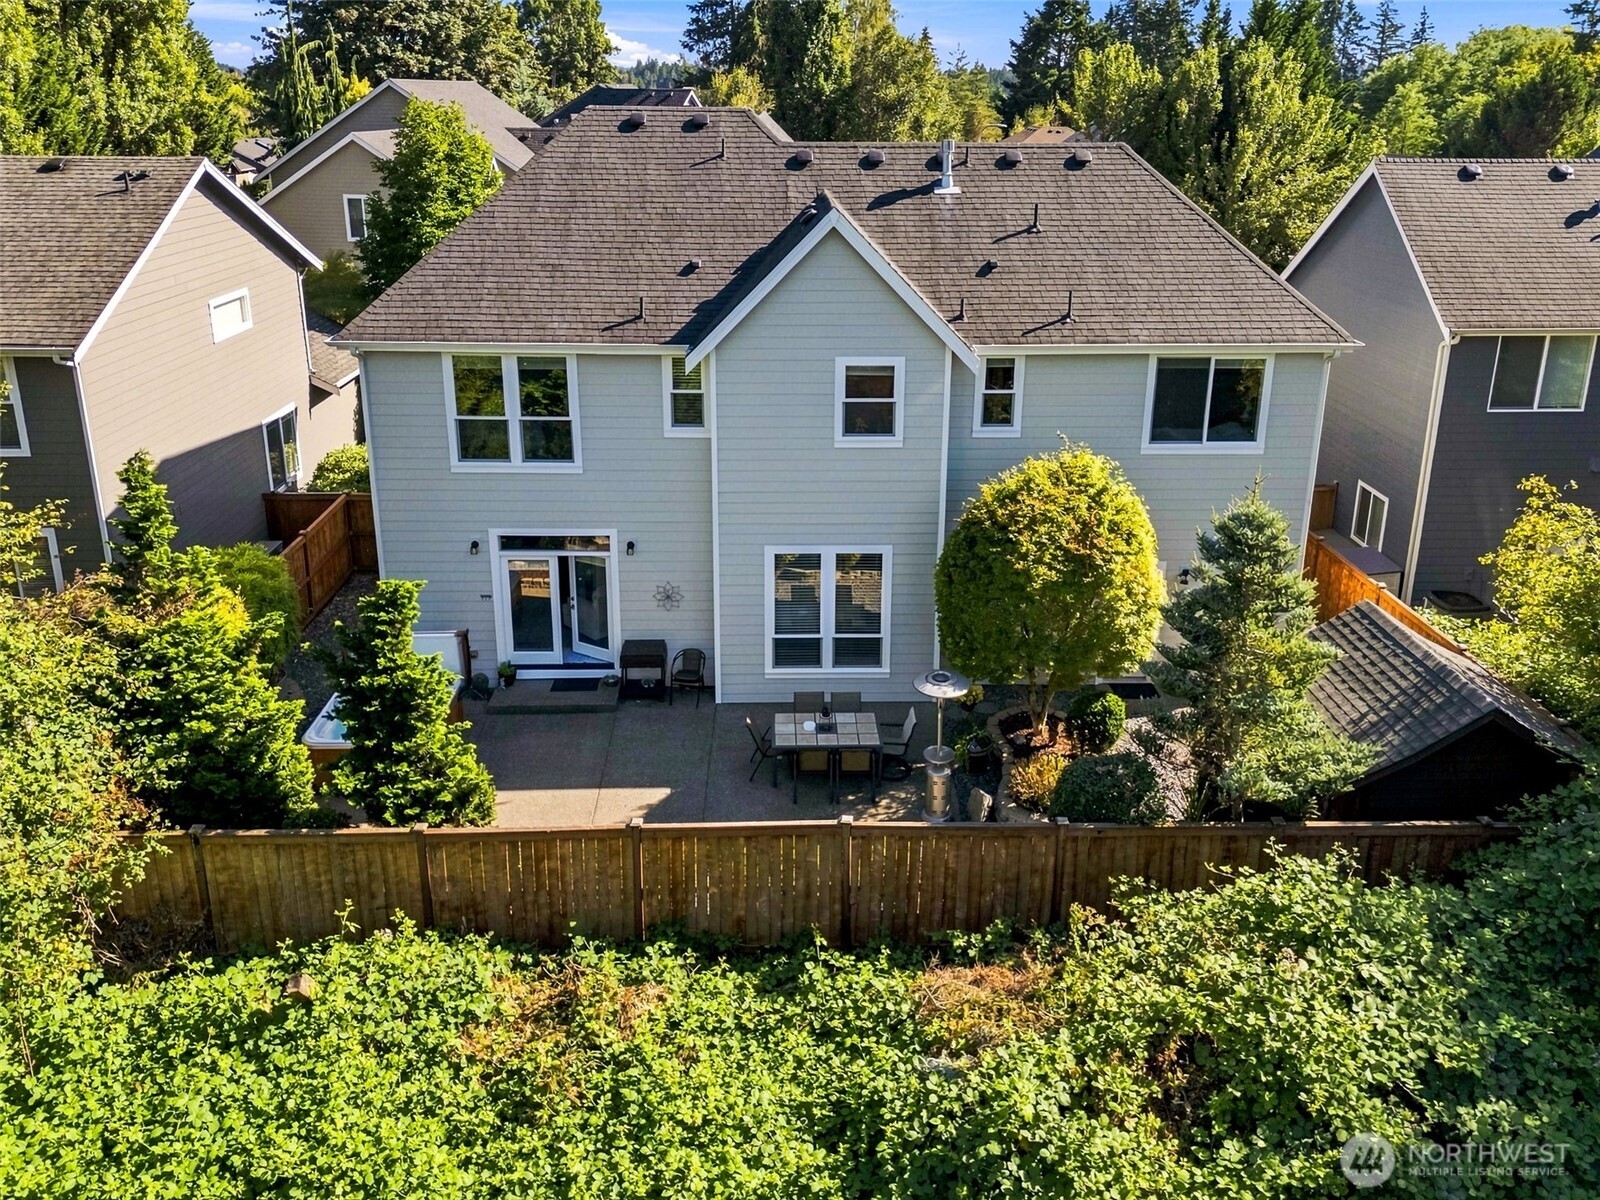
This aerial proves you do NOT need a giant lawn to have a fabulous backyard. Instead, you get an oversized patio with room to create separate zones for alfresco dining, grilling, conversation seating and that hot tub that STAYS with the home! Large gravel areas provide excellent drainage while keeping yard maintenance refreshingly low, and the substantial freshly stained shed handles everything you don’t want cluttering the garage or patio. A five-year-old wood fence wraps the entire backyard for privacy, and it belongs completely to this property. Less mowing. Less mud. More soaking, grilling and actually enjoying your weekends.
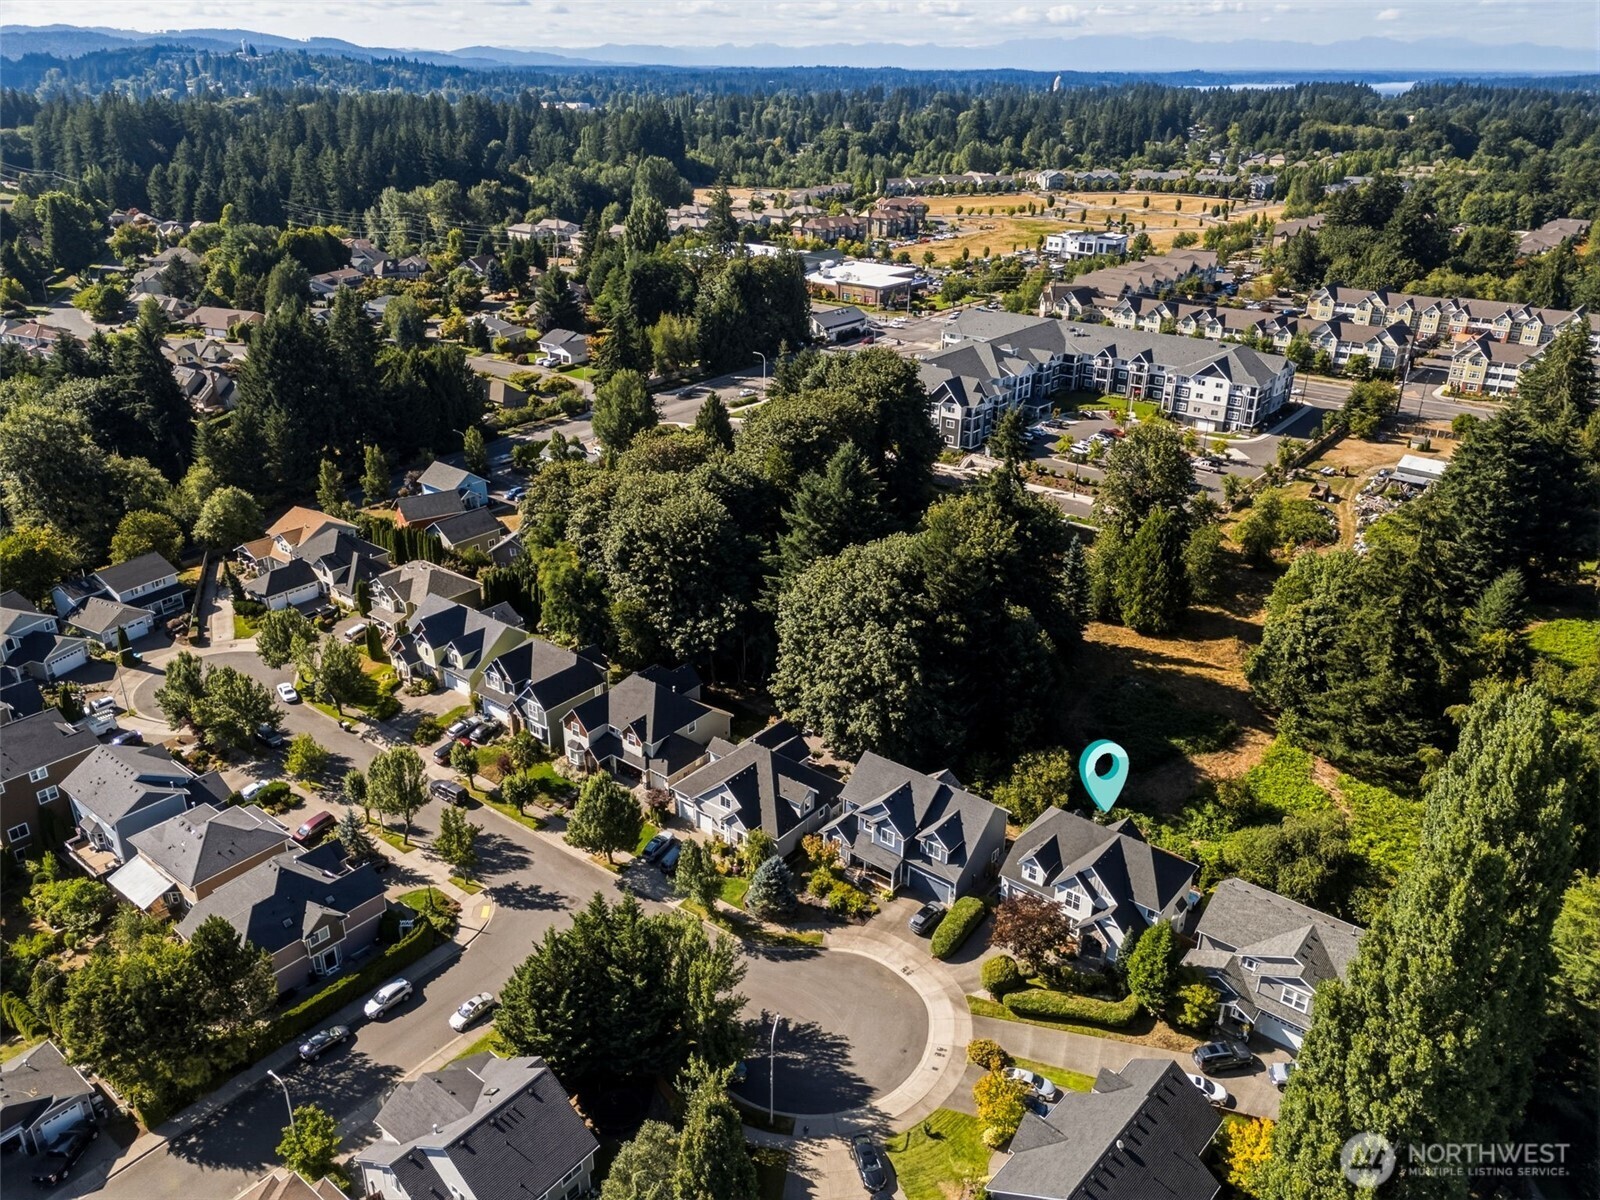
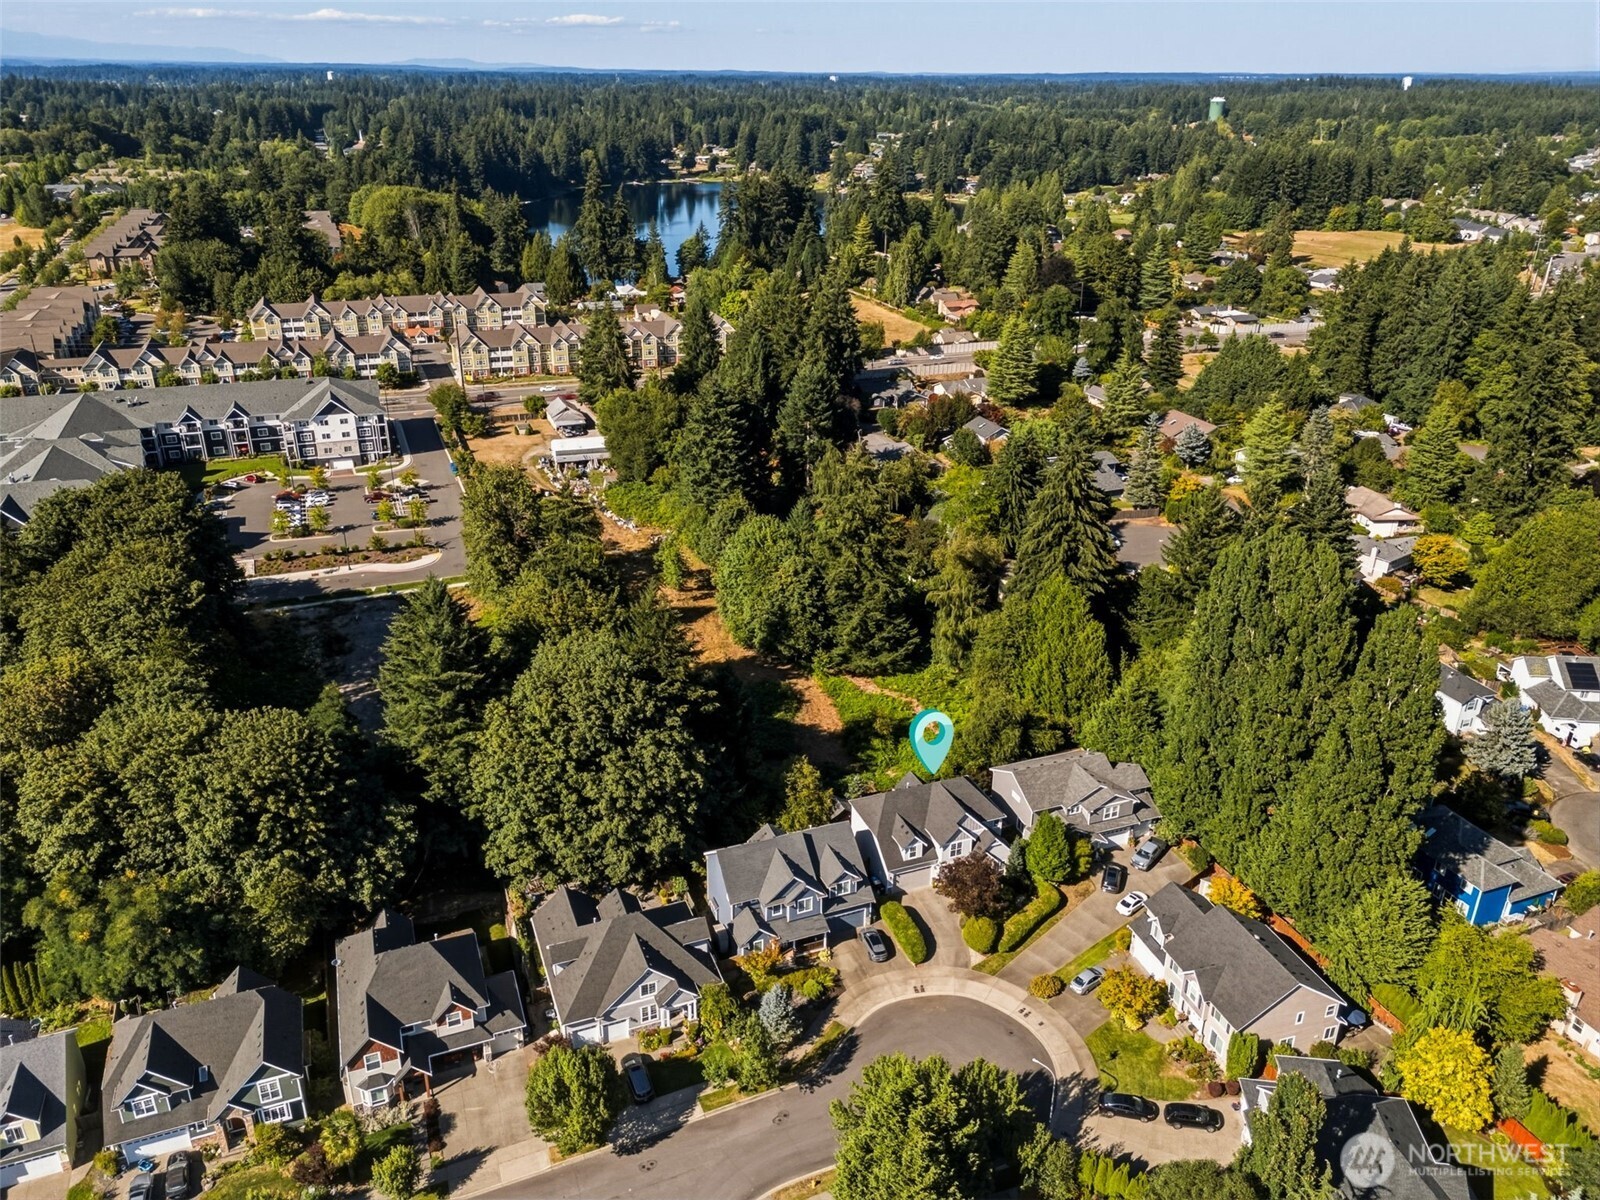
If your daily life has you bouncing between Tumwater, Olympia and Lacey, THIS location makes a whole lot of sense. Tucked onto a cul-de-sac right along the Olympia/Tumwater edge, you’re positioned to reach the Tumwater state offices in about 5 minutes, downtown Olympia in under 10, or Southeast Lacey shopping in under 10 too. That means work, errands, restaurants, waterfront events and shopping are all remarkably close, while home still sits on a residential street without through traffic. Add walkable coffee, the Briggs YMCA and Pioneer Park nearby and suddenly your map is looking very convenient. Central without feeling commercial. That’s a pretty fabulous combination.
Behind the property is a privately owned residential parcel, while in the distance you can spot the growing Briggs Village area. The Briggs YMCA is nearby for workouts, swimming and activities, and just out of frame is one of the neighborhood’s most beloved landmarks, the old Grange building that’s now home to an incredibly popular Starbucks. And yes, it’s close enough to STROLL to! Morning coffee suddenly doesn’t require finding your car keys. You get the tucked-away feel of a double cul-de-sac street with coffee, fitness and the Briggs community practically in your backyard.
In the distance, Budd Inlet shimmers along the waterfront and just right of center you can spot the iconic dome of the Washington State Capitol. Closer to home, dog lovers can stroll over to Ward Lake Park or head down to nearby Pioneer Park for a walk along the Deschutes River. Prefer your recreation ON the water? Ward Lake is a local favorite for swimming, paddling and boating, with the public boat launch only about 5 minutes away. Kayak after work, take the dog for a waterfront walk or head downtown for dinner.
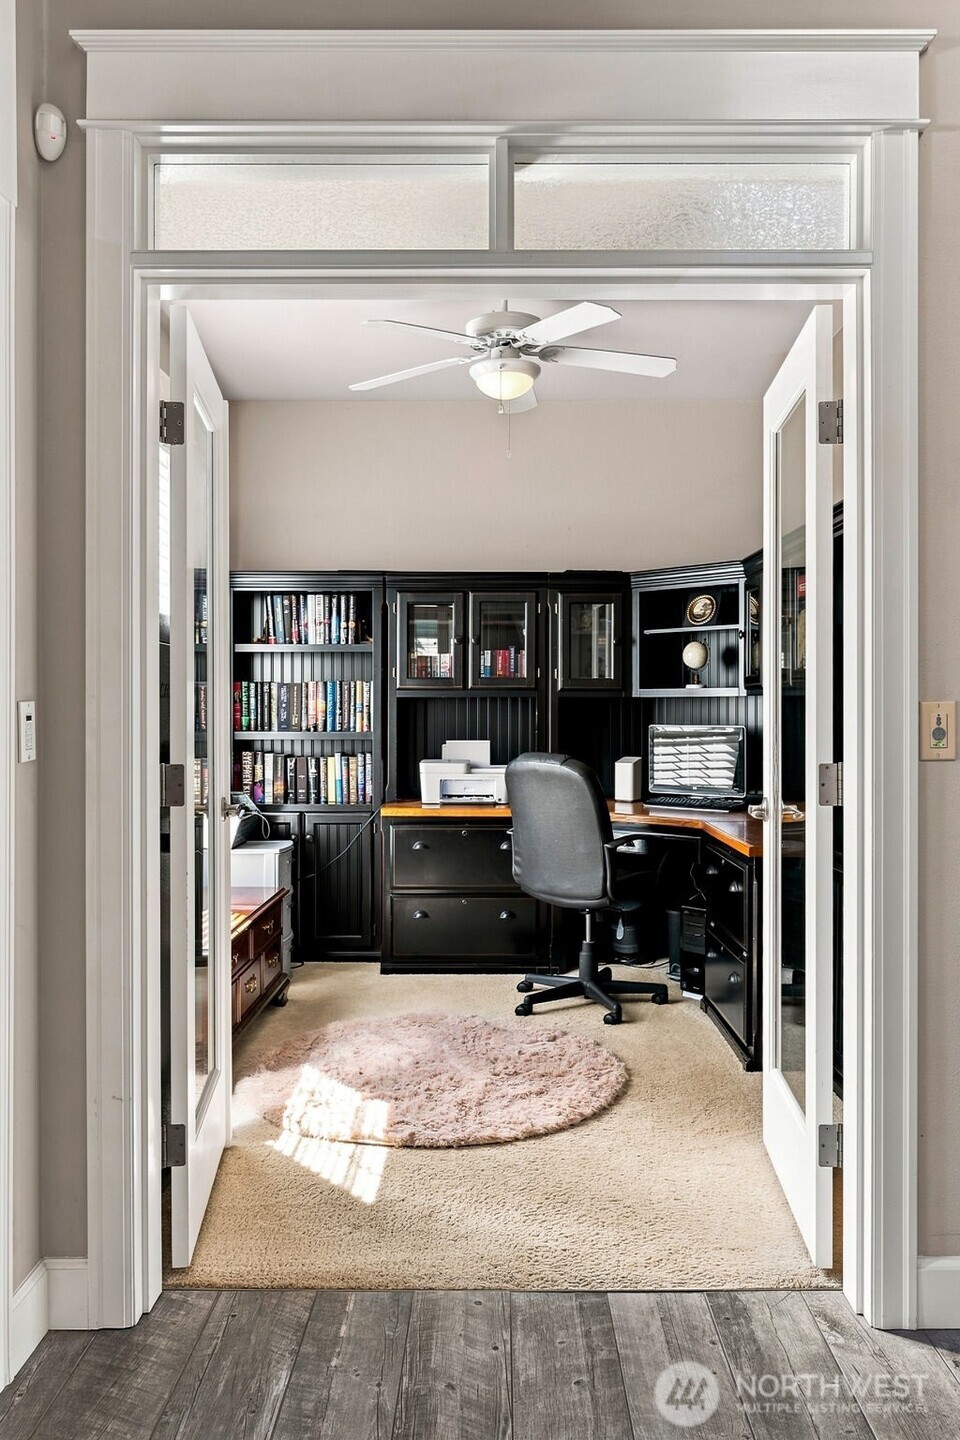
Working from the kitchen table is officially canceled. This dedicated main-floor den gives you a proper place to shut the doors, take the Zoom call and pretend the rest of the household doesn't exist for an hour. Gorgeous glass French doors topped with transom windows give the entrance some serious architectural presence, while plush cream carpeting, a ceiling fan and front-yard views make the room comfortable enough to spend the day in. Of course, nobody says it HAS to be an office. Homework headquarters, gaming room, craft studio, reading retreat or music space all work beautifully here. Best feature? Whatever happens inside can happen behind closed doors.
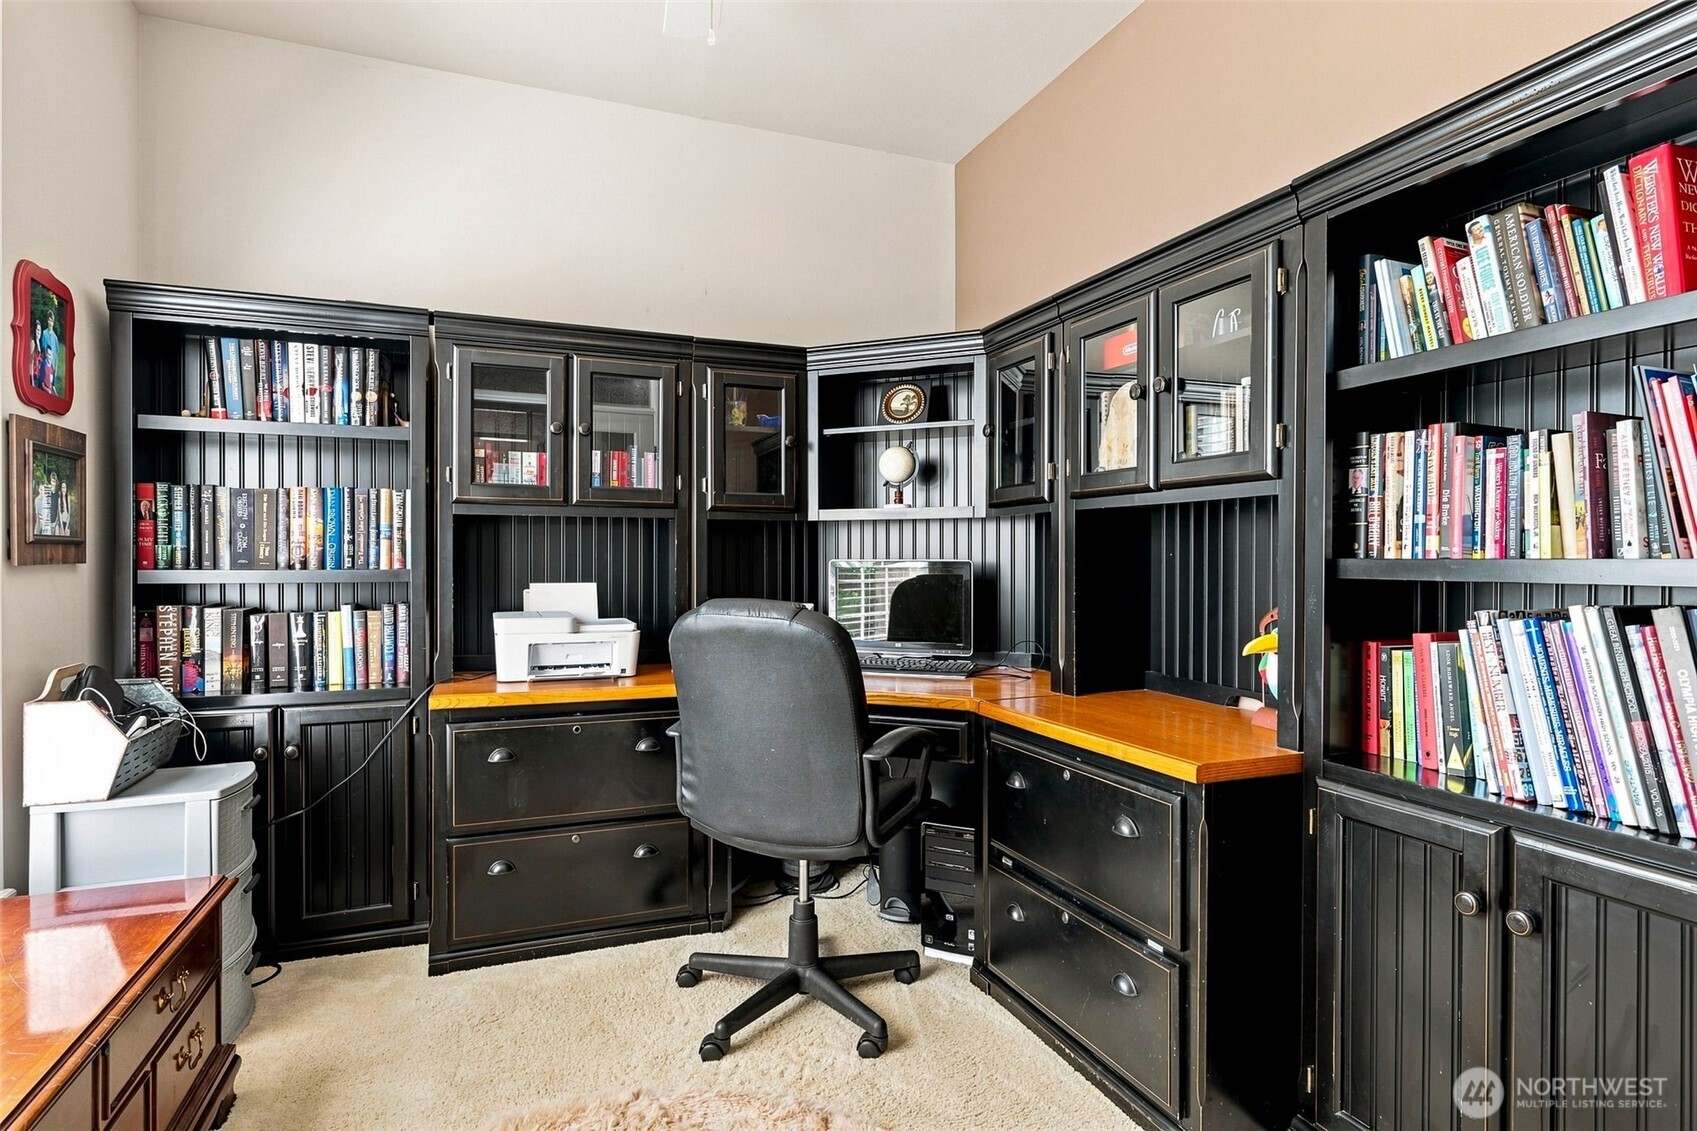
This deeper view shows just how much furniture fits comfortably inside, including a substantial wraparound desk and bookcase setup that transforms the room into a true home library and workspace. There's room to spread out with multiple monitors, files, books and all the pieces that make a serious work-from-home setup actually function. And thanks to those glass French doors, you can close yourself away when concentration calls without feeling completely disconnected from the rest of the home.
One room, about a dozen possibilities! Just off the foyer, this fabulous main-floor bonus space is ready to become whatever your life needs most. Formal sitting room? Library? Music room? Game zone? Absolutely. Add a beautiful dining table and it could even become a dramatic formal dining room. Vaulted ceilings give the space wonderful volume, while wood-wrapped windows bring in natural light and add that warm PNW character. Wood-look ceramic plank flooring keeps things durable and easy to maintain, and the current two-tone palette with its deep red accent wall proves this room isn't afraid of a little personality.
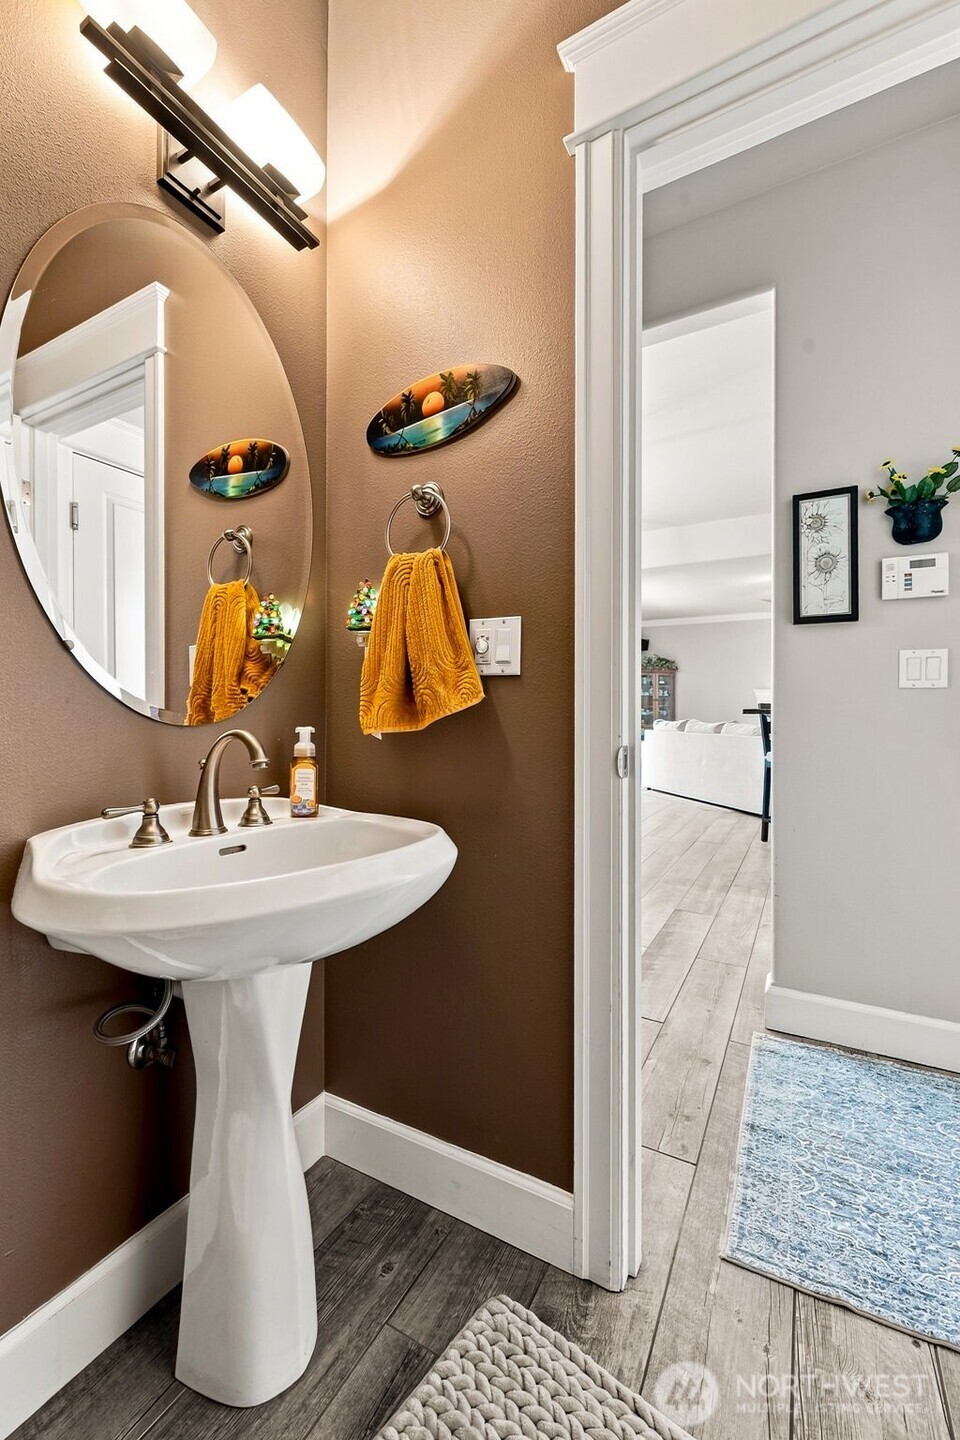
Smartly tucked into its own little hallway off the kitchen and laundry wing, this half bath is exactly where you want it for guests, convenient but NOT sitting in the sightline of your kitchen or entertaining spaces. A classic pedestal sink keeps things crisp and timeless, while the round beveled-edge mirror adds a pretty polished detail against the warm cocoa-toned walls. Wood-look ceramic plank tile continues right in from the main living areas, creating great visual flow while giving this hardworking little room durable, easy-care flooring.
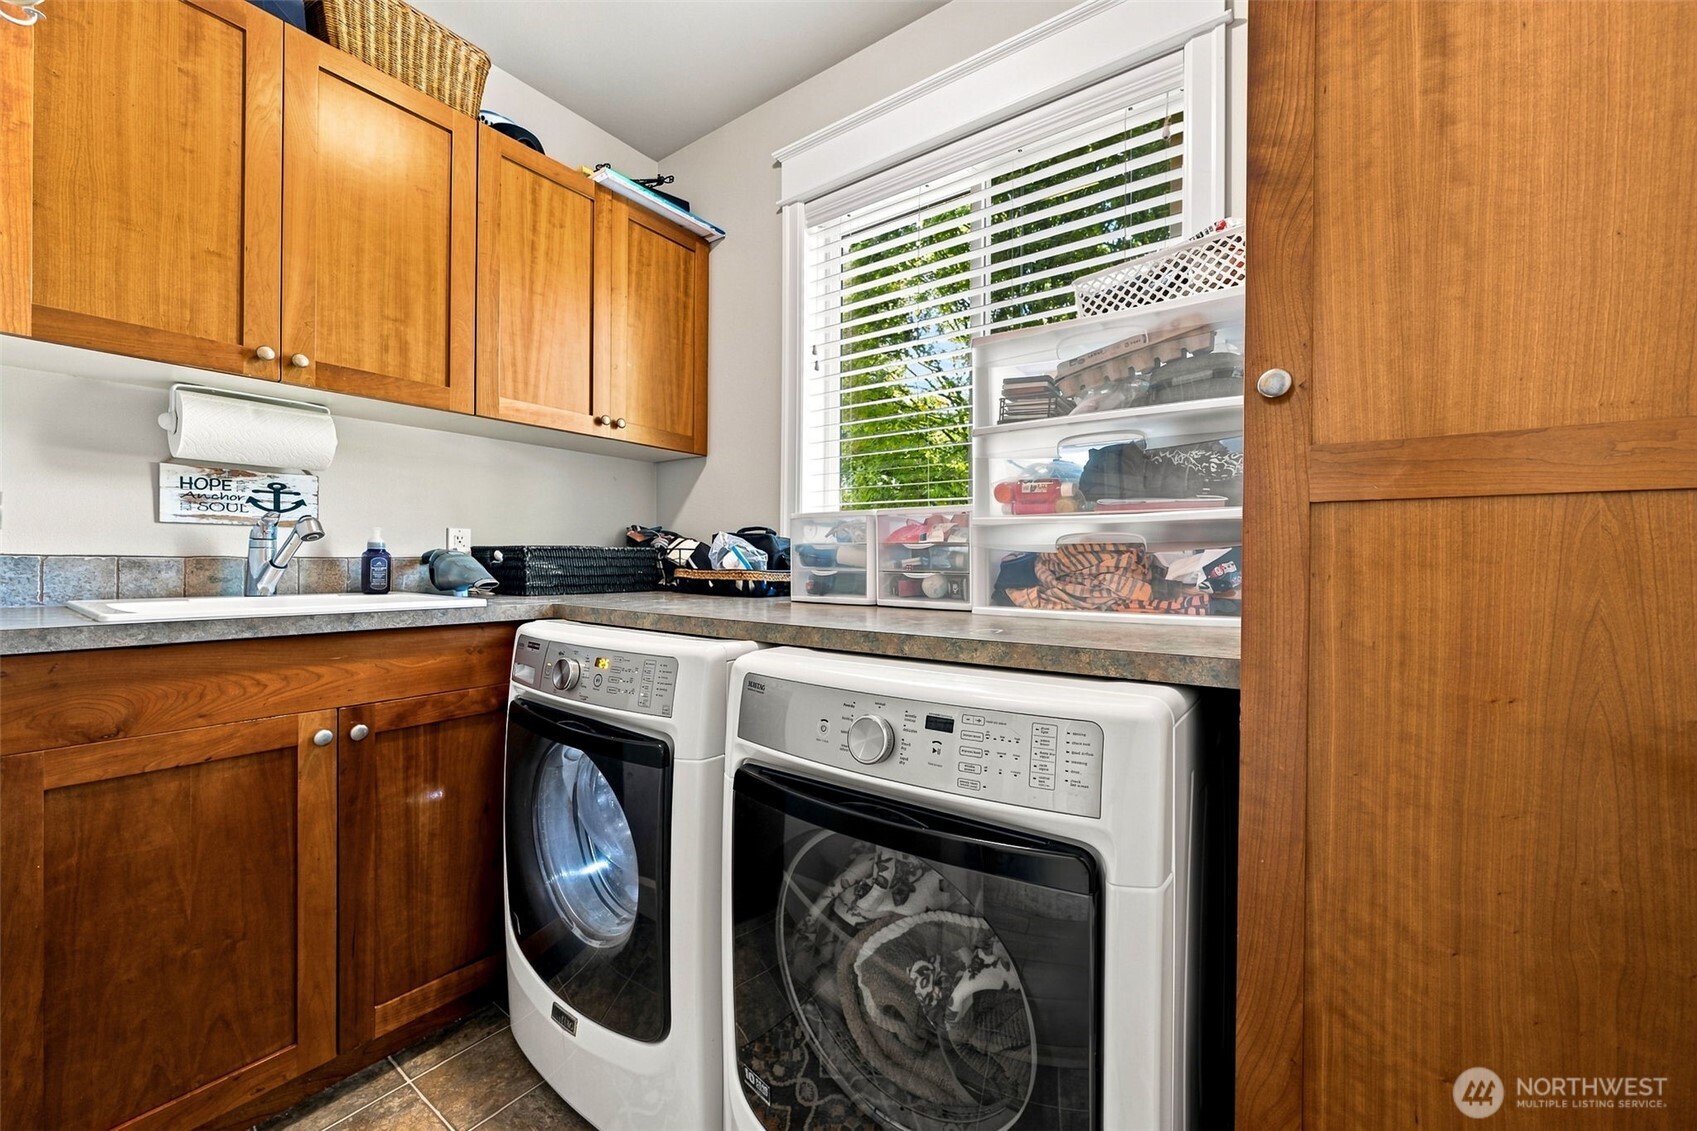
Tucked into its own wing just off the kitchen, this hardworking room brings floor-to-ceiling storage, loads of upper cabinetry, a utility sink with pull-out sprayer and a generous folding counter that gives you room to actually get things done. The front-loading high-efficiency washer & dryer fit beautifully into the setup and STAY with the home! A huge operable window floods the room with natural light and brings in fresh air when needed. And that counter? Think flower arranging, craft projects, muddy shoes, paint brushes or any messy job you’d rather keep far away from your beautiful kitchen.
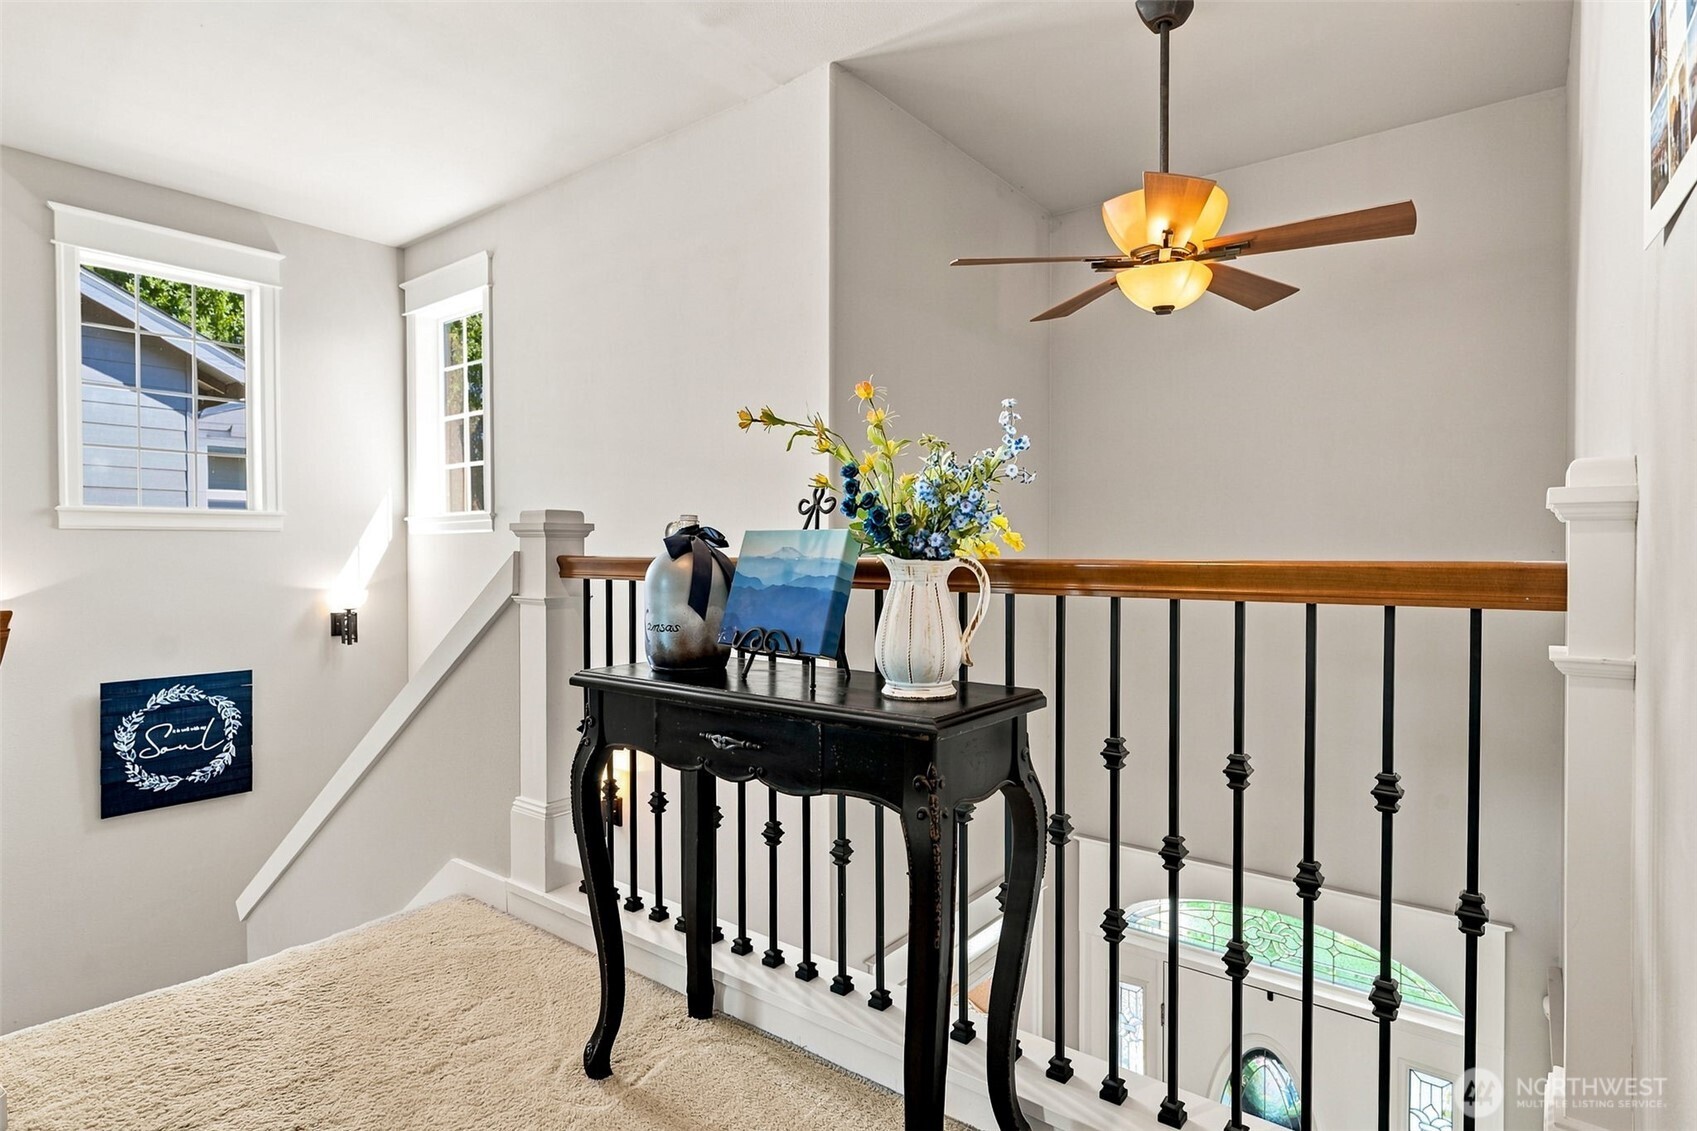
Iron spindles create an open balcony overlooking the dramatic 2-story foyer, giving you the perfect perch to investigate the doorbell without actually committing to going downstairs. We love efficiency! Extra windows brighten the staircase naturally throughout the day, while sconces provide warm ambient light in the evening. A ceiling fan above the foyer keeps all that air moving through the soaring space, and the home’s heat pump delivers cooling A/C when summer heats up plus efficient warmth through our chilly PNW winters.
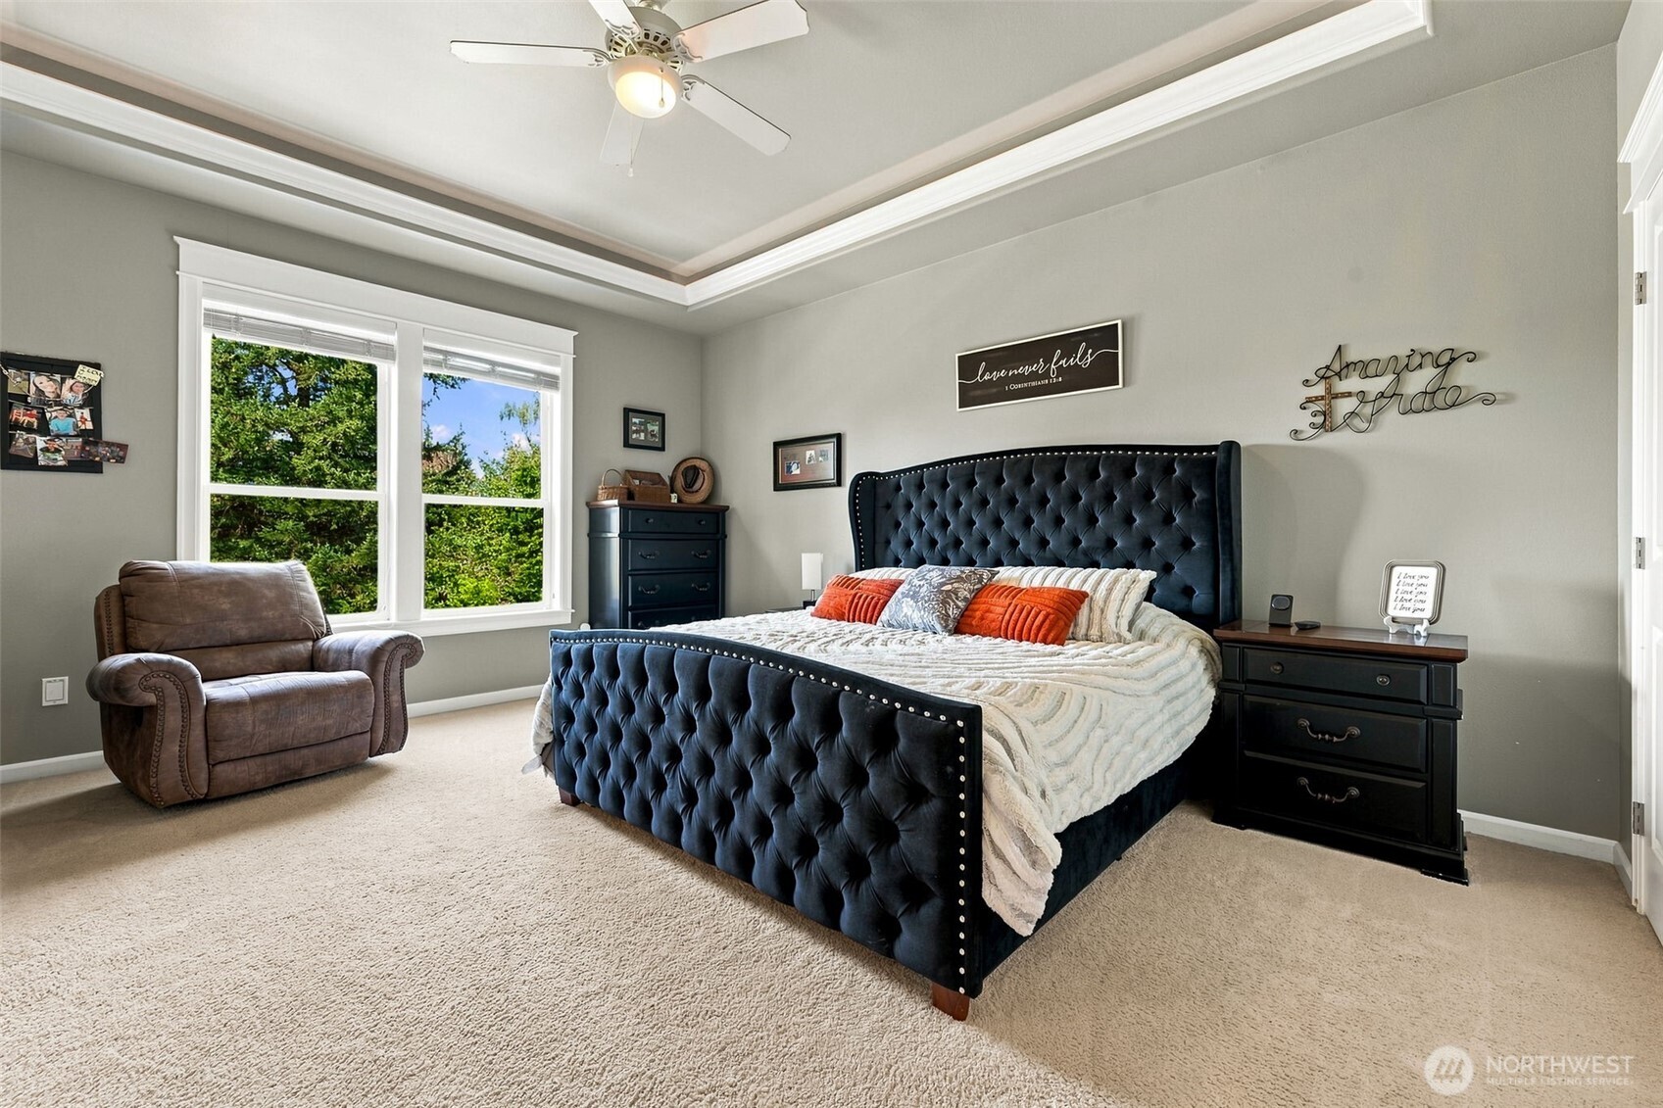
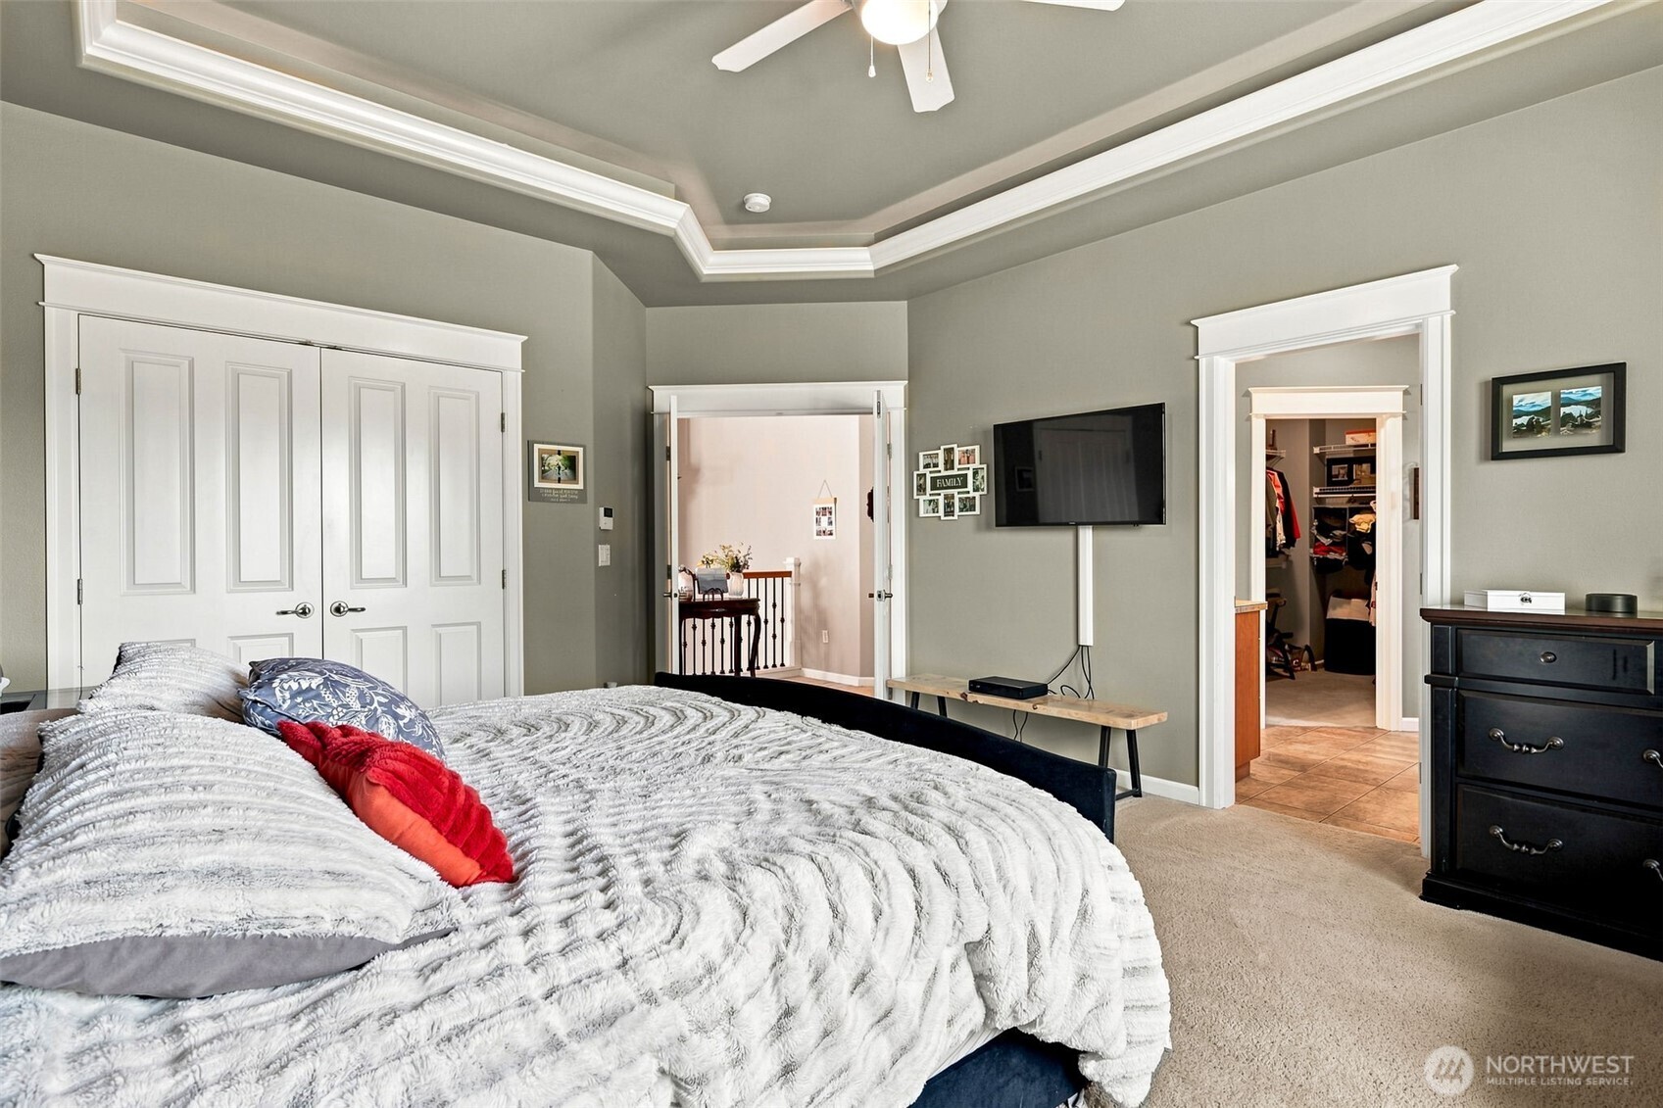
From this angle you can see the handsome French doors leading back to the upstairs hallway, plus the en suite bath that connects directly to the primary walk-in closet. But wait, there’s MORE. A second closet with its own French doors gives you bonus storage for linens, seasonal wardrobes, luggage, or a completely separate closet setup if sharing isn’t really your thing.
From this angle you can see the handsome French doors leading back to the upstairs hallway, plus the en suite bath that connects directly to the primary walk-in closet. But wait, there’s MORE. A second closet with its own French doors gives you bonus storage for linens, seasonal wardrobes, luggage, or a completely separate closet setup if sharing isn’t really your thing.
Warm ceramic tile flows across the floor, surrounds the deep soaking garden tub and continues right up the walls of the oversized glass-enclosed shower, creating a beautifully cohesive space that feels warm rather than clinical. The tub sits beneath an operable window, so fresh air is just a reach away when you’re soaking the day off. An extra-long vanity with loads of drawers gives you plenty of elbow room for the morning rush, while the dramatic counter-to-ceiling framed mirror makes the whole room feel even larger. Matching Shaker-style wood cabinetry ties beautifully back to the kitchen downstairs.
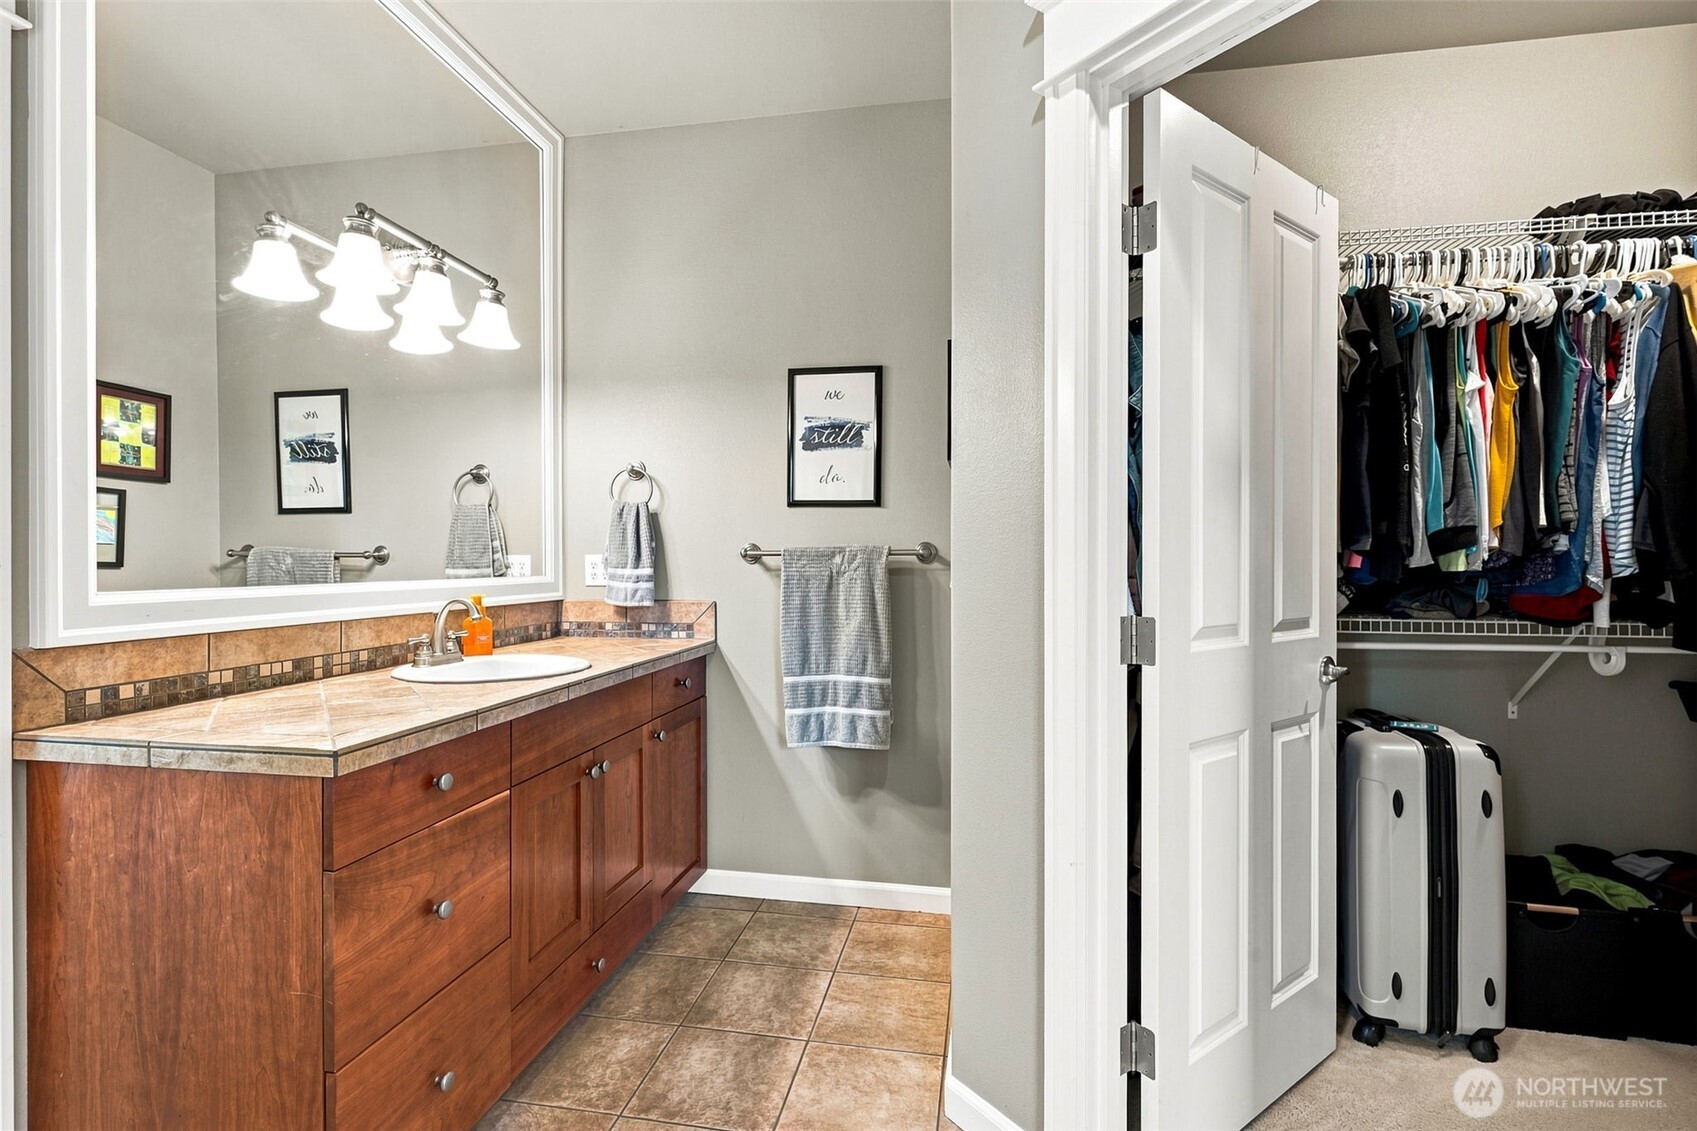
Surprise! That long vanity in the last photo? There’s ANOTHER one. This primary bath gives each person their own extra-long vanity, their own sink, their own drawers, their own counter space AND their own dramatic vanity-to-ceiling mirror. In other words, your toothbrush never has to meet their razor unless you want it to. This angle also shows the walk-in closet accessed directly from the bathroom, making the morning routine wonderfully efficient. Shower, get ready, grab your clothes and go without wandering back and forth through the bedroom.
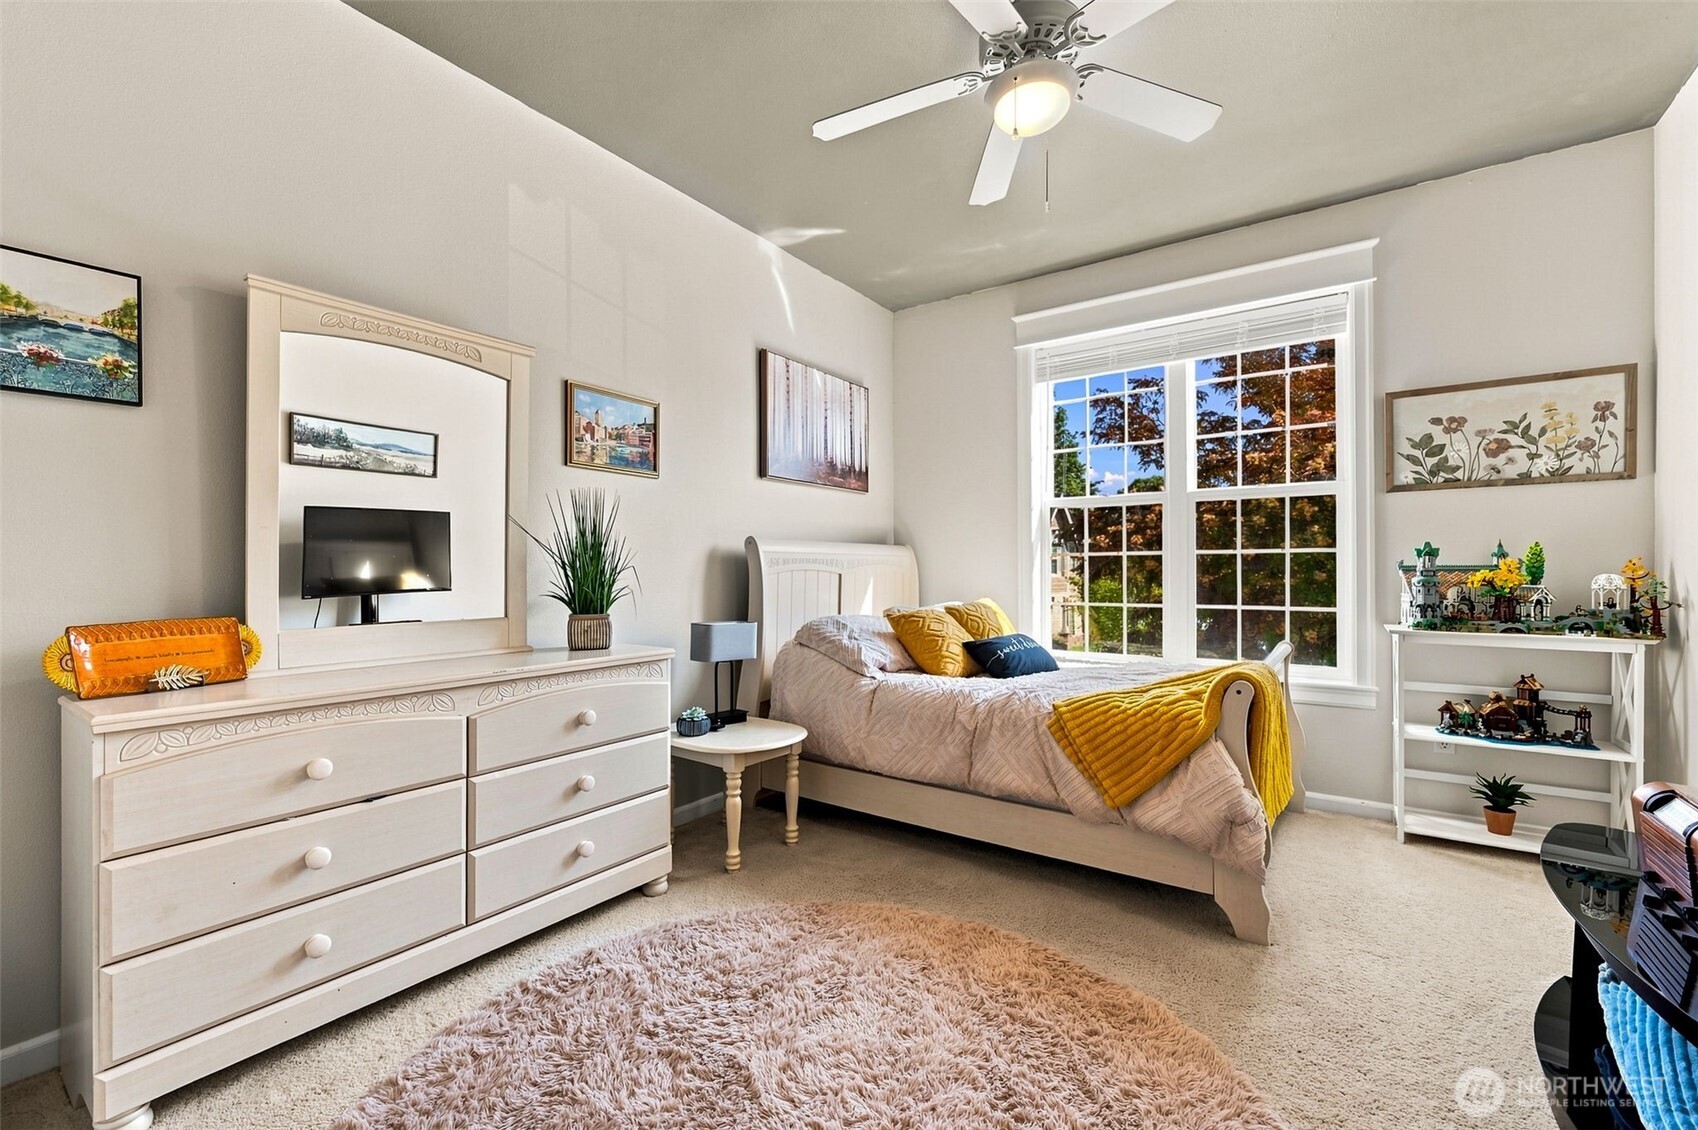
Measuring approximately 13' x 16', this is an exceptionally generous secondary bedroom with plenty of room for a substantial bed, dressers, desk, reading chair or whatever else needs to live here. A huge front-facing picture window brings in loads of natural light and gives you a great view over the front of the property. Warm neutral carpeting and walls keep the palette soft and inviting, while crisp white millwork adds contrast and a pretty white ceiling fan keeps air circulating.
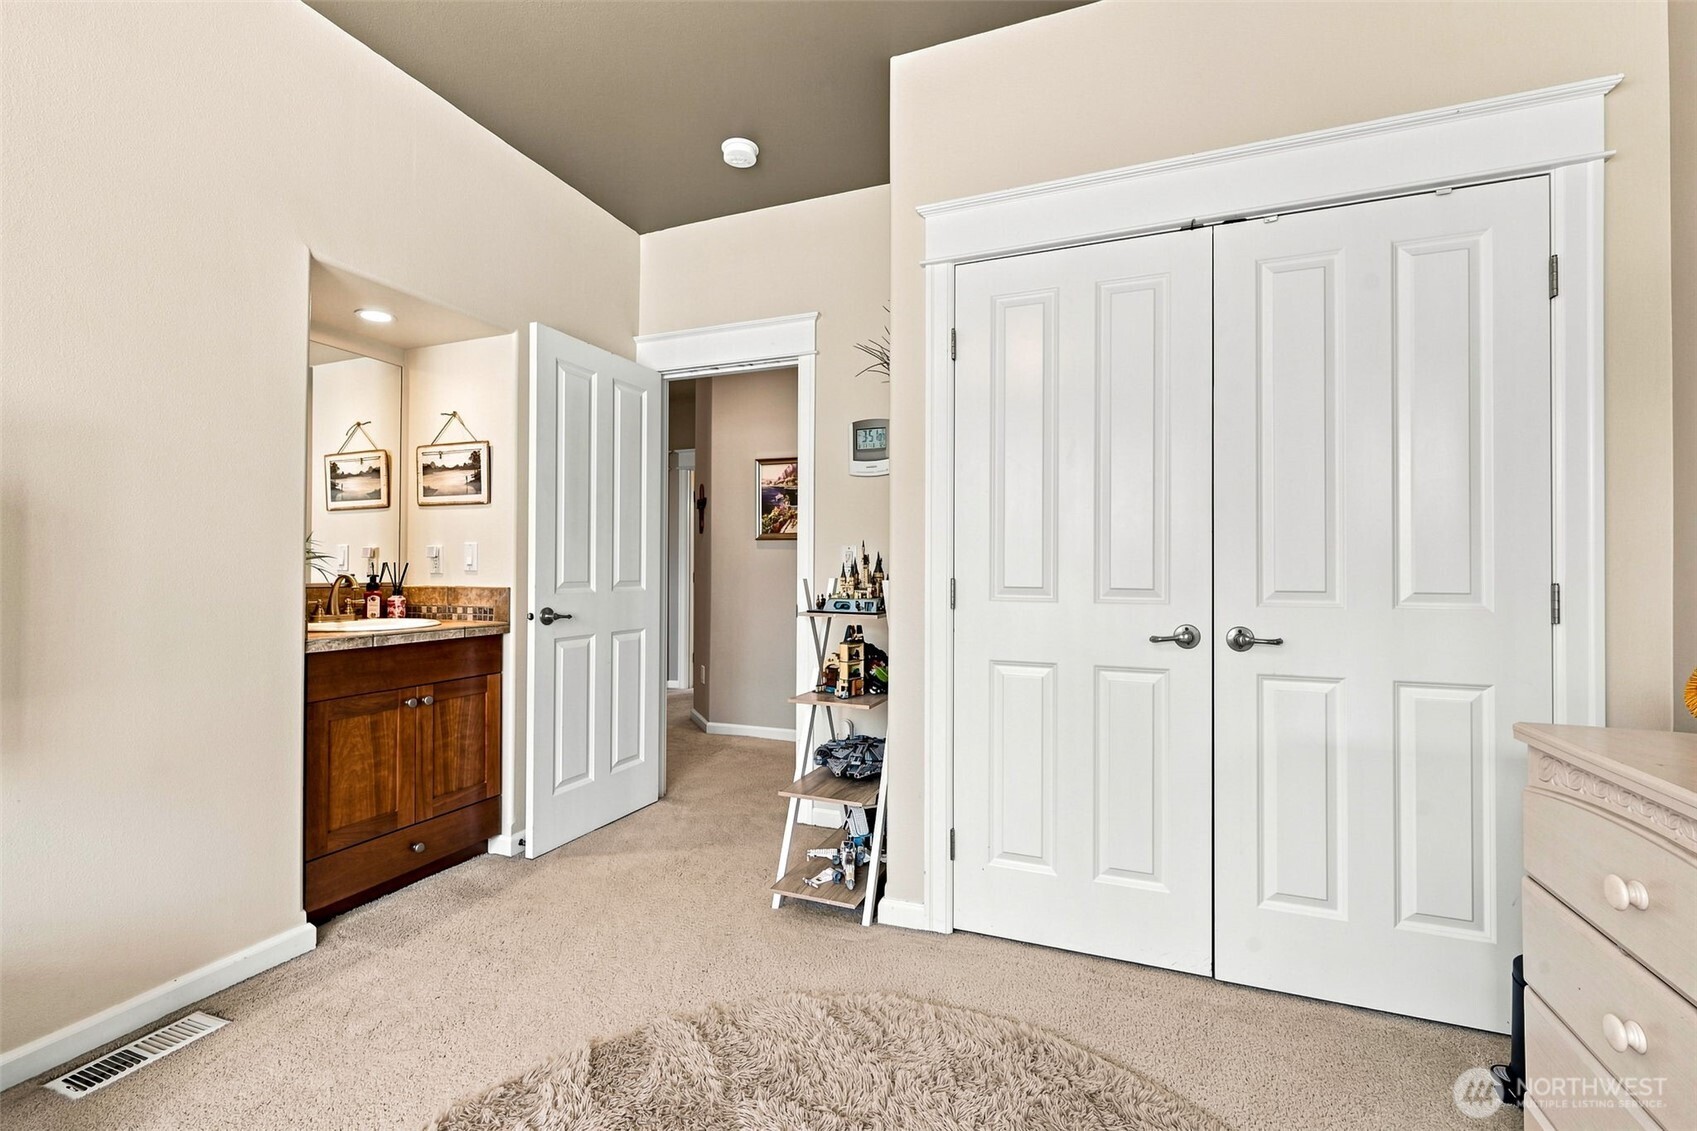
French-door closet doors swing wide for easy access to everything inside, but the real bonus is the private vanity sink built right into the bedroom. Think hotel-style convenience at home. Brush your teeth, do your hair, wash your face or get ready for the day without waiting for someone to finish monopolizing the upstairs bathroom. For teens, guests or multigenerational living, this is one of those quirky-smart features you may not realize you need until you have it. Add in the generous 13' x 16' room size and suddenly Bedroom #2 is feeling suspiciously like a second suite!
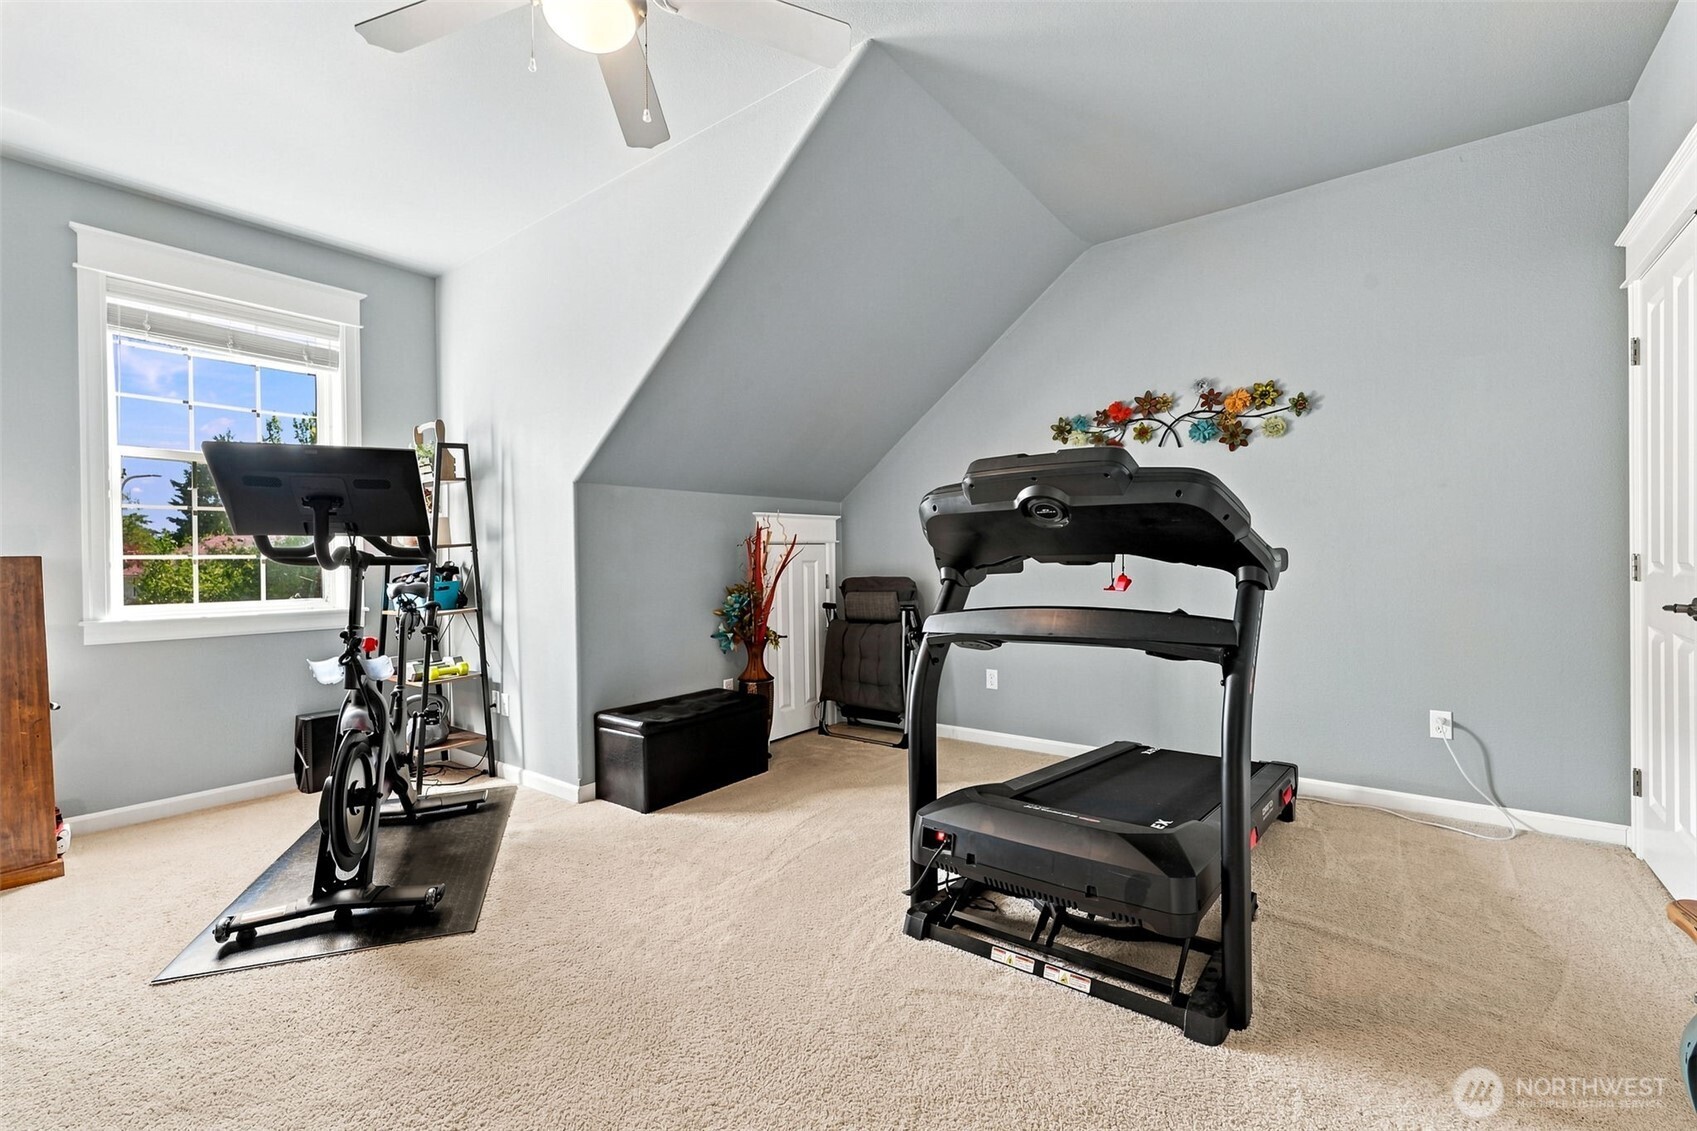
Measuring approximately 20' x 15½', Bedroom #3 is downright enormous. It’s currently pulling duty as a home gym, but imagine the possibilities with this much space. Create an epic teen suite, combine sleeping and study zones, give guests room to truly spread out, or keep the workout setup and STILL have options. A large closet provides plenty of storage, a ceiling fan keeps things comfortable and the little door you see provides access to attic crawlspace. Front-facing windows overlook the yard and bring in natural light.
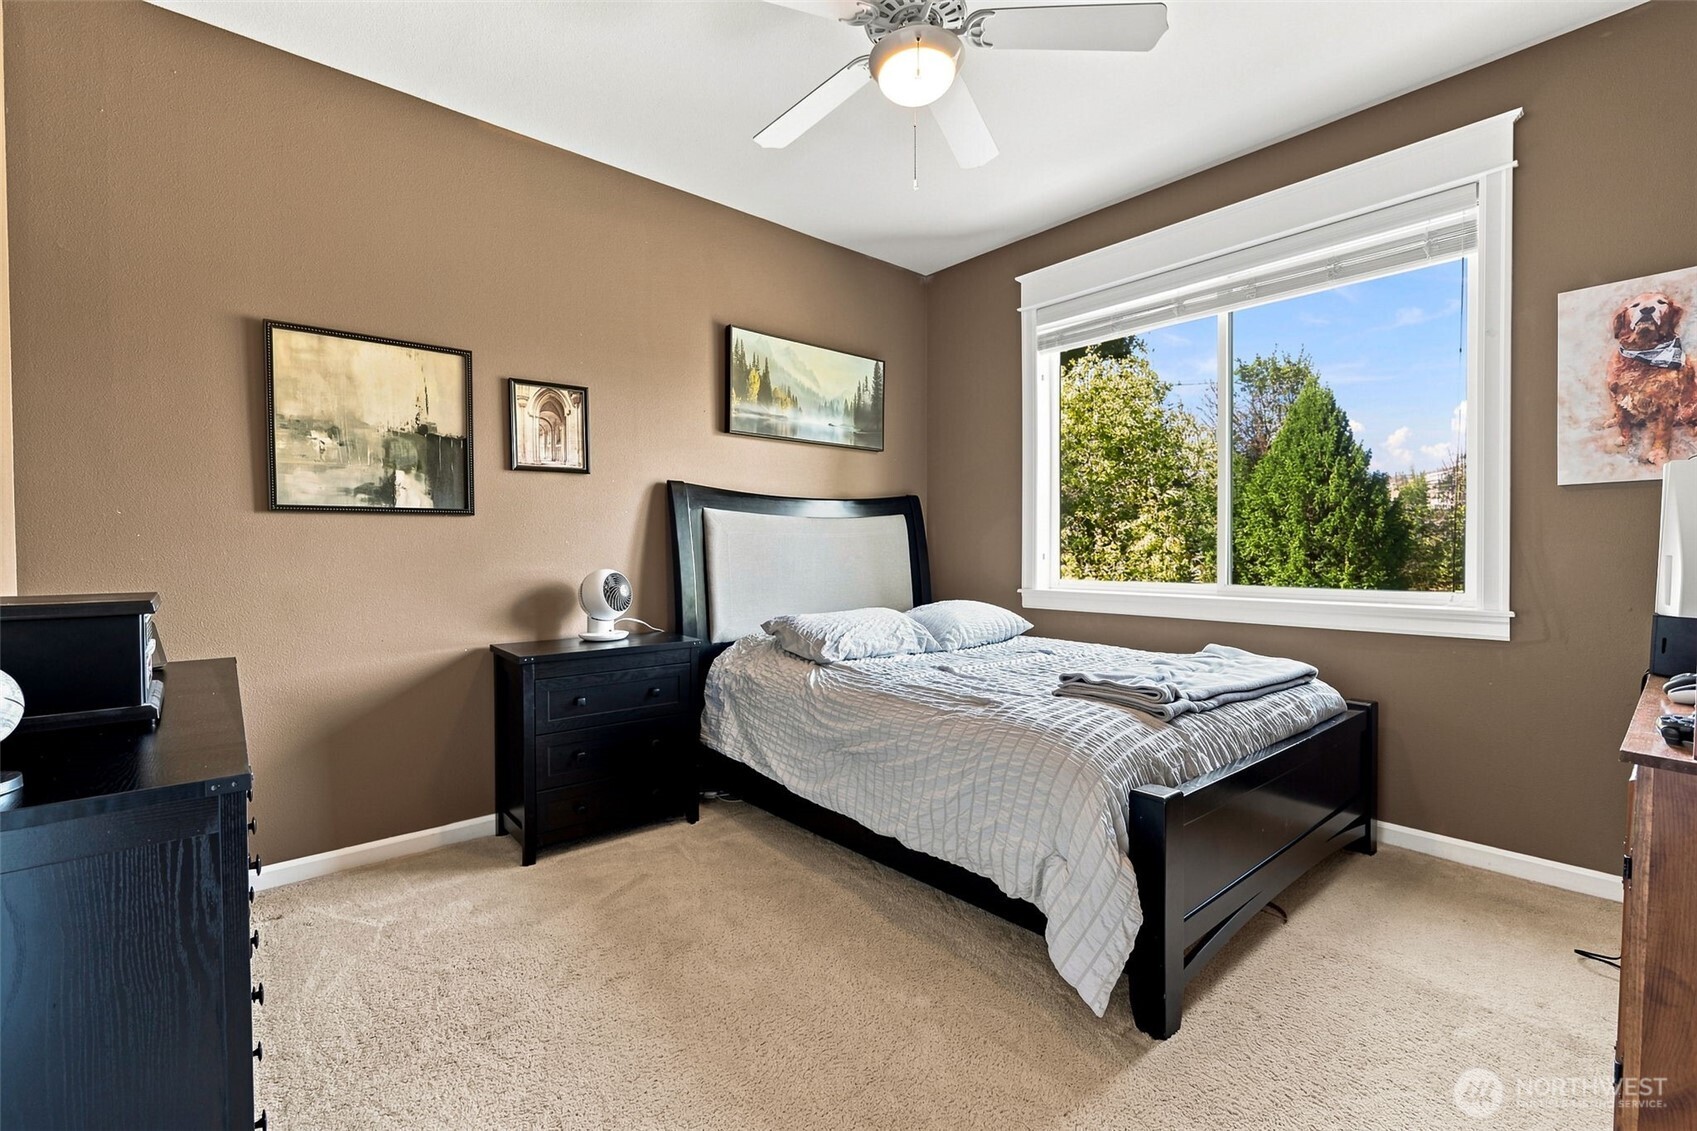
Bedroom #4 brings the cozy! Measuring approximately 14' x 12½', this generous bedroom sits at the back of the home with a huge window overlooking the backyard and filling the space with natural light. Warm cocoa-colored walls pair beautifully with plush cream carpeting and crisp white millwork for a room that feels comfortable the minute you walk in. There’s plenty of space for a substantial bed, dressers and a desk without feeling crowded. Even better, the upstairs full bathroom is right next door, making this a wonderfully convenient setup
This full upstairs bath serves the secondary bedrooms with an extra-long vanity and generous counter space, giving toothbrushes, skincare, hair products and all the other daily necessities somewhere to land without creating instant chaos. A full tub/shower with sliding glass doors handles everything from quick morning showers to bath time, while the operable window adds natural light AND fresh-air ventilation when you want it. Spacious, practical and positioned right where the upstairs bedrooms need it.
The approximately .13-acre lot makes smart use of every inch, giving you a substantial 2,644sf home, fenced backyard, outdoor entertaining space, shed and 2-car garage without signing yourself up for an acre of weekend yard work. But LOCATION is the real headline here! Stroll to the Briggs YMCA or grab coffee at the beloved Starbucks in the old Grange, then head down the hill to Pioneer Park for sport courts, trails and access to the Deschutes River. Tucked into a double cul-de-sac street with some of Southeast Olympia’s favorite recreation practically around the corner.
From this higher aerial, the Briggs YMCA is easy to spot by its white roof, and directly across the street is the beloved Grange Starbucks. Yes, your coffee and workout are both within strolling distance, so whether you visit them in the responsible order is entirely up to you. Head a little farther into Briggs and you’ll find Humble Cow Ice Cream and Briggs Taphouse, giving you dinner AND dessert close enough to walk home afterward. The open grassy area in the distance is planned for future Briggs development too. Henderson Ridge gives you a tucked-away neighborhood home with an increasingly walkable little community practically next door!
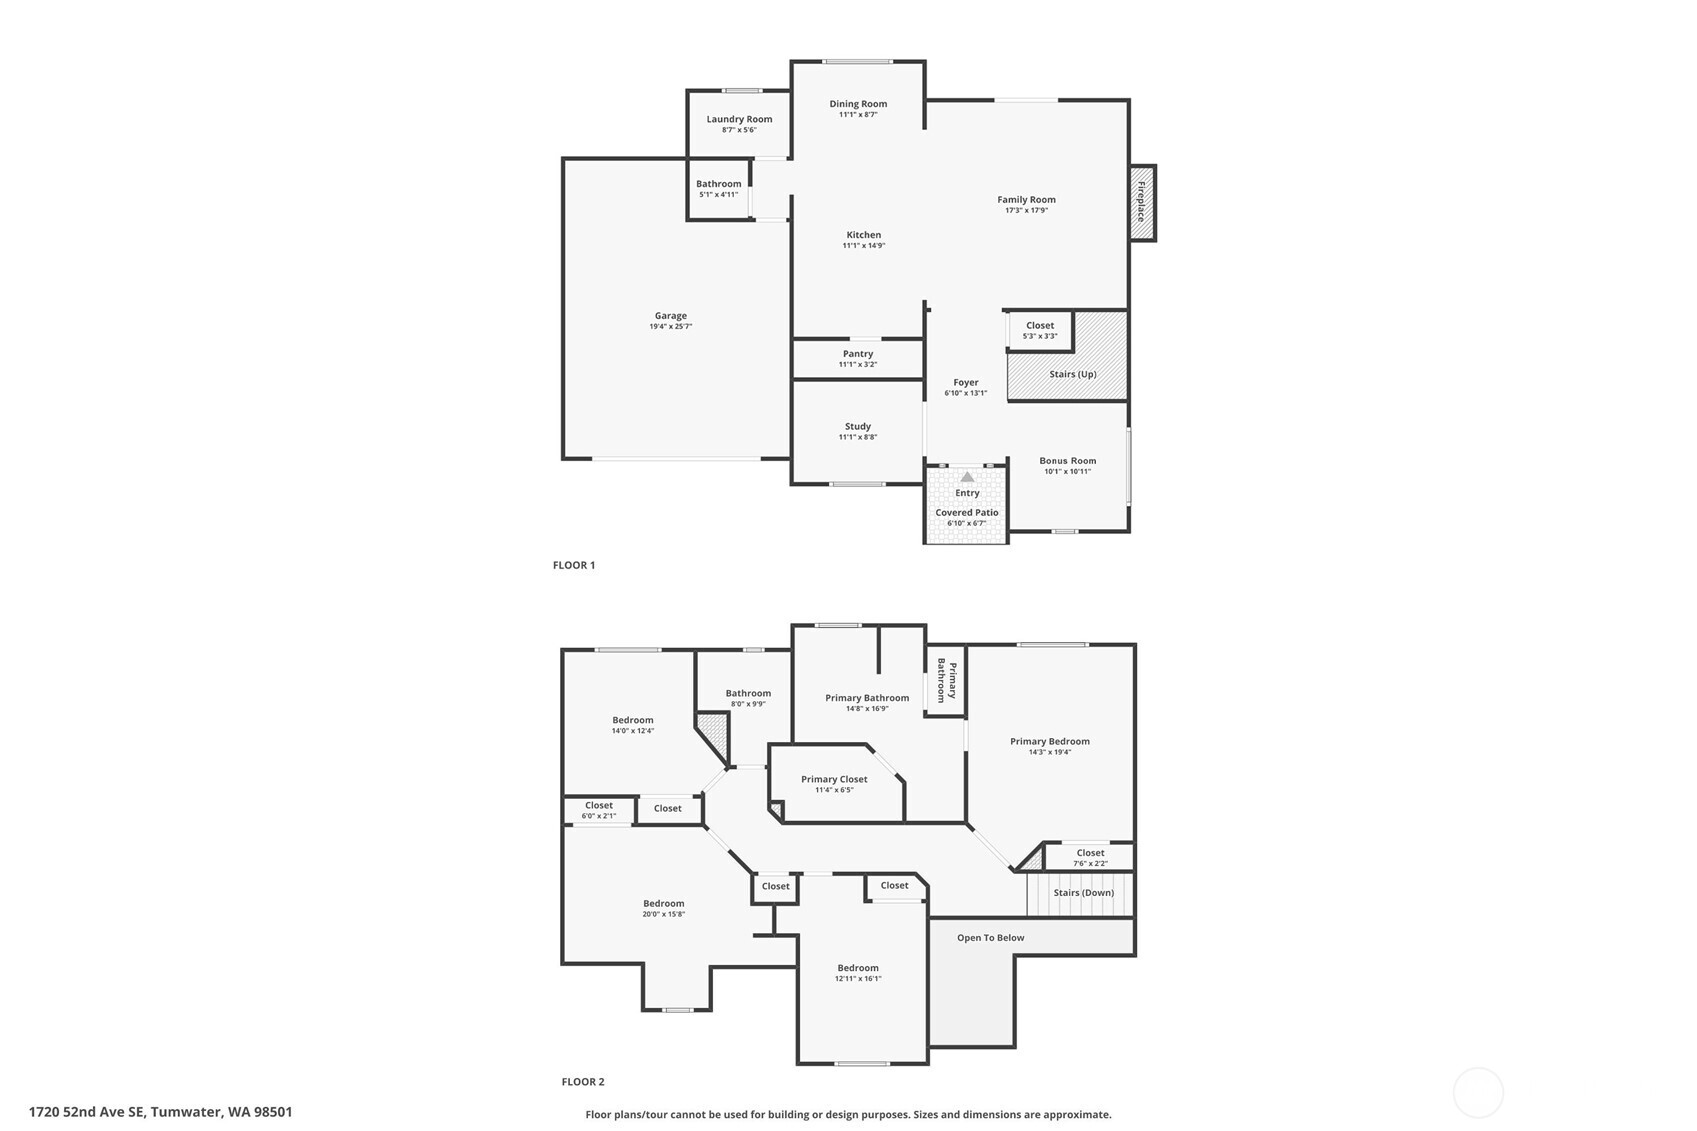
THIS is a floorplan with options! You’ve got 4 bedrooms PLUS a den PLUS a main-floor bonus room, giving you an incredible amount of flexibility as life changes. Need main-floor sleeping space? The den has a door and could easily step into that role. Need another hangout zone? That enormous approximately 20' x 15½' upstairs bedroom could create a fabulous second family room, teen retreat or game space. And check out the primary suite placement. It shares NO walls with the other bedrooms, giving you a wonderfully private retreat at the end of the hall. Add generous storage throughout plus a central vacuum system to make keeping 2,644sf tidy easy.
Mature hedging along both sides creates a beautiful green buffer from the neighboring driveways and gives that gorgeous covered front porch an extra layer of privacy. Morning coffee out front suddenly sounds pretty appealing! You can also appreciate the cul-de-sac setting and established landscaping surrounding the home. And for the school crowd, this address is located in the Olympia School District, with students currently served by Centennial Elementary, Washington Middle School and Olympia High School, plus Avanti High School as an alternative option.






 The three trees icon appears on listings courtesy of NWMLS.
 Listings courtesy of NWMLS as distributed by MLS GRID. DMCA Notice - The Digital Millennium Copyright Act of 1998, 17 U.S.C. § 512 (the “DMCA”) provides recourse for copyright owners who believe that material appearing on the Internet infringes their rights under U.S. copyright law. If you believe in good faith that any content or material made available in connection with our website or services infringes your copyright, you (or your agent) may send us a notice requesting that the content or material be removed, or access to it blocked. Notices must be sent in writing by email to: suppport@realistiq.com “The DMCA requires that your notice of alleged copyright infringement include the following information: (1) description of the copyrighted work that is the subject of claimed infringement; (2) description of the alleged infringing content and information sufficient to permit us to locate the content; (3) contact information for you, including your address, telephone number and email address; (4) a statement by you that you have a good faith belief that the content in the manner complained of is not authorized by the copyright owner, or its agent, or by the operation of any law; (5) a statement by you, signed under penalty of perjury, that the information in the notification is accurate and that you have the authority to enforce the copyrights that are claimed to be infringed; and (6) a physical or electronic signature of the copyright owner or a person authorized to act on the copyright owner’s behalf. Failure to include all of the above information may result in the delay of the processing of your complaint.