
 New Listing
15724 SE 369th Street,Auburn, WA 98092
Auburn, WA 98092



Description
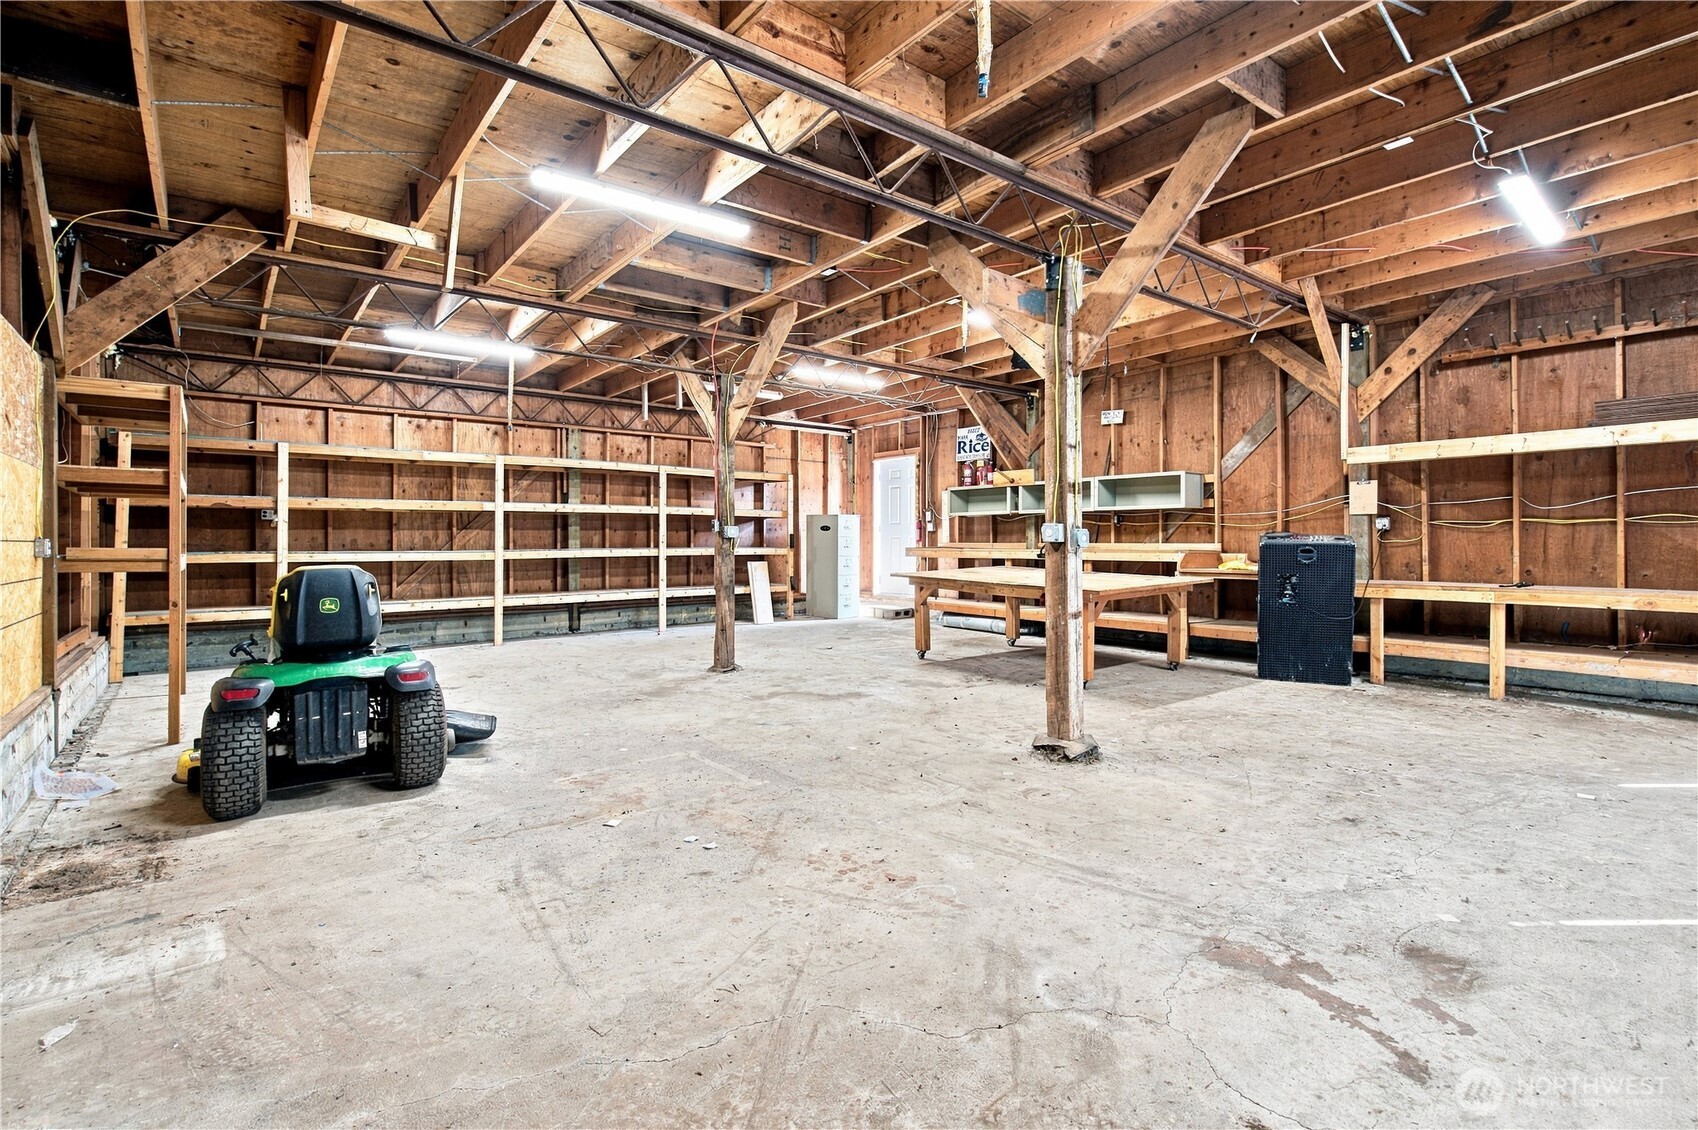
Rare Auburn Enumclaw WA acreage property offering just over 4 combined acres on 2 separate parcels, a massive barn with shop space and loft, beautifully updated 3,200± sq ft home and multigenerational living potential! The sale includes the neighboring parcel, creating a unique opportunity for buyers seeking land, privacy and a large shop in Wabash/Auburn's 98092 area. This 4-bedroom + 2 potential office, 3-bath home blends custom character with thoughtful updates, including a beautifully finished kitchen with extensive custom cabinetry, oversized island, hand crafted warm wood accents and striking exposed timber beams. Multiple living spaces, two fireplaces, custom architectural details and a finished daylight basement provide flexibility for multigenerational living, guests, entertaining or working from home. Newer high efficiency HVAC including A/C. Outside, 4+ acres offers room for boats, equipment, gardening, recreation, animals and outdoor living. Upper driveway equipped with an RV pad with 50 AMP electrical hookup. The barn with shop provides exceptional space for vehicles, projects, hobbies, equipment or storage, equipped with water and 220-volt electrical service, plus a loft for additional flexible space/storage. Enjoy private Pacific Northwest acreage living convenient to Auburn, Enumclaw and Black Diamond. An exceptional Auburn WA home with acreage, large shop, flexible living space and custom updates. *UP TO $10,000 CREDIT WITH PREFERRED LENDER*
Details
| MLS # | 2571260 |
|---|---|
| Listing Type | For Sale |
| Style | House |
| Sub-Type | Resale |
| Status | Active Under Contract |
| Year | 1967 |
| Days On Site | 6 |
| Listing Provided By | Real Broker LLC | Jessica Williams |
Features
| Bed(s) | 4 |
|---|---|
| Bath(s) | 3 Total |
| SQ Feet | 3,200 |
| Garage | 4 |
| Basement | Y |
| Story(s) | 1 |
| Acreage | 4.14 |
| Property View | Yes |
Taxes
| Property | 13104 |
|---|
Area Information
| State | WA |
|---|---|
| County | King |
| City | Auburn |
| Zip Code | 98092 |
| Area | 310 Auburn |
| Community Name | Wabash |
| School District | Buyer To Verify |
| Elementary School | Buyer To Verify |
| High School | Buyer To Verify |
| Listing VS Median (in Wabash) | |
Price: $1,050,000 low | high Med: $1,072,500 sqft: 3,200 low | high Med: 2,845 $ / sqft: $328 low | high Med: $384 On site: 6 low | high Med: 9.5 | |
Market Activity 98092
Request a showing
Request a showing
 The three trees icon appears on listings courtesy of NWMLS.
The Northwest Multiple Listing Service (NWMLS) provides Internet Data Exchange (IDX) information exclusively for personal, non-commercial use. This data is intended solely to help consumers identify prospective properties they may be interested in purchasing. While the information is deemed reliable, it is not guaranteed. Users are advised to independently verify the accuracy of all information.
Based on information submitted to the MLS GRID as of August 26, 2026 at 3:51:12 AM PDT. All data is obtained from various sources and may not have been verified by broker or MLS GRID. Supplied Open House Information is subject to change without notice. All information should be independently reviewed and verified for accuracy. Properties may or may not be listed by the office/agent presenting the information.
 Listings courtesy of NWMLS as distributed by MLS GRID. DMCA Notice - The Digital Millennium Copyright Act of 1998, 17 U.S.C. § 512 (the “DMCA”) provides recourse for copyright owners who believe that material appearing on the Internet infringes their rights under U.S. copyright law. If you believe in good faith that any content or material made available in connection with our website or services infringes your copyright, you (or your agent) may send us a notice requesting that the content or material be removed, or access to it blocked. Notices must be sent in writing by email to: suppport@realistiq.com “The DMCA requires that your notice of alleged copyright infringement include the following information: (1) description of the copyrighted work that is the subject of claimed infringement; (2) description of the alleged infringing content and information sufficient to permit us to locate the content; (3) contact information for you, including your address, telephone number and email address; (4) a statement by you that you have a good faith belief that the content in the manner complained of is not authorized by the copyright owner, or its agent, or by the operation of any law; (5) a statement by you, signed under penalty of perjury, that the information in the notification is accurate and that you have the authority to enforce the copyrights that are claimed to be infringed; and (6) a physical or electronic signature of the copyright owner or a person authorized to act on the copyright owner’s behalf. Failure to include all of the above information may result in the delay of the processing of your complaint.
Contact
Learn More About This Property

| State | WA |
|---|---|
| County | King |
| City | Auburn |
| Zip Code | 98092 |
| Area | 310 Auburn |
| Community Name | Wabash |
| School District | Buyer To Verify |
| Elementary School | Buyer To Verify |
| High School | Buyer To Verify |
| Listing VS Median (in Wabash) | |
Price: $1,050,000 low | high Med: $1,072,500 sqft: 3,200 low | high Med: 2,845 $ / sqft: $328 low | high Med: $384 On site: 6 low | high Med: 9.5 | |