
 New Listing
1442 Loraine Street,Enumclaw, WA 98022
Enumclaw, WA 98022




Description
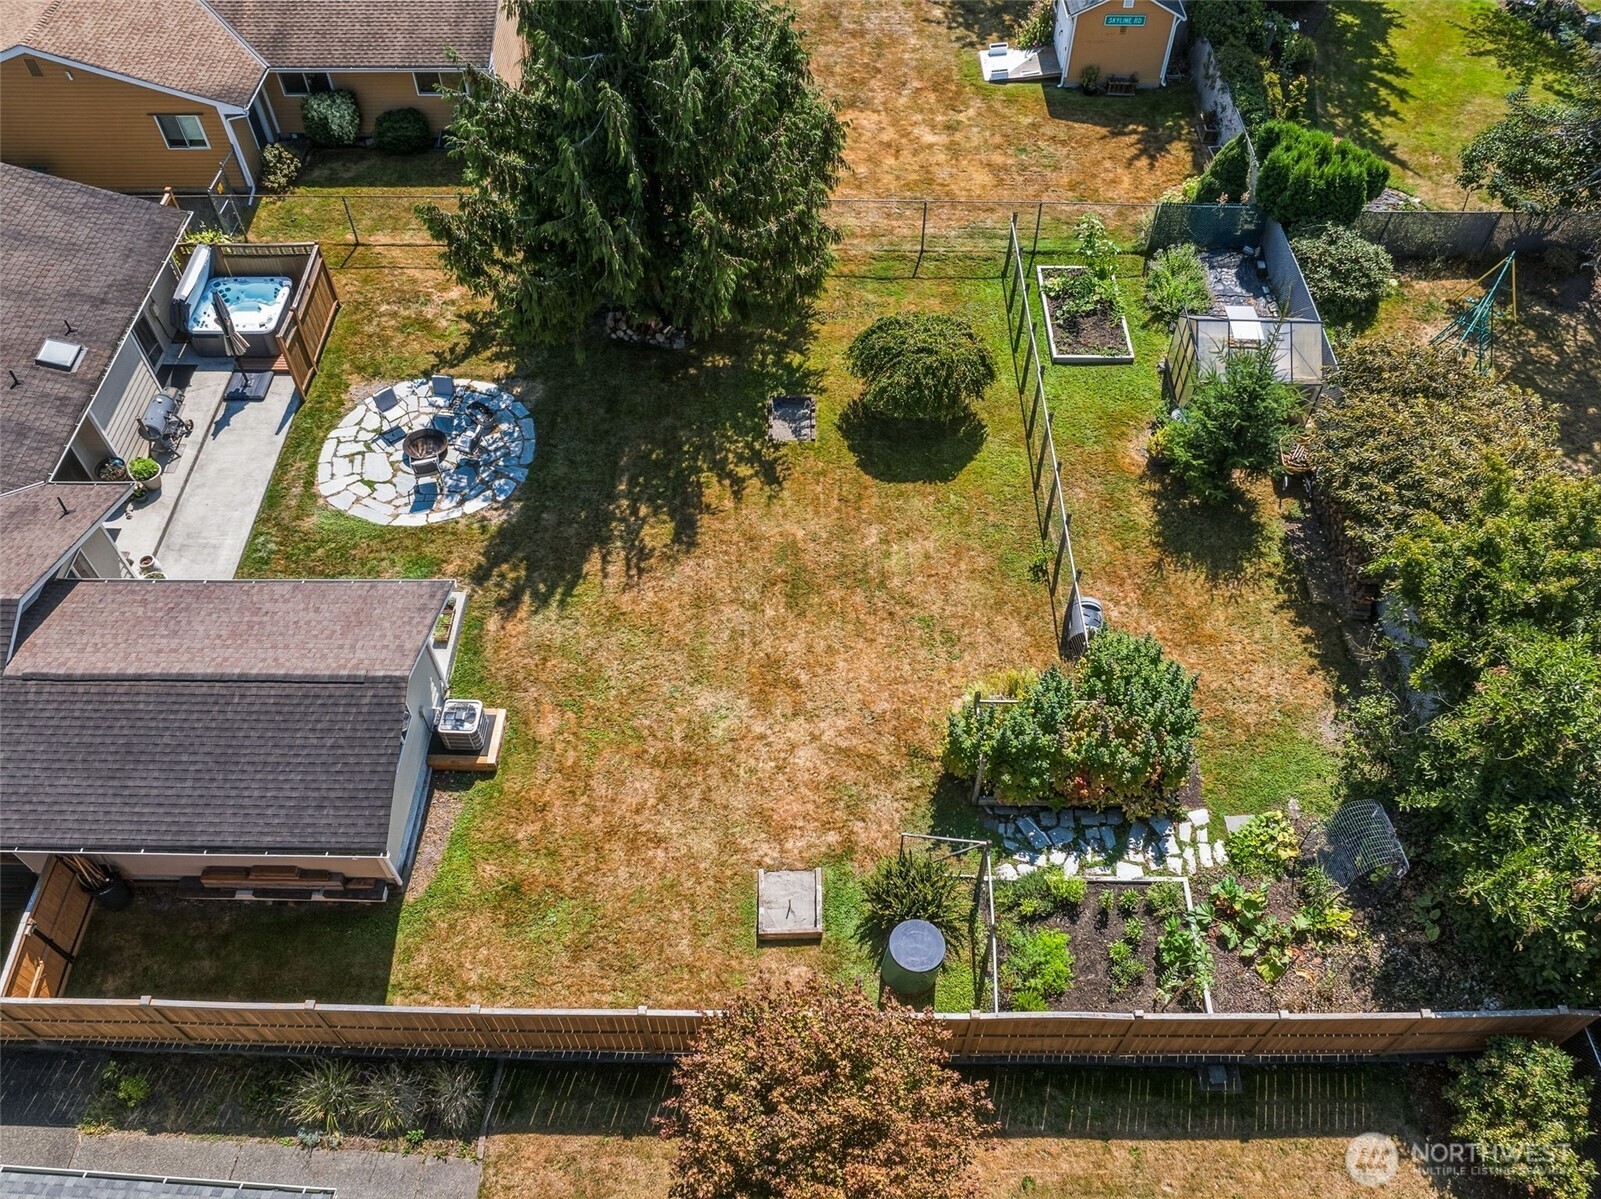
Seasonal Mount Rainier views, thoughtful updates, & a beautifully cultivated yard make this Enumclaw home stand out. This 4-bed, 1.75-bath property blends comfort, functionality, and charm, ideal for buyers seeking a move-in-ready home with character and space to grow. The primary suite features a private ¾ bath and a slider leading directly to a nearly new hot tub set behind a privacy fence, your own relaxing retreat. The home is equipped with a Bosch heat pump (approx. 5 yrs), Guardian air purifier, and a Rheem hot water tank (approx. 3 yrs), offering efficient, reliable comfort year-round. Inside, skylights brighten the living spaces, while LVP flooring adds durability & style. The kitchen is warm and inviting with hickory cabinets, and simplicity stone countertops. The 2007 addition expanded the home with a bonus room and a true 4th bedroom at the back, ideal for guests, hobbies, or flexible living needs. Hardie plank siding was freshly painted this year, and the roof(2007) has been well maintained. Outside, the large, level yard is a standout feature. A firepit crafted from a rock-crushing cone anchors the outdoor gathering space. Gardeners will love the organic garden area complete with a charming greenhouse, raised beds, both European & Washington raspberry varieties and so much more! A Granny Smith apple tree adds to the homegrown bounty. This property offers a rare combination of updates, usable yard space, & Enumclaw charm, ready for its next owner to enjoy.
Details
| MLS # | 2572201 |
|---|---|
| Listing Type | For Sale |
| Style | House |
| Building Name | Hensel-Kirkman To Enumclaw |
| Sub-Type | Resale |
| Status | Pending |
| Year | 1980 |
| Days On Site | 2 |
| Listing Provided By | RE/MAX Integrity | Eryn Slater |
Features
| Bed(s) | 4 |
|---|---|
| Bath(s) | 2 Total |
| SQ Feet | 1,490 |
| Garage | 1 |
| Story(s) | 1 |
| Zoning | R2 |
| Acreage | 0.23 |
| Property View | Yes |
Taxes
| Property | 5086 |
|---|
Area Information
| State | WA |
|---|---|
| County | King |
| City | Enumclaw |
| Zip Code | 98022 |
| Area | 300 Enumclaw |
| Community Name | Enumclaw |
| School District | Enumclaw Snr High |
| Elementary School | Sunrise Elem |
| High School | Enumclaw Snr High |
| Listing VS Median (in Enumclaw) | |
Price: $549,950 low | high Med: $650,000 sqft: 1,490 low | high Med: 1,360 $ / sqft: $369 low | high Med: $478 On site: 2 low | high Med: 116 | |
Market Activity 98022
Request a showing
Request a showing
 The three trees icon appears on listings courtesy of NWMLS.
The Northwest Multiple Listing Service (NWMLS) provides Internet Data Exchange (IDX) information exclusively for personal, non-commercial use. This data is intended solely to help consumers identify prospective properties they may be interested in purchasing. While the information is deemed reliable, it is not guaranteed. Users are advised to independently verify the accuracy of all information.
Based on information submitted to the MLS GRID as of August 22, 2026 at 10:32:36 PM PDT. All data is obtained from various sources and may not have been verified by broker or MLS GRID. Supplied Open House Information is subject to change without notice. All information should be independently reviewed and verified for accuracy. Properties may or may not be listed by the office/agent presenting the information.
 Listings courtesy of NWMLS as distributed by MLS GRID. DMCA Notice - The Digital Millennium Copyright Act of 1998, 17 U.S.C. § 512 (the “DMCA”) provides recourse for copyright owners who believe that material appearing on the Internet infringes their rights under U.S. copyright law. If you believe in good faith that any content or material made available in connection with our website or services infringes your copyright, you (or your agent) may send us a notice requesting that the content or material be removed, or access to it blocked. Notices must be sent in writing by email to: suppport@realistiq.com “The DMCA requires that your notice of alleged copyright infringement include the following information: (1) description of the copyrighted work that is the subject of claimed infringement; (2) description of the alleged infringing content and information sufficient to permit us to locate the content; (3) contact information for you, including your address, telephone number and email address; (4) a statement by you that you have a good faith belief that the content in the manner complained of is not authorized by the copyright owner, or its agent, or by the operation of any law; (5) a statement by you, signed under penalty of perjury, that the information in the notification is accurate and that you have the authority to enforce the copyrights that are claimed to be infringed; and (6) a physical or electronic signature of the copyright owner or a person authorized to act on the copyright owner’s behalf. Failure to include all of the above information may result in the delay of the processing of your complaint.
Contact
Learn More About This Property

| State | WA |
|---|---|
| County | King |
| City | Enumclaw |
| Zip Code | 98022 |
| Area | 300 Enumclaw |
| Community Name | Enumclaw |
| School District | Enumclaw Snr High |
| Elementary School | Sunrise Elem |
| High School | Enumclaw Snr High |
| Listing VS Median (in Enumclaw) | |
Price: $549,950 low | high Med: $650,000 sqft: 1,490 low | high Med: 1,360 $ / sqft: $369 low | high Med: $478 On site: 2 low | high Med: 116 | |
