10650 NE 9th Place 1624,Bellevue, WA 98004
Bellevue, WA 98004







Description
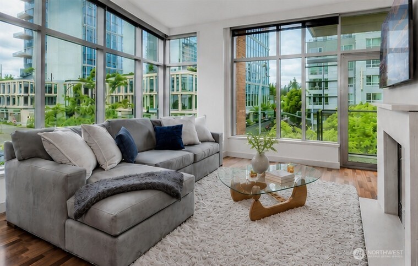
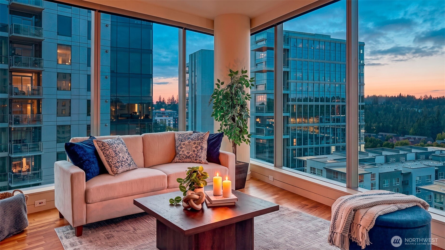
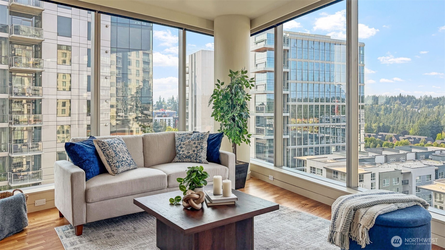
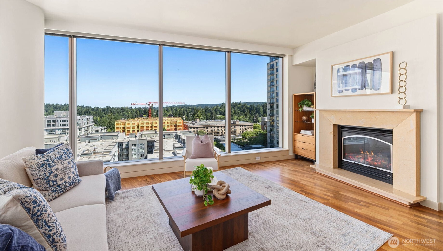
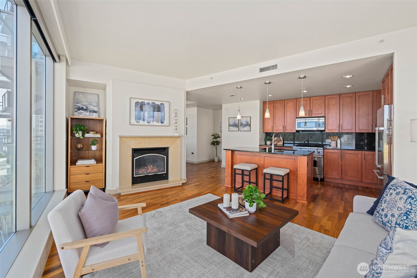
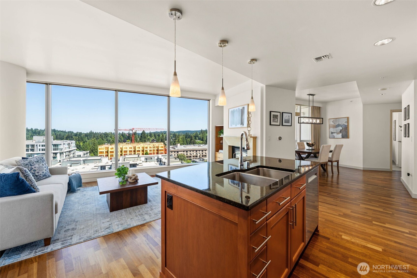
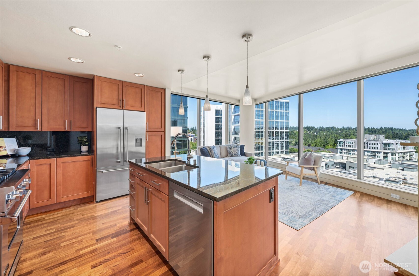
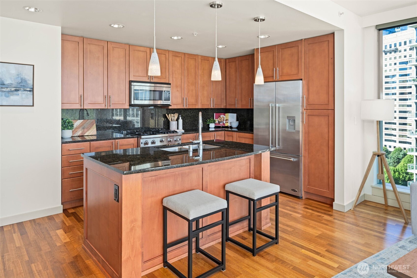
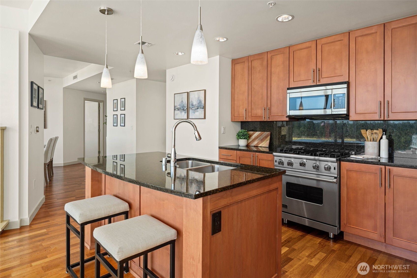
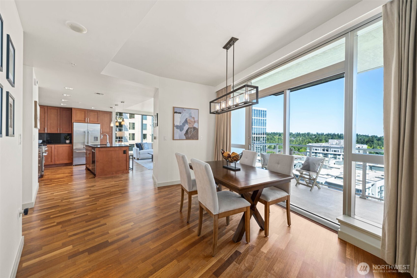
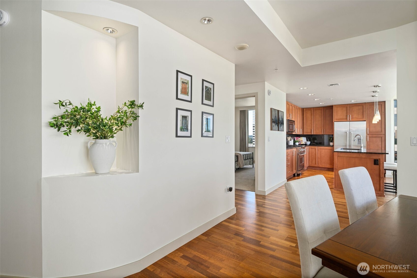
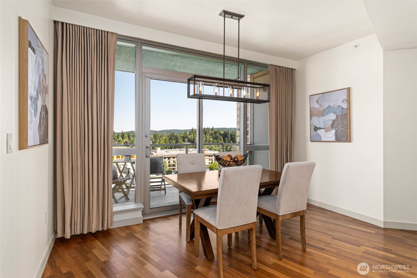
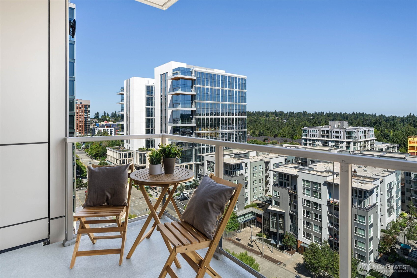
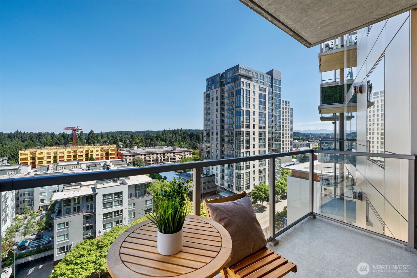
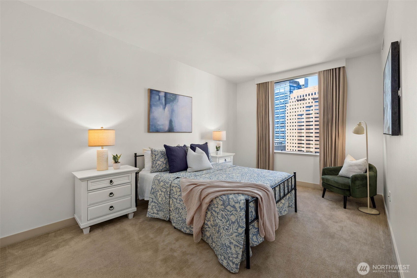
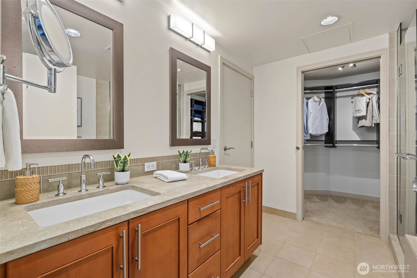
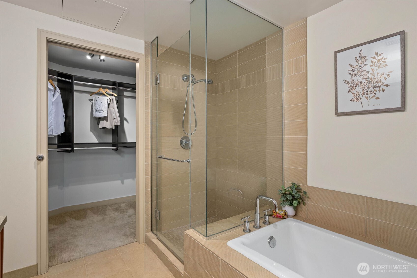
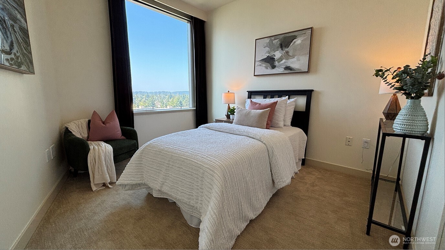
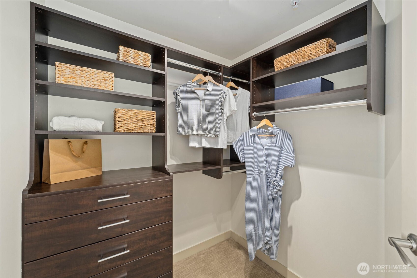
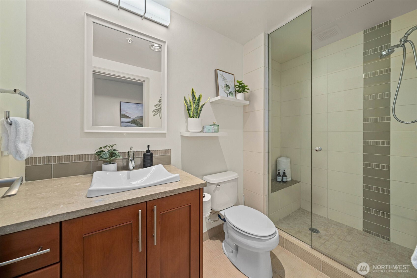
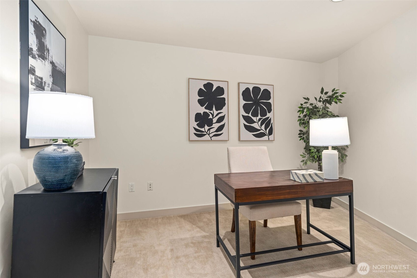
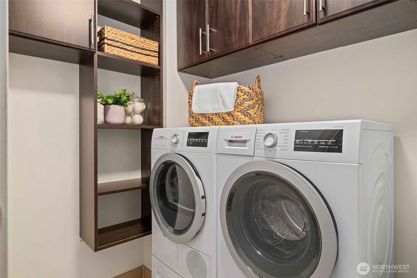
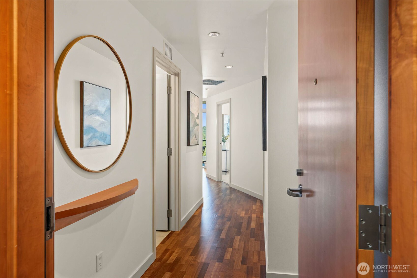
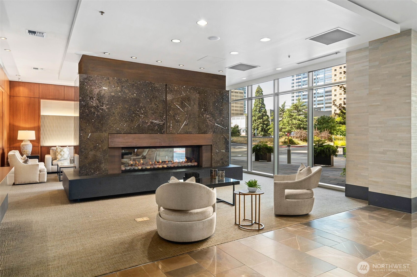
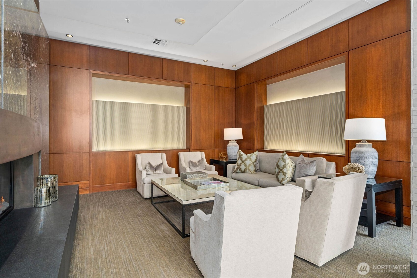
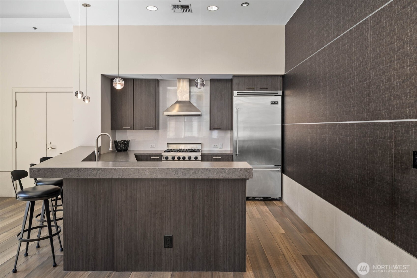
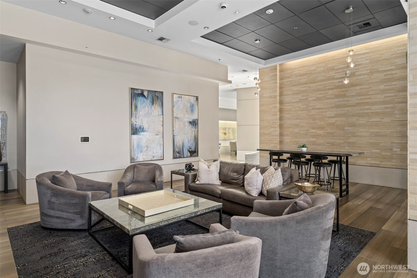
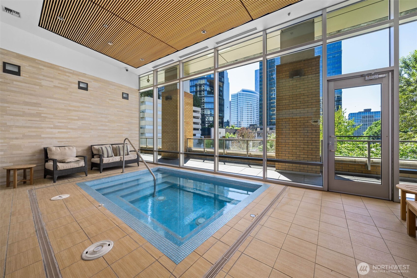
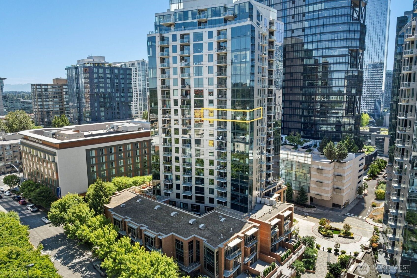
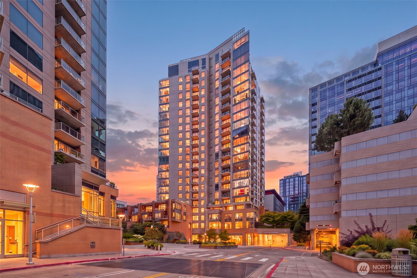
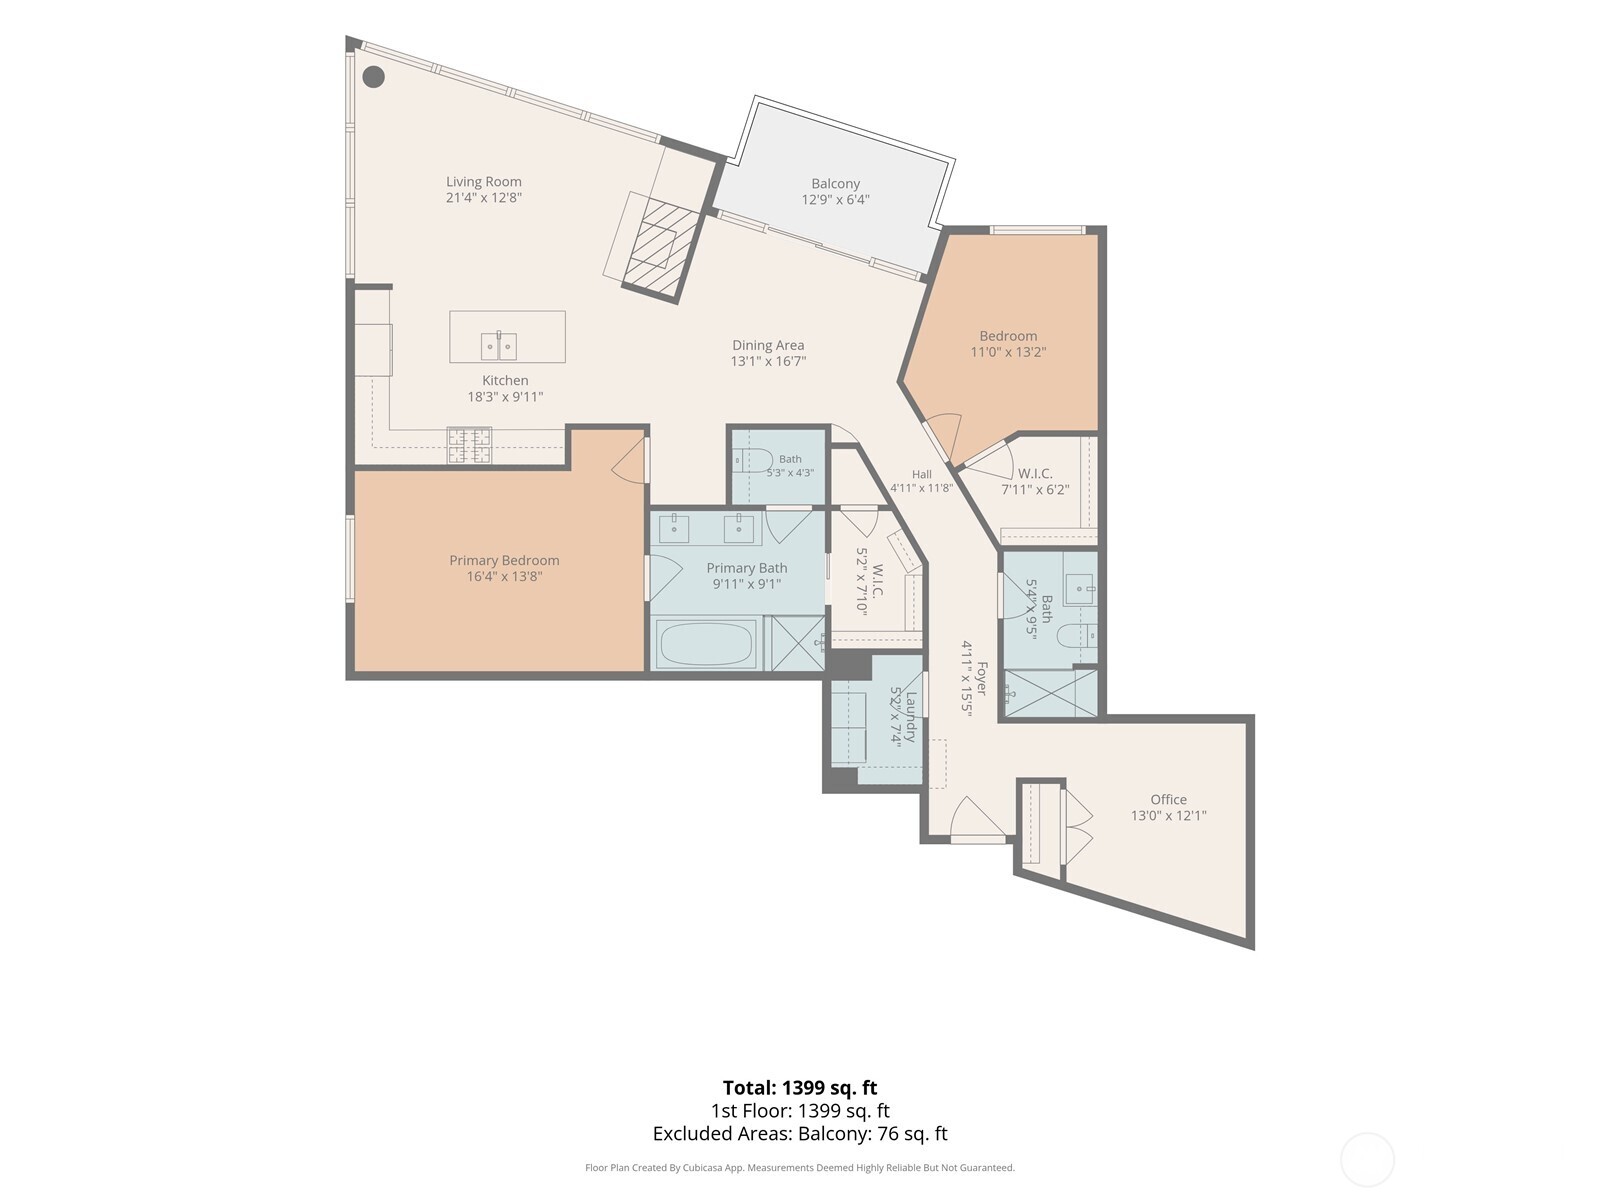
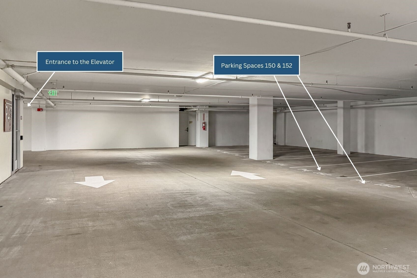
Set on the 16th floor in downtown Bellevue's most prestigious concierge buildings, this end-unit two-bedroom-plus-den, 1,441 sq ft residence at Washington Square offers something increasingly rare in the urban core: wraparound windows, exceptional privacy, and far-reachinig northern views over a forest canopy, with the downtown skyline as your backdrop. Expansive floor-to-ceiling windows bathe the open living spaces in natural light, while the elevated sightlines deliver a genuine sense of privacy and calm sky above, treetops below, city energy at your feet. The flexible den functions beautifully as a private office, guest room, or media space. Step outside and you're minutes from Bellevue Square, Old Main Street, top-rated restaurants, luxury hotels, and the city's thriving tech and business corridor. Walk to work. Walk to dinner. Return to a quiet retreat above it all. Front desk staffing providing building access control, package delivery, building related support, secure parking, making this an effortless lock-and-leave lifestyle whether you're here full-time or part-time. Enjoy convenient light rail access connecting Downtown Bellevue with Seattle and Redmond. Two side by side premium parking spots located immediately adjacent to the elevator. A rare opportunity to own one of downtown Bellevue's most tranquil, private, and well-positioned residences.
Details
| MLS # | 2550137 |
|---|---|
| Listing Type | For Sale |
| Style | Condominium |
| Building Name | Washington Square Towers |
| HOA Dues | $1,642 |
| Sub-Type | Resale |
| Status | Active |
| Year | 2008 |
| Days On Site | 33 |
| Listing Provided By | John L. Scott, Inc. | Robin Root James |
Features
| Bed(s) | 2 |
|---|---|
| Bath(s) | 2 Total |
| SQ Feet | 1,441 |
| Garage | 2 |
| Story(s) | 24 |
| Property View | Yes |
Taxes
| Property | 8784 |
|---|
Area Information
| State | WA |
|---|---|
| County | King |
| City | Bellevue |
| Zip Code | 98004 |
| Area | 520 Bellevue | West of 405 |
| Community Name | Bellevue |
| School District | Bellevue High |
| Elementary School | Clyde Hill Elem |
| High School | Bellevue High |
| Listing VS Median (in Bellevue) | |
Price: $1,288,500 low | high Med: $1,058,000 sqft: 1,441 low | high Med: 2,437 $ / sqft: $894 low | high Med: $434 On site: 33 low | high Med: 38 | |
Market Activity 98004
Request a showing
Request a showing
 The three trees icon appears on listings courtesy of NWMLS.
The Northwest Multiple Listing Service (NWMLS) provides Internet Data Exchange (IDX) information exclusively for personal, non-commercial use. This data is intended solely to help consumers identify prospective properties they may be interested in purchasing. While the information is deemed reliable, it is not guaranteed. Users are advised to independently verify the accuracy of all information.
Based on information submitted to the MLS GRID as of August 23, 2026 at 4:08:30 AM PDT. All data is obtained from various sources and may not have been verified by broker or MLS GRID. Supplied Open House Information is subject to change without notice. All information should be independently reviewed and verified for accuracy. Properties may or may not be listed by the office/agent presenting the information.
 Listings courtesy of NWMLS as distributed by MLS GRID. DMCA Notice - The Digital Millennium Copyright Act of 1998, 17 U.S.C. § 512 (the “DMCA”) provides recourse for copyright owners who believe that material appearing on the Internet infringes their rights under U.S. copyright law. If you believe in good faith that any content or material made available in connection with our website or services infringes your copyright, you (or your agent) may send us a notice requesting that the content or material be removed, or access to it blocked. Notices must be sent in writing by email to: suppport@realistiq.com “The DMCA requires that your notice of alleged copyright infringement include the following information: (1) description of the copyrighted work that is the subject of claimed infringement; (2) description of the alleged infringing content and information sufficient to permit us to locate the content; (3) contact information for you, including your address, telephone number and email address; (4) a statement by you that you have a good faith belief that the content in the manner complained of is not authorized by the copyright owner, or its agent, or by the operation of any law; (5) a statement by you, signed under penalty of perjury, that the information in the notification is accurate and that you have the authority to enforce the copyrights that are claimed to be infringed; and (6) a physical or electronic signature of the copyright owner or a person authorized to act on the copyright owner’s behalf. Failure to include all of the above information may result in the delay of the processing of your complaint.
Contact
Learn More About This Property

| State | WA |
|---|---|
| County | King |
| City | Bellevue |
| Zip Code | 98004 |
| Area | 520 Bellevue | West of 405 |
| Community Name | Bellevue |
| School District | Bellevue High |
| Elementary School | Clyde Hill Elem |
| High School | Bellevue High |
| Listing VS Median (in Bellevue) | |
Price: $1,288,500 low | high Med: $1,058,000 sqft: 1,441 low | high Med: 2,437 $ / sqft: $894 low | high Med: $434 On site: 33 low | high Med: 38 | |